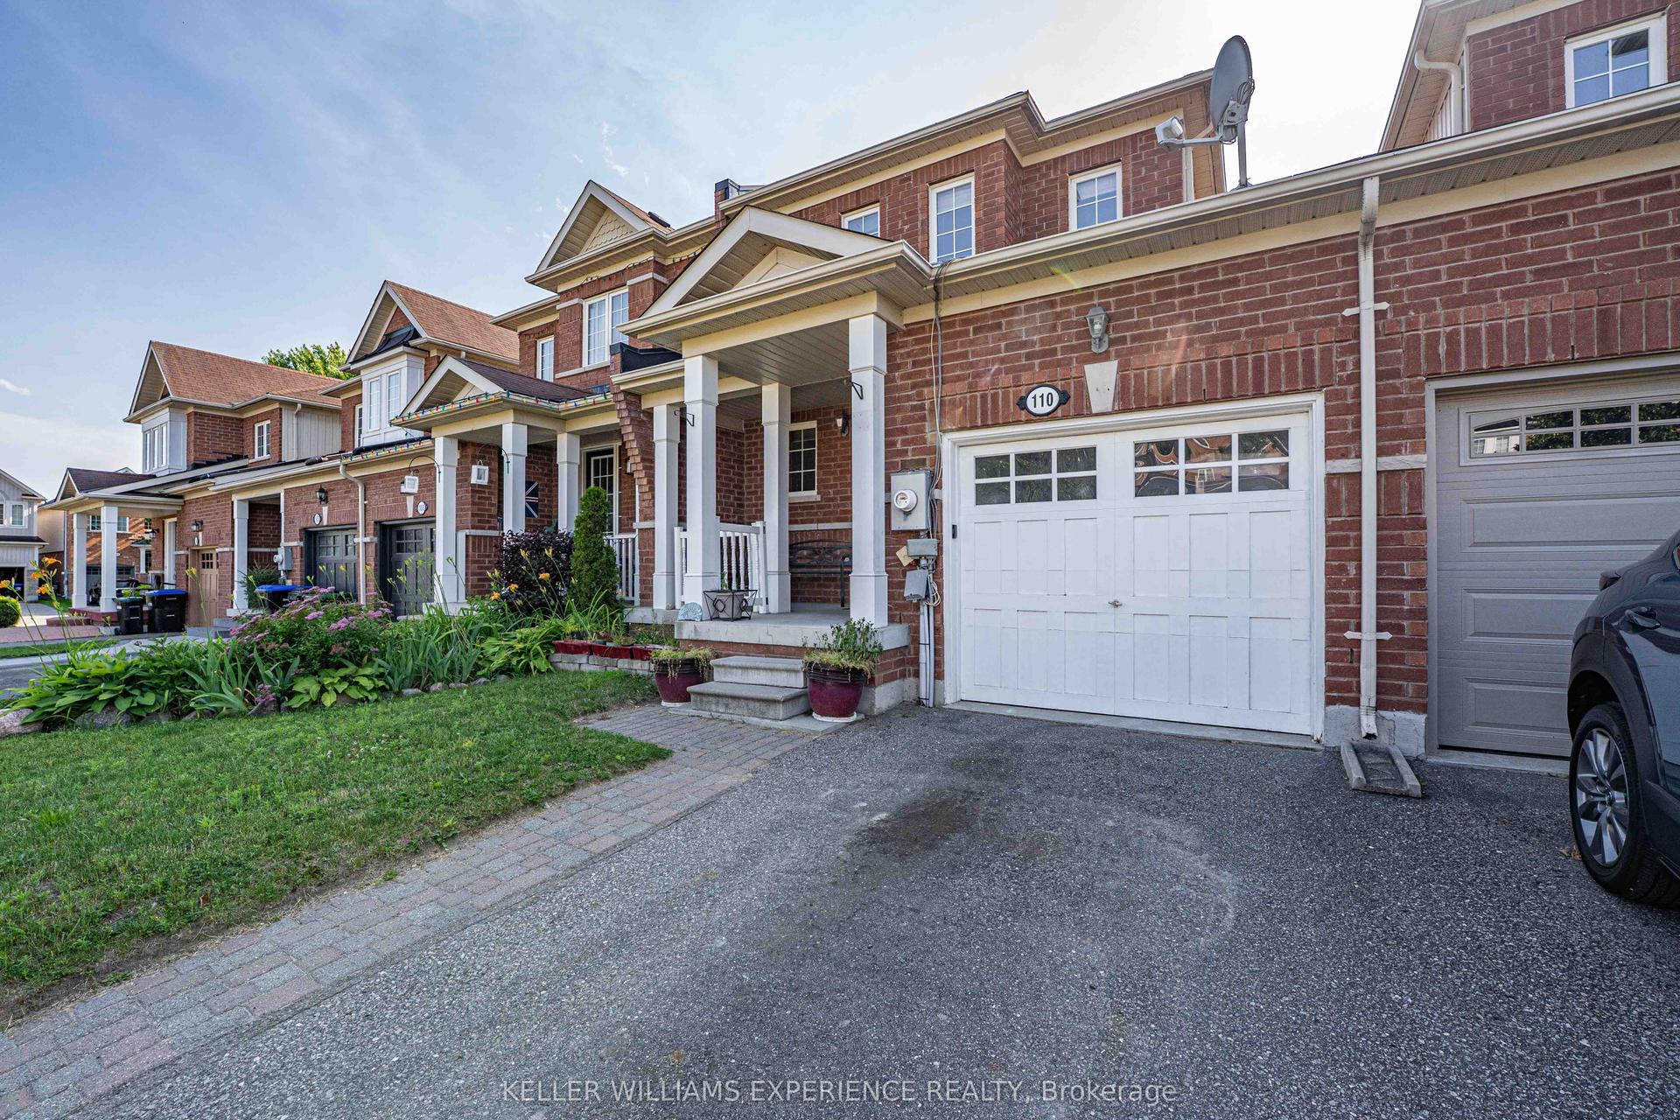
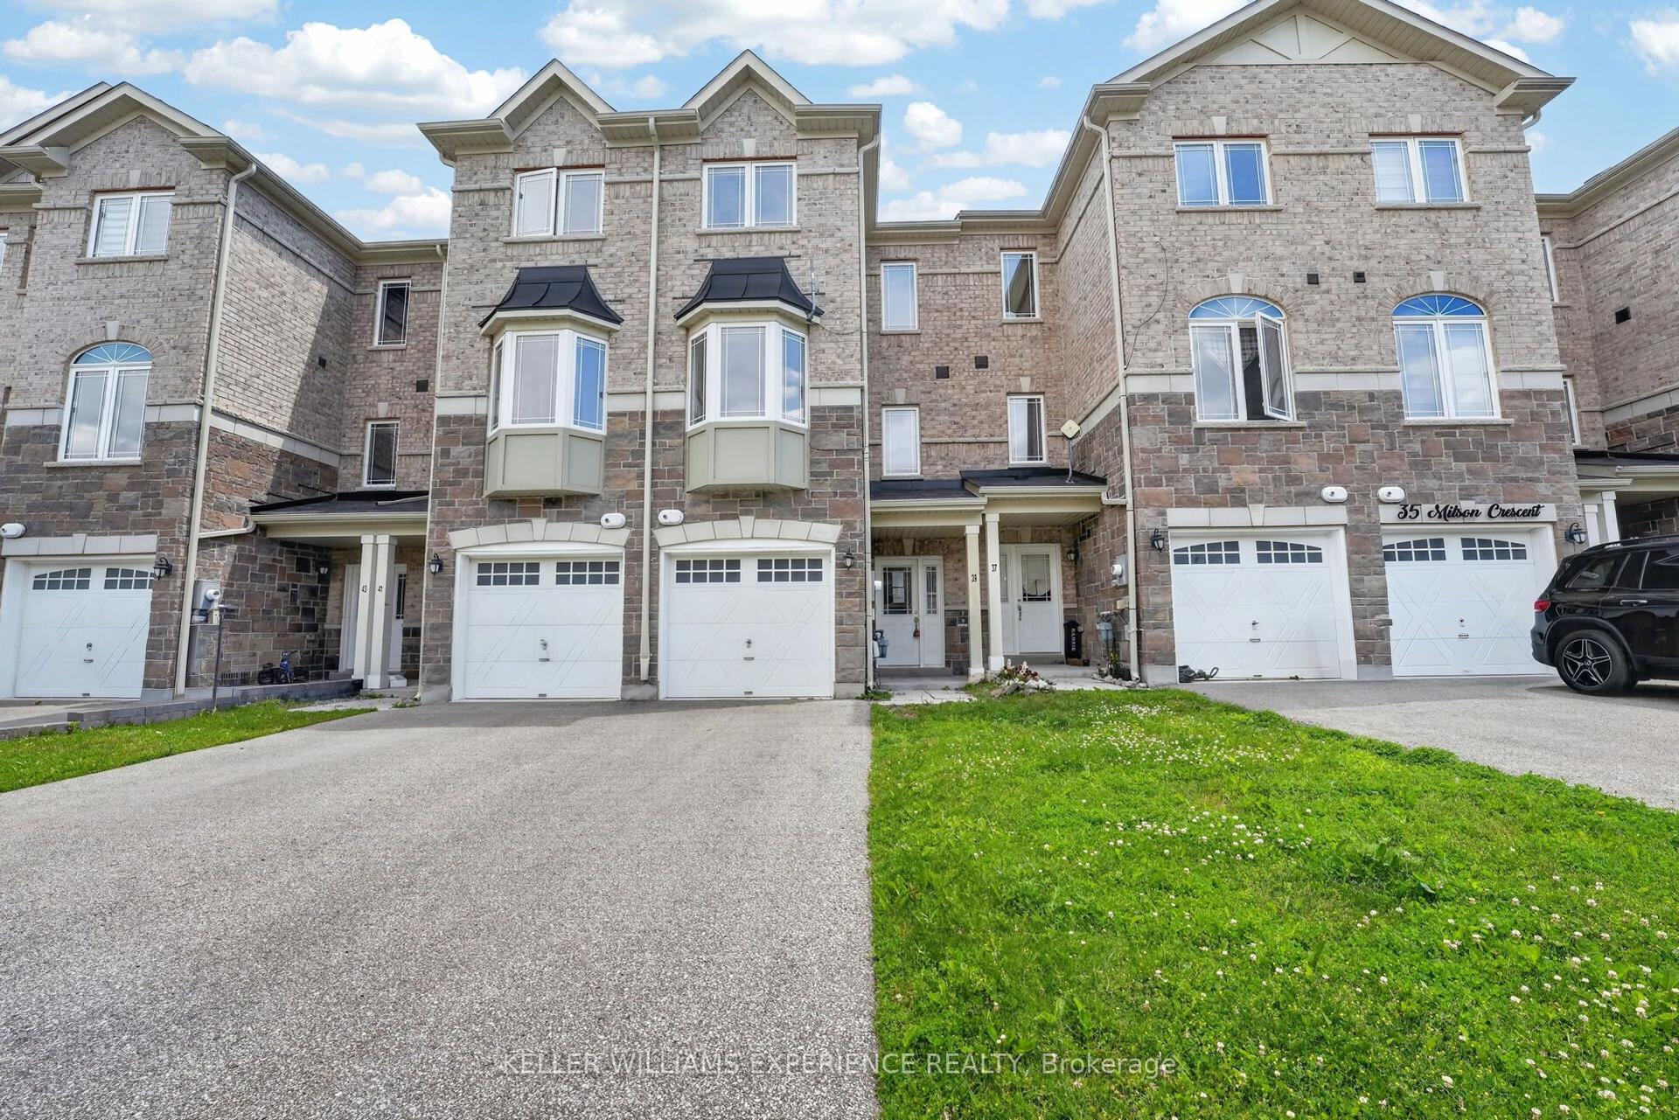
For Sale
71 Blanchard Crescent
Angus, Essa, ON
$595,000
3Bd
3Ba
1,300+sqft
4Parking
22.97 x 114.83 ftlot
$458/sqft
TownhouseMLS# N13605550Listed 2026-07-2529 DOM
Cooling
Central Air
Basement
Finished
About this home
Welcome to 71 Blanchard Crescent, where style, comfort, and convenience come together in this beautifully maintained executive townhome. The bright, open-concept main floor features 9-foot ceilings and hardwood flooring, creating an inviting space that's perfect for both everyday living and entertaining. The spacious kitchen overlooks the great room and offers a breakfast bar along with a cozy eat-in area-ideal for casual meals or morning coffee. Upstairs, the generous primary bedroom provides a peaceful retreat, while two additional bedrooms offer plenty of space for family, guests, or a home office. Step outside to enjoy the private, fully fenced backyard with a deck, perfect for summer BBQs and relaxing evenings. When the weather turns cooler, the finished basement recreation room is the perfect place for movie nights, games, or additional living space. Additional features include convenient garage access to the front foyer, an EV charging station in the garage, and an extra-long driveway with no sidewalk, providing ample parking. Ideally located close to CFB Borden, Honda, schools, parks, walking trails, shopping, and everyday amenities, this move-in-ready home offers an exceptional lifestyle in a family-friendly neighbourhood.
GarageHardwoodEV Charger
Rooms
Main Floor
| Bathroom | 0.92 × 2.00 m | |
| Dining Room | 2.16 × 3.46 m | |
| Kitchen | 3.38 × 3.46 m | |
| Living Room | 3.30 × 4.67 m |
Second Floor
| Bathroom | 2.38 × 1.54 m | |
| Bedroom | 2.72 × 4.01 m | |
| Bedroom 2 | 2.72 × 3.27 m | |
| Primary Bedroom | 3.06 × 4.32 m |
Basement
| Bathroom | 2.26 × 3.86 m | |
| Recreation | 5.25 × 4.83 m | |
| Utility Room | 3.18 × 4.03 m |
Features
- Auto Garage Door Remote
- Carpet Free
- Finished
- Central Air
- 2-Storey
Financials
Annual Taxes
$2,961.36
Estimated Rental Income
Entire property$3,200 – $4,800/mo
Basement apartment$1,800 – $2,500/mo
Rental yield6.5% – 9.7%
*Estimates based on comparable rentals in the area. Actual income may vary.
Market Data — Essa
Days on market29 days
Buyer's MarketSeller's Market
Based on active listings in Essa. Data updates daily.
Getting around
How walkable, bikeable, and transit-friendly this neighbourhood is.
64
/ 100
Walk Score
Somewhat Walkable
49
/ 100
Transit Score
Some Transit
44
/ 100
Bike Score
Somewhat Bikeable
Scores are estimates based on neighbourhood data and are for informational purposes only.
MLS® data courtesy of the Toronto Regional Real Estate Board (TRREB).
The information provided herein must only be used by consumers that have a bona fide interest in the purchase, sale, or lease of real estate and may not be used for any commercial purpose or any other purpose. Listing information is deemed reliable but is not guaranteed accurate by the Toronto Regional Real Estate Board, the listing brokerage, or this website. The trademarks REALTOR®, REALTORS® and the REALTOR® logo are controlled by The Canadian Real Estate Association (CREA) and identify real estate professionals who are members of CREA. MLS®, Multiple Listing Service®, and the associated logos are owned by CREA. Not intended to solicit properties currently listed for sale or buyers under contract.
You may also like
More homes in Essa
Hand-picked listings with a similar price range and style.
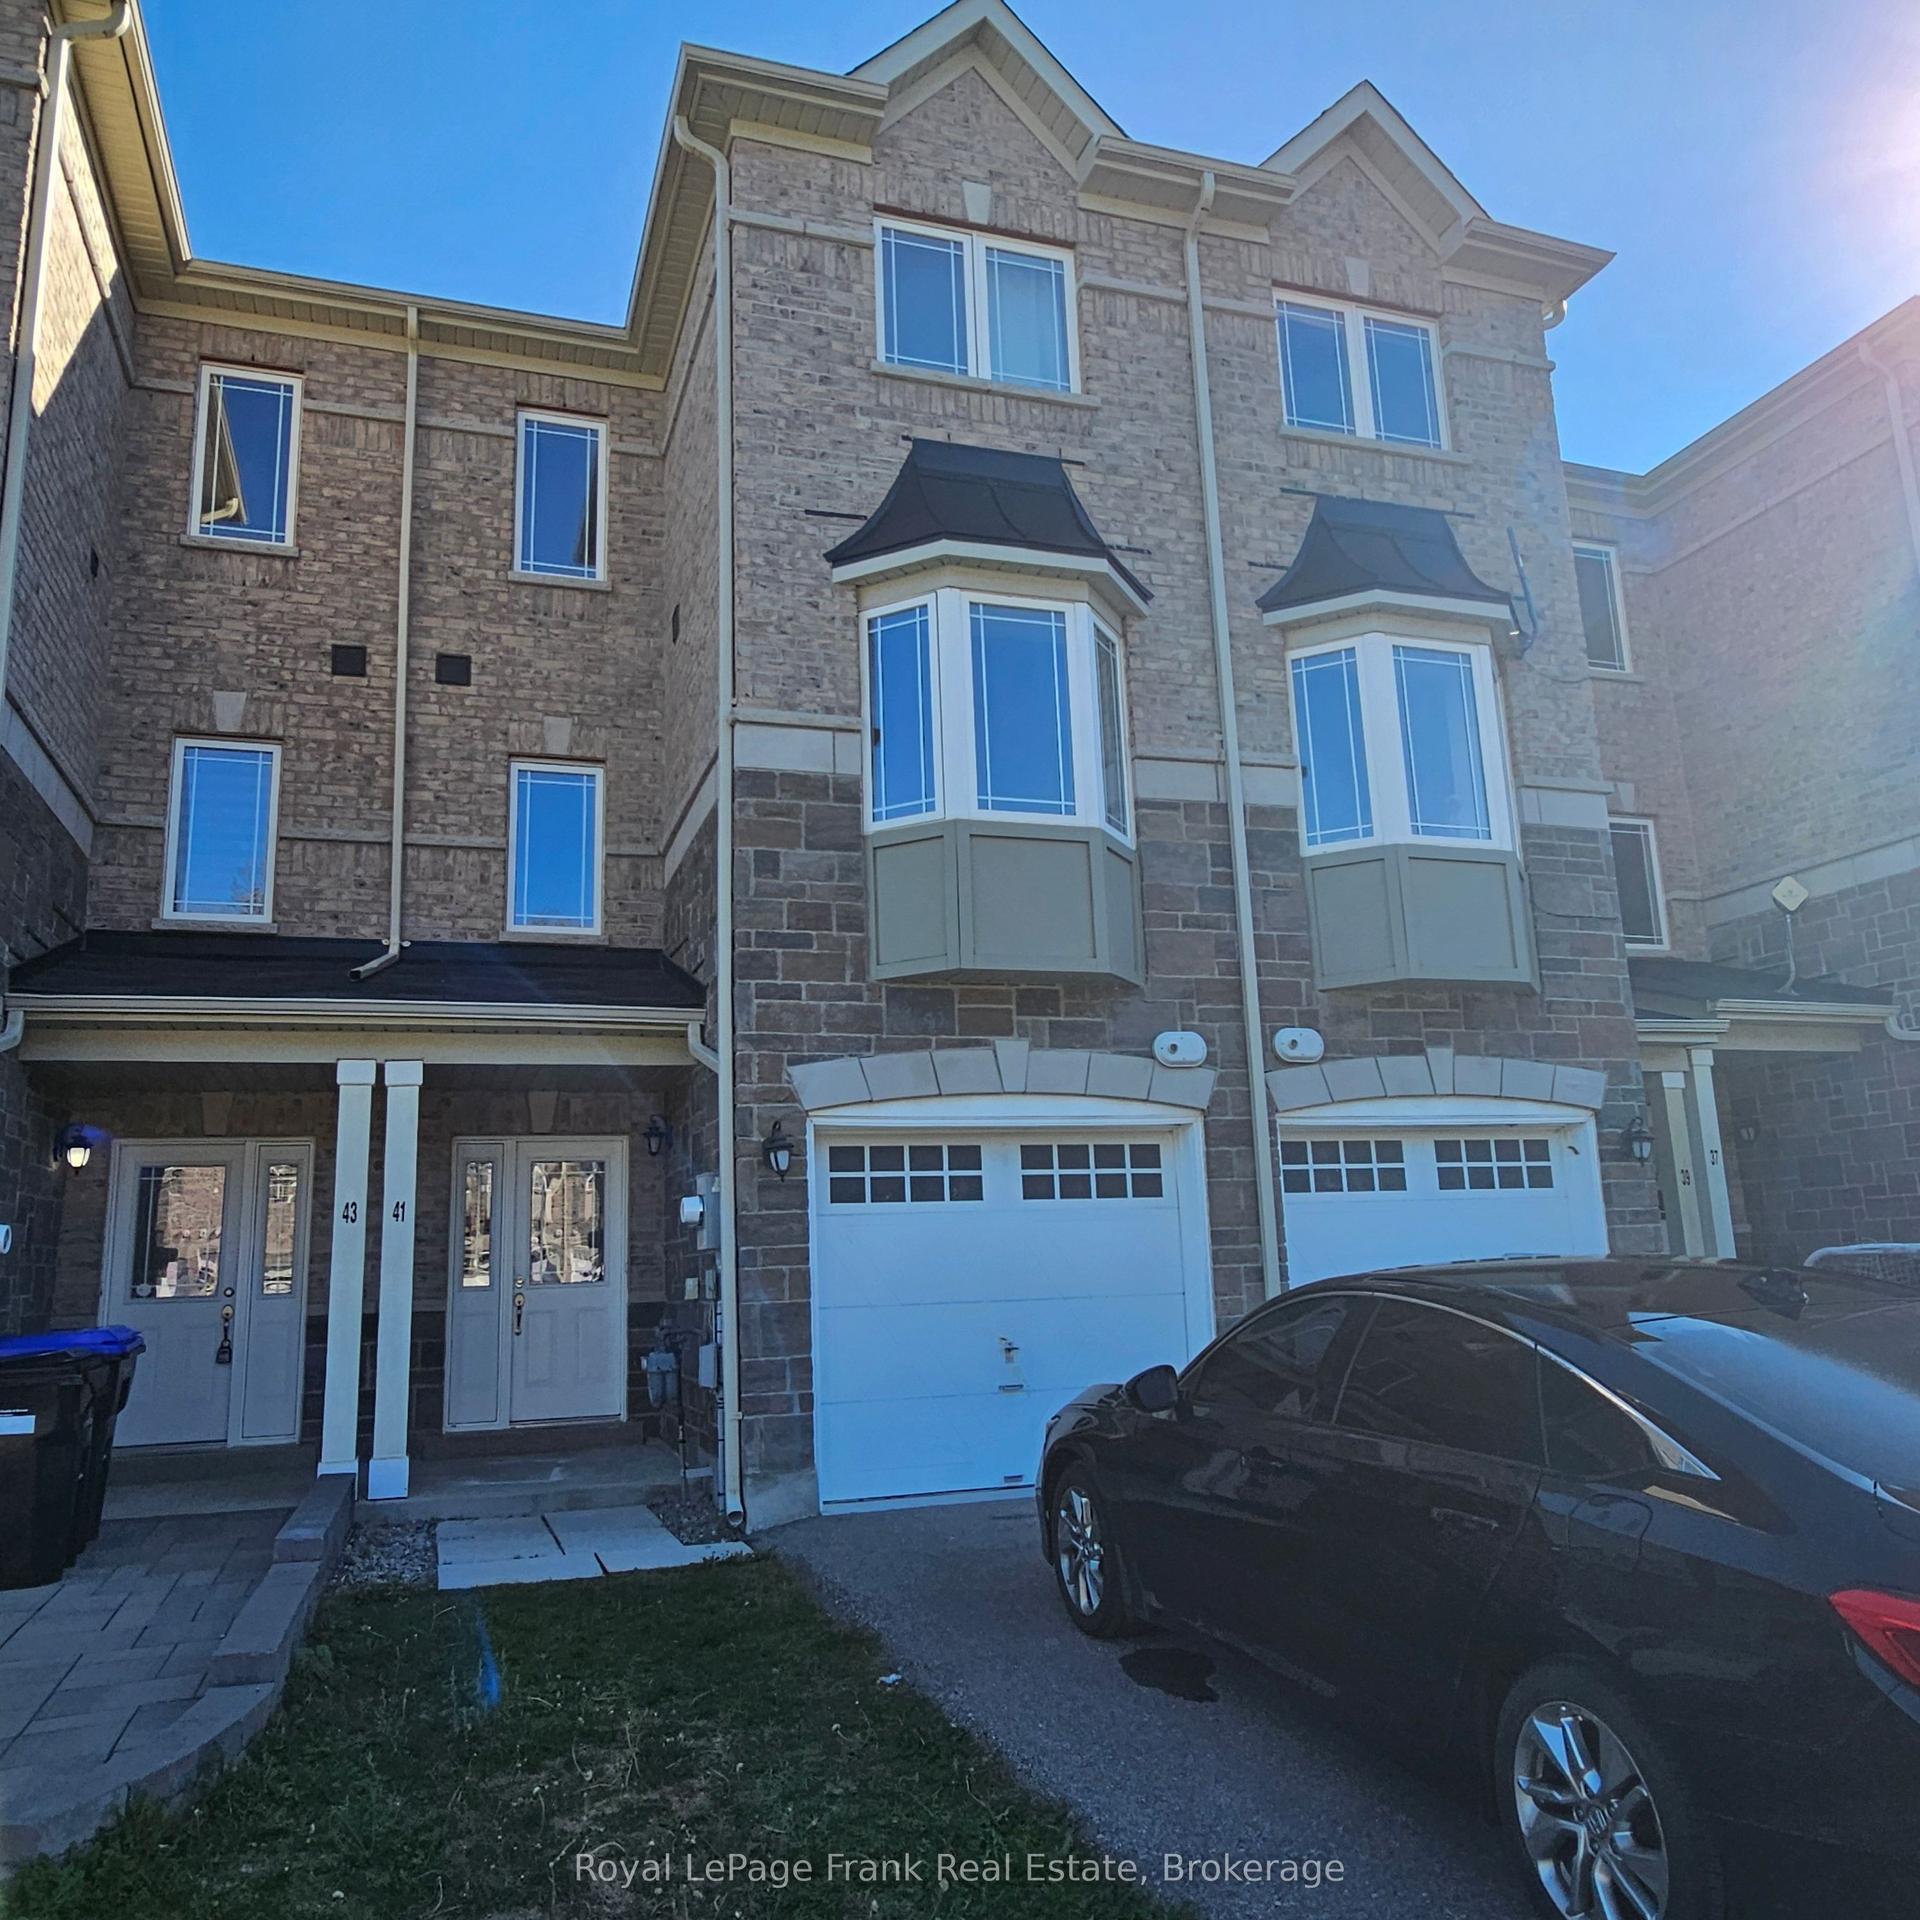
For Sale3 months ago
$575,000
Townhouse
est. $2,521/mo
41 Milson Crescent, Angus
Essa, ON
4 bd
4 ba
1,300
3
MLS# N13222186Royal LePage Frank Real Estate
WhatsApp Aman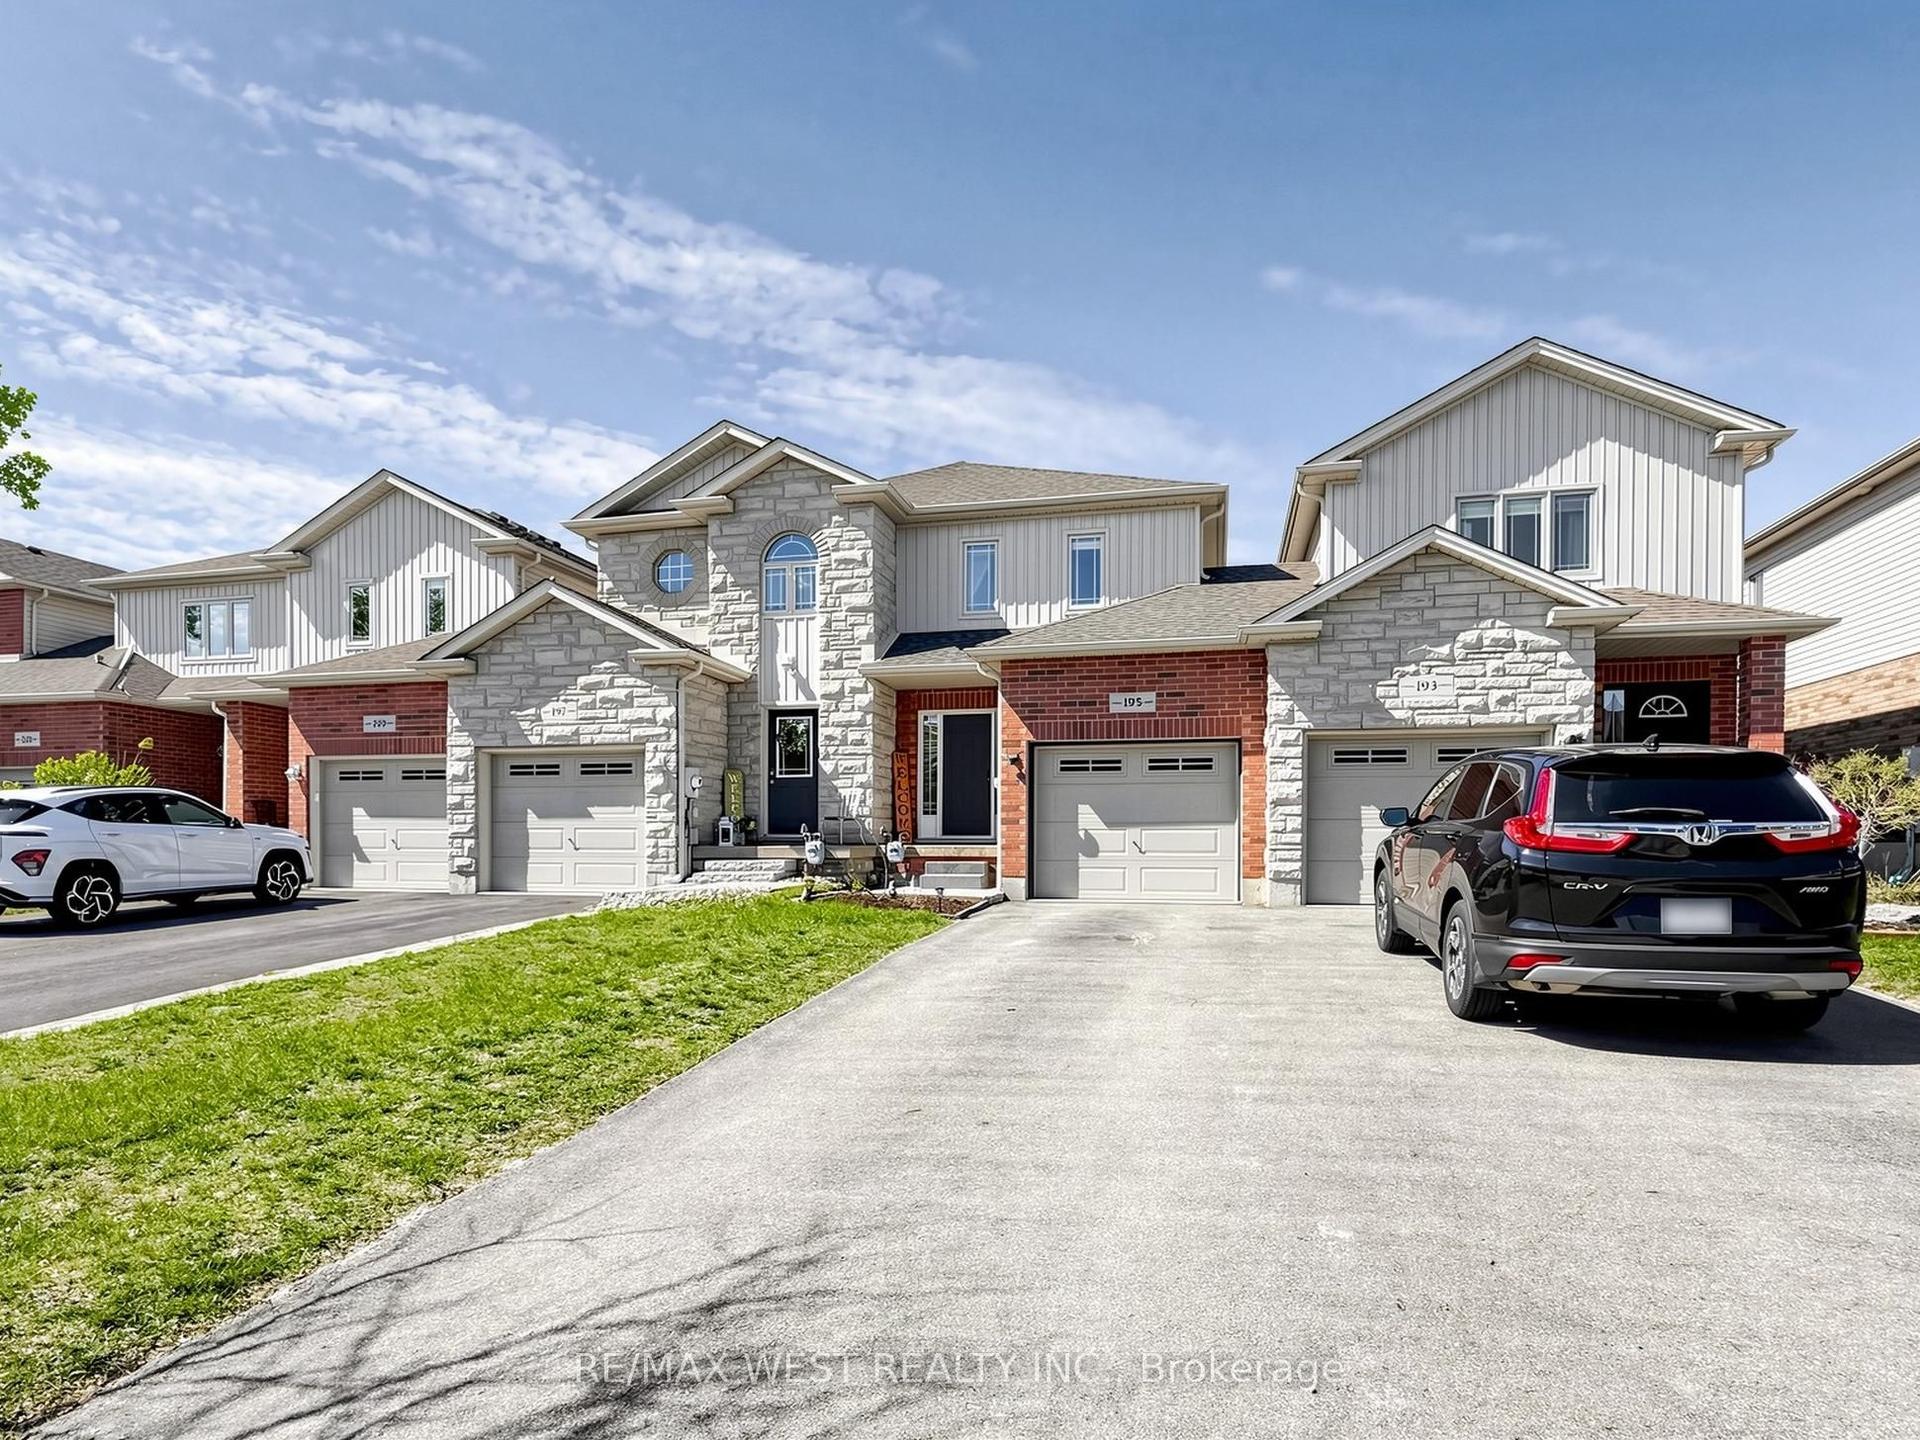
For Sale18 days ago
$609,800
Townhouse
est. $2,673/mo
195 Banting Crescent, Angus
Essa, ON
3 bd
3 ba
1,300
4
MLS# N13642274Re/Max West Realty Inc.
WhatsApp Aman