For Sale
195 Banting Crescent
Angus, Essa, ON
$609,800
3Bd
3Ba
1,300+sqft
4Parking
19.69 x 119.75 ftlot
$469/sqft
TownhouseMLS# N13642274Listed 2026-08-0518 DOM
Heating
Water Heater
Cooling
Central Air
About this home
Welcome to 195 Banting Crescent, a beautifully maintained and light filled 3 bedroom, 3bathroom townhouse nestled in a sought after family friendly community in Essa. Thoughtfullyupdated with newly upgraded flooring, modern light fixtures, and a stylish kitchen featuringstainless steel appliances, extra storage, and functional prep space for the avid chef. Thismove-in-ready home offers the perfect blend of comfort and convenience for first time homebuyers, growing families, busy professionals, or empty nesters alike. The proximity to CFBBorden also makes it a great option for military personnel and base employees. Natural lightflows throughout the smart and spacious layout, while the attached garage with inside access,extended driveway, and fully fenced backyard with a deck, firepit, and shed create an idealsetting for both everyday living and entertaining. Located just minutes from Angus, residentscan enjoy easy access to restaurants, shops, parks, schools, and amenities, while commuterswill appreciate the short drive to Barrie and Highway 400. This home offers exceptional valuein a growing community where small town charm meets modern convenience.
Garage
Rooms
Main Floor
| Kitchen | 4.65 × 3.25 m | Combined w/Dining Stainless Steel Appl Backsplash |
| Dining Room | 4.65 × 3.25 m | Combined w/Kitchen Laminate W/O To Deck |
| Living Room | 4.65 × 3.28 m | Laminate Window |
Second Floor
| Primary Bedroom | 3.91 × 3.45 m | Large Window His and Hers Closets Broadloom |
| Bedroom 2 | 3.89 × 3.20 m | Ceiling Fan(s) His and Hers Closets Broadloom |
| Bedroom 3 | 2.98 × 2.41 m | Window Closet Broadloom |
Basement
| Recreation | 4.57 × 2.82 m | Combined w/Laundry 3 Pc Bath |
Features
- Water Heater
- Full
- Central Air
- 2-Storey
Financials
Annual Taxes
$2,043
Estimated Rental Income
Entire property$3,200 – $4,800/mo
Basement apartment$1,800 – $2,500/mo
Rental yield6.3% – 9.4%
*Estimates based on comparable rentals in the area. Actual income may vary.
Market Data — Essa
Days on market18 days
Buyer's MarketSeller's Market
Based on active listings in Essa. Data updates daily.
Getting around
How walkable, bikeable, and transit-friendly this neighbourhood is.
62
/ 100
Walk Score
Somewhat Walkable
47
/ 100
Transit Score
Some Transit
52
/ 100
Bike Score
Bikeable
Scores are estimates based on neighbourhood data and are for informational purposes only.
MLS® data courtesy of the Toronto Regional Real Estate Board (TRREB).
The information provided herein must only be used by consumers that have a bona fide interest in the purchase, sale, or lease of real estate and may not be used for any commercial purpose or any other purpose. Listing information is deemed reliable but is not guaranteed accurate by the Toronto Regional Real Estate Board, the listing brokerage, or this website. The trademarks REALTOR®, REALTORS® and the REALTOR® logo are controlled by The Canadian Real Estate Association (CREA) and identify real estate professionals who are members of CREA. MLS®, Multiple Listing Service®, and the associated logos are owned by CREA. Not intended to solicit properties currently listed for sale or buyers under contract.
You may also like
More homes in Essa
Hand-picked listings with a similar price range and style.
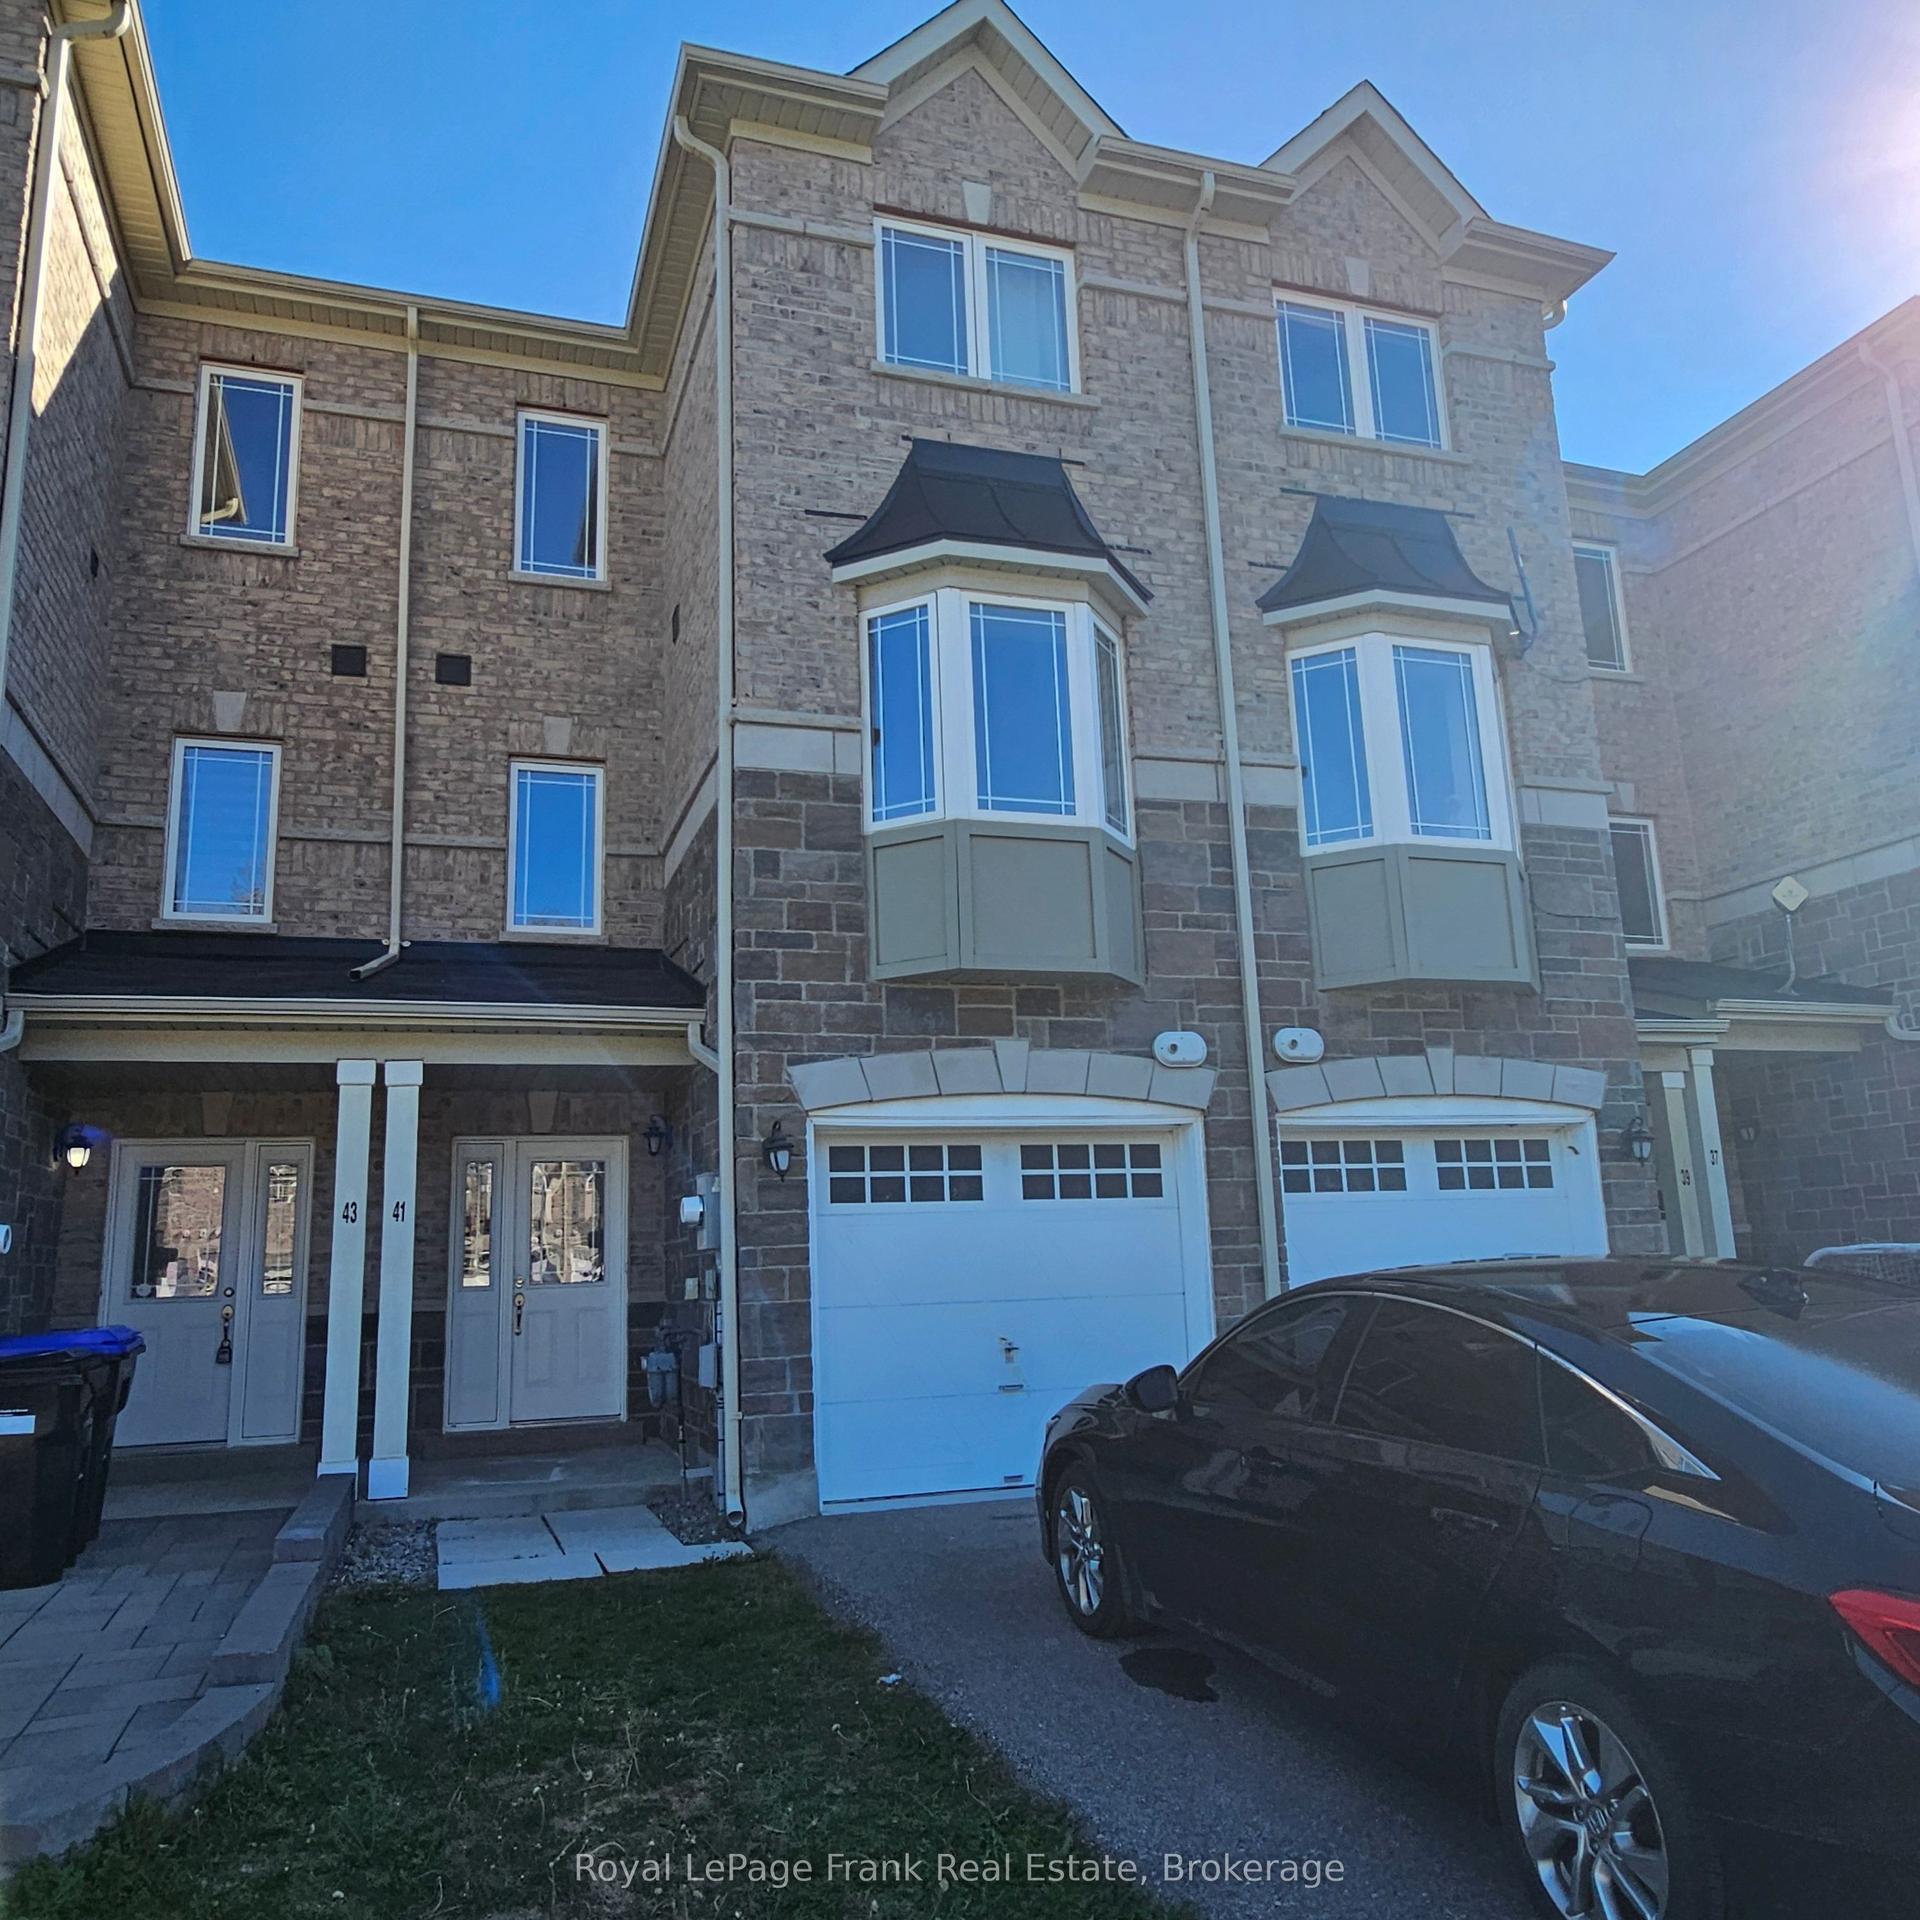
For Sale3 months ago
$575,000
Townhouse
est. $2,521/mo
41 Milson Crescent, Angus
Essa, ON
4 bd
4 ba
1,300
3
MLS# N13222186Royal LePage Frank Real Estate
WhatsApp Aman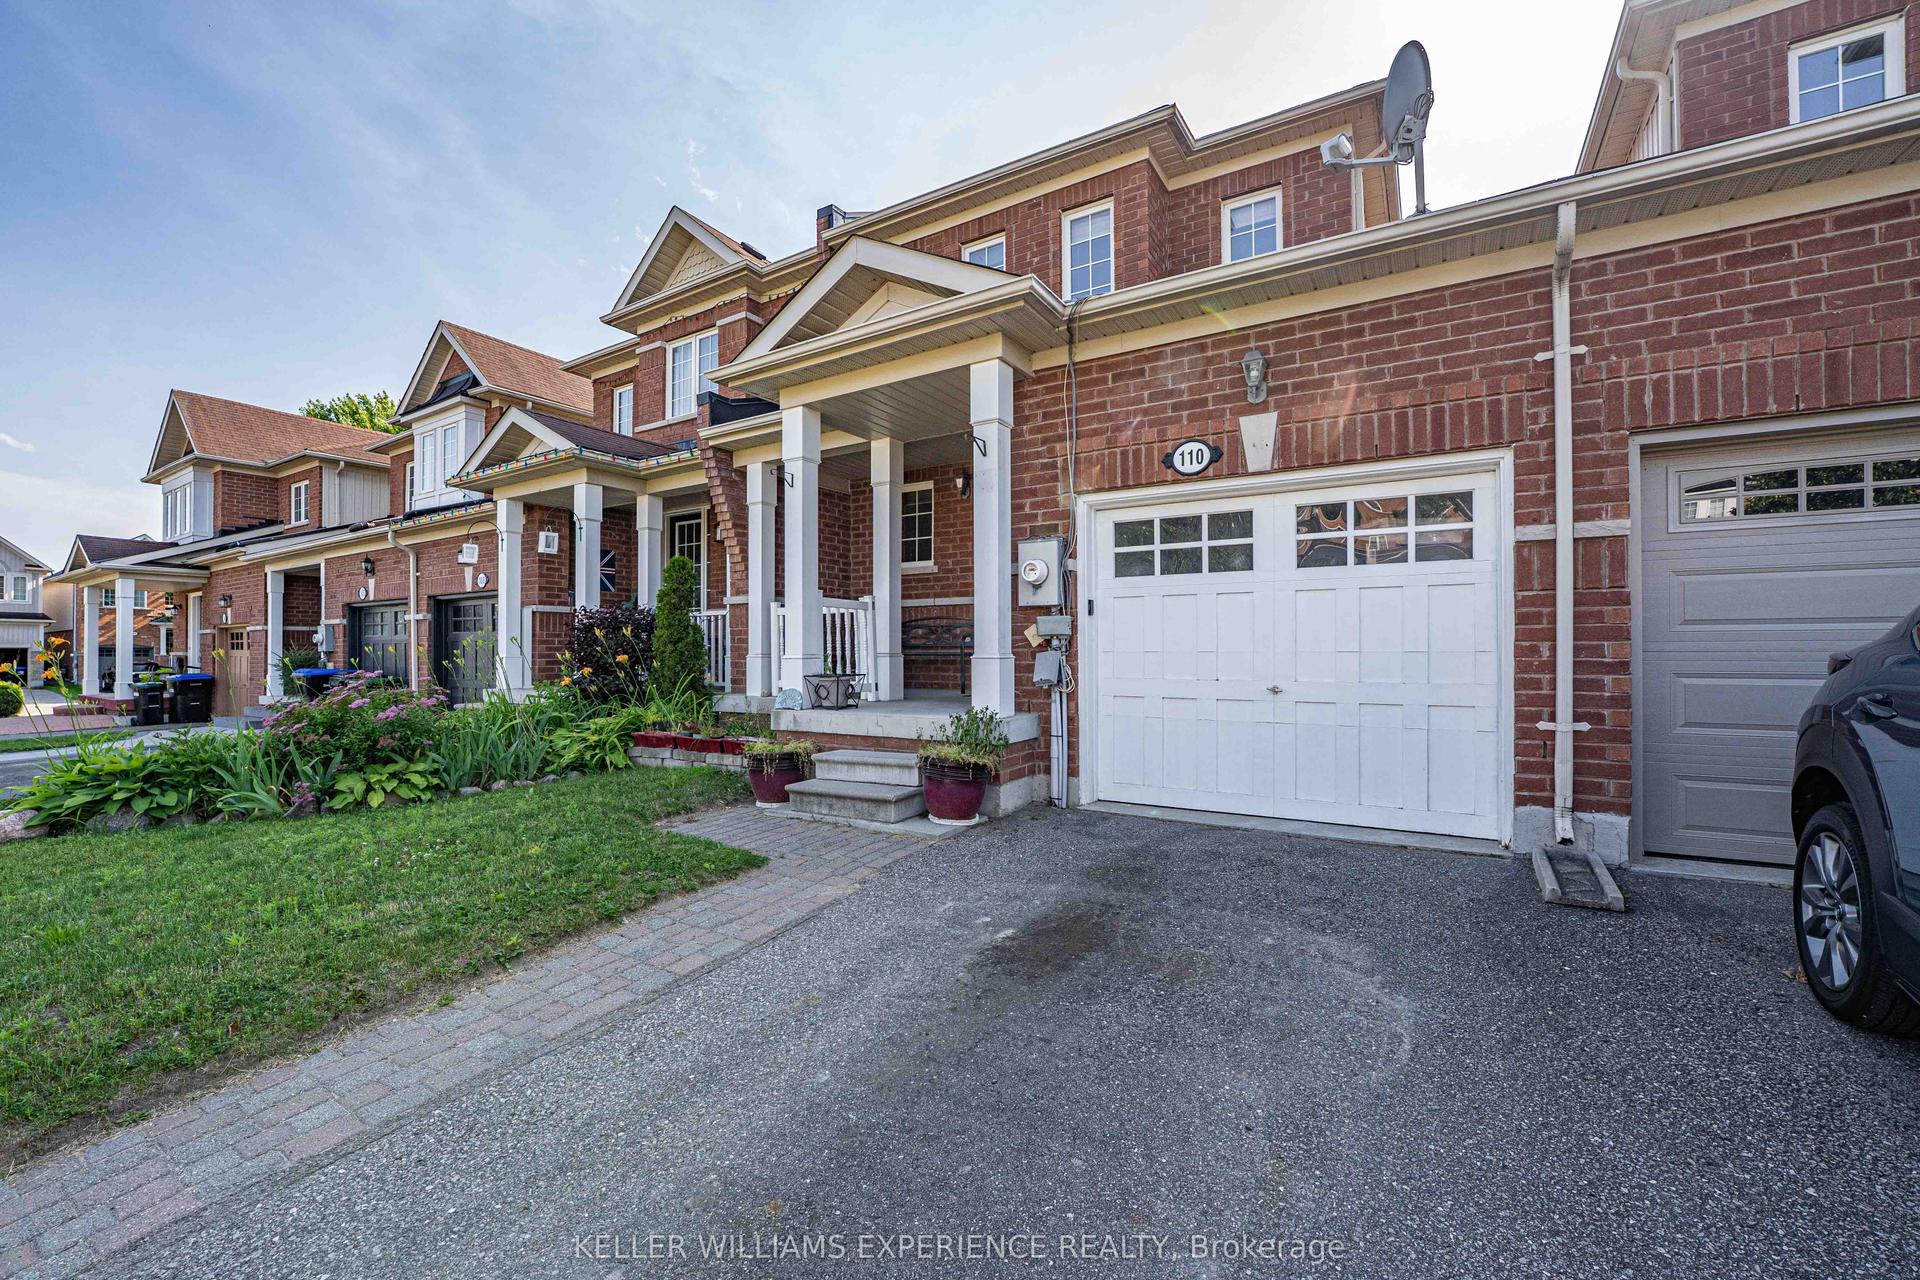
For Sale18 days ago
$594,900
Townhouse
est. $2,608/mo
110 COLLIER Crescent, Angus
Essa, ON
3+1 bd
2 ba
1,300
3
MLS# N13639552Keller Williams Experience Realty
WhatsApp Aman