For Sale
Just Listed
2950 Murphy Place
Rural Innisfil, Innisfil, ON
$568,000
3Bd
3Ba
1,750+sqft
2Parking
27 x 105 ftlot
$325/sqft
TownhouseMLS# N13605840Listed 2026-07-254 DOM
Cooling
Central Air
About this home
Welcome to effortless, modern bungaloft townhome living. This fully upgraded home features 3 bedrooms, 3 full washrooms, newly built in 2024 by reputable builder, Mattamy Homes. Modern bungalow living designed for comfort and style. The moment you step into the home, you are greeted by soaring 9 ft ceilings and 12 ft vaulted ceilings in the main living areas, creating an instant "wow" first impression. This home features 8 ft interior doors for an open, airy feel. Spacious family room with an electric fireplace and direct walk-out to an enclosed Muskoka room completed by the builder. Enjoy clear, peaceful views in all 4 seasons in an enclosed outdoor space. The chef's kitchen offers white cabinetry with soft-close drawers and doors + modern hardware + newly upgraded Quartz countertops (2026) and under-cabinet lighting for both style and function + Large kitchen island + Primary suite that feels like a retreat, coffered ceiling and a large window overlooking open green space, huge walk-in closet 4-piece ensuite with custom tile and a glass-enclosed standing shower. There are 2 bedrooms located on the main level and 1 on the upper level + Vinyl floors throughout + Smart, flexible living. Perfect laundry room with side-by-side washer/dryer. Direct access to the garage, with ample storage space. Relax into a lifestyle surrounded by nature, outdoor recreation, and easy city access. Minutes to Lake Simcoe beaches & trails, 9 min to Barrie South GO for easy commuting, and HWY 400. Steps to a huge playground in a family-friendly neighbourhood. Land lease $860/month.
GarageFireplace
Rooms
Main Floor
| Living Room | 3.96 × 3.87 m | Vinyl Floor Pot Lights W/O To Sunroom |
| Kitchen | 3.96 × 3.87 m | Stainless Steel Appl Quartz Counter Pot Lights |
| Dining Room | 3.41 × 3.87 m | Vinyl Floor Pot Lights Window |
| Solarium | 2.99 × 8.23 m | Enclosed W/O To Yard Overlooks Backyard |
| Primary Bedroom | 2.87 × 4.05 m | 4 Pc Ensuite Pot Lights Walk-In Closet(s) |
| Bedroom 2 | 3.20 × 3.02 m | Large Window Vinyl Floor Large Window |
| Bedroom 3 | 4.85 × 4.05 m | Vinyl Floor 4 Pc Ensuite Walk-In Closet(s) |
Features
- Primary Bedroom - Main Floor
- None
- Central Air
- Bungaloft
Financials
Annual Taxes
$4,164.36
Estimated Rental Income
Entire property$3,200 – $4,800/mo
Rental yield6.8% – 10.1%
*Estimates based on comparable rentals in the area. Actual income may vary.
Market Data — Innisfil
Days on market4 days
Buyer's MarketSeller's Market
Based on active listings in Innisfil. Data updates daily.
Our estimate for this home
Estimated range
$1.07M – $1.24M
Mid-point $1.16M · ~$662/sqft
How this listing compares
$1.07MList · $568K$1.24M
Medium confidence·Based on 12 rural innisfil comparables
Estimated range is generated automatically from active comparables and is for informational purposes only. Not an appraisal — contact Aman for a full comparative market analysis that factors in condition, renovations, and positioning.
Getting around
How walkable, bikeable, and transit-friendly this neighbourhood is.
56
/ 100
Walk Score
Somewhat Walkable
43
/ 100
Transit Score
Some Transit
40
/ 100
Bike Score
Somewhat Bikeable
Scores are estimates based on neighbourhood data and are for informational purposes only.
MLS® data courtesy of the Toronto Regional Real Estate Board (TRREB).
The information provided herein must only be used by consumers that have a bona fide interest in the purchase, sale, or lease of real estate and may not be used for any commercial purpose or any other purpose. Listing information is deemed reliable but is not guaranteed accurate by the Toronto Regional Real Estate Board, the listing brokerage, or this website. The trademarks REALTOR®, REALTORS® and the REALTOR® logo are controlled by The Canadian Real Estate Association (CREA) and identify real estate professionals who are members of CREA. MLS®, Multiple Listing Service®, and the associated logos are owned by CREA. Not intended to solicit properties currently listed for sale or buyers under contract.
You may also like
More homes in Innisfil
Hand-picked listings with a similar price range and style.
For Sale2 months ago
$669,998
Townhouse
est. $2,937/mo
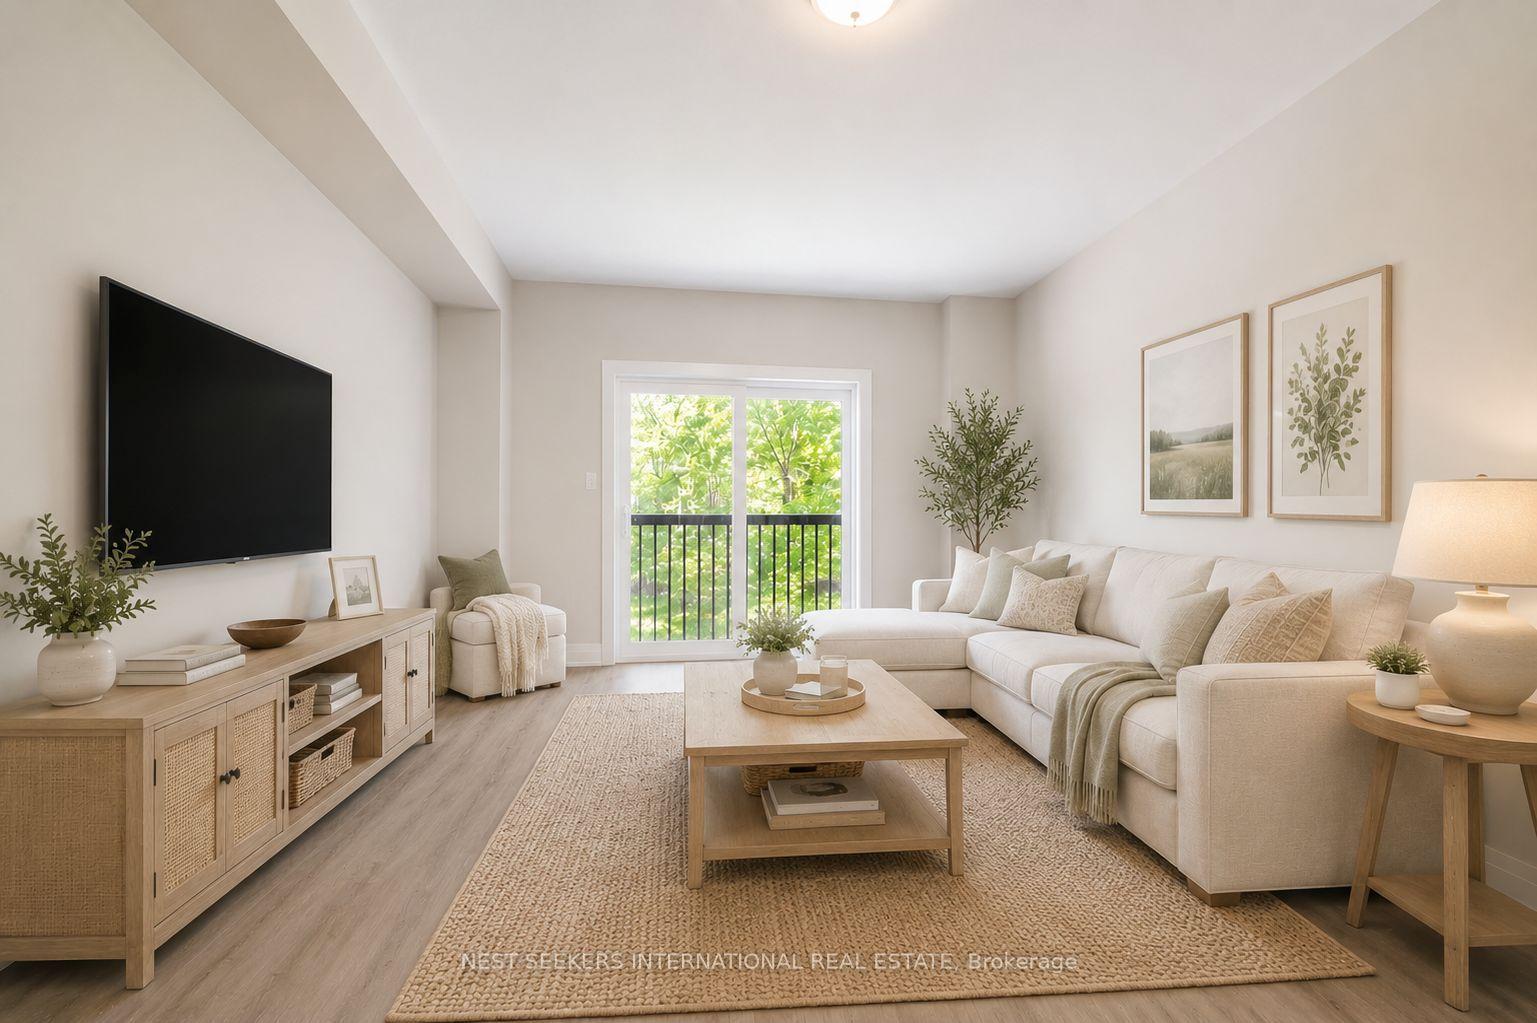
1486 Purchase Place, Lefroy
Innisfil, ON
3 bd
3 ba
2,250
2
MLS# N13249252Nest Seekers International Real E…
WhatsApp Aman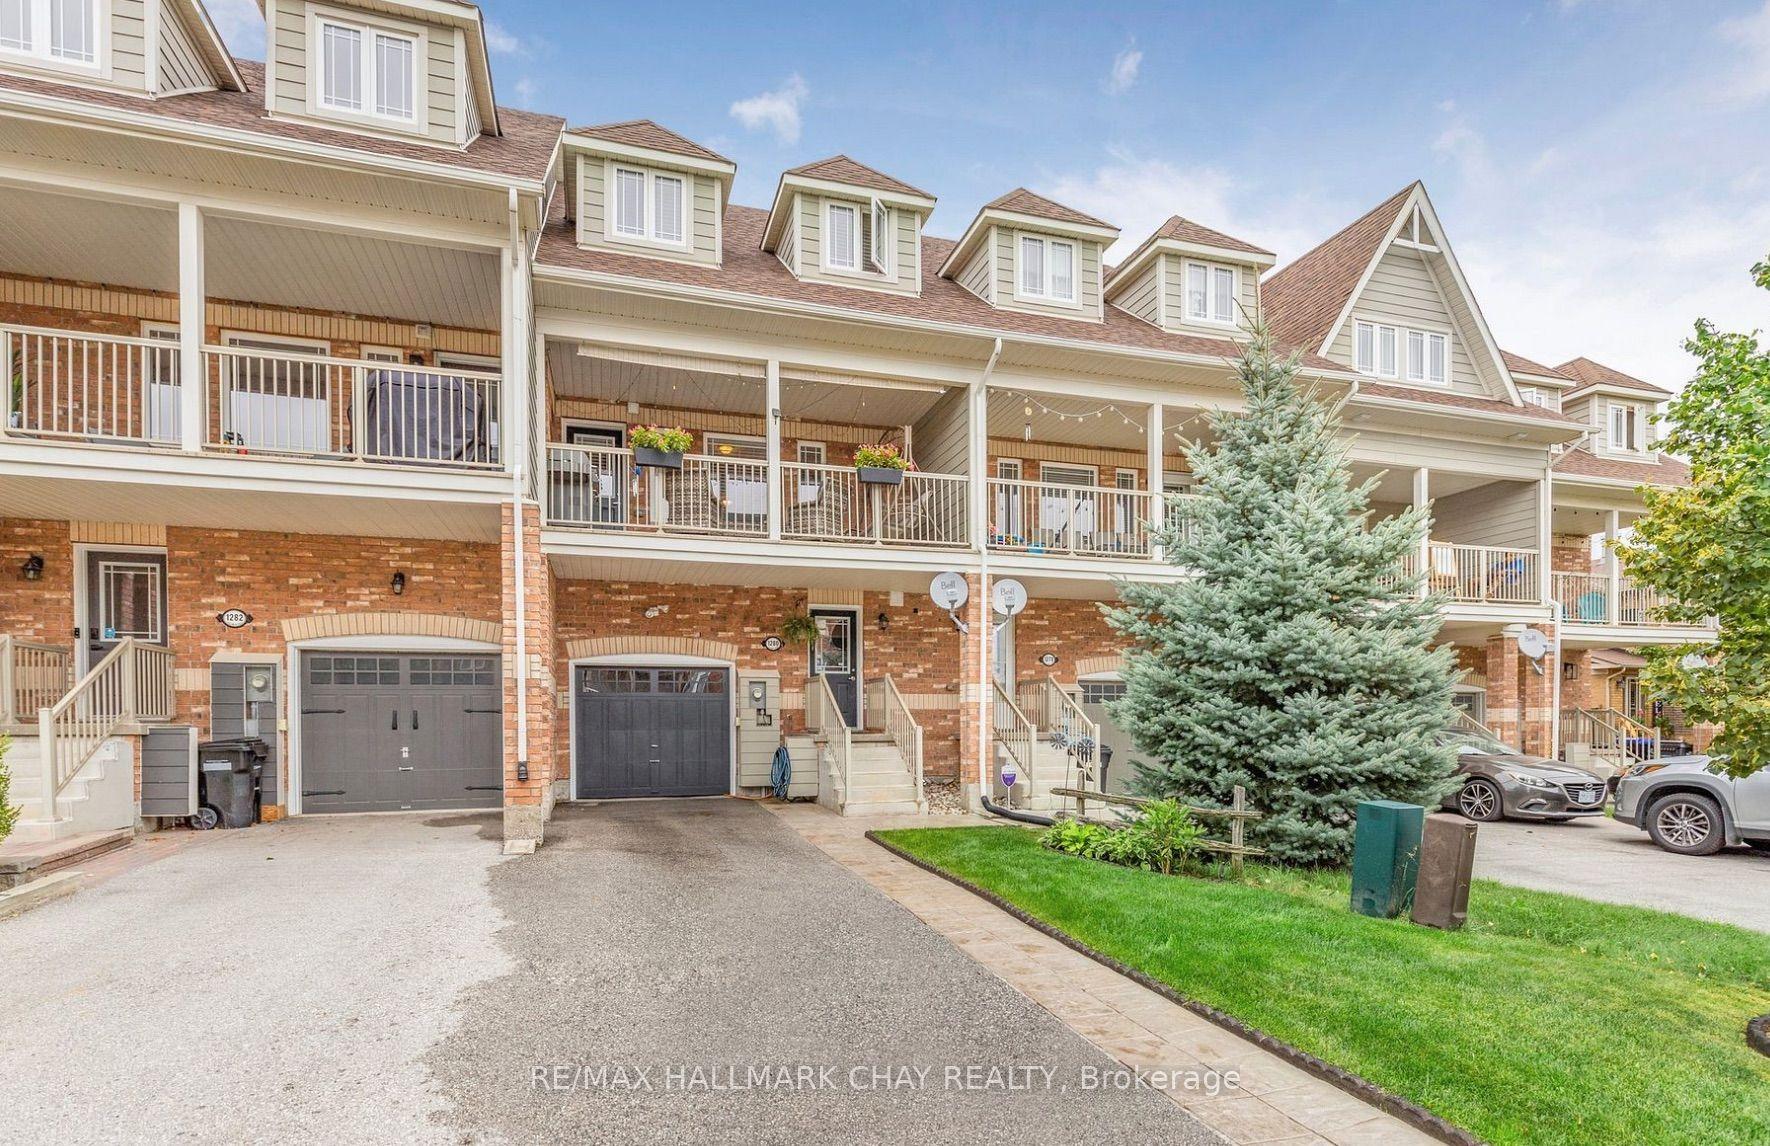
For Sale3 days ago
$638,000
Townhouse
est. $2,797/mo
1280 Coleman Crescent, Alcona
Innisfil, ON
3 bd
3 ba
1,750
3
MLS# N13606918Re/Max Hallmark Chay Realty
WhatsApp Aman
