For Sale
Open House Sun 17–19
221 Prospect Street
Central Newmarket, Newmarket, ON
$1,299,900
3Bd
2Ba
2,250+sqft
9Parking
87.25 x 185 ftlot
$578/sqft
DetachedMLS# N13605988Listed 2026-07-2551 DOM
Heating
Water Heater
Cooling
Central Vacuum
Basement
Unfinished
On the market for 51 days — longer than average. The seller may be open to negotiation.
About this home
Location, Location, Location! Perfectly positioned on the slower-paced section of historic Prospect St, this home offers easy access in and out of the 9 car driveway while still enjoying one of Newmarket's most walkable locations. Just steps to picturesque Fairy Lake, vibrant Main Street, the Nokiidaa Trail, Riverwalk Commons, cafes, restaurants, boutique shopping, concerts, skating, farmers' markets, and year-round community events, you'll love leaving the car at home and embracing everything downtown Newmarket has to offer. Own a piece of Newmarket's history in this lovingly maintained home, where timeless character meets everyday comfort. Sunshine pours through oversized windows, highlighting the original hardwood floors and soaring 9-foot ceilings on the main level. The thoughtfully designed floor plan features a custom kitchen with a walkout to the backyard, making entertaining effortless, a formal dining room that opens to the living room with oversized pocket doors for more intimate gatherings, and a spacious, light-filled family room. Every window captures beautiful views of mature trees, lush gardens, and visiting songbirds, creating a sense of tranquility throughout. The generous room sizes and spacious bedrooms make the home feel both grand and welcoming. Outside, you'll find four charming porches-perfect for morning coffee, relaxing with a book, or enjoying the peaceful surroundings. The oversized lot is a private oasis featuring vibrant perennial gardens, a pear tree, mature trees for shade and privacy, and a cozy fire pit for evenings under the stars. A durable metal roof provides lasting peace of mind. This is more than just a beautiful home-it's an exceptional lifestyle in one of Newmarket's most sought-after locations, where small-town charm, nature, and community come together right outside your door.
WalkoutHardwood
Rooms
Main Floor
| Living Room | 6.00 × 4.00 m | Hardwood Floor Bay Window B/I Bookcase |
| Family Room | 5.00 × 4.00 m | Hardwood Floor Bay Window Overlooks Dining |
| Dining Room | 3.75 × 4.00 m | Hardwood Floor Bay Window Overlooks Family |
| Kitchen | 4.70 × 5.40 m | Hardwood Floor Granite Counters W/O To Deck |
| Foyer | 2.70 × 2.00 m | Tile Floor |
Upper
| Laundry | 3.50 × 2.00 m | Tile Floor Window |
| Bedroom 3 | 3.60 × 4.00 m | Hardwood Floor Window Closet |
| Bedroom 2 | 4.20 × 4.00 m | Hardwood Floor Window Closet |
| Bathroom | 4.00 × 2.50 m | 4 Pc Bath Window Combined w/Laundry |
| Primary Bedroom | 5.00 × 4.00 m | Hardwood Floor Bay Window Walk-In Closet(s) |
Features
- Central Vacuum
- Water Heater
- Porch
- Unfinished
- Central Air
- 2-Storey
Financials
Annual Taxes
$5,596.98
Estimated Rental Income
Entire property$3,200 – $4,800/mo
Rental yield3.0% – 4.4%
*Estimates based on comparable rentals in the area. Actual income may vary.
Market Data — Newmarket
Days on market51 days
Buyer's MarketSeller's Market
Based on active listings in Newmarket. Data updates daily.
Demographics — Newmarket
Population
87,942
Avg Household Income
$118,000
Age Distribution
0-19
22%
20-34
17%
35-49
20%
50-64
22%
65+
19%
Ownership76% own · 24% rent
EnglishFrenchFarsiRussianMandarin
Getting around
How walkable, bikeable, and transit-friendly this neighbourhood is.
53
/ 100
Walk Score
Somewhat Walkable
44
/ 100
Transit Score
Some Transit
49
/ 100
Bike Score
Somewhat Bikeable
Scores are estimates based on neighbourhood data and are for informational purposes only.
MLS® data courtesy of the Toronto Regional Real Estate Board (TRREB).
The information provided herein must only be used by consumers that have a bona fide interest in the purchase, sale, or lease of real estate and may not be used for any commercial purpose or any other purpose. Listing information is deemed reliable but is not guaranteed accurate by the Toronto Regional Real Estate Board, the listing brokerage, or this website. The trademarks REALTOR®, REALTORS® and the REALTOR® logo are controlled by The Canadian Real Estate Association (CREA) and identify real estate professionals who are members of CREA. MLS®, Multiple Listing Service®, and the associated logos are owned by CREA. Not intended to solicit properties currently listed for sale or buyers under contract.
You may also like
More homes in Newmarket
Hand-picked listings with a similar price range and style.
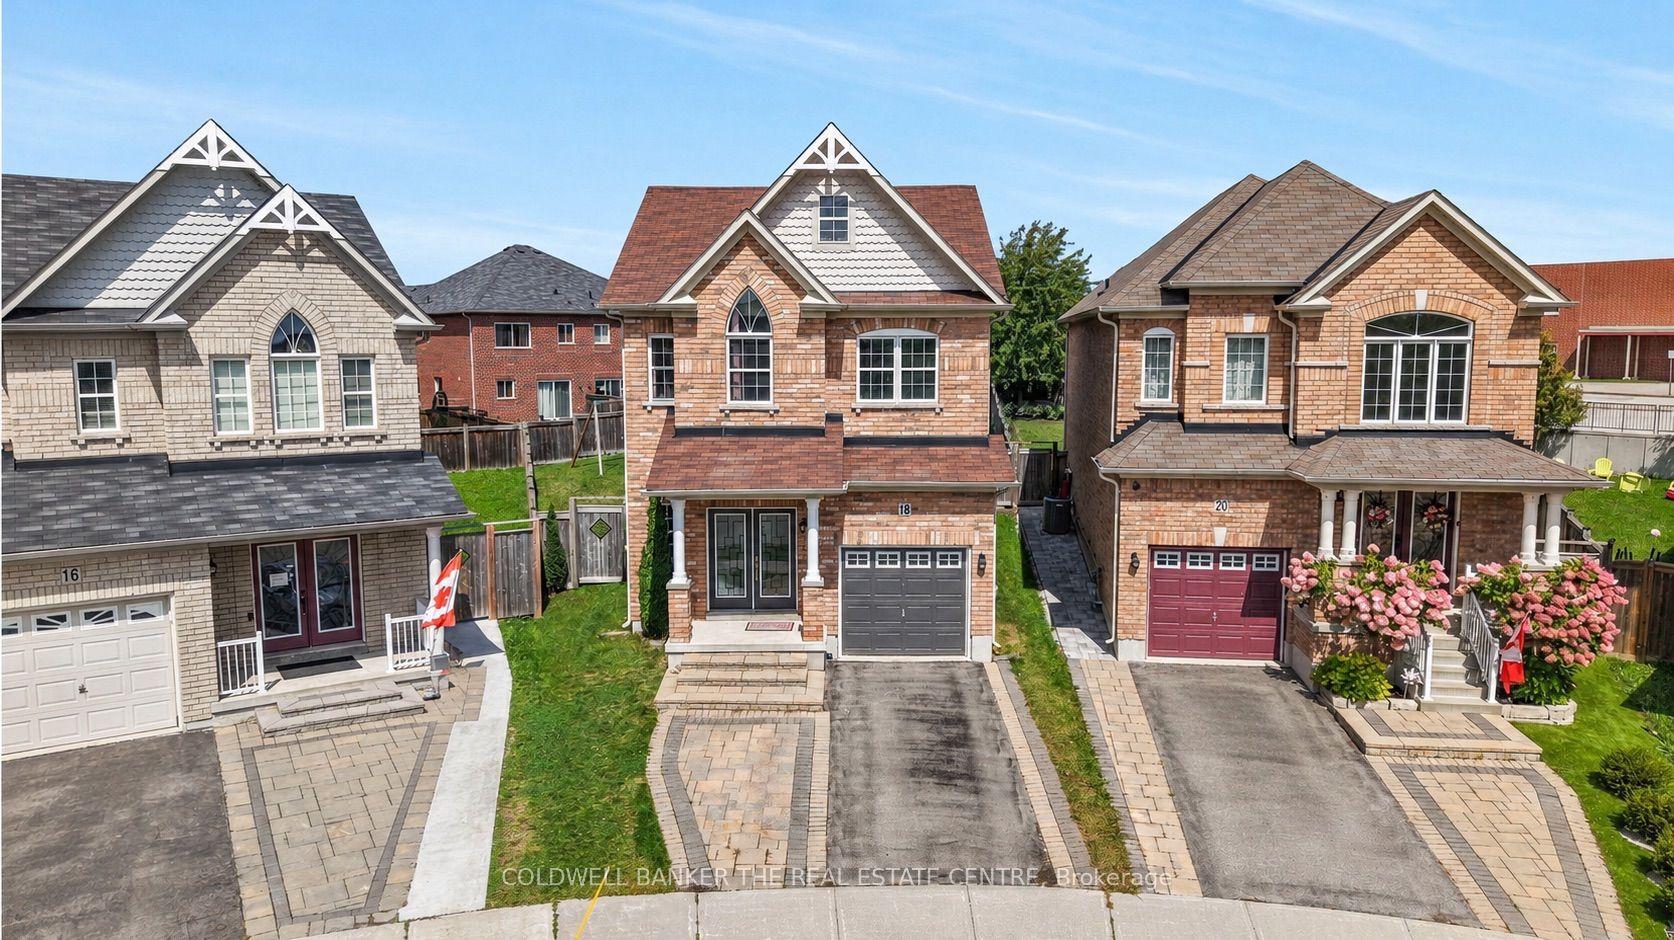
For Sale15 days ago
$1,099,900
Detached
est. $4,822/mo
18 Herefordshire Crescent, Woodland Hill
Newmarket, ON
4 bd
4 ba
2,250
3
MLS# N13728542Coldwell Banker The Real Estate C…
WhatsApp Aman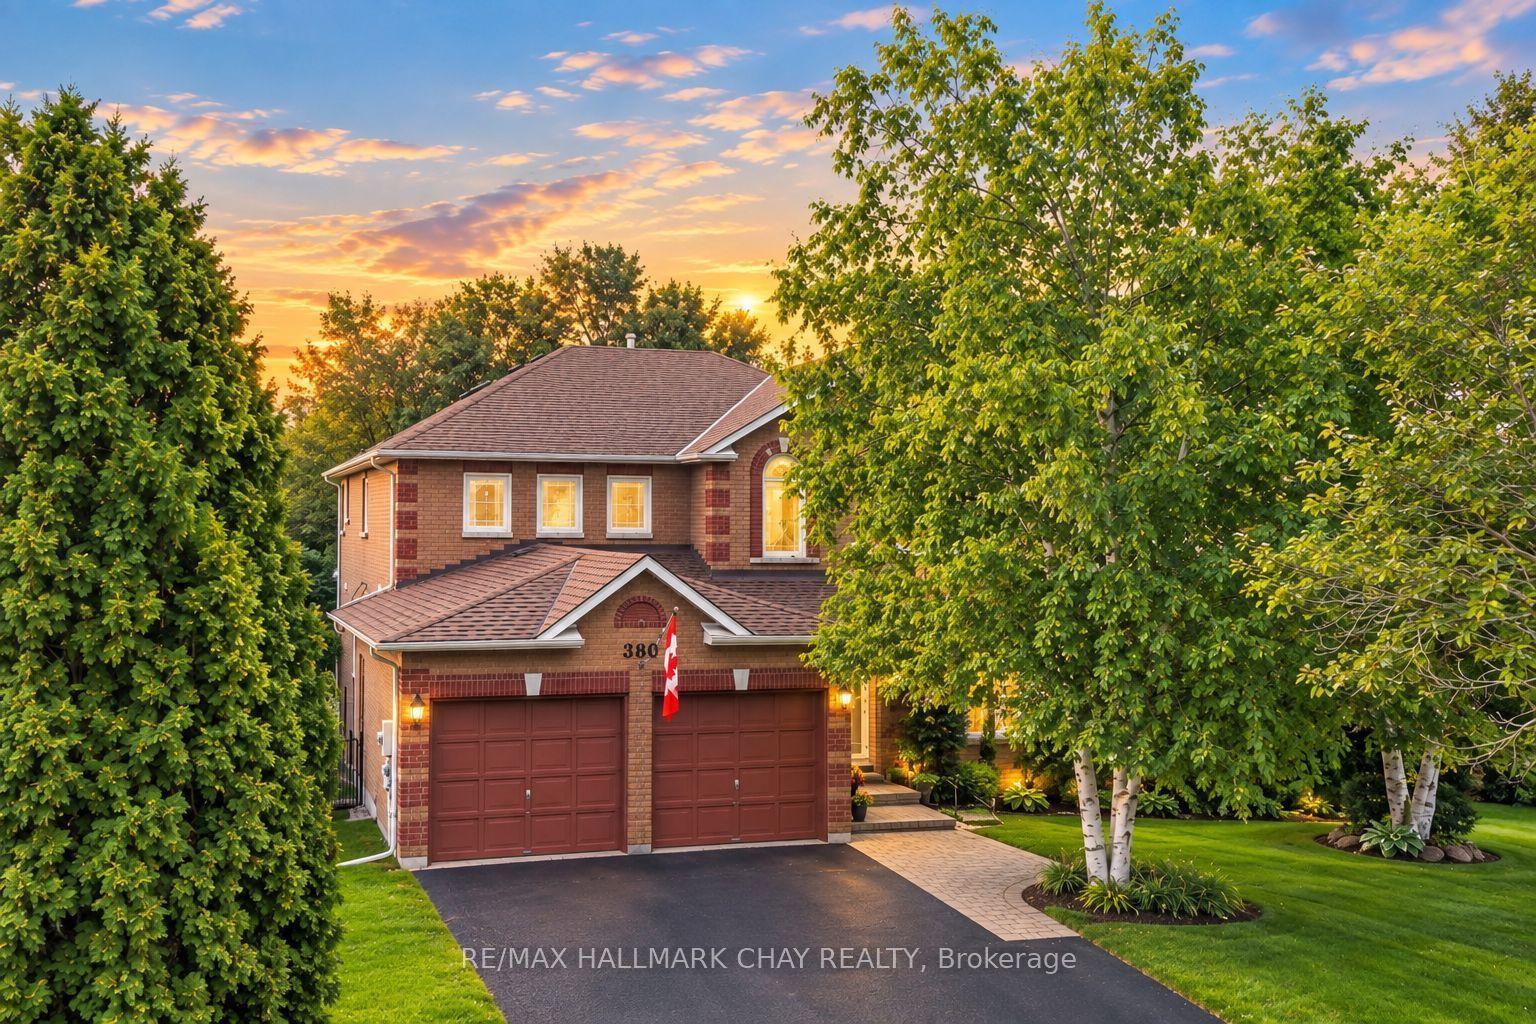
For Sale7 days ago
$1,275,000
Detached
est. $5,590/mo
380 Alex Doner Drive, Glenway Estates
Newmarket, ON
4+1 bd
4 ba
3,250
6
MLS# N13752898Re/Max Hallmark Chay Realty
WhatsApp Aman