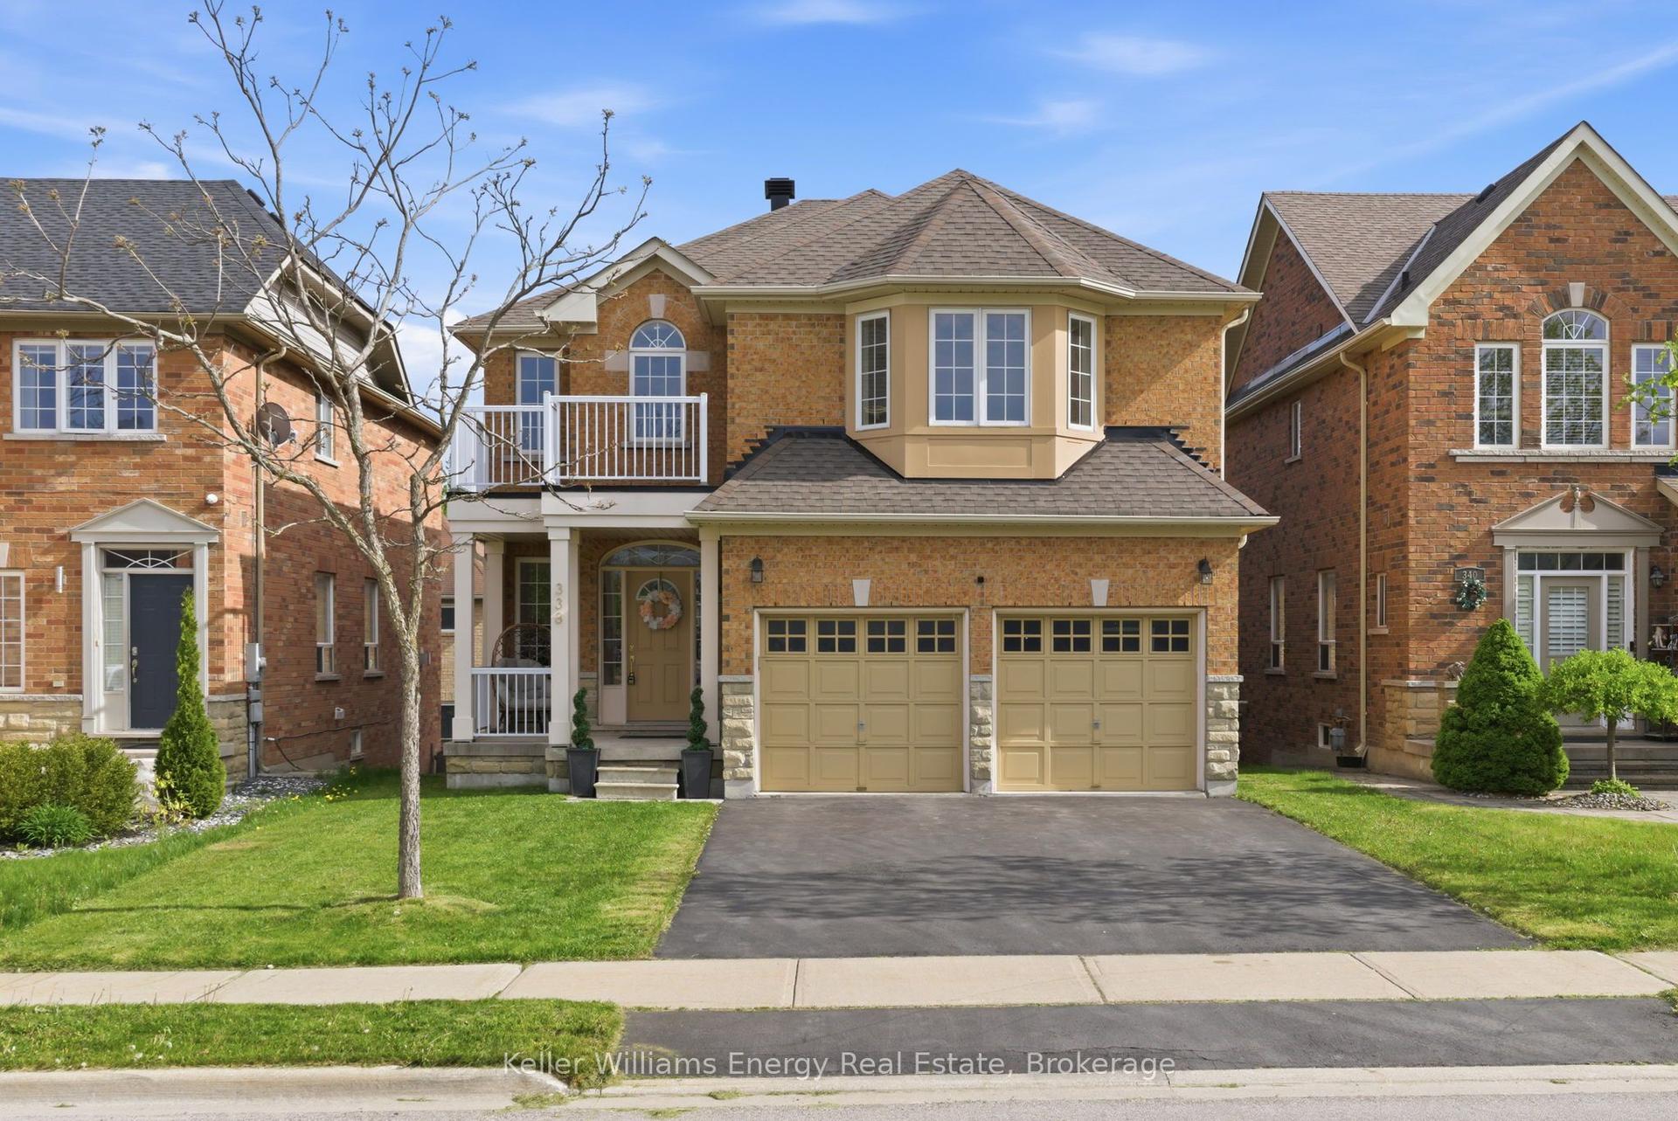
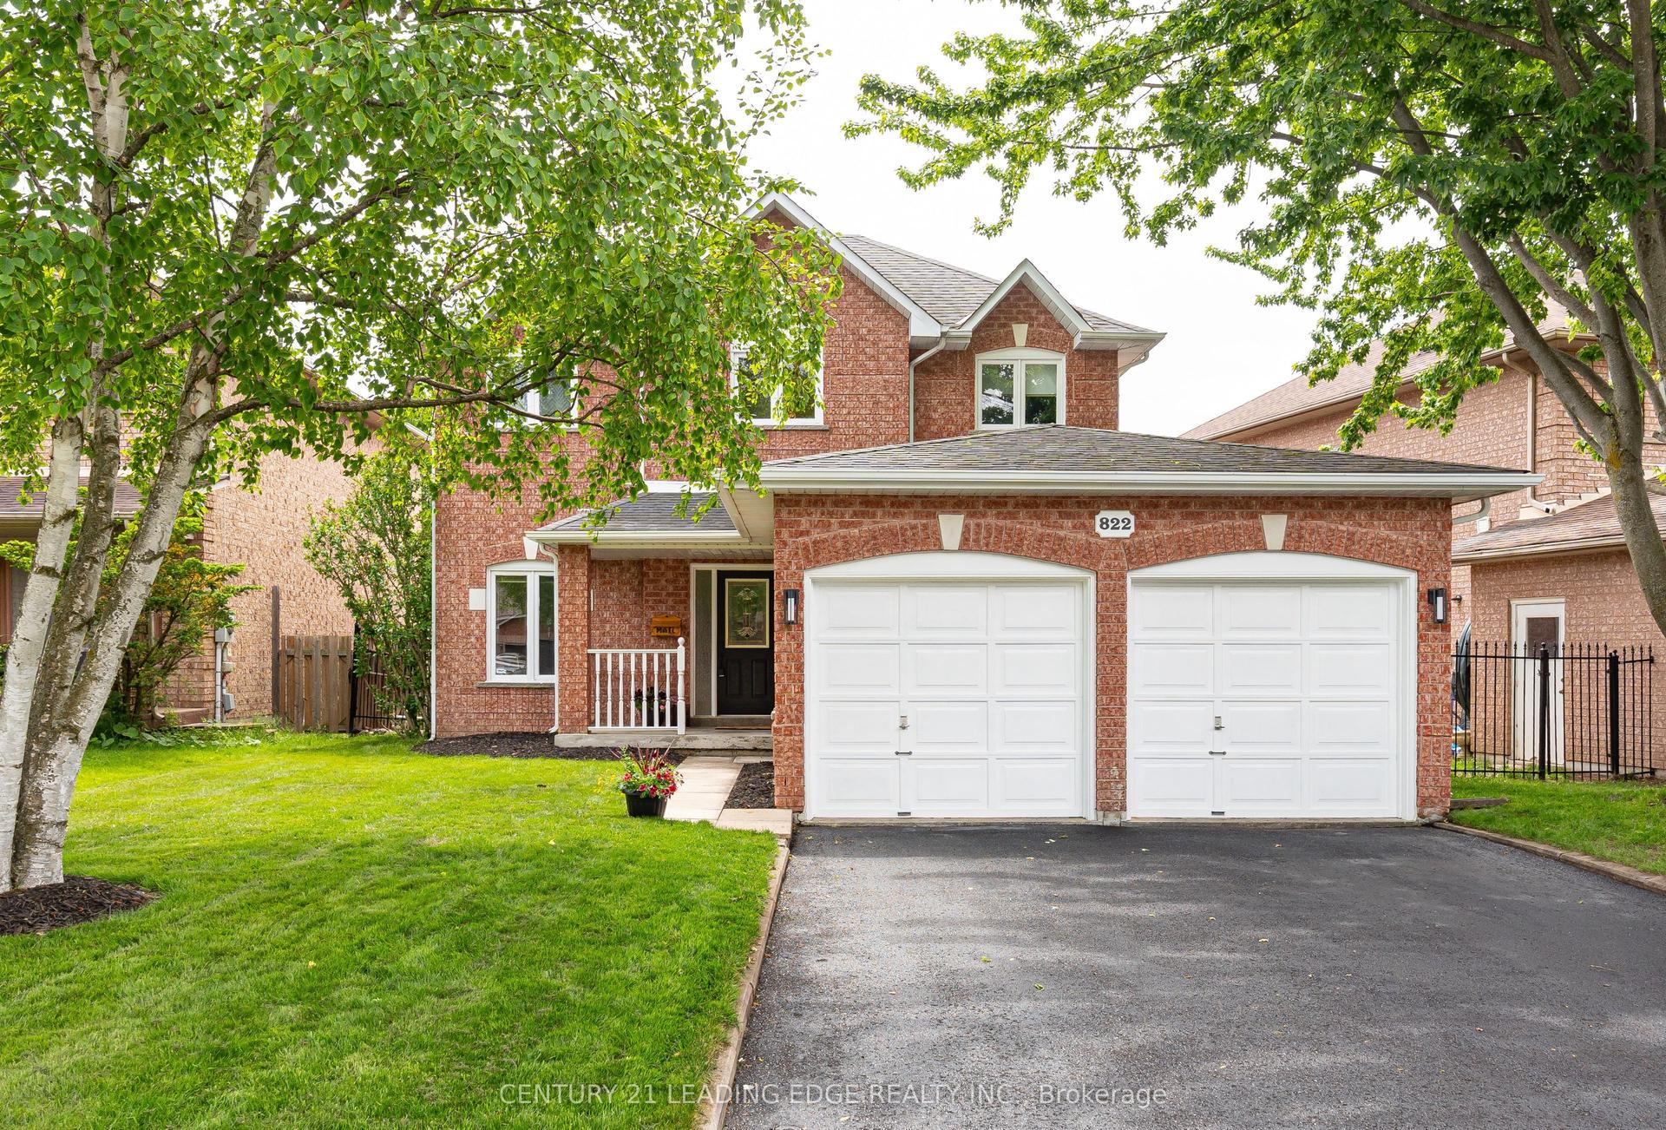
For Sale
Just Listed
Open House Sat 17–19
380 Alex Doner Drive
Glenway Estates, Newmarket, ON
$1,275,000
4+1Bd
4Ba
3,250+sqft
6Parking
65.36 x 135.26 ftlot
$392/sqft
DetachedMLS# N13752898Listed 2026-09-080 DOM
Cooling
Central Air
Basement
Finished
Just listed! New listings in Newmarket often receive offers within the first week.
About this home
Welcome to 380 Alex Doner Drive - an exceptional opportunity to own one of the most sought-after floorplans on one of the largest lots in prestigious Glenway Estates! Offering approximately 4,500 total finished sq ft, this remarkable home has been meticulously maintained and cherished by the same family for over 30 years. Set on an impressive 65' frontage and nearly 1/4-acre, this mature and beautifully landscaped property is truly special, featuring lush perennial gardens, a custom-built covered patio, pool, fruit trees, custom garden shed, mature hedging and no neighbours on one side, creating an incredibly private backyard oasis. The grand double-door entrance welcomes you into a spacious foyer with soaring ceilings, gleaming hardwood floors and a striking solid oak staircase. The thoughtfully designed main floor features large principal rooms, formal dining room, executive office and a true mudroom with laundry, garage access and convenient side-yard access. The impressive primary retreat overlooks the gardens and boasts a massive walk-in closet with dedicated changing area and ensuite with jacuzzi tub. Fully finished basement provides additional living space with a guest room, full bathroom, wet bar, exercise room, tool room, gas fireplace and tons of storage. Additional highlights include a natural gas BBQ, generator W pony panel, two fireplaces and multiple bay windows. Perfectly positioned within walking distance to Upper Canada Mall, Mulock Park, the GO Station, trails, schools and all major amenities. Recent updates include NEW windows (2011), NEW furnace & A/C (2021), NEW roof (2023) and NEW covered deck (2024). Homes offering this combination of size, lot, privacy, location and pride of ownership rarely come to market !
PoolGarageHardwoodFireplace
Rooms
Main Floor
| Living Room | 5.97 × 3.47 m | Hardwood Floor Window Combined w/Dining |
| Dining Room | 3.64 × 3.47 m | Hardwood Floor Window Combined w/Living |
| Office | 3.03 × 4.41 m | Hardwood Floor Window |
| Kitchen | 4.71 × 5.57 m | Centre Island W/O To Yard |
| Family Room | 4.13 × 5.05 m | Fireplace Window Combined w/Kitchen |
| Laundry | 2.40 × 2.08 m | Ceramic Floor W/O To Yard Closet |
| Foyer | 3.76 × 2.12 m | Hardwood Floor Vaulted Ceiling(s) |
Second Floor
| Primary Bedroom | 6.44 × 7.01 m | Walk-In Closet(s) 5 Pc Ensuite Window |
| Bedroom 2 | 4.39 × 3.52 m | Closet Bay Window Broadloom |
| Bedroom 3 | 4.83 × 3.44 m | Hardwood Floor Closet Window |
| Bedroom 4 | 3.63 × 3.49 m | Closet Window Broadloom |
Basement
| Recreation | 6.97 × 5.68 m | Gas Fireplace Closet Window |
| Workshop | — | |
| Bedroom | 3.21 × 3.98 m | Broadloom Pot Lights |
| Exercise Room | 4.48 × 3.37 m | Broadloom Window Pot Lights |
| Workshop | 3.00 × 5.45 m | Window |
| Room | — | |
| Room | — |
Features
- Auto Garage Door Remote
- Bar Fridge
- Full
- Finished
- Central Air
- 2-Storey
Financials
Annual Taxes
$7,738
Estimated Rental Income
Entire property$4,000 – $6,500/mo
Basement apartment$1,800 – $2,500/mo
Rental yield3.8% – 6.1%
*Estimates based on comparable rentals in the area. Actual income may vary.
Market Data — Newmarket
Days on market0 days
Buyer's MarketSeller's Market
Based on active listings in Newmarket. Data updates daily.
Demographics — Newmarket
Population
87,942
Avg Household Income
$118,000
Age Distribution
0-19
22%
20-34
17%
35-49
20%
50-64
22%
65+
19%
Ownership76% own · 24% rent
EnglishFrenchFarsiRussianMandarin
Getting around
How walkable, bikeable, and transit-friendly this neighbourhood is.
56
/ 100
Walk Score
Somewhat Walkable
47
/ 100
Transit Score
Some Transit
40
/ 100
Bike Score
Somewhat Bikeable
Scores are estimates based on neighbourhood data and are for informational purposes only.
MLS® data courtesy of the Toronto Regional Real Estate Board (TRREB).
The information provided herein must only be used by consumers that have a bona fide interest in the purchase, sale, or lease of real estate and may not be used for any commercial purpose or any other purpose. Listing information is deemed reliable but is not guaranteed accurate by the Toronto Regional Real Estate Board, the listing brokerage, or this website. The trademarks REALTOR®, REALTORS® and the REALTOR® logo are controlled by The Canadian Real Estate Association (CREA) and identify real estate professionals who are members of CREA. MLS®, Multiple Listing Service®, and the associated logos are owned by CREA. Not intended to solicit properties currently listed for sale or buyers under contract.
You may also like
More homes in Newmarket
Hand-picked listings with a similar price range and style.
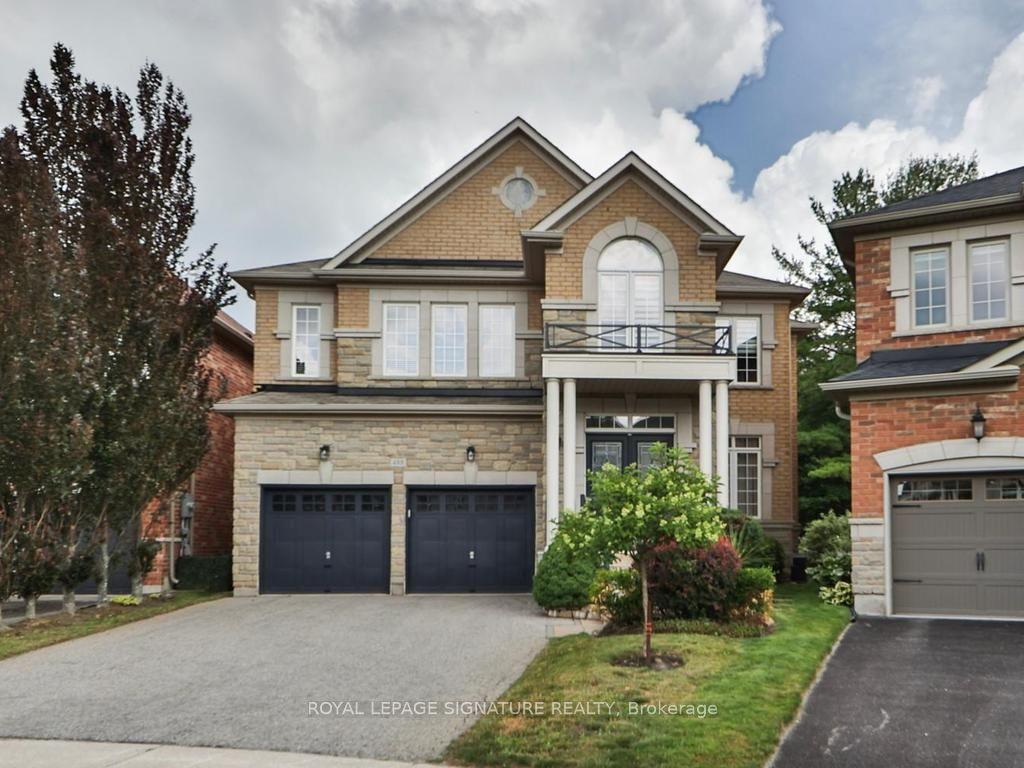
For Sale4 h ago
$1,398,000
Detached
est. $6,129/mo
488 Foxcroft Boulevard, Stonehaven-Wyndham
Newmarket, ON
4 bd
4 ba
2,750
4
MLS# N13752984Royal Lepage Signature Realty
WhatsApp Aman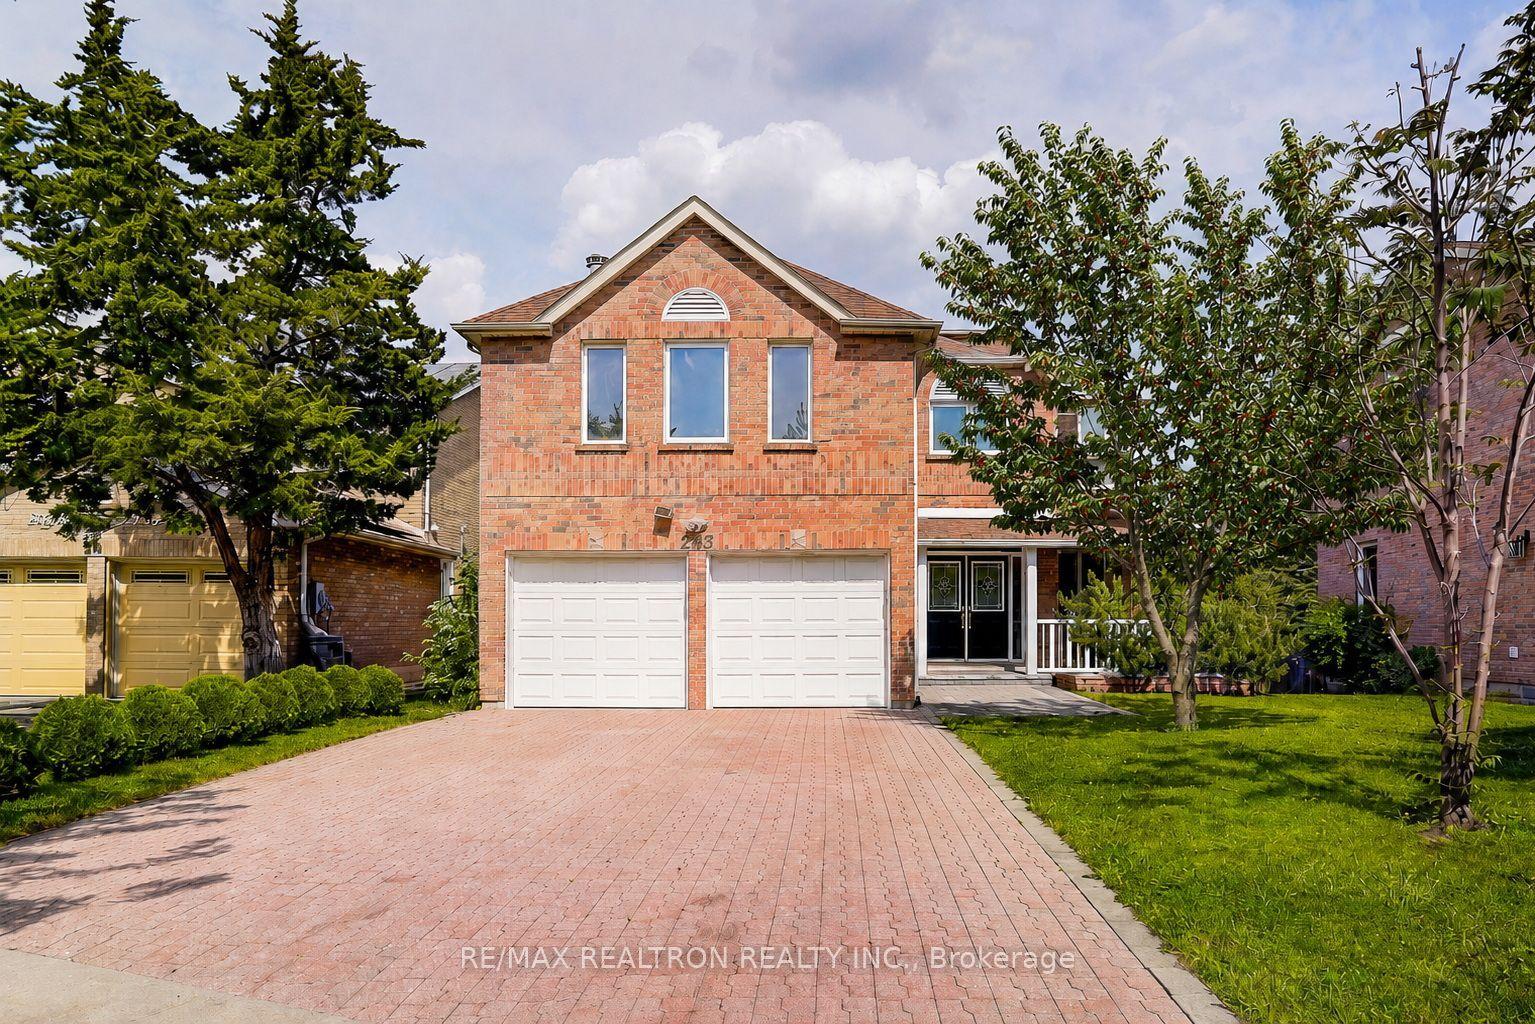
For Sale4 h ago
$1,199,000
Detached
est. $5,256/mo
233 Brimson Drive, Glenway Estates
Newmarket, ON
4 bd
3 ba
3,250
6
MLS# N13752880Re/Max Realtron Realty Inc.
WhatsApp Aman