For Sale
126 Crane Street
Rural Aurora, Aurora, ON
$1,799,000
4+2Bd
5Ba
4,250+sqft
6Parking
34.38 x 132.03 mlot
$423/sqft
DetachedMLS# N13606124Listed 2026-07-259 DOM
Cooling
Central Air
Basement
Finished with Walk-Out
About this home
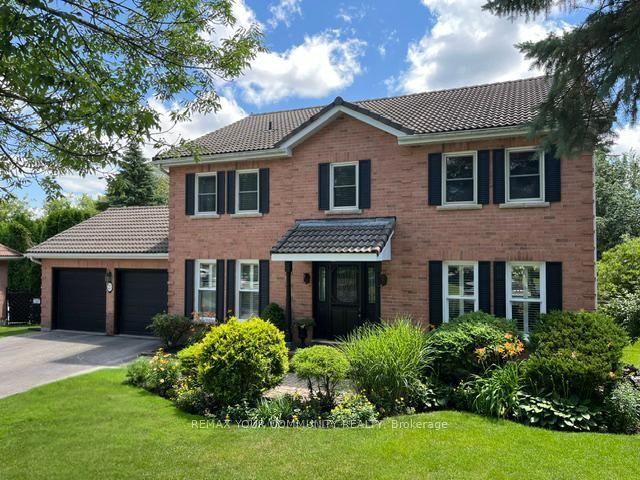
Stylish, chic and renovated from top to bottom, this 4+2 bedroom, 4-bathroom detached home is tucked into one of Aurora's most desirable pockets and backs directly onto a tranquil ravine and protected green space offering rare privacy and breathtaking, unobstructed views you'll enjoy every day.Completely turn-key and move-in ready, the home showcases wood floors, pot lights, custom slat-wood feature walls, and designer paint and wall décor throughout. The brand-new chef's kitchen is the heart of the home: sophisticated designer grey cabinetry, a large centre island with seating, quartz counters, customized backsplash, brand new stainless steel appliances, and generous built-in and pantry storage. It flows to a bright, modern breakfast area with a walkout to the deck - the perfect spot to take in the ravine. The open-concept main floor is made for entertaining, anchored by a sun-filled great room with a cozy gas fireplace and a separate, elegantly styled dining space. The spacious primary retreat features a spa-inspired designer ensuite with a freestanding soaker tub, frameless glass shower, double vanity with LED mirrors, and a walk-in closet. Two Ensuite Bedrooms and Two Semi Ensuite On 2nd Floor. The fully finished Walk-Out basement Featuring 1 Kitchen, 2 Bedrooms, 1Bathrooms and Built In 2nd Laundry Area, Perfect for in-laws or potential rental income. Approx 4041SqFt Living Space Including Basement. It's A Premium Deep Lot Back On To Ravine! Additional highlights include a built-in 2-car garage and private drive (4-car parking), quality millwork and built-ins, and premium modern fixtures throughout. Minutes to Aurora GO (Barrie line to Union), Hwy 404, and YRT/Viva transit for effortless commuting. Steps to parks, trails, and the Stronach Aurora Recreation Complex (pools, arenas, gym), with SmartCentres shopping, dining, and top-rated schools all close by.
GarageRenovatedRavineWalkoutFireplace
Rooms
Main Floor
| Living Room | 5.48 × 3.80 m | Large Window Fireplace Overlooks Ravine |
| Living Room | 5.32 × 3.38 m | Large Window Pot Lights Combined w/Dining |
| Dining Room | 5.32 × 3.38 m | Large Window Pot Lights Laminate |
| Dining Room | 5.31 × 3.38 m | Large Window Pot Lights Combined w/Living |
| Kitchen | 6.70 × 3.80 m | Modern Kitchen Pot Lights Laminate |
| Family Room | 5.48 × 3.80 m | Large Window Fireplace Overlooks Backyard |
| Breakfast | 6.70 × 3.80 m | W/O To Deck Overlooks Ravine Combined w/Kitchen |
| Kitchen | 6.70 × 3.80 m | Modern Kitchen Pot Lights Stainless Steel Appl |
| Breakfast | — | W/O To Deck Pot Lights Large Window |
| Breakfast | 6.70 × 3.80 m | Combined w/Kitchen W/O To Deck Overlooks Ravine |
Second Floor
| Primary Bedroom | 5.19 × 4.48 m | Overlooks Ravine 5 Pc Ensuite Walk-In Closet(s) |
| Primary Bedroom | — | 5 Pc Ensuite Hardwood Floor Walk-In Closet(s) |
| Bedroom 2 | 5.05 × 4.63 m | Closet 3 Pc Ensuite Large Window |
| Primary Bedroom | 5.19 × 4.48 m | 5 Pc Ensuite Walk-In Closet(s) Hardwood Floor |
| Bedroom 2 | — | 3 Pc Ensuite Large Closet Large Window |
| Bedroom 3 | 4.40 × 3.35 m | Semi Ensuite Large Window Laminate |
| Bedroom 2 | 5.05 × 4.63 m | 3 Pc Ensuite Large Closet Large Window |
| Bedroom 3 | — | Semi Ensuite Large Window Large Closet |
| Bedroom 4 | 4.05 × 3.35 m | Semi Ensuite Large Window Laminate |
| Bedroom 3 | 4.40 × 3.35 m | Semi Ensuite Large Closet Large Window |
| Bedroom 4 | — | Semi Ensuite Large Closet Large Window |
| Bedroom 4 | 4.05 × 3.35 m | Semi Ensuite Large Closet Large Window |
Basement
| Living Room | 7.58 × 2.68 m | Combined w/Dining Laminate South View |
| Kitchen | — | |
| Dining Room | 7.58 × 2.68 m | Pot Lights W/O To Ravine South View |
| Kitchen | 4.08 × 3.69 m | Open Concept Vinyl Floor Modern Kitchen |
| Great Room | — | |
| Kitchen | 4.08 × 3.69 m | Modern Kitchen Pot Lights Laminate |
| Great Room | 7.58 × 2.68 m | Vinyl Floor Pot Lights W/O To Yard |
| Bedroom 5 | — | |
| Bedroom | 3.82 × 3.28 m | Window Laminate Closet |
| Bedroom 5 | 3.82 × 3.28 m | Window Vinyl Floor |
| Bedroom | — | |
| Bedroom 2 | 3.18 × 2.75 m | Window Laminate Closet |
| Bedroom | 3.18 × 2.75 m | Window Vinyl Floor |
Features
- Carpet Free
- Finished with Walk-Out
- Central Air
- 2-Storey
Financials
Annual Taxes
$8,441
Estimated Rental Income
Entire property$4,000 – $6,500/mo
Basement apartment$1,800 – $2,500/mo
Rental yield2.7% – 4.3%
*Estimates based on comparable rentals in the area. Actual income may vary.
Market Data — Aurora
Days on market9 days
Buyer's MarketSeller's Market
Based on active listings in Aurora. Data updates daily.
Demographics — Aurora
Population
62,057
Avg Household Income
$138,000
Age Distribution
0-19
23%
20-34
15%
35-49
22%
50-64
23%
65+
17%
Ownership82% own · 18% rent
EnglishMandarinFarsiItalianRussian
Our estimate for this home
Estimated range
$2.42M – $2.81M
Mid-point $2.61M · ~$615/sqft
How this listing compares
$2.42MList · $1.80M$2.81M
Medium confidence·Based on 11 rural aurora comparables
Estimated range is generated automatically from active comparables and is for informational purposes only. Not an appraisal — contact Aman for a full comparative market analysis that factors in condition, renovations, and positioning.
Getting around
How walkable, bikeable, and transit-friendly this neighbourhood is.
52
/ 100
Walk Score
Somewhat Walkable
37
/ 100
Transit Score
Some Transit
54
/ 100
Bike Score
Bikeable
Scores are estimates based on neighbourhood data and are for informational purposes only.
MLS® data courtesy of the Toronto Regional Real Estate Board (TRREB).
The information provided herein must only be used by consumers that have a bona fide interest in the purchase, sale, or lease of real estate and may not be used for any commercial purpose or any other purpose. Listing information is deemed reliable but is not guaranteed accurate by the Toronto Regional Real Estate Board, the listing brokerage, or this website. The trademarks REALTOR®, REALTORS® and the REALTOR® logo are controlled by The Canadian Real Estate Association (CREA) and identify real estate professionals who are members of CREA. MLS®, Multiple Listing Service®, and the associated logos are owned by CREA. Not intended to solicit properties currently listed for sale or buyers under contract.
You may also like
More homes in Aurora
Hand-picked listings with a similar price range and style.
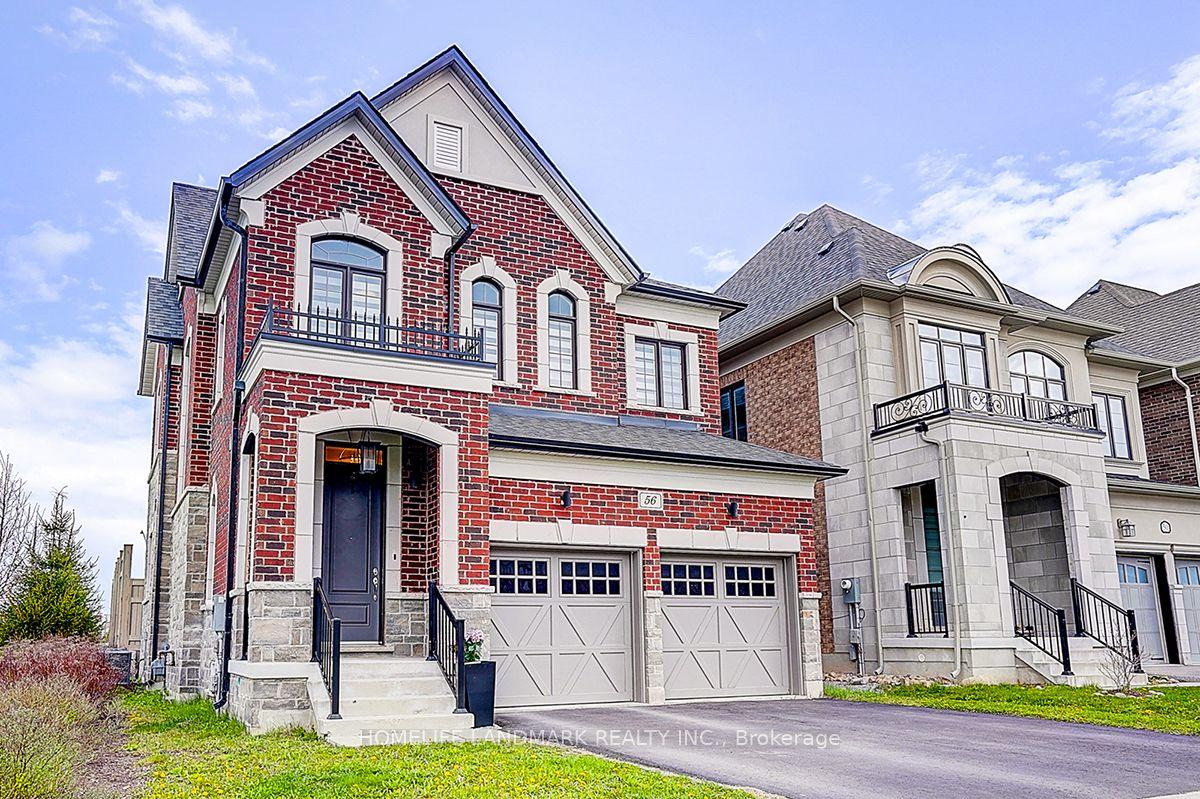
For Sale1 day ago
$1,499,990
Detached
est. $6,576/mo
56 Botelho Circle, Bayview Southeast
Aurora, ON
4 bd
3 ba
2,250
4
MLS# N13630042Homelife Landmark Realty Inc.
WhatsApp Aman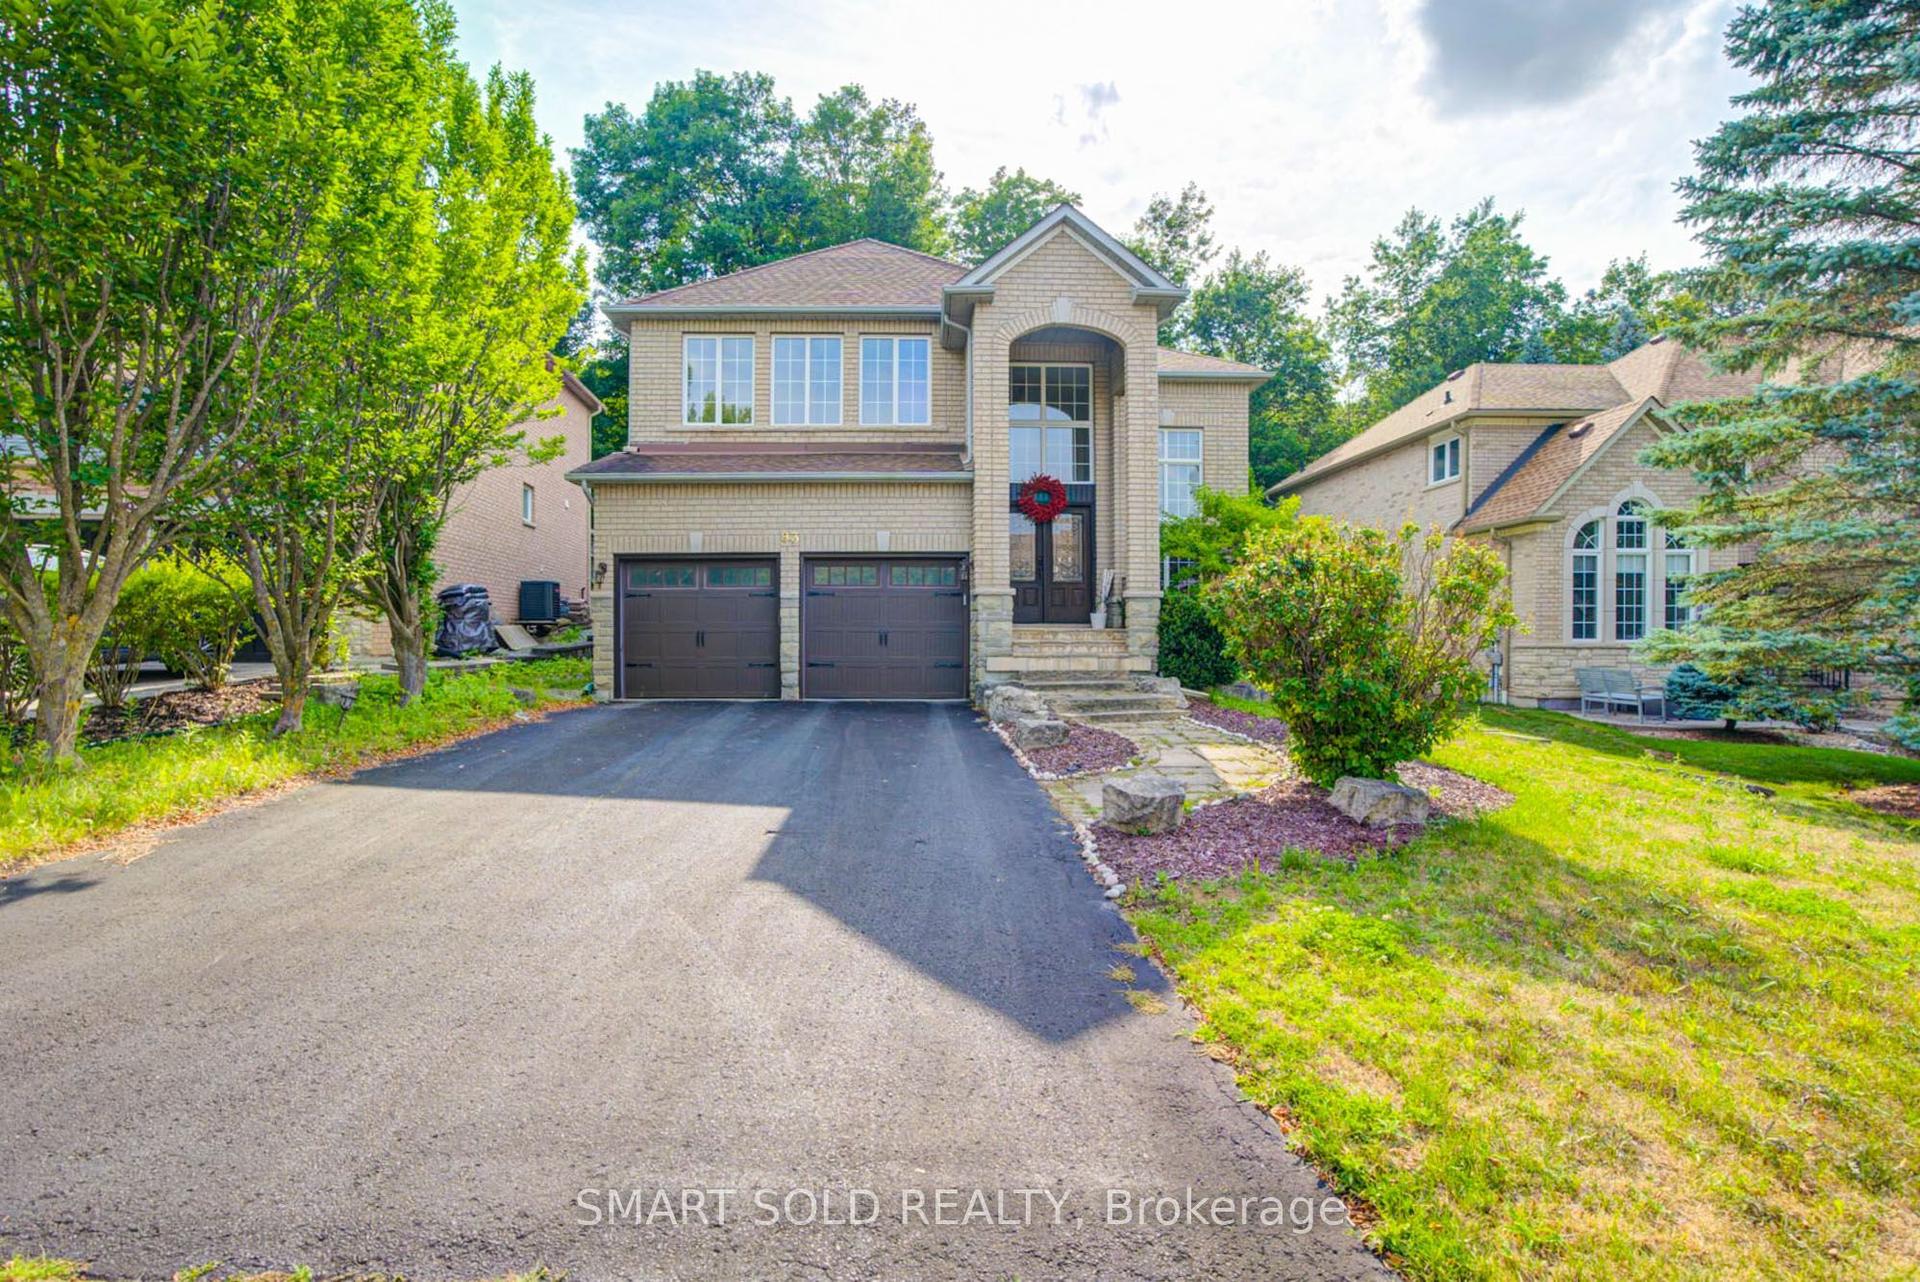
For Sale12 days ago
$1,899,000
Detached
est. $8,325/mo
93 Watts Meadow, Aurora Highlands
Aurora, ON
4 bd
4 ba
3,250
6
MLS# N13591402Smart Sold Realty
WhatsApp Aman