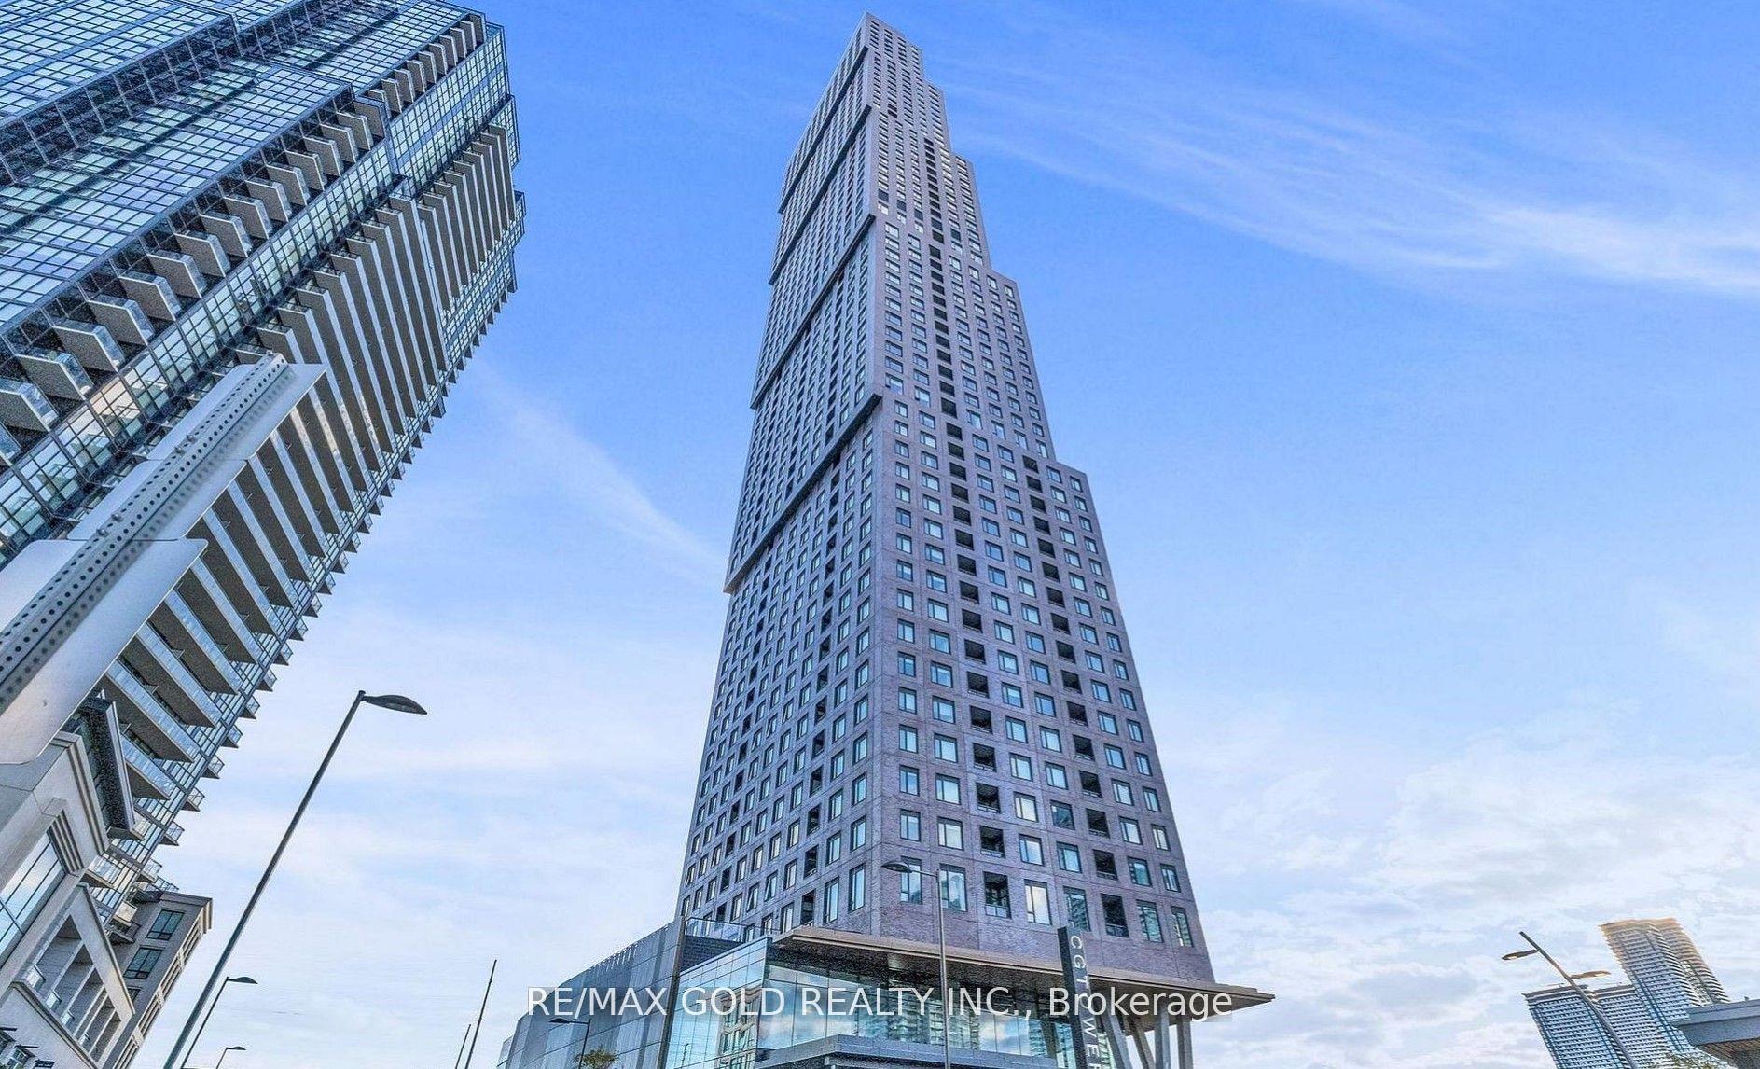
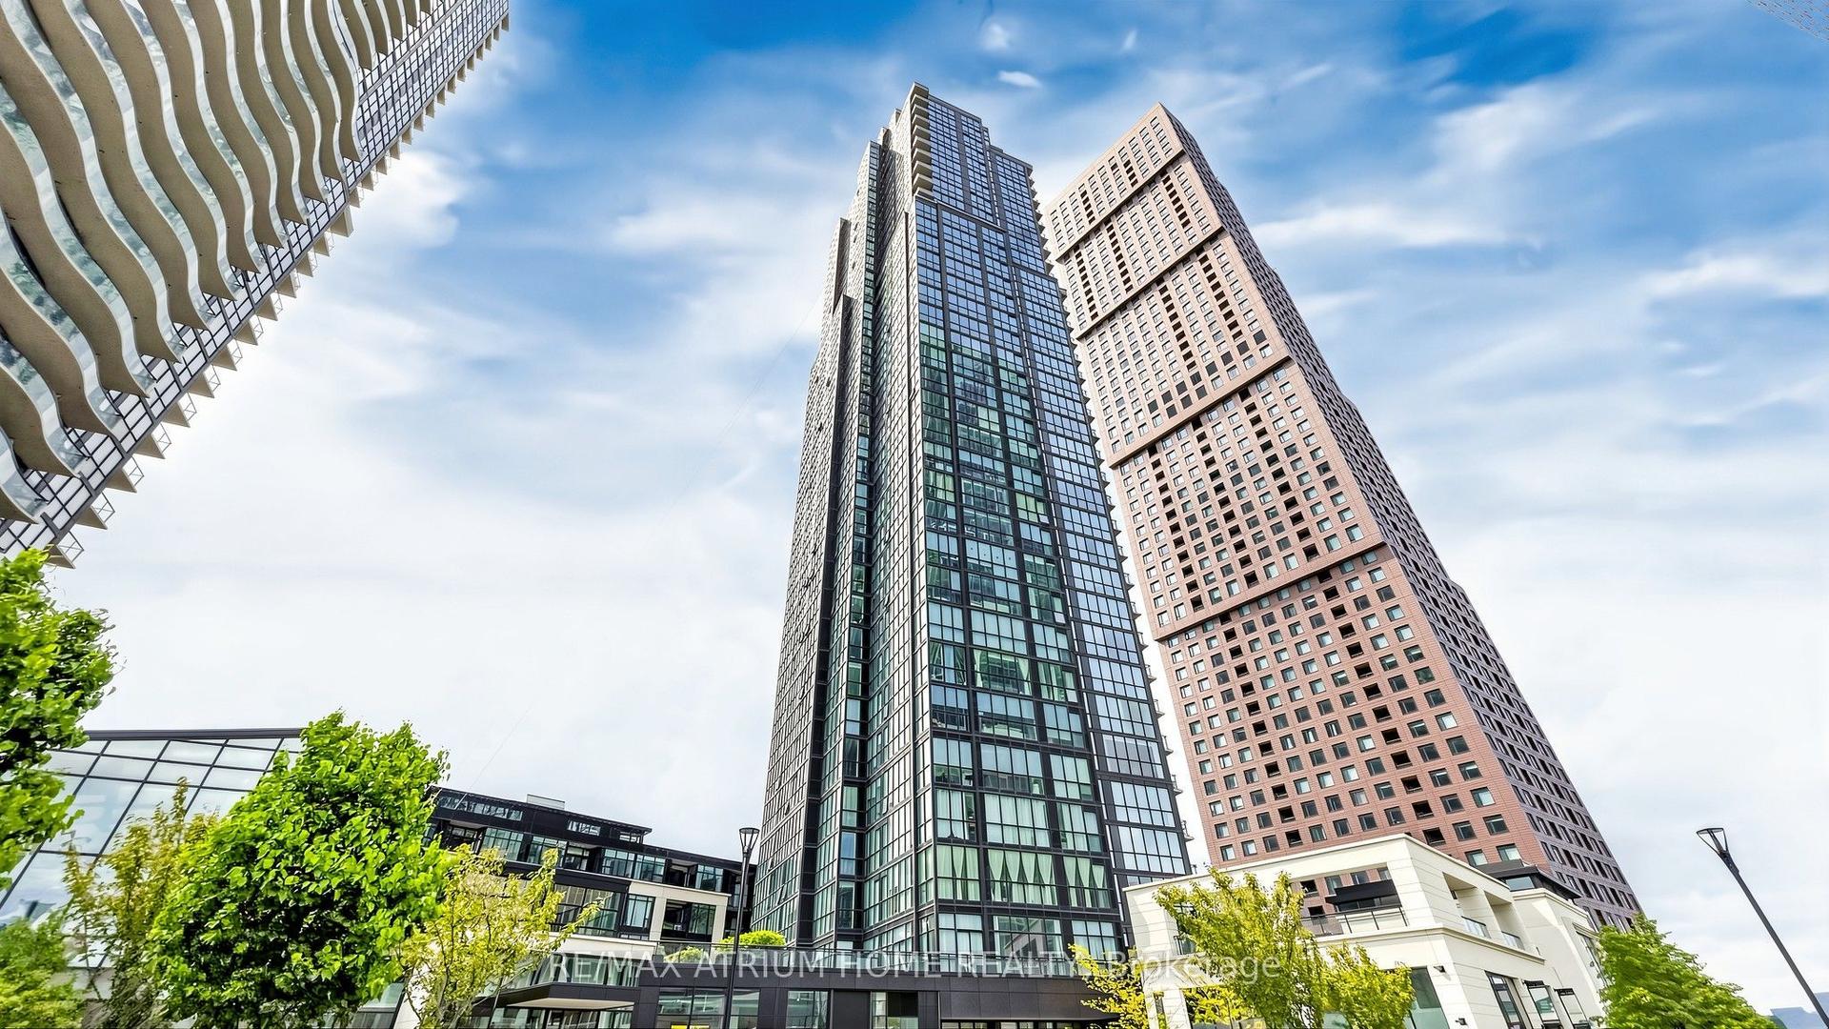
For Sale
Just Listed
100 Eagle Rock Way 319 #319
Rural Vaughan, Vaughan, ON
$749,000
2+1Bd
2Ba
950+sqft
1Parking
$788/sqft
CondoMLS# N13606350Listed 2026-07-260 DOM
Cooling
Central Air
Just listed! New listings in Vaughan often receive offers within the first week.
About this home
2 Bedrooms plus Den/Home office ,2 Bathrooms Condo Unit in a newer building ,slightly over 3 yrs old,a Pemberton's Luxury GO 2 building-935 sqft.Stainless Steel appliances in Kitchen and White Dryer/Washer are like new.Bedroom closets are upgraded with Shelving and hanging options.Coat closet doors are fully mirrored.Laminate floors throughout.Its a corner unit and quite sunny with wall to wall and up to celling windows that have roller blinds installed,saving the expense for curtains.Very nice Back Splash in the Kitchen.There is 24 hours concierge/building security available,a spacious modern furnished party room,a well equipped Gym and rooftop terrace entertainment area with seating and BBQ setup.One designated underground parking spot with remote operated garage door and storage/bicycle locker in basement included.Building also has underground visitor parking.The mtc cost also includes for 24 hrs building security,CAC also inluded.Showerbox in Ensuite bath and tub in common bath.Steps to Maple Go station, Close to shopping, restaurants, major highways, schools and parks.
Garage
Rooms
Main Floor
| Bedroom | 3.70 × 3.12 m | Laminate 3 Pc Ensuite |
| Bedroom 2 | 3.20 × 2.92 m | Laminate Closet |
| Den | 2.12 × 2.02 m | Laminate |
| Living Room | 3.45 × 3.62 m | Laminate Combined w/Dining |
| Kitchen | 3.45 × 2.02 m | Laminate Stainless Steel Appl |
| Room | 0.00 × 0.00 m |
Features
- None
- Central Air
- Apartment
Financials
Annual Taxes
$2,981.88
Estimated Rental Income
Entire property$2,600 – $3,500/mo
Rental yield4.2% – 5.6%
*Estimates based on comparable rentals in the area. Actual income may vary.
Market Data — Vaughan
Days on market0 days
Buyer's MarketSeller's Market
Based on active listings in Vaughan. Data updates daily.
Demographics — Vaughan
Population
323,103
Avg Household Income
$128,000
Age Distribution
0-19
23%
20-34
18%
35-49
22%
50-64
21%
65+
16%
Ownership85% own · 15% rent
EnglishItalianRussianFarsiMandarin
Our estimate for this home
Estimated range
$704K – $818K
Mid-point $761K · ~$801/sqft
How this listing compares
$704KList · $749K$818K
Medium confidence·Based on 16 rural vaughan comparables
Estimated range is generated automatically from active comparables and is for informational purposes only. Not an appraisal — contact Aman for a full comparative market analysis that factors in condition, renovations, and positioning.
Getting around
How walkable, bikeable, and transit-friendly this neighbourhood is.
70
/ 100
Walk Score
Very Walkable
61
/ 100
Transit Score
Good Transit
53
/ 100
Bike Score
Bikeable
Scores are estimates based on neighbourhood data and are for informational purposes only.
MLS® data courtesy of the Toronto Regional Real Estate Board (TRREB).
The information provided herein must only be used by consumers that have a bona fide interest in the purchase, sale, or lease of real estate and may not be used for any commercial purpose or any other purpose. Listing information is deemed reliable but is not guaranteed accurate by the Toronto Regional Real Estate Board, the listing brokerage, or this website. The trademarks REALTOR®, REALTORS® and the REALTOR® logo are controlled by The Canadian Real Estate Association (CREA) and identify real estate professionals who are members of CREA. MLS®, Multiple Listing Service®, and the associated logos are owned by CREA. Not intended to solicit properties currently listed for sale or buyers under contract.
You may also like
More homes in Vaughan
Hand-picked listings with a similar price range and style.
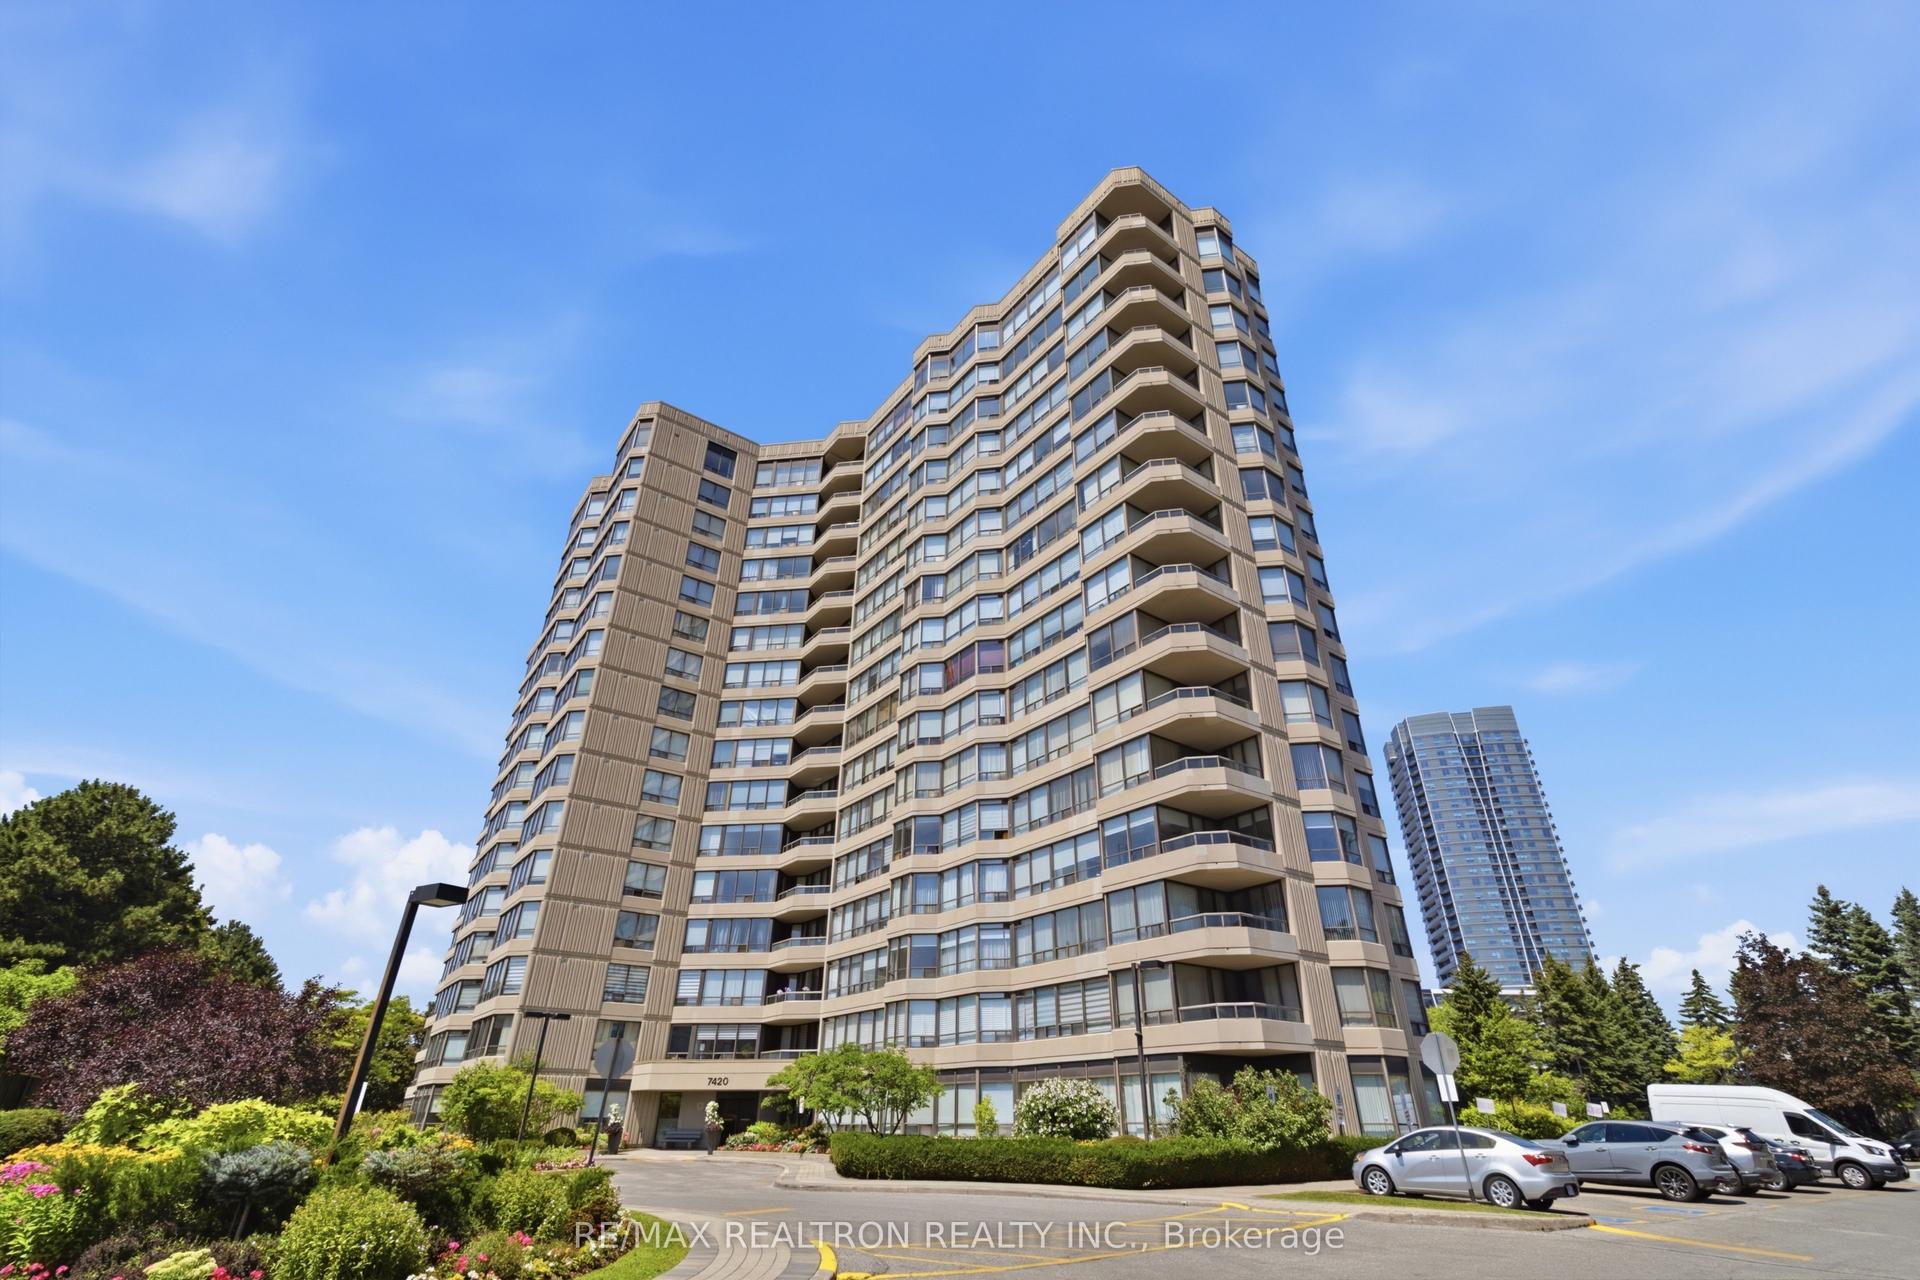
For Sale8 h ago
$749,000
Condo
est. $3,284/mo
7420 Bathurst Street 812 #812, Brownridge
Vaughan, ON
2+1 bd
2 ba
1,300
2
MLS# N13606846Re/Max Realtron Realty Inc.
WhatsApp Aman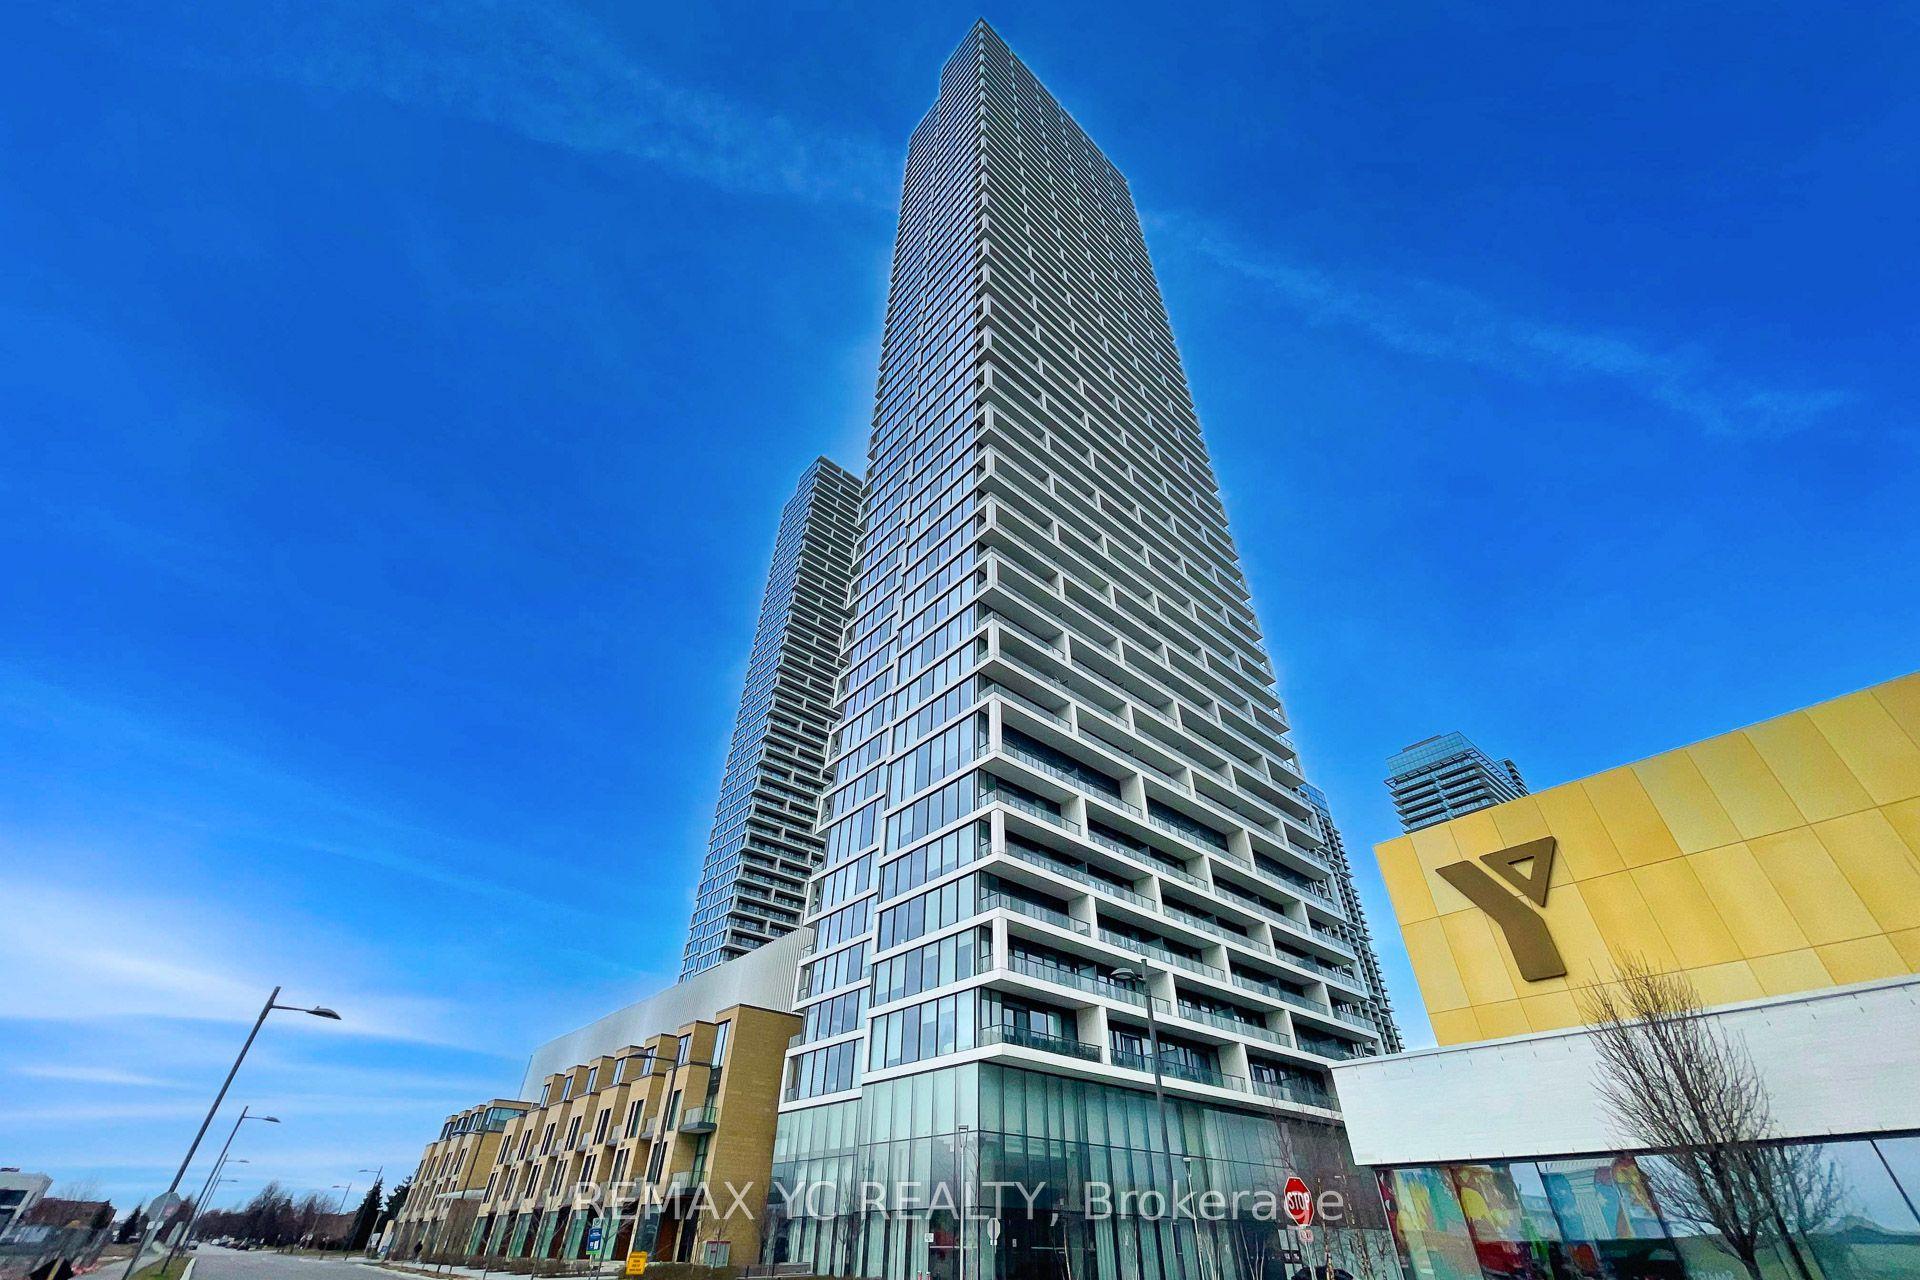
For Sale18 days ago
$628,000
Condo
est. $2,753/mo
5 Buttermill Avenue 2709 #2709, Vaughan Corporate Centre
Vaughan, ON
2+1 bd
2 ba
750
1
MLS# N13536920Remax Yc Realty
WhatsApp Aman