For Lease
Just Listed
38 Cedarland Drive C106 #C106
Unionville, Markham, ON
$4,920
3Bd
3Ba
1,500+sqft
1Parking
$3/sqft
Condo TownMLS# N13606722Listed 2026-07-260 DOM
Cooling
Central Air
Just listed! New listings in Markham often receive offers within the first week.
About this home
Welcome To Charming & Prestigious Townhome in the Heart of Unionville Markham. This Luxury 2-Storey Townhome Has The Best Southeast Unobstructed View Right Into The Newly Built Park. The Unique Corner Placement Of This Townhome Offers Not One But **THREE Entrances**, With Walk-Out Front Patio Garden Overlooking The Park That No Other Units Can Match. A Rare & Convenient Feature Not Often Seen: This Townhome Has Enhanced Accessibility For The Entire Family With Elevator Access From Both 1st and 2nd Floor! Enjoy The Privacy Of A Townhome Along With All Amenities & 24H Security A Condominium Can Offer! With 3 Spacious Sun-Filled Bedrooms And A Large Terrace Overlooking The Park From The Master Bedroom, 3 Full Bathrooms Conveniently Located On Both Levels, Along With Its Impressive Open-Concept Layout, 10' High Smooth Ceiling & Large Windows, This Townhome Is Sure To Impress Just About Anyone. Just Mins To Exceptional Schools (Unionville HS) & York U, Hilton Hotel, Park, Shops, Restaurants, Community Center And Easy Access To 404, 407, VIVA & GO.
Rooms
Second Floor
| Primary Bedroom | 0.00 × 0.00 m | 4 Pc Ensuite Walk-In Closet(s) W/O To Terrace |
| Bedroom 2 | 0.00 × 0.00 m | Semi Ensuite Walk-In Closet(s) Large Window |
| Bedroom 3 | 0.00 × 0.00 m | Large Window His and Hers Closets |
Other
| Living Room | 0.00 × 0.00 m | Laminate Large Window Combined w/Kitchen |
| Dining Room | 0.00 × 0.00 m | Laminate Large Window W/O To Patio |
| Kitchen | 0.00 × 0.00 m | Stainless Steel Appl Quartz Counter Combined w/Living |
Features
- Storage Area Lockers
- None
- Central Air
- 2-Storey
Financials
Estimated Rental Income
Entire property$3,200 – $4,200/mo
Rental yield780.5% – 1024.4%
*Estimates based on comparable rentals in the area. Actual income may vary.
Market Data — Markham
Days on market0 days
Buyer's MarketSeller's Market
Based on active listings in Markham. Data updates daily.
Demographics — Markham
Population
338,503
Avg Household Income
$118,000
Age Distribution
0-19
20%
20-34
18%
35-49
22%
50-64
22%
65+
18%
Ownership82% own · 18% rent
EnglishMandarinCantoneseTamilUrdu
Other rentals like this
Similar rentals in Markham
Same property type, similar price, similar size — currently for rent.
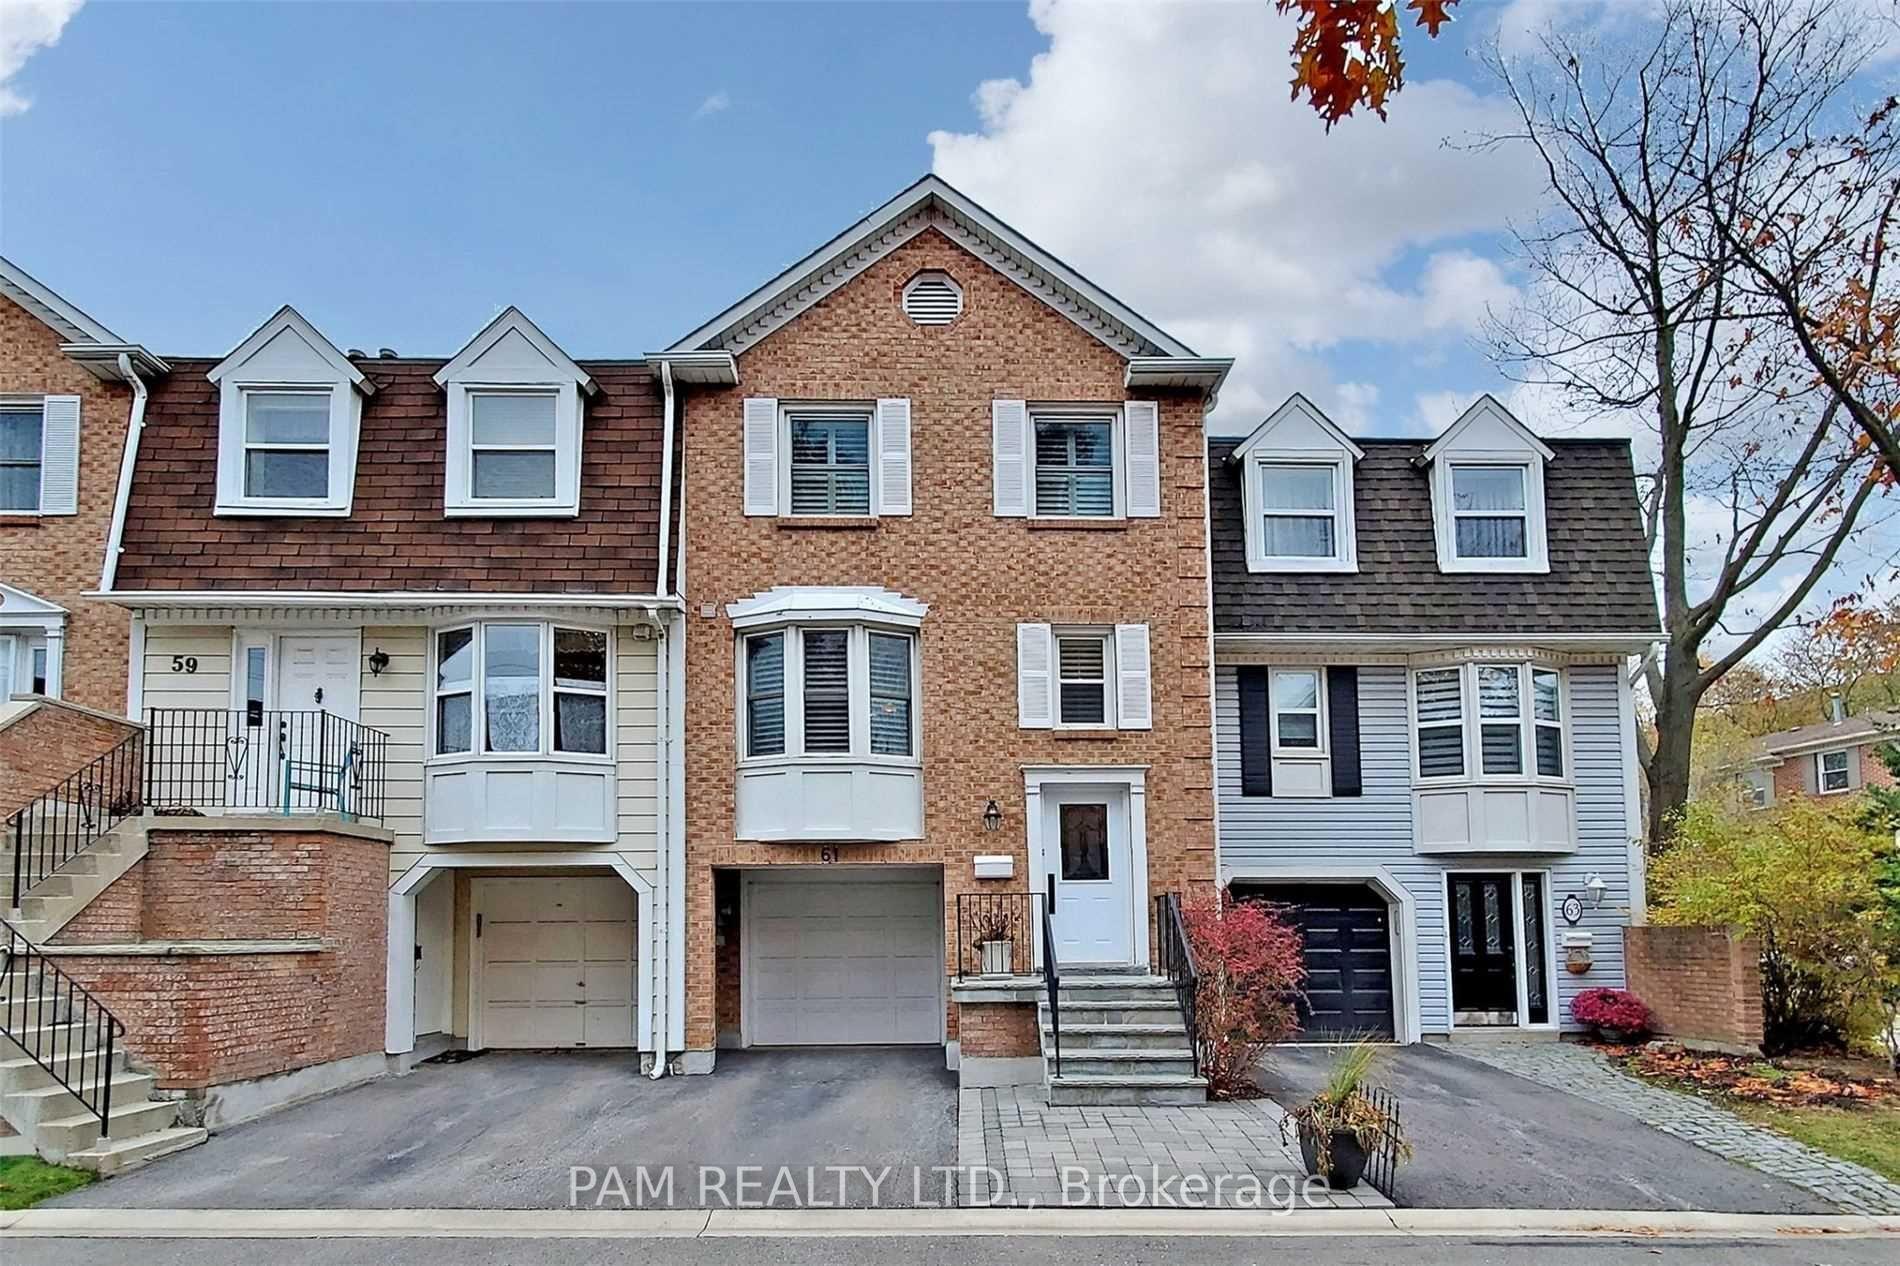
For Lease4 days ago
$4,200
Condo Town
61 Confederation Way 58 #58, Thornhill
Markham, ON
3 bd
3 ba
1,500
2
MLS# N13593134Pam Realty Ltd.
WhatsApp Aman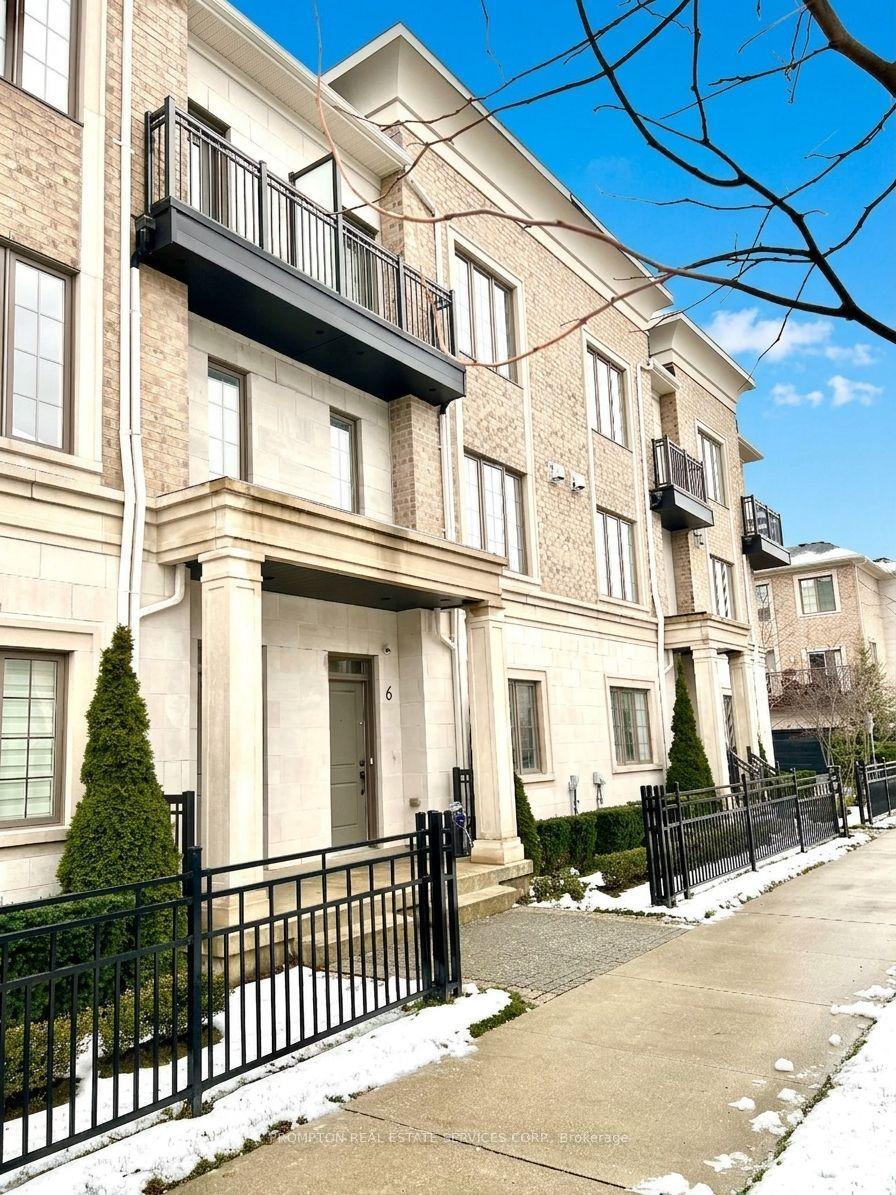
For Lease2 months ago
$4,100
Condo Town
6 Mildred Temple Way, Unionville
Markham, ON
3 bd
5 ba
2,625
4
MLS# N13422112Prompton Real Estate Services Cor…
WhatsApp Aman
Getting around
How walkable, bikeable, and transit-friendly this neighbourhood is.
77
/ 100
Walk Score
Very Walkable
52
/ 100
Transit Score
Good Transit
40
/ 100
Bike Score
Somewhat Bikeable
Scores are estimates based on neighbourhood data and are for informational purposes only.
MLS® data courtesy of the Toronto Regional Real Estate Board (TRREB).
The information provided herein must only be used by consumers that have a bona fide interest in the purchase, sale, or lease of real estate and may not be used for any commercial purpose or any other purpose. Listing information is deemed reliable but is not guaranteed accurate by the Toronto Regional Real Estate Board, the listing brokerage, or this website. The trademarks REALTOR®, REALTORS® and the REALTOR® logo are controlled by The Canadian Real Estate Association (CREA) and identify real estate professionals who are members of CREA. MLS®, Multiple Listing Service®, and the associated logos are owned by CREA. Not intended to solicit properties currently listed for sale or buyers under contract.