For Sale
6926 14th Avenue
Box Grove, Markham, ON
$1,150,000
3+1Bd
4Ba
1,750+sqft
3Parking
29.83 x 95.65 ftlot
$657/sqft
TownhouseMLS# N13609538Listed 2026-07-2742 DOM
Cooling
Central Air
Basement
Finished
On the market for 42 days — longer than average. The seller may be open to negotiation.
About this home
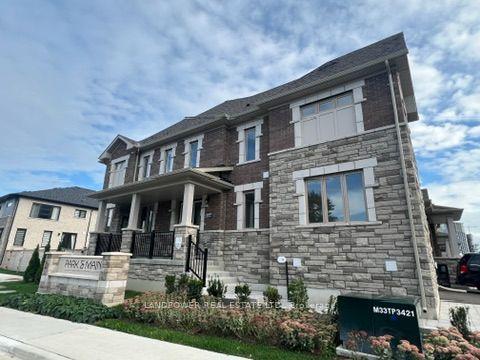
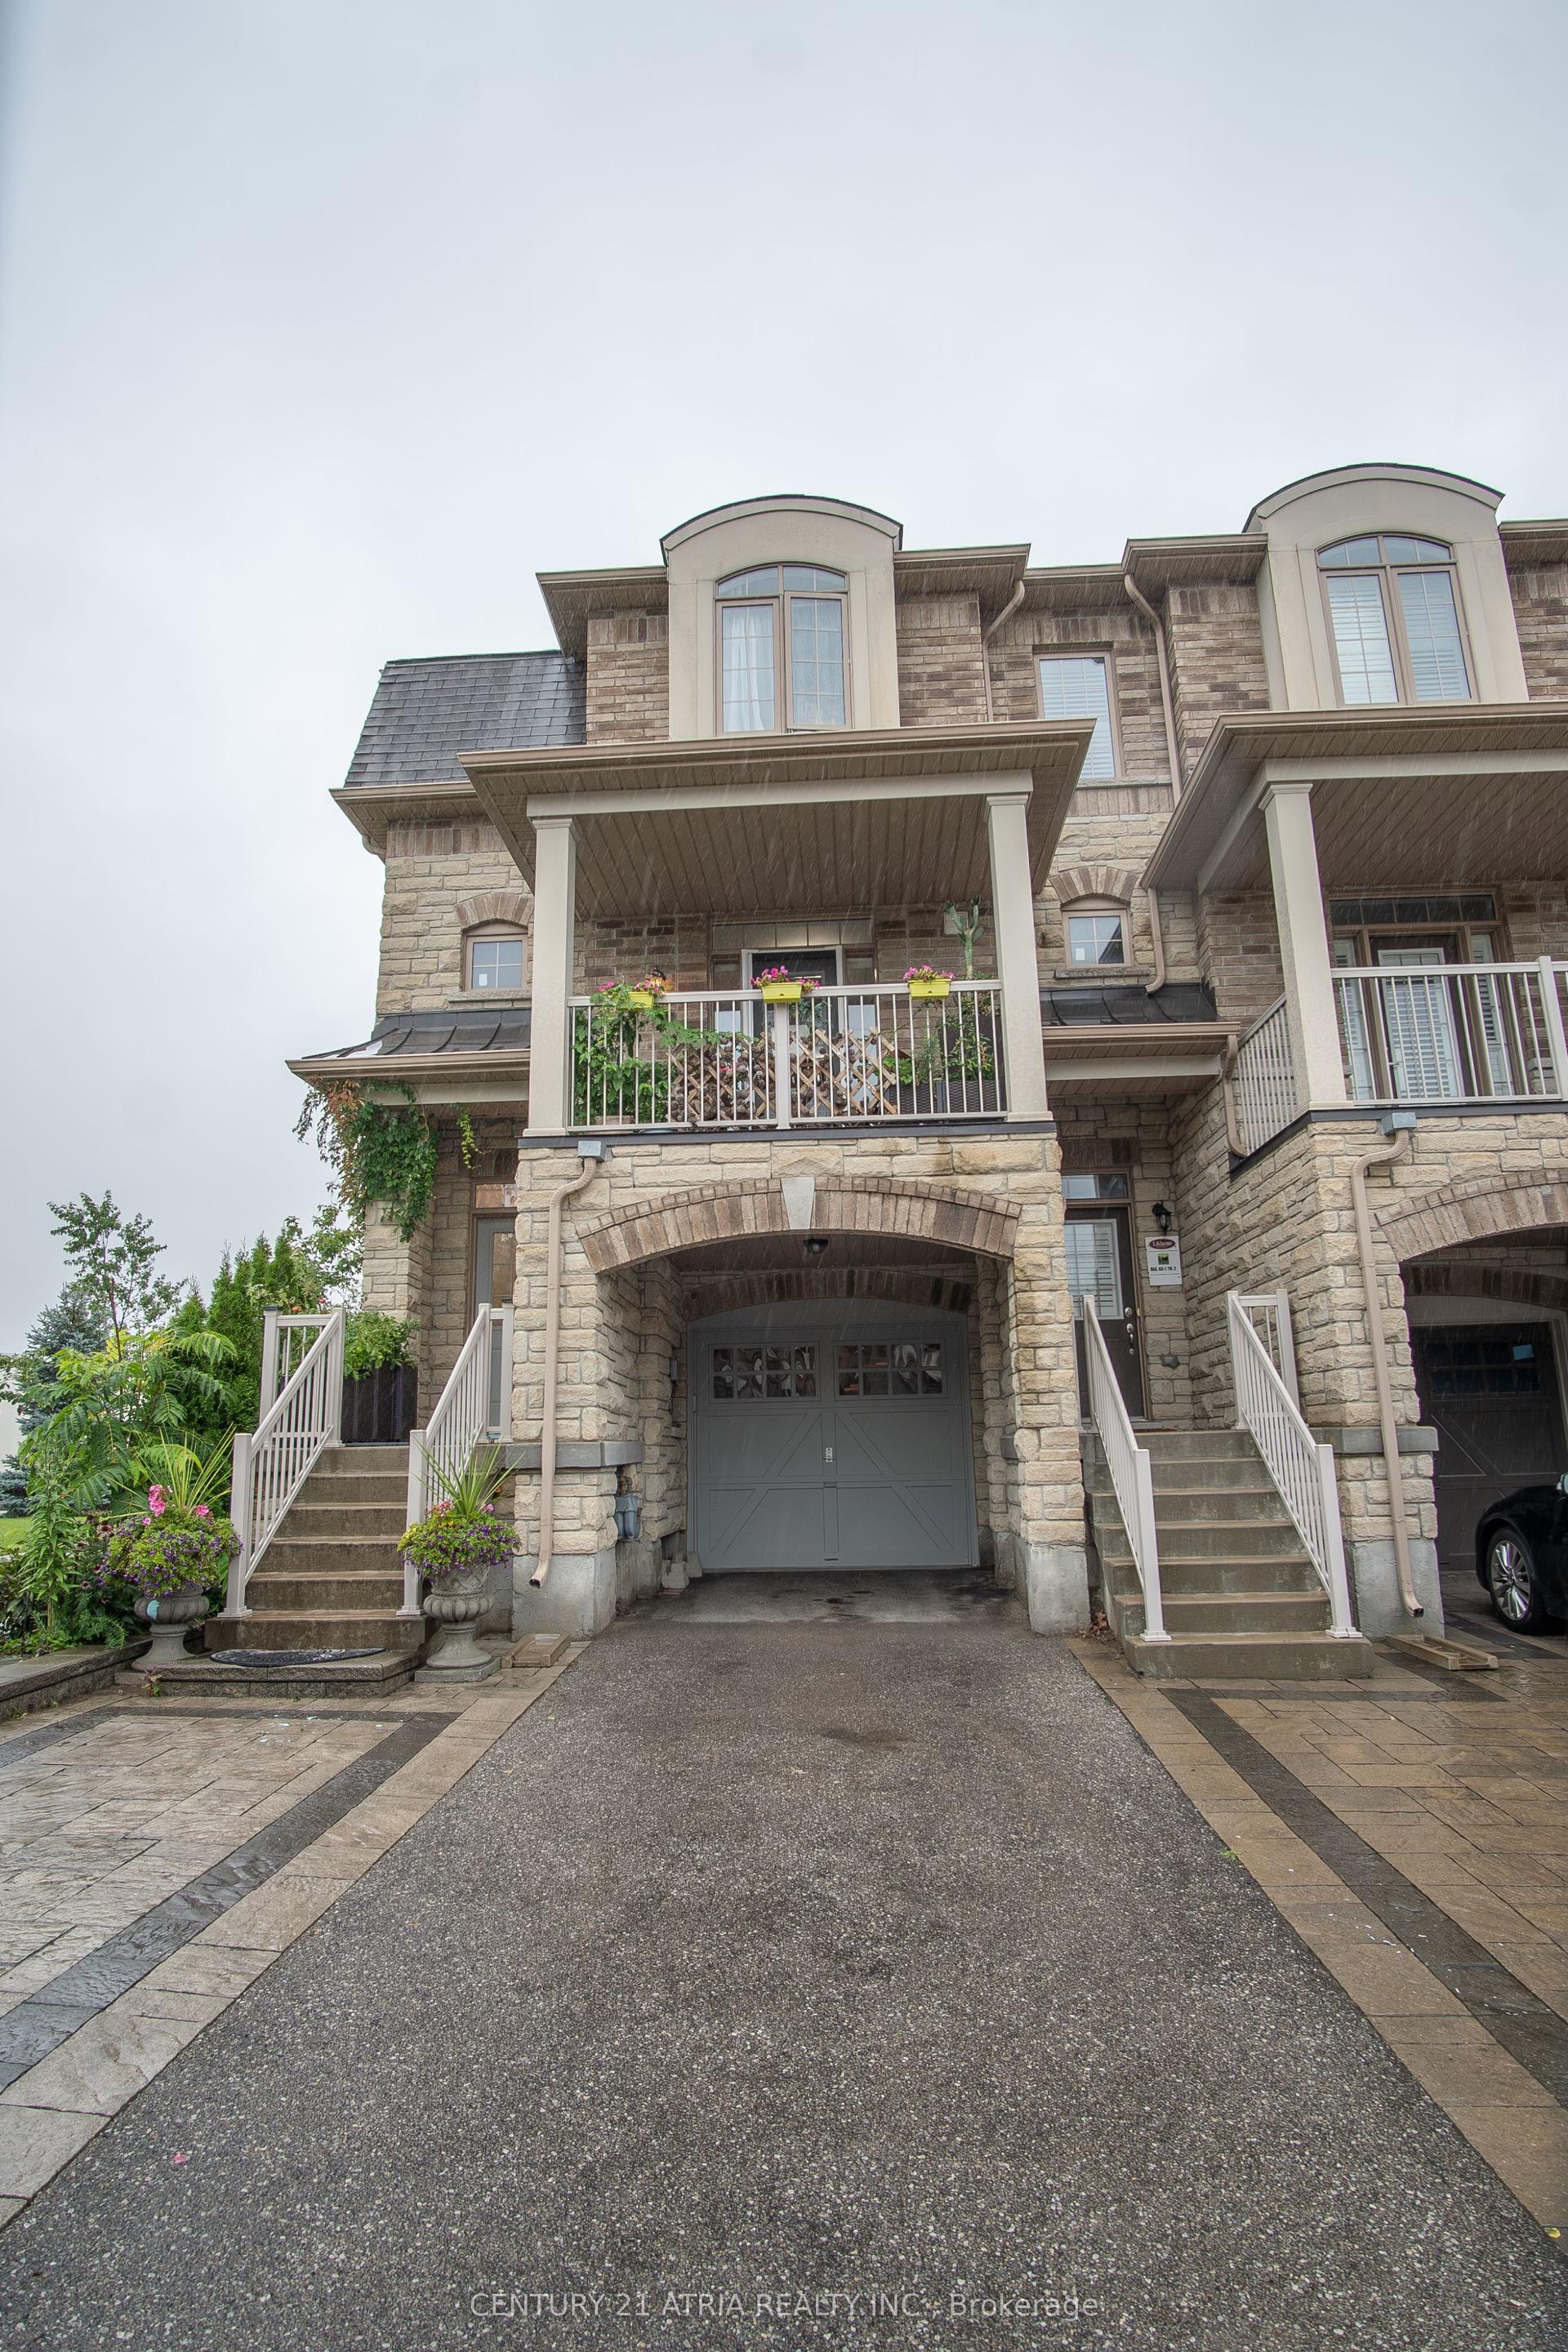
Welcome To This Bright And Beautiful Freehold Corner Townhome Located In The Highly Desirable Box Grove Community. Situated On A Premium Corner Lot, This Well-Maintained Home Offers An Abundance Of Natural Light Throughout, Creating A Warm And Inviting Living Space. This Home Has Been Continuously Maintained With Great Pride Of Ownership. It Offers A Cozy Yet Functional Layout Ideal For Families, First-Time Buyers, Or Downsizers Seeking Comfort And Convenience. The Finished Basement Provides Valuable Additional Living Space And Includes A Bedroom With Its Own Ensuite Bathroom-Perfect For Extended Family, Guests, Or A Private Home Office. A Standout Feature Of This Property Is Its Award-Winning Landscaping. The Beautifully Maintained Front And Backyard Gardens Have Been Recognized Within The Markham Community, Offering Exceptional Curb Appeal And A Peaceful Outdoor Setting. Enjoy The Convenience Of A Built-In Garage Plus A Double Driveway, Providing Parking For Up To 3 Vehicles. S.S Appliance(2024), Roof(2023), Furnace(2026), AC(2026), Hot Water Tank(2026), Water Filter(2026). Ideally Located Just Minutes To Shopping, Grocery Stores, Restaurants, Parks, Schools, And Community Amenities, With Quick Access To Highway 407 For Easy Commuting Across The GTA.
GarageCorner Lot
Rooms
Second Floor
| Primary Bedroom | 4.45 × 3.29 m | Hardwood Floor Walk-In Closet(s) 4 Pc Ensuite |
| Bedroom 2 | 3.05 × 2.74 m | Broadloom Closet Window |
| Bedroom 3 | 3.05 × 2.87 m | Broadloom Closet Window |
Other
| Living Room | 6.34 × 3.35 m | Hardwood Floor Combined w/Dining Window |
| Dining Room | 6.34 × 3.35 m | Hardwood Floor Combined w/Living Window |
| Family Room | 5.79 × 3.17 m | Tile Floor Combined w/Kitchen Window |
| Kitchen | 3.47 × 2.56 m | Tile Floor Combined w/Family Stainless Steel Appl |
Features
- Other
- Finished
- Central Air
- 2-Storey
Financials
Annual Taxes
$4,592.8
Estimated Rental Income
Entire property$3,200 – $4,800/mo
Rental yield3.3% – 5.0%
*Estimates based on comparable rentals in the area. Actual income may vary.
Market Data — Markham
Days on market42 days
Buyer's MarketSeller's Market
Based on active listings in Markham. Data updates daily.
Demographics — Markham
Population
338,503
Avg Household Income
$118,000
Age Distribution
0-19
20%
20-34
18%
35-49
22%
50-64
22%
65+
18%
Ownership82% own · 18% rent
EnglishMandarinCantoneseTamilUrdu
Getting around
How walkable, bikeable, and transit-friendly this neighbourhood is.
58
/ 100
Walk Score
Somewhat Walkable
49
/ 100
Transit Score
Some Transit
54
/ 100
Bike Score
Bikeable
Scores are estimates based on neighbourhood data and are for informational purposes only.
MLS® data courtesy of the Toronto Regional Real Estate Board (TRREB).
The information provided herein must only be used by consumers that have a bona fide interest in the purchase, sale, or lease of real estate and may not be used for any commercial purpose or any other purpose. Listing information is deemed reliable but is not guaranteed accurate by the Toronto Regional Real Estate Board, the listing brokerage, or this website. The trademarks REALTOR®, REALTORS® and the REALTOR® logo are controlled by The Canadian Real Estate Association (CREA) and identify real estate professionals who are members of CREA. MLS®, Multiple Listing Service®, and the associated logos are owned by CREA. Not intended to solicit properties currently listed for sale or buyers under contract.
You may also like
More homes in Markham
Hand-picked listings with a similar price range and style.
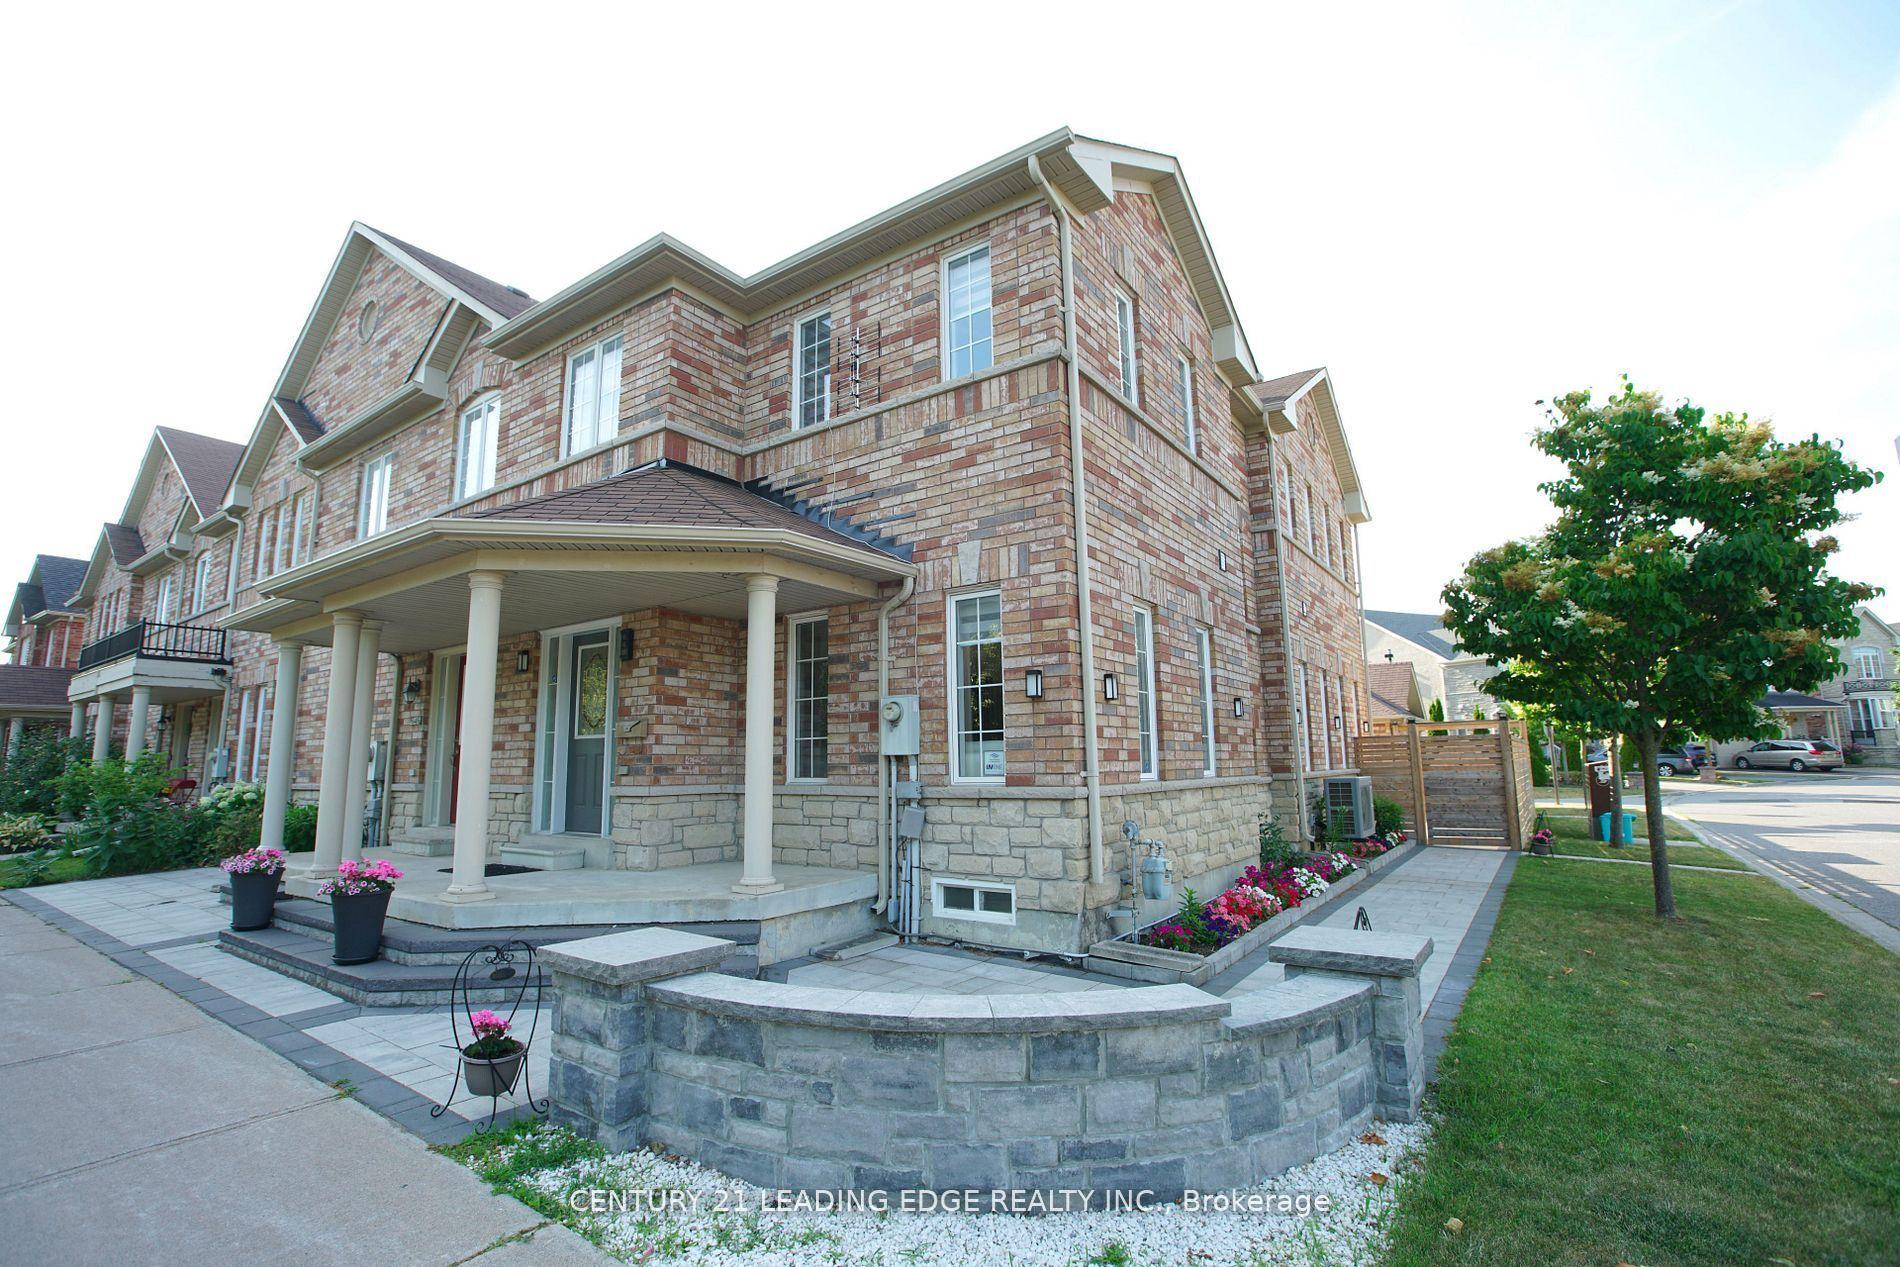
For Sale4 h ago
$1,099,000
Townhouse
est. $4,818/mo
648 South Unionville Avenue, Village Green-South Unionville
Markham, ON
3+2 bd
4 ba
1,750
4
MLS# N13750624Century 21 Leading Edge Realty In…
WhatsApp Aman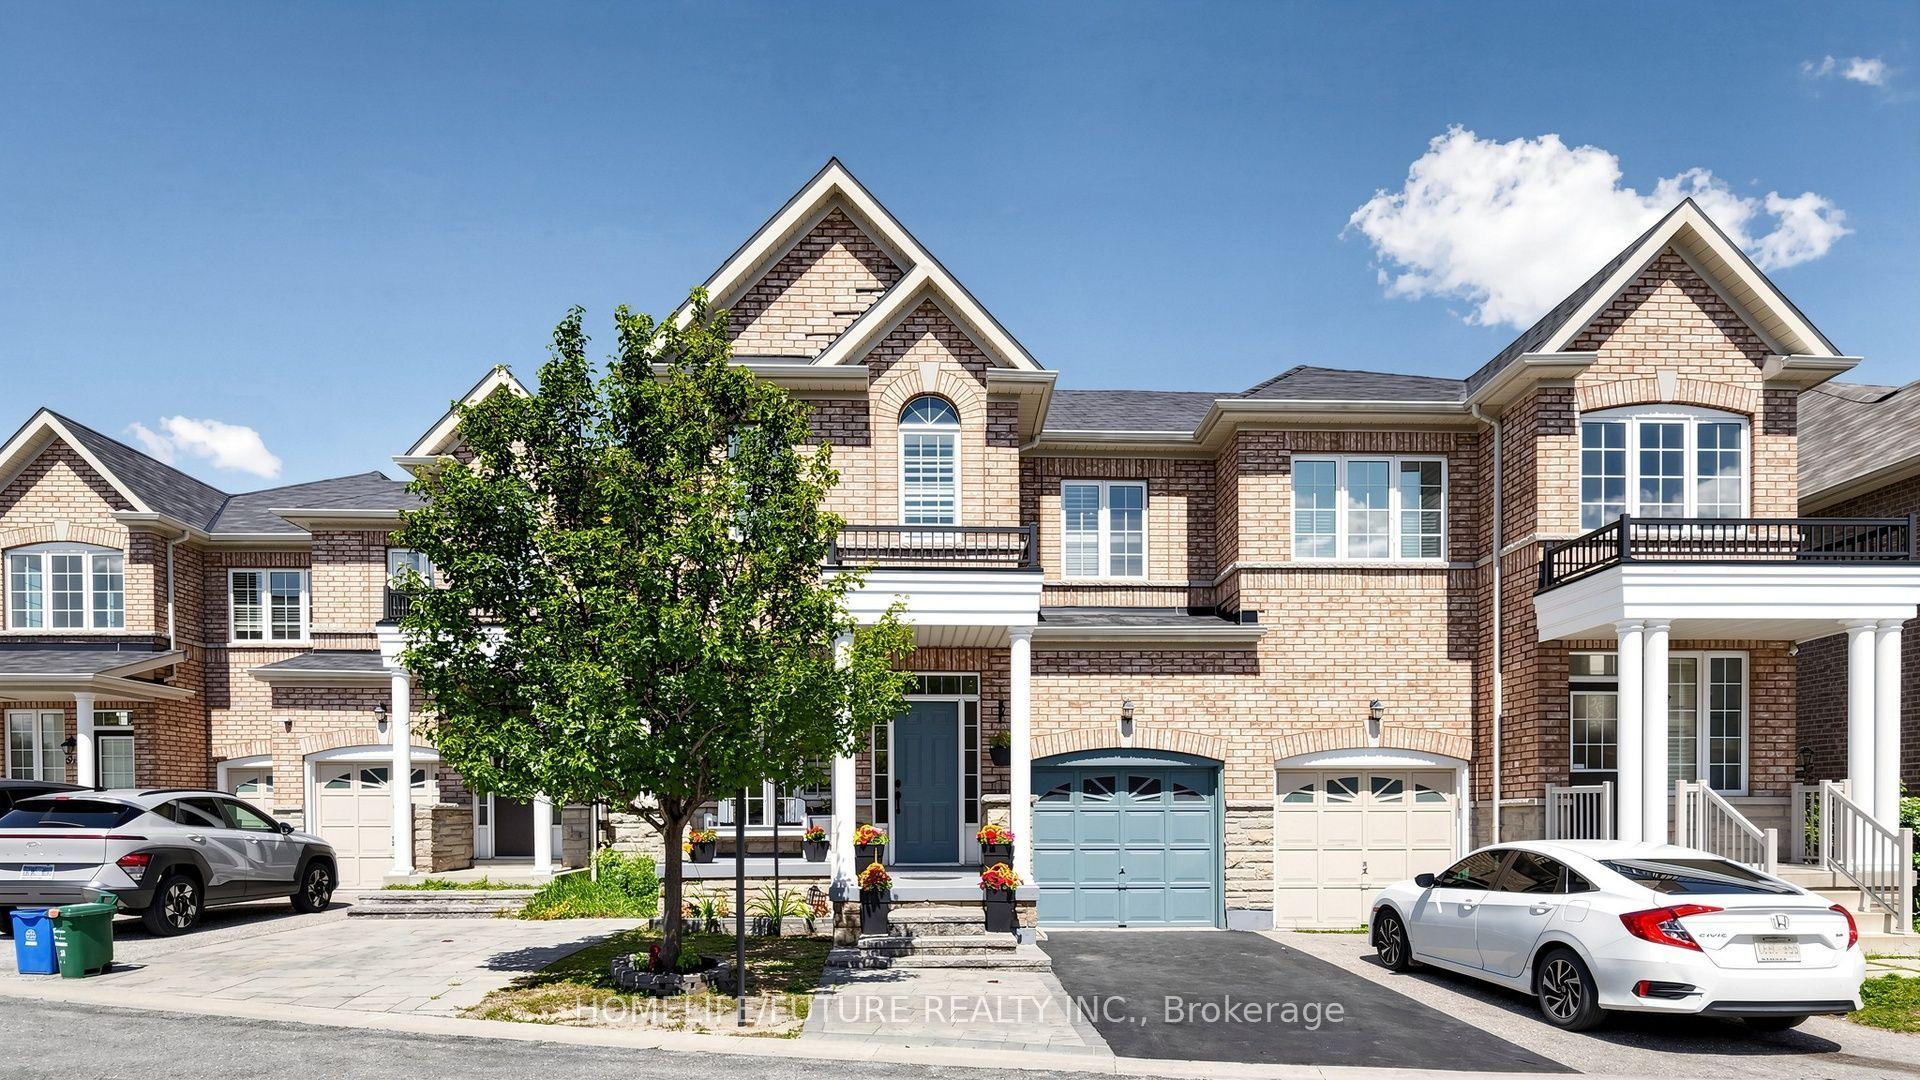
For Sale1 month ago
$899,000
Townhouse
est. $3,941/mo
55 Jackson Eli Way, Cedarwood
Markham, ON
3 bd
3 ba
1,750
2
MLS# N13624752Homelife/Future Realty Inc.
WhatsApp Aman