For Sale
Just Listed
648 South Unionville Avenue
Village Green-South Unionville, Markham, ON
$1,099,000
3+2Bd
4Ba
1,750+sqft
4Parking
23.1 x 10³ ftlot
$628/sqft
TownhouseMLS# N13750624Listed 2026-09-070 DOM
Cooling
Central Air
Basement
Finished
Just listed! New listings in Markham often receive offers within the first week.
About this home
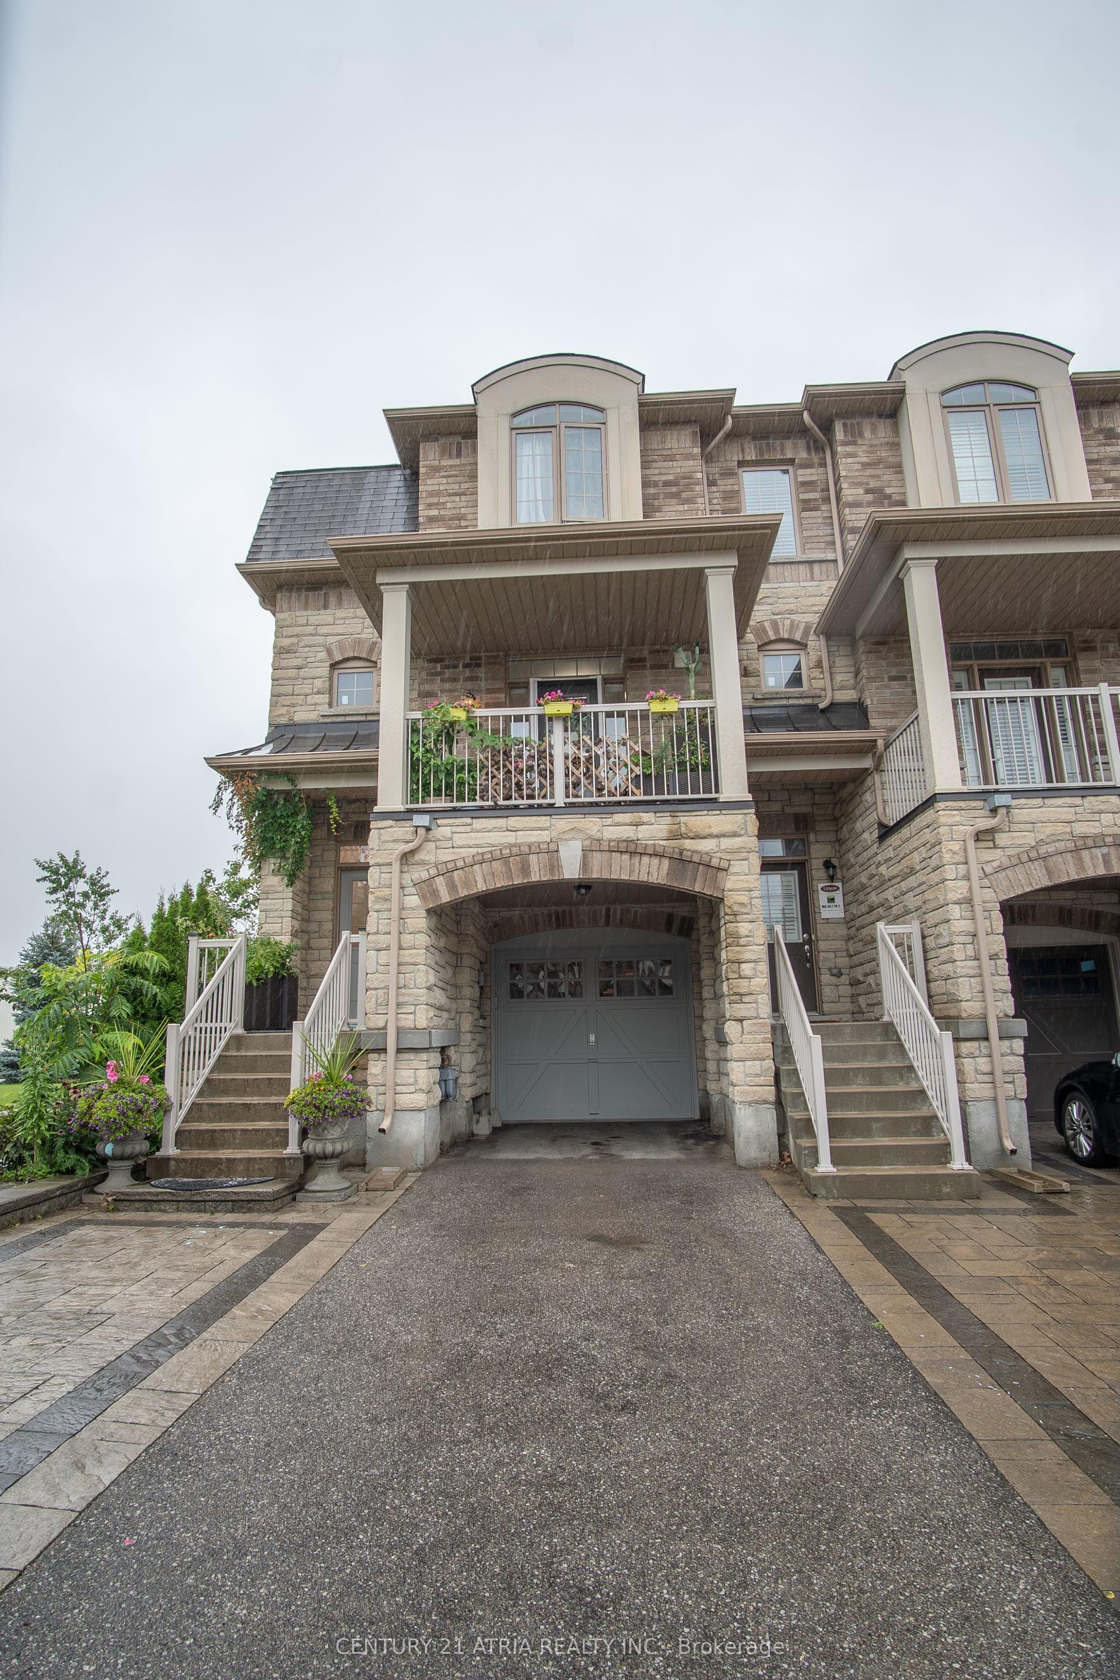
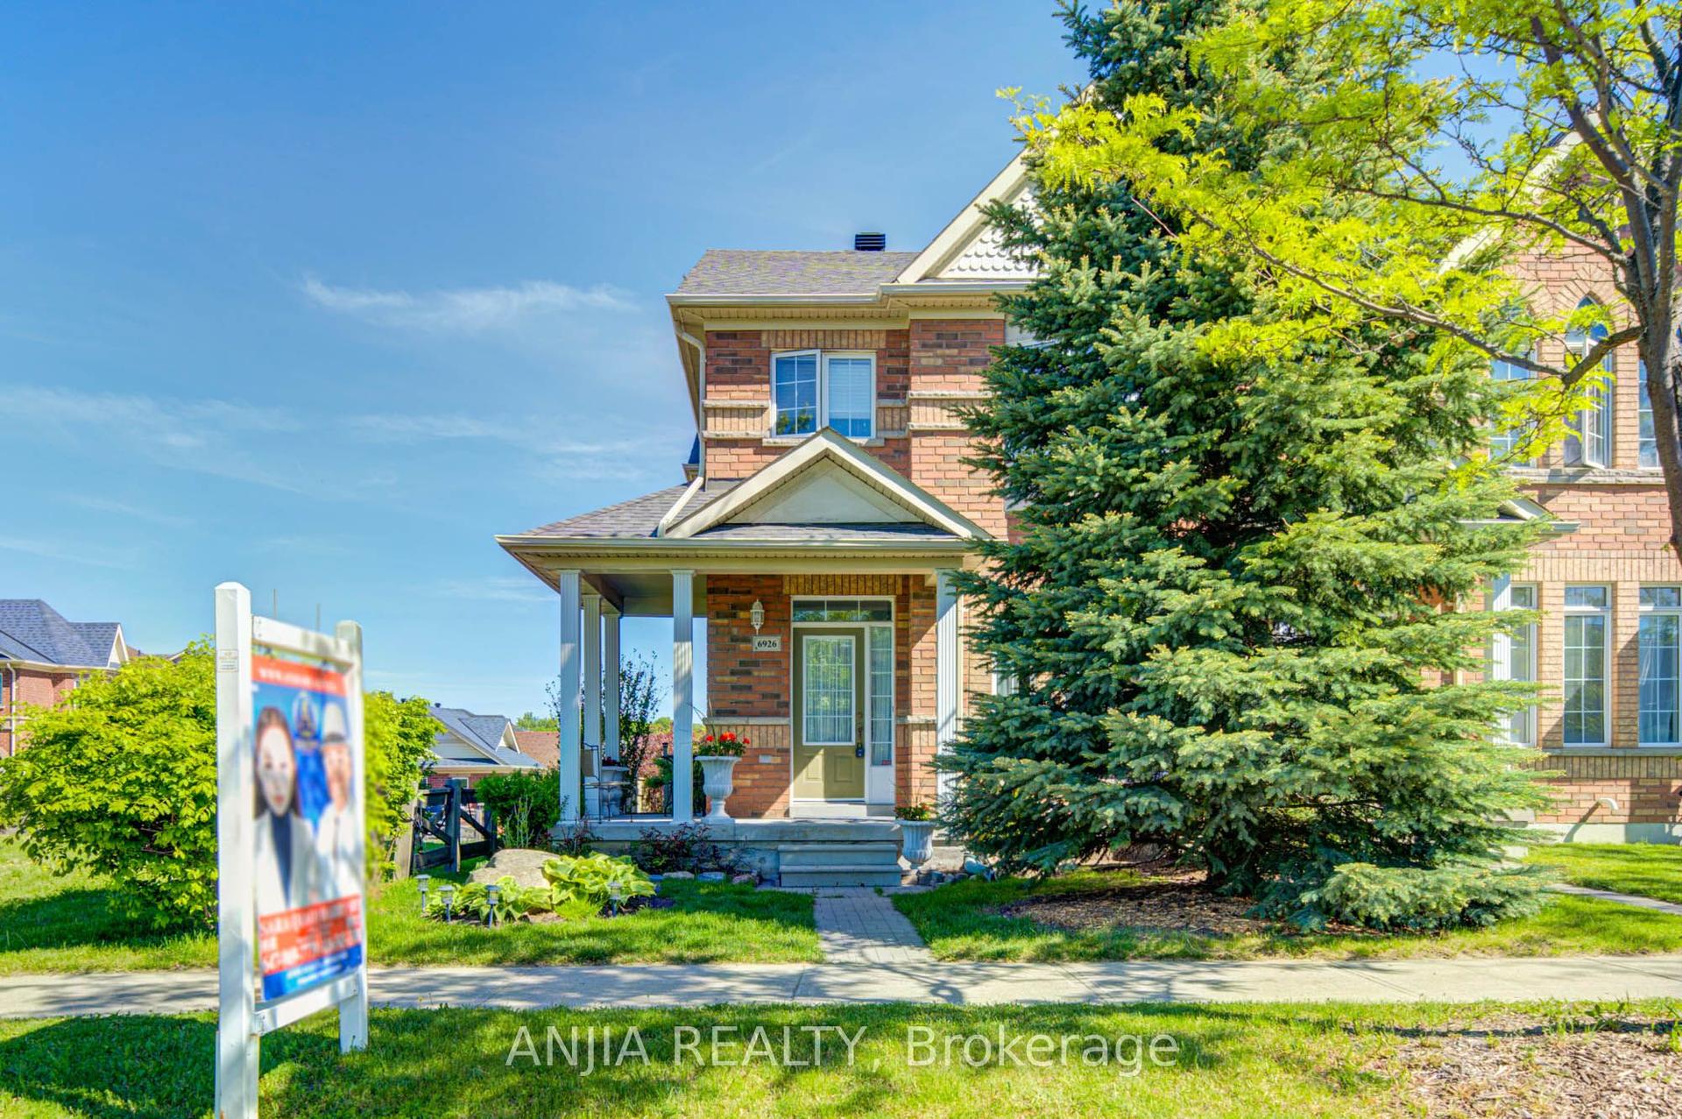
Welcome to this Bright & Spacious Corner Unit Freehold Townhouse in the Highly Sought-After South Unionville Community! Featuring a Rare Double-Car Garage, Fully Fenced Yard, and Additional Parking Spaces Beside the Garage and in the Backyard. The Home Boasts a Newly Renovated Kitchen with Modern Cabinetry, Stylish Backsplash, Granite Countertops, and Stainless Steel Appliances. Beautiful New 9" Wide-Plank Wood Flooring Installed in 2025 adds a Fresh and Contemporary Touch. Elegant Iron-Picket Staircase and New Interlocking Around the House and Backyard Enhance Both Curb Appeal and Outdoor Enjoyment. The Finished Basement Offers 2 Additional Bedrooms and a Full Bathroom, Providing Excellent Space for a Growing Family, Guests, or Home Office Use. Located Within the Top-Ranked Markville Secondary School and Unionville Meadows Public School Districts. Steps to Kennedy Square Shopping Centre, T&T Supermarket, Restaurants, Banks, Parks, and Everyday Amenities. A Rare Opportunity in One of Markham's Most Desirable Neighbourhoods!
GarageRenovated
Rooms
Second Floor
| Bedroom 3 | 3.41 × 2.99 m | Wood Closet Window |
| Bedroom 2 | 3.99 × 2.75 m | Wood Closet Window |
| Primary Bedroom | 5.79 × 3.96 m | Wood 4 Pc Ensuite Walk-In Closet(s) |
Basement
| Recreation | 0.00 × 0.00 m | Laminate |
| Bathroom | 0.00 × 0.00 m | 3 Pc Bath |
| Bedroom | 0.00 × 0.00 m | Laminate |
| Bedroom 2 | 0.00 × 0.00 m | Laminate |
Other
| Living Room | 4.15 × 5.12 m | Wood Window |
| Dining Room | 5.79 × 3.05 m | Porcelain Floor Combined w/Family Window |
| Family Room | 5.79 × 3.05 m | Porcelain Floor Combined w/Dining Fireplace |
| Kitchen | 5.79 × 2.75 m | Porcelain Floor Stainless Steel Appl Granite Counters |
Features
- Carpet Free
- Finished
- Central Air
- 2-Storey
Financials
Annual Taxes
$4,850
Estimated Rental Income
Entire property$3,200 – $4,800/mo
Basement apartment$1,800 – $2,500/mo
Rental yield3.5% – 5.2%
*Estimates based on comparable rentals in the area. Actual income may vary.
Market Data — Markham
Days on market0 days
Buyer's MarketSeller's Market
Based on active listings in Markham. Data updates daily.
Demographics — Markham
Population
338,503
Avg Household Income
$118,000
Age Distribution
0-19
20%
20-34
18%
35-49
22%
50-64
22%
65+
18%
Ownership82% own · 18% rent
EnglishMandarinCantoneseTamilUrdu
Getting around
How walkable, bikeable, and transit-friendly this neighbourhood is.
67
/ 100
Walk Score
Somewhat Walkable
44
/ 100
Transit Score
Some Transit
53
/ 100
Bike Score
Bikeable
Scores are estimates based on neighbourhood data and are for informational purposes only.
MLS® data courtesy of the Toronto Regional Real Estate Board (TRREB).
The information provided herein must only be used by consumers that have a bona fide interest in the purchase, sale, or lease of real estate and may not be used for any commercial purpose or any other purpose. Listing information is deemed reliable but is not guaranteed accurate by the Toronto Regional Real Estate Board, the listing brokerage, or this website. The trademarks REALTOR®, REALTORS® and the REALTOR® logo are controlled by The Canadian Real Estate Association (CREA) and identify real estate professionals who are members of CREA. MLS®, Multiple Listing Service®, and the associated logos are owned by CREA. Not intended to solicit properties currently listed for sale or buyers under contract.
You may also like
More homes in Markham
Hand-picked listings with a similar price range and style.
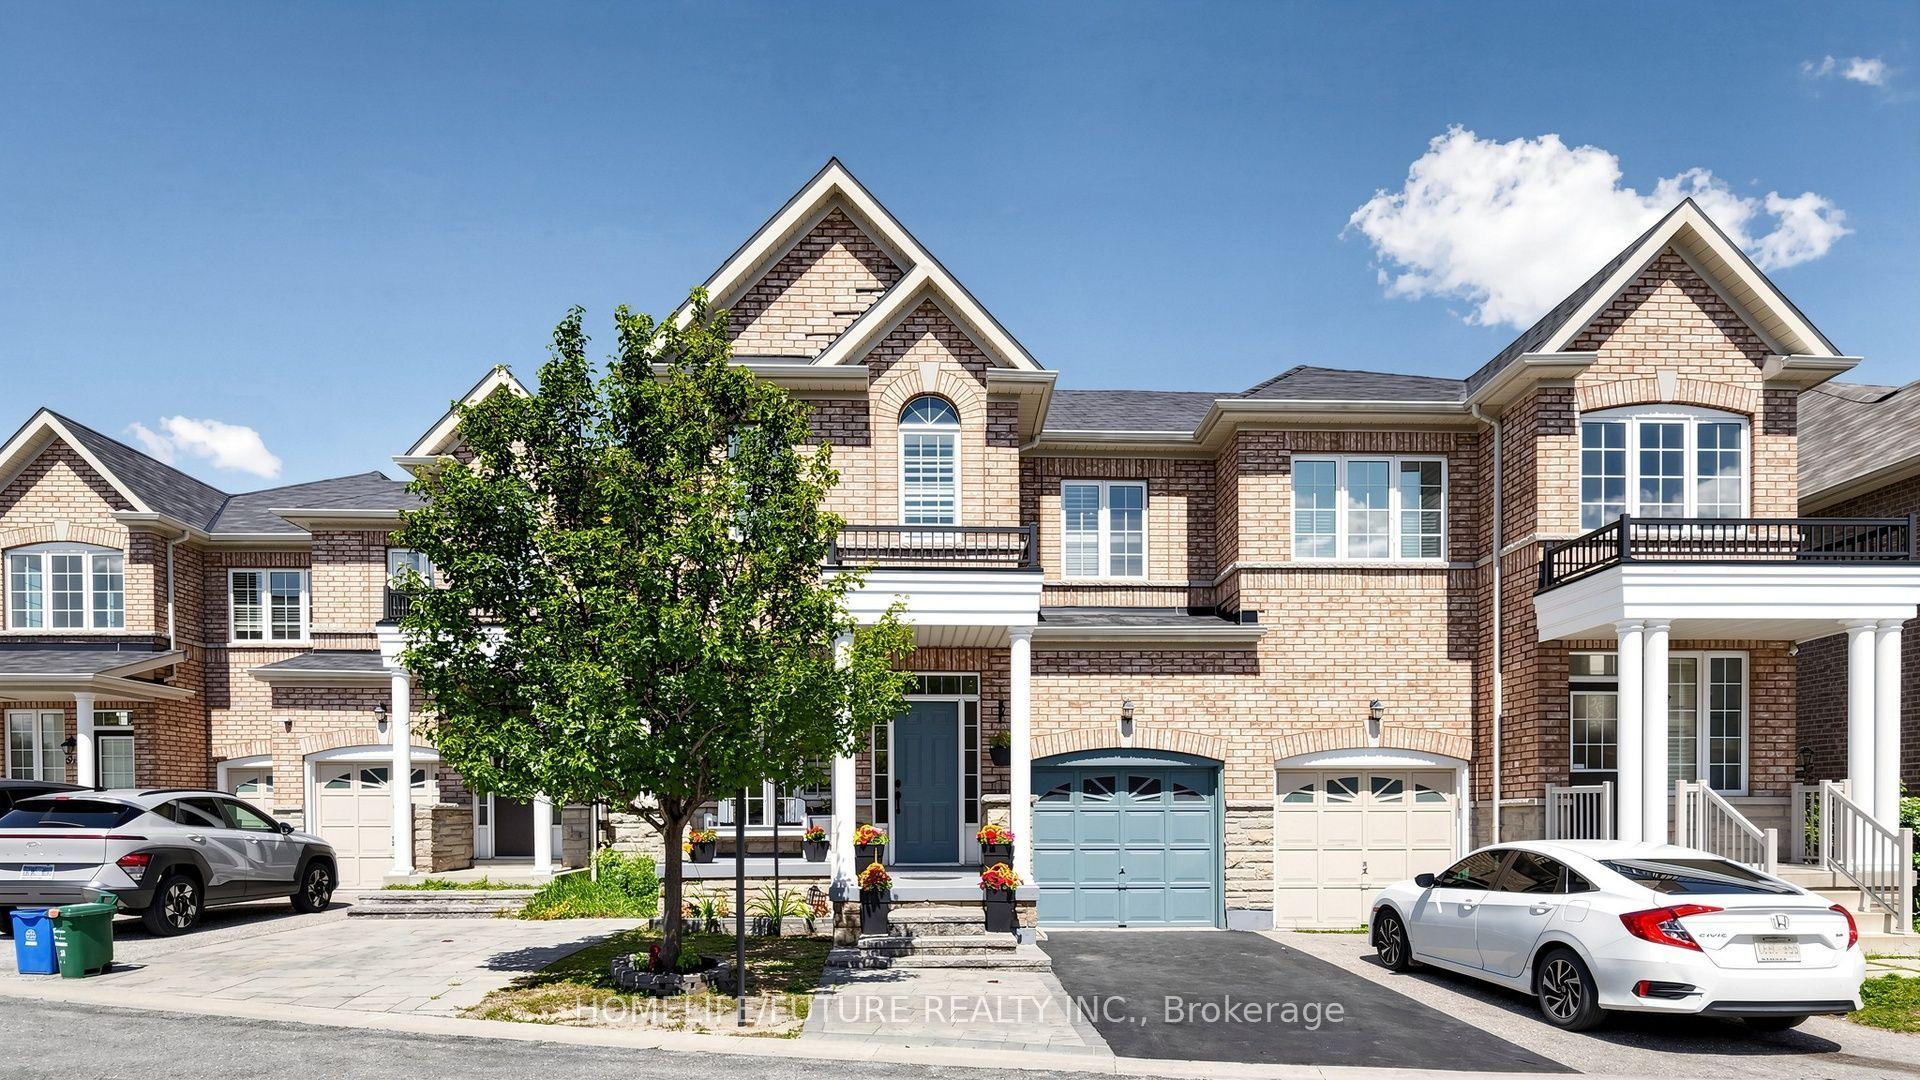
For Sale1 month ago
$899,000
Townhouse
est. $3,941/mo
55 Jackson Eli Way, Cedarwood
Markham, ON
3 bd
3 ba
1,750
2
MLS# N13624752Homelife/Future Realty Inc.
WhatsApp Aman
For Sale5 h ago
$1,280,000
Townhouse
est. $5,612/mo
157 Anna Russell Way, Unionville
Markham, ON
4 bd
4 ba
2,250
2
MLS# N13750262Landpower Real Estate Ltd.
WhatsApp Aman