For Lease
Just Listed
261 Angus Glen Boulevard
Devil's Elbow, Markham, ON
$6,500
5+3Bd
6Ba
4,250+sqft
5Parking
$2/sqft
DetachedMLS# N13610682Listed 2026-07-273 DOM
Cooling
Central Air
Basement
Finished
Just listed! New listings in Markham often receive offers within the first week.
About this home
Stunning Fully Furnished 5+3 Bedroom Detached Home In Prestigious Angus Glen! Excellent Value For This Beautifully Maintained, Fully Furnished Home, Available For Immediate Move-In-A Rare Opportunity To Make It Your Sweet Home In The Coveted Angus Glen Community, A Master-Planned Neighbourhood Renowned For Its Tree-Lined Streets, Championship Golf Course, Top-Ranked Schools, And Family-Friendly Lifestyle. Walk To Angus Glen Community Centre And Library, With Easy Access To Highways 404 & 407, Public Transit, Parks, Shopping, And All Amenities. Located In The Highly Sought-After Catchment For Pierre Elliott Trudeau High School, With Eligibility To Apply To The Prestigious Unionville High School Arts Program. This Spacious 2-Storey Home Features 9-Ft Ceilings On The Main Floor. The Main Floor Offers A Spacious Family Room, Living Room, Dining Room, Breakfast Area, And A Gourmet Kitchen Featuring High-End Appliances, Quartz Countertops, And Elegant Finishes. A Versatile Room Is Perfect As A Library, Bedroom, Home Office, Or Tea Room. The Second Floor Features 5 Spacious Bedrooms And 3 Full Bathrooms, Including 2 Ensuite Bedrooms. The Fully Finished Basement Offers 3 Additional Bedrooms, 2 Full Bathrooms, And Ample Storage Rooms, Providing Exceptional Space For Extended Family Or Guests. Enjoy The Convenience Of 5 Parking Spaces, Including A 2-Car Garage, 2 Outdoor Parking Spaces, And 1 Driveway Parking Space-A Rare And Valuable Feature. EV Charging Station Installed. Partial Furniture Can Be Removed Upon Request. Bedding, Linens, And Small Decorative Items Are Not Included. AAA Tenants Are Welcome. Families Are Encouraged To Apply And Move In Before September 1 To Take Full Advantage Of The Top-Ranked School Catchments For The Upcoming School Year.
GarageEV Charger
Rooms
Main Floor
| Family Room | 5.05 × 3.96 m | Broadloom Fireplace Overlooks Backyard |
| Kitchen | 4.27 × 3.96 m | Centre Island Ceramic Floor Granite Counters |
| Breakfast | 4.77 × 4.62 m | Ceramic Floor W/O To Deck |
| Dining Room | 3.96 × 3.66 m | Broadloom Pantry Pot Lights |
| Library | 3.65 × 3.15 m | Broadloom |
| Living Room | 4.85 × 4.26 m | Broadloom |
Second Floor
| Primary Bedroom | 4.92 × 4.57 m | 5 Pc Bath Broadloom |
| Bedroom 3 | 3.66 × 3.20 m | Broadloom |
| Bedroom 2 | 3.96 × 3.66 m | Broadloom 4 Pc Bath |
| Bedroom 5 | 5.05 × 3.96 m | Broadloom |
| Bedroom 4 | 3.81 × 3.50 m | Broadloom |
Basement
| Bedroom | 5.60 × 4.20 m | Laminate Hardwood Floor |
| Bedroom 2 | 5.60 × 3.90 m | Laminate |
| Bedroom 3 | 4.80 × 4.20 m | 3 Pc Ensuite |
| Bedroom | — | |
| Kitchen | 4.00 × 2.00 m |
Features
- Accessory Apartment
- Auto Garage Door Remote
- Finished
- Central Air
- 2-Storey
Financials
Estimated Rental Income
Entire property$4,500 – $7,000/mo
Basement apartment$1,800 – $2,500/mo
Rental yield830.8% – 1292.3%
*Estimates based on comparable rentals in the area. Actual income may vary.
Market Data — Markham
Days on market3 days
Buyer's MarketSeller's Market
Based on active listings in Markham. Data updates daily.
Demographics — Markham
Population
338,503
Avg Household Income
$118,000
Age Distribution
0-19
20%
20-34
18%
35-49
22%
50-64
22%
65+
18%
Ownership82% own · 18% rent
EnglishMandarinCantoneseTamilUrdu
Other rentals like this
Similar rentals in Markham
Same property type, similar price, similar size — currently for rent.
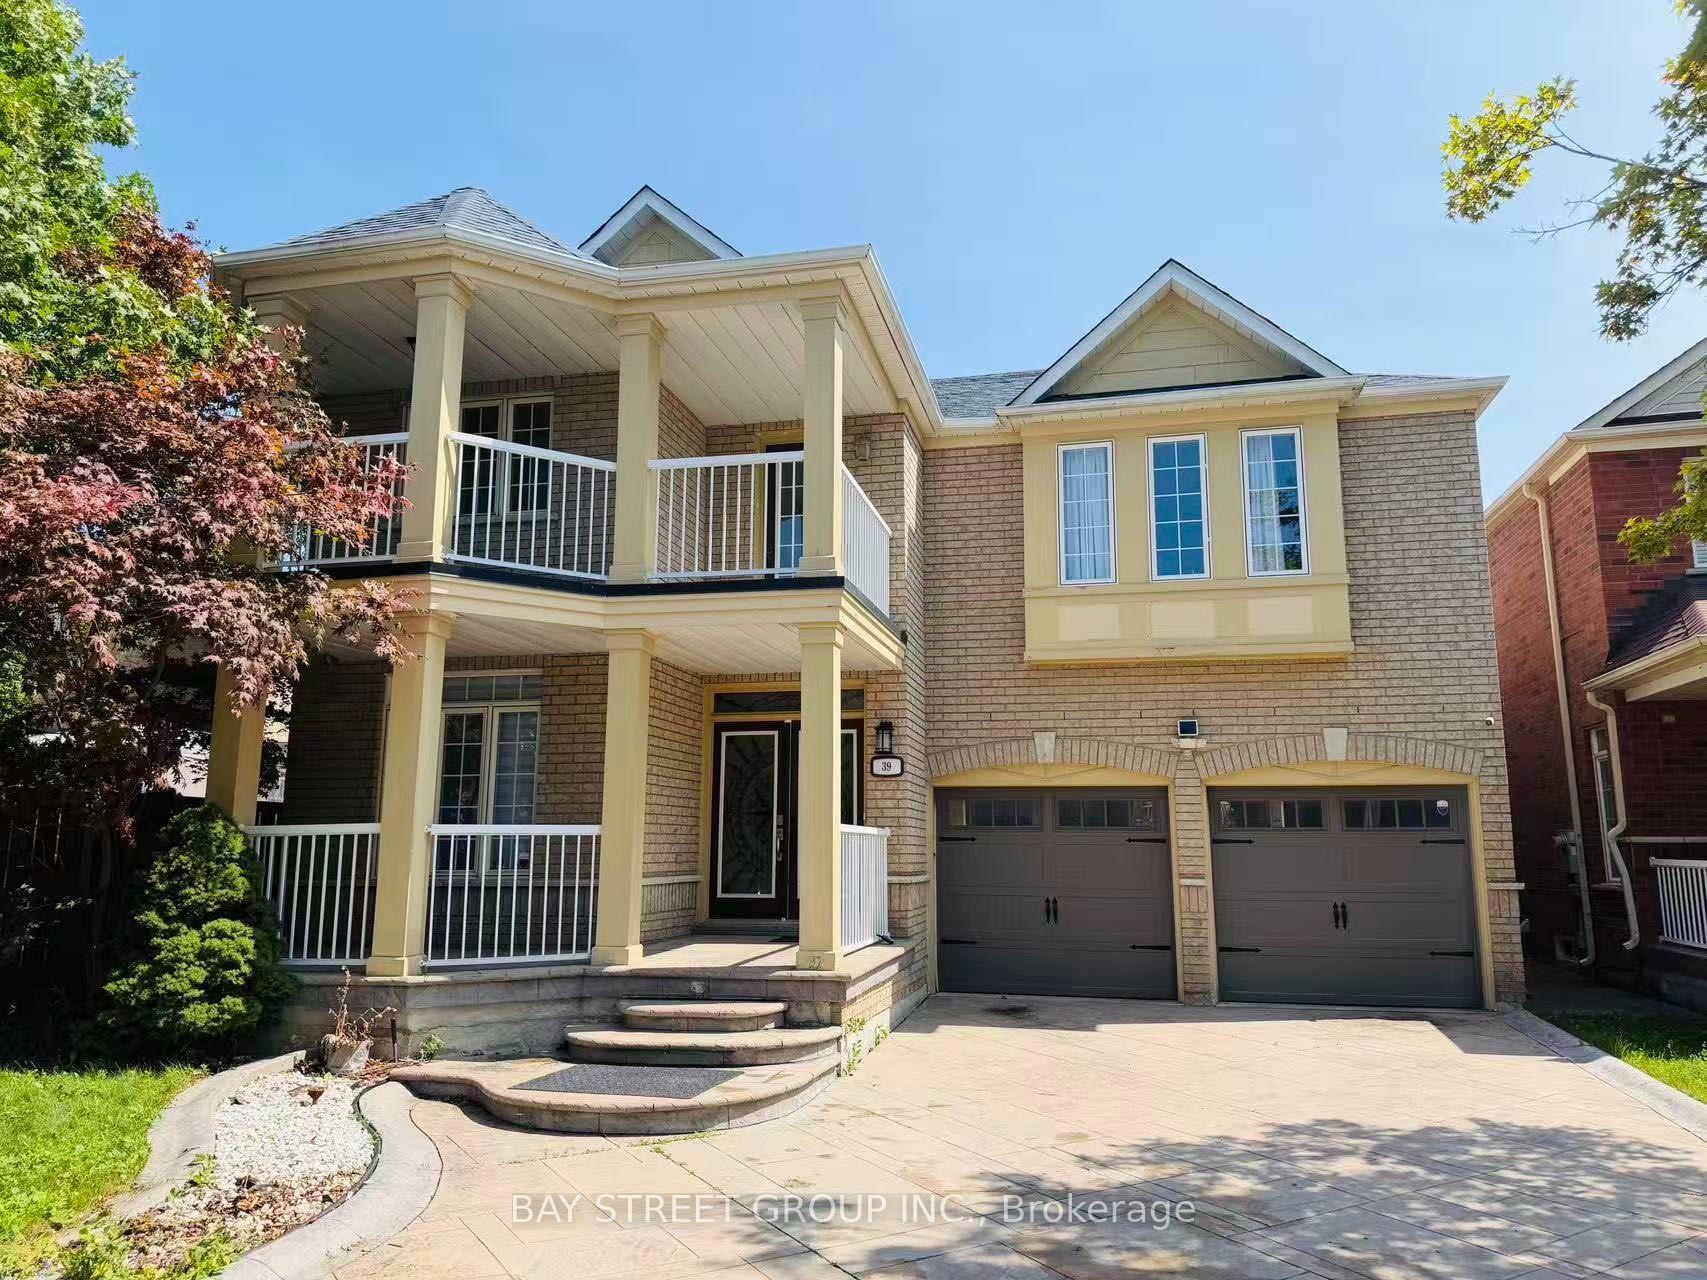
For Lease6 h ago
$4,990
Detached
39 Emery Hill Boulevard, Berczy
Markham, ON
5+3 bd
4 ba
3,250
4
MLS# N13620486Bay Street Group Inc.
WhatsApp Aman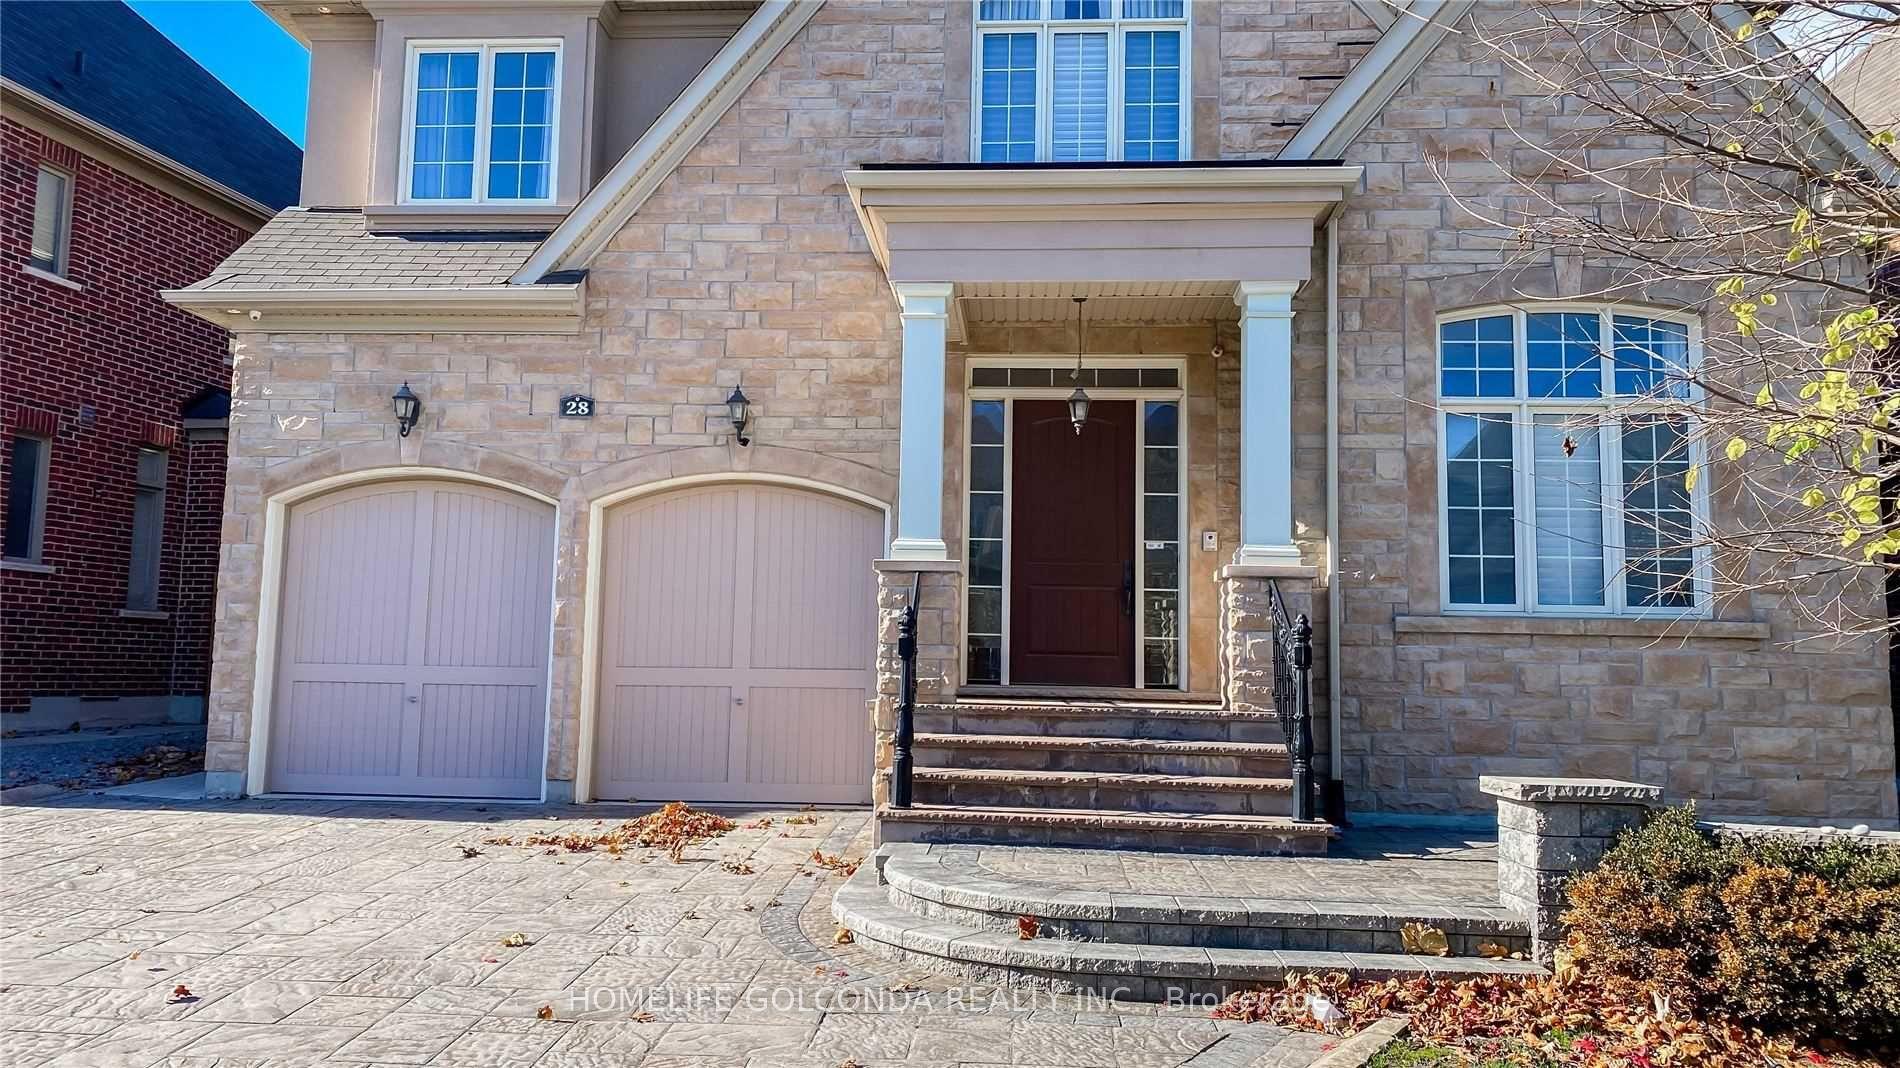
For Lease1 day ago
$5,500
Detached
28 Stollery Pond Crescent, Devil's Elbow
Markham, ON
4 bd
4 ba
4,250
4
MLS# N13615286Homelife Golconda Realty Inc.
WhatsApp Aman

Getting around
How walkable, bikeable, and transit-friendly this neighbourhood is.
56
/ 100
Walk Score
Somewhat Walkable
41
/ 100
Transit Score
Some Transit
52
/ 100
Bike Score
Bikeable
Scores are estimates based on neighbourhood data and are for informational purposes only.
MLS® data courtesy of the Toronto Regional Real Estate Board (TRREB).
The information provided herein must only be used by consumers that have a bona fide interest in the purchase, sale, or lease of real estate and may not be used for any commercial purpose or any other purpose. Listing information is deemed reliable but is not guaranteed accurate by the Toronto Regional Real Estate Board, the listing brokerage, or this website. The trademarks REALTOR®, REALTORS® and the REALTOR® logo are controlled by The Canadian Real Estate Association (CREA) and identify real estate professionals who are members of CREA. MLS®, Multiple Listing Service®, and the associated logos are owned by CREA. Not intended to solicit properties currently listed for sale or buyers under contract.