For Sale
9 Anchor Court
Holland Landing, East Gwillimbury, ON
$1,199,000
3+2Bd
4Ba
1,750+sqft
12Parking
80.57 x 202.14 ftlot
$685/sqft
DetachedMLS# N13610698Listed 2026-07-2761 DOM
Cooling
Central Air
Basement
Finished
On the market for 61 days — longer than average. The seller may be open to negotiation.
About this home
Your Private Spa Retreat, Minutes From It All - Step into your own backyard spa with a private sauna, swimming pool, wooden decks, and a large firepit for evenings under the stars. It's a cottage in the city - resort living without leaving town. Inside, an airy, open, thoughtfully designed side split layout stays warm in winter and cool in summer, with a cast iron wood-burning stove for added character. Step outside to a cedar-sealed, private backyard sanctuary. Set in an extremely friendly neighborhood, 1 min walk to the park with pickleball, baseball, soccer, a playground, picnic areas, and hiking trails. Walk 2 mins to a footbridge over the Holland River, or 5 mins to the library, tennis and basketball courts. Bike through Rogers Reservoir and the Nokiidaa Trail. 10 mins to the GO Station and two major highways - a 3rd on the way - yet peacefully removed from the noise. Yonge Street modernization signals a neighborhood with fast value rise, with the future EG hospital, shopping, grocery stores, and Costco just mins away. Homes like this - with backyard amenities and access to parks, trails, and transit - don't stay on the market long. Book your private showing today.
Pool
Rooms
Main Floor
| Living Room | 4.85 × 3.68 m | Hardwood Floor Wood Stove Bay Window |
| Dining Room | 3.61 × 3.41 m | Porcelain Floor W/O To Deck Overlooks Pool |
| Kitchen | 3.93 × 3.30 m | Quartz Counter Centre Island Pantry |
| Breakfast | 3.43 × 3.17 m | Porcelain Floor W/O To Deck Window Floor to Ceiling |
Upper
| Primary Bedroom | 4.61 × 3.17 m | 4 Pc Ensuite W/O To Deck B/I Closet |
| Bedroom 2 | 3.13 × 3.08 m | Hardwood Floor Large Closet Large Window |
| Bedroom 3 | 3.13 × 3.08 m | Hardwood Floor Large Window Overlooks Pool |
Lower
| Family Room | 7.30 × 6.30 m | Laminate Above Grade Window B/I Shelves |
| Bedroom 4 | 5.00 × 3.20 m | Laminate Semi Ensuite Panelled |
| Bedroom 5 | 5.60 × 3.60 m | Laminate Semi Ensuite Panelled |
Features
- None
- Finished
- Separate Entrance
- Central Air
- Sidesplit 4
Financials
Annual Taxes
$5,748
Estimated Rental Income
Entire property$3,200 – $4,800/mo
Rental yield3.2% – 4.8%
*Estimates based on comparable rentals in the area. Actual income may vary.
Market Data — East Gwillimbury
Days on market61 days
Buyer's MarketSeller's Market
Based on active listings in East Gwillimbury. Data updates daily.
Getting around
How walkable, bikeable, and transit-friendly this neighbourhood is.
51
/ 100
Walk Score
Somewhat Walkable
48
/ 100
Transit Score
Some Transit
49
/ 100
Bike Score
Somewhat Bikeable
Scores are estimates based on neighbourhood data and are for informational purposes only.
MLS® data courtesy of the Toronto Regional Real Estate Board (TRREB).
The information provided herein must only be used by consumers that have a bona fide interest in the purchase, sale, or lease of real estate and may not be used for any commercial purpose or any other purpose. Listing information is deemed reliable but is not guaranteed accurate by the Toronto Regional Real Estate Board, the listing brokerage, or this website. The trademarks REALTOR®, REALTORS® and the REALTOR® logo are controlled by The Canadian Real Estate Association (CREA) and identify real estate professionals who are members of CREA. MLS®, Multiple Listing Service®, and the associated logos are owned by CREA. Not intended to solicit properties currently listed for sale or buyers under contract.
You may also like
More homes in East Gwillimbury
Hand-picked listings with a similar price range and style.
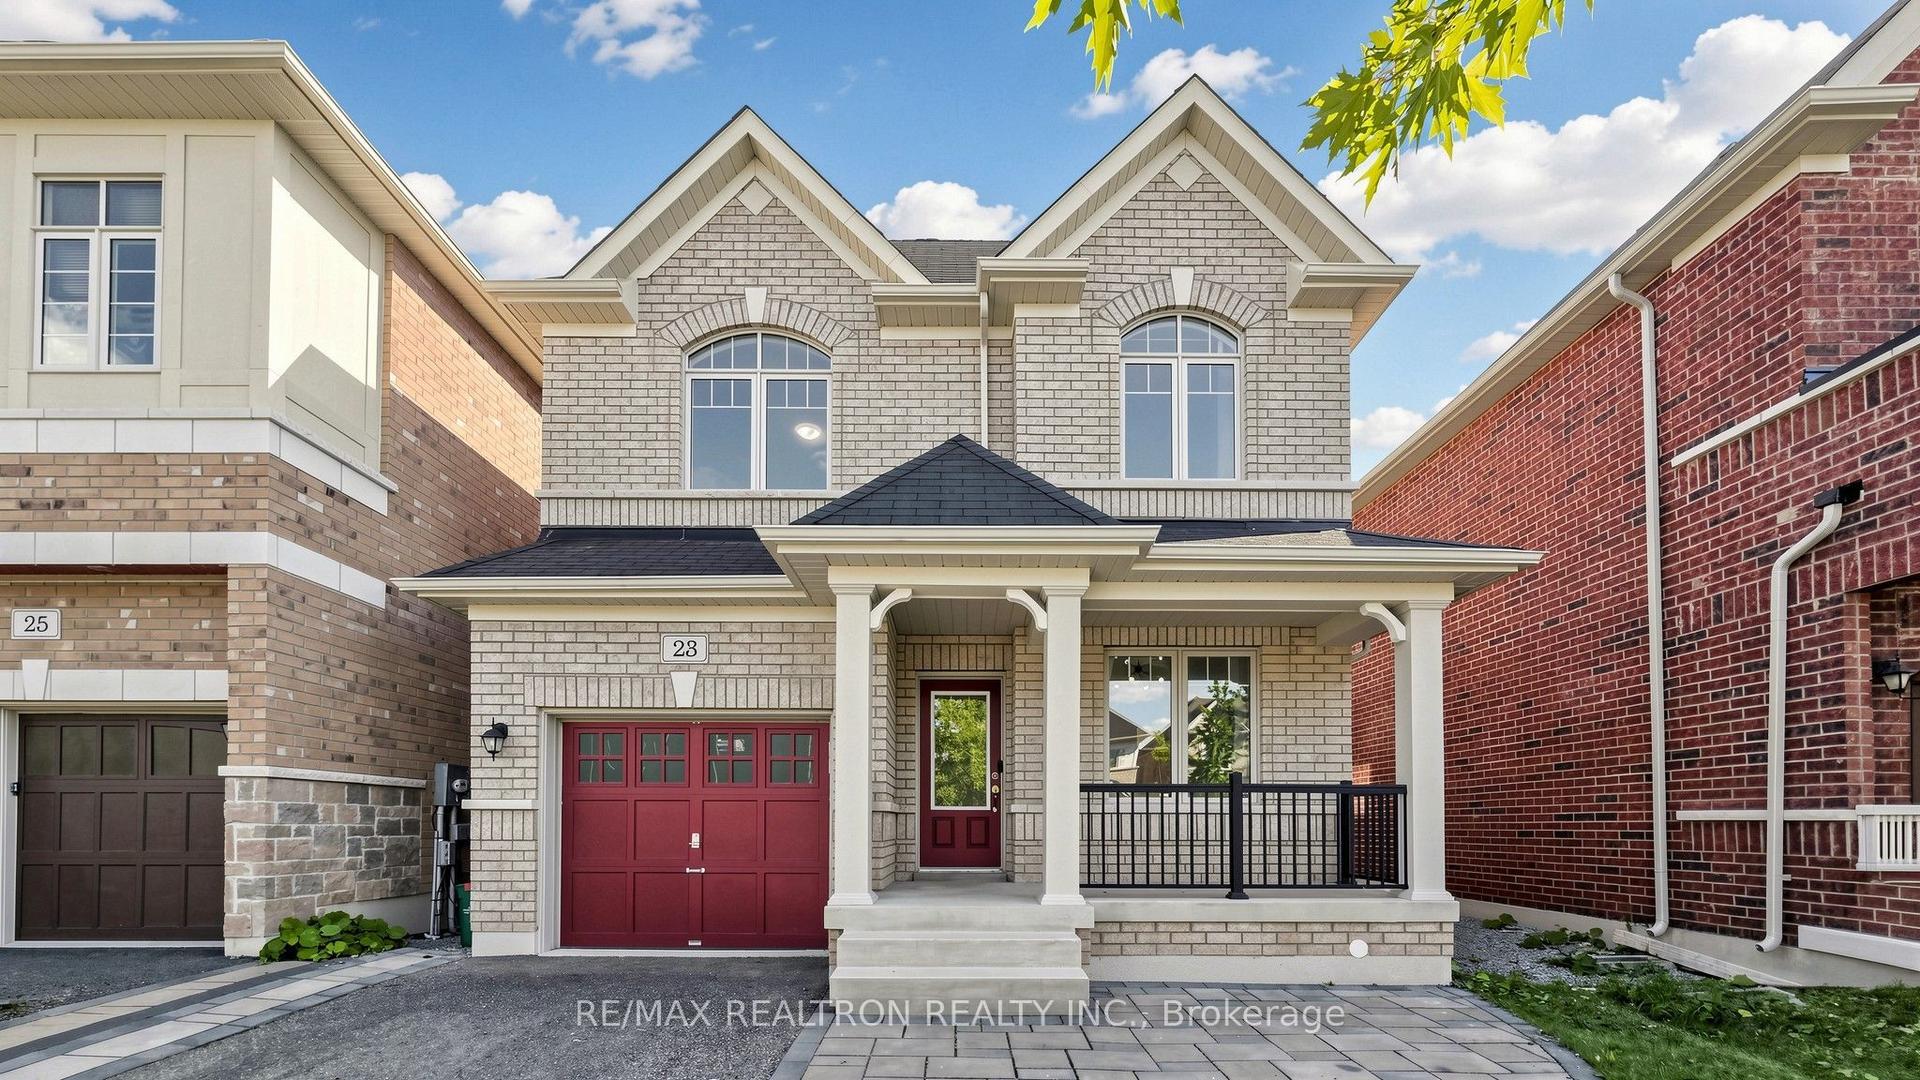
For Sale20 days ago
$1,089,999
Detached
est. $4,779/mo
23 Foxberry Road, Sharon
East Gwillimbury, ON
4 bd
3 ba
2,250
4
MLS# N13750346Re/Max Realtron Realty Inc.
WhatsApp Aman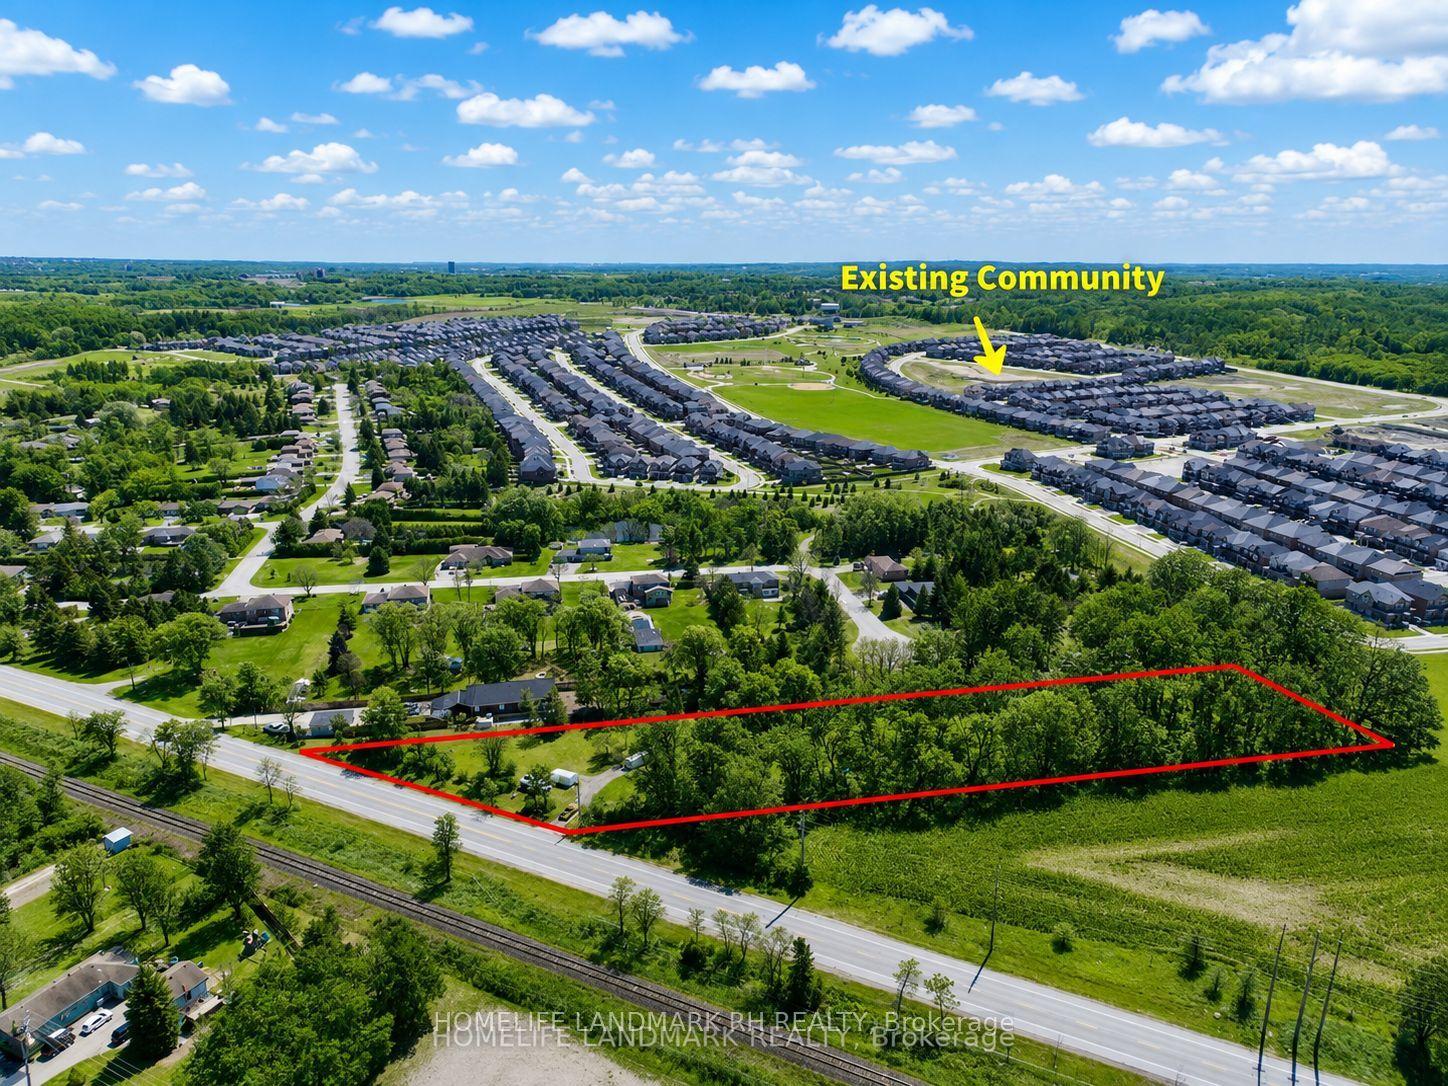
For Sale26 days ago
$1,088,000
Detached
est. $4,770/mo
19452 Holland Landing Road, Holland Landing
East Gwillimbury, ON
2 bd
1 ba
900
10
MLS# N13732460Homelife Landmark Rh Realty
WhatsApp Aman