For Sale
Just Listed
Open House Sat 18–20
23 Foxberry Road
Sharon, East Gwillimbury, ON
$1,120,000
4Bd
3Ba
2,250+sqft
4Parking
32.01 x 109.97 ftlot
$498/sqft
DetachedMLS# N13750346Listed 2026-09-070 DOM
Heating
Water Heater Owned
Cooling
Central Air
Basement
Unfinished
Just listed! New listings in East Gwillimbury often receive offers within the first week.
About this home
Welcome to this beautifully upgraded all-brick detached home in the highly sought-after Sharon community, where timeless elegance meets effortless family living. Offering 4 spacious bedrooms, 3 bathrooms and approximately 2,000-2,500 sq. ft. of above-grade living space, this sun-filled residence showcases 9-ft ceilings, oversized windows, hardwood flooring, pot lights, fresh paint and an elegant oak staircase with iron pickets. The thoughtfully designed main floor features a private library/home office, generous living and dining spaces, a cozy fireplace and a stylish open-concept chef's kitchen with quartz countertops, centre island and breakfast bar-the perfect heart of the home for everyday moments and memorable gatherings. Retreat upstairs to the serene primary suite featuring a spacious walk-in closet and luxurious 5-piece ensuite with double sinks. Set on a desirable no-sidewalk lot, the home enjoys a private south-facing backyard with abundant natural sunlight, creating an inviting outdoor setting for relaxing, entertaining and family time. The basement offers excellent future potential with large windows, a 3-piece bath rough-in and cold cellar. Ideally located within walking distance to public and Catholic elementary schools and the scenic Rogers Reservoir Conservation Area, while just minutes from Hwy 404, GO Transit, Costco, Upper Canada Mall and Southlake Regional Health Centre-a wonderful place to call home and create lasting memories.
HardwoodFireplace
Rooms
Main Floor
| Living Room | 6.71 × 4.17 m | Hardwood Floor Fireplace Pot Lights |
| Dining Room | 6.71 × 4.17 m | Hardwood Floor Pot Lights Combined w/Living |
| Kitchen | 3.96 × 3.20 m | Quartz Counter Modern Kitchen Custom Backsplash |
| Breakfast | 2.74 × 3.20 m | Ceramic Floor W/O To Yard Combined w/Kitchen |
| Office | 3.05 × 2.64 m | Hardwood Floor Window |
| Laundry | 0.00 × 0.00 m | Ceramic Floor W/O To Garage |
Second Floor
| Primary Bedroom | 4.57 × 4.06 m | 5 Pc Ensuite Walk-In Closet(s) |
| Bedroom 2 | 4.06 × 3.35 m | Large Window Large Closet |
| Bedroom 3 | 3.35 × 3.86 m | Large Window Large Closet |
| Bedroom 4 | 3.20 × 3.20 m | Large Closet Large Window |
Other
| Room | — |
Features
- Carpet Free
- Water Heater Owned
- Unfinished
- Central Air
- 2-Storey
Financials
Annual Taxes
$5,864
Estimated Rental Income
Entire property$4,000 – $6,500/mo
Rental yield4.3% – 7.0%
*Estimates based on comparable rentals in the area. Actual income may vary.
Market Data — East Gwillimbury
Days on market0 days
Buyer's MarketSeller's Market
Based on active listings in East Gwillimbury. Data updates daily.
Getting around
How walkable, bikeable, and transit-friendly this neighbourhood is.
56
/ 100
Walk Score
Somewhat Walkable
43
/ 100
Transit Score
Some Transit
40
/ 100
Bike Score
Somewhat Bikeable
Scores are estimates based on neighbourhood data and are for informational purposes only.
MLS® data courtesy of the Toronto Regional Real Estate Board (TRREB).
The information provided herein must only be used by consumers that have a bona fide interest in the purchase, sale, or lease of real estate and may not be used for any commercial purpose or any other purpose. Listing information is deemed reliable but is not guaranteed accurate by the Toronto Regional Real Estate Board, the listing brokerage, or this website. The trademarks REALTOR®, REALTORS® and the REALTOR® logo are controlled by The Canadian Real Estate Association (CREA) and identify real estate professionals who are members of CREA. MLS®, Multiple Listing Service®, and the associated logos are owned by CREA. Not intended to solicit properties currently listed for sale or buyers under contract.
You may also like
More homes in East Gwillimbury
Hand-picked listings with a similar price range and style.
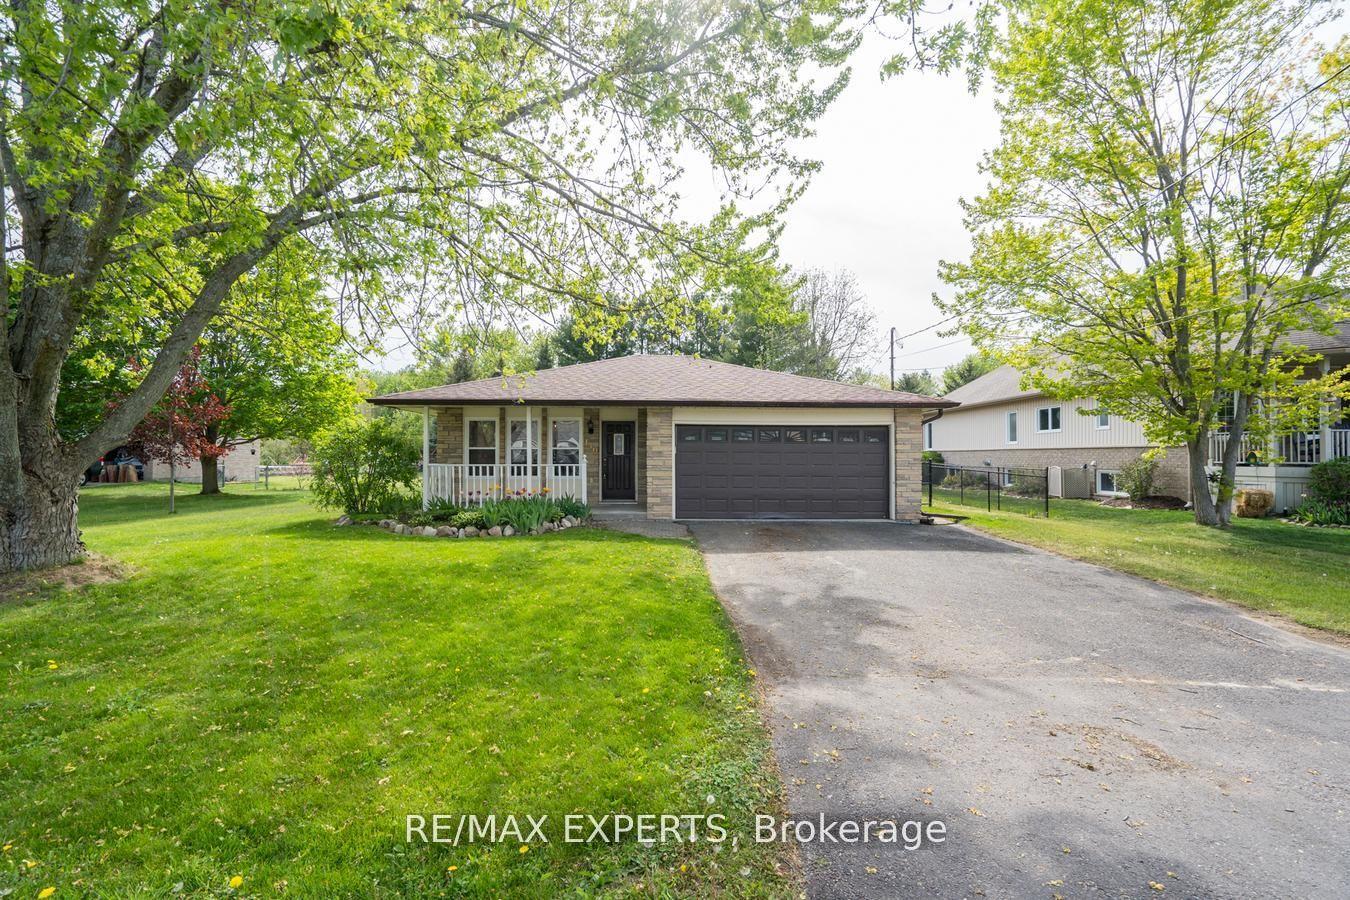
For Sale2 months ago
$874,900
Detached
est. $3,836/mo
140 Sand Road, Holland Landing
East Gwillimbury, ON
3+1 bd
2 ba
1,300
6
MLS# N13565822Re/Max Experts
WhatsApp Aman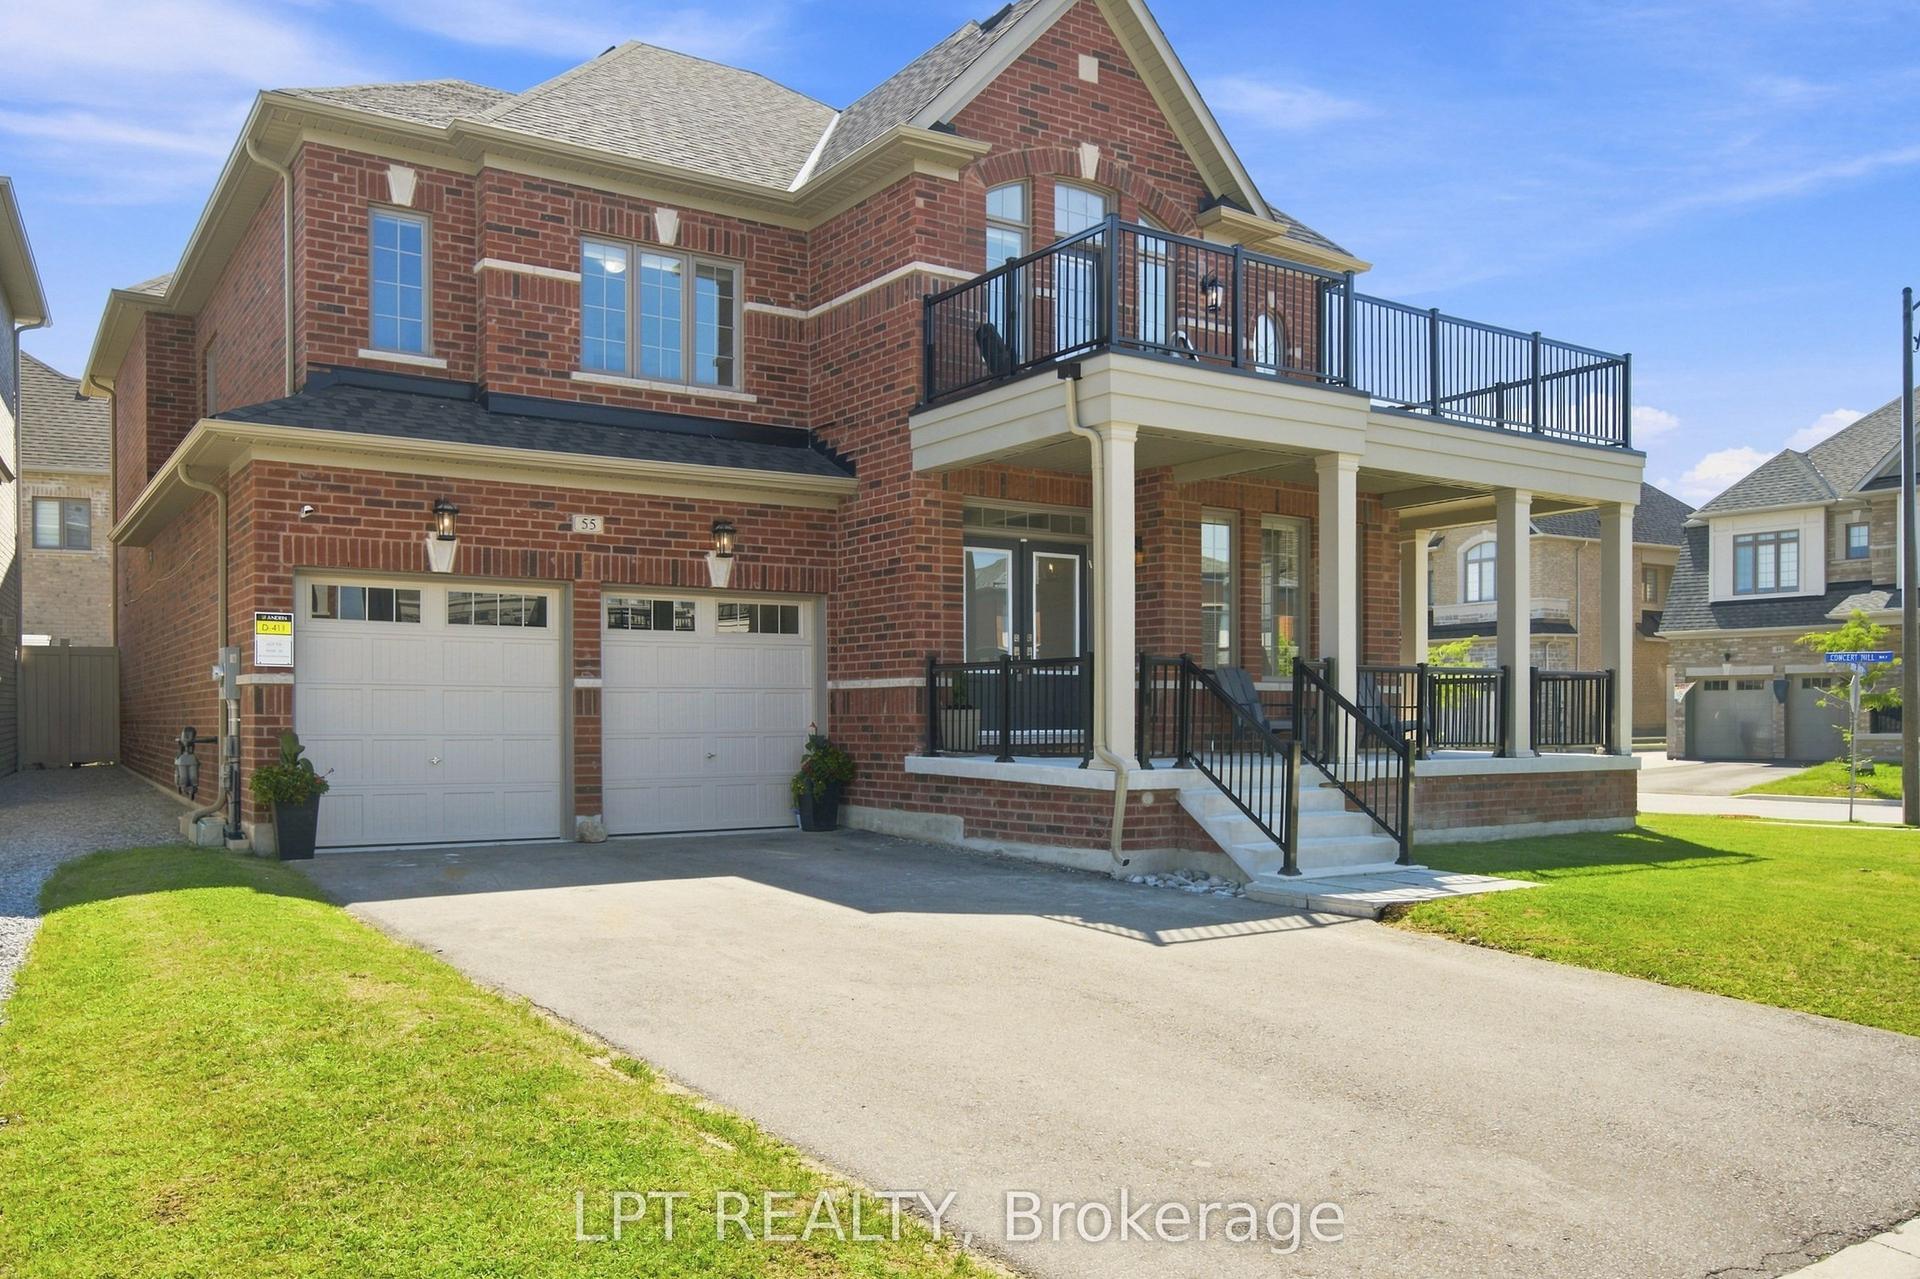
For Sale1 month ago
$1,389,000
Detached
est. $6,089/mo
55 Marlene Johnston Drive, Holland Landing
East Gwillimbury, ON
5 bd
4 ba
3,250
6
MLS# N13641158Lpt Realty
WhatsApp Aman
