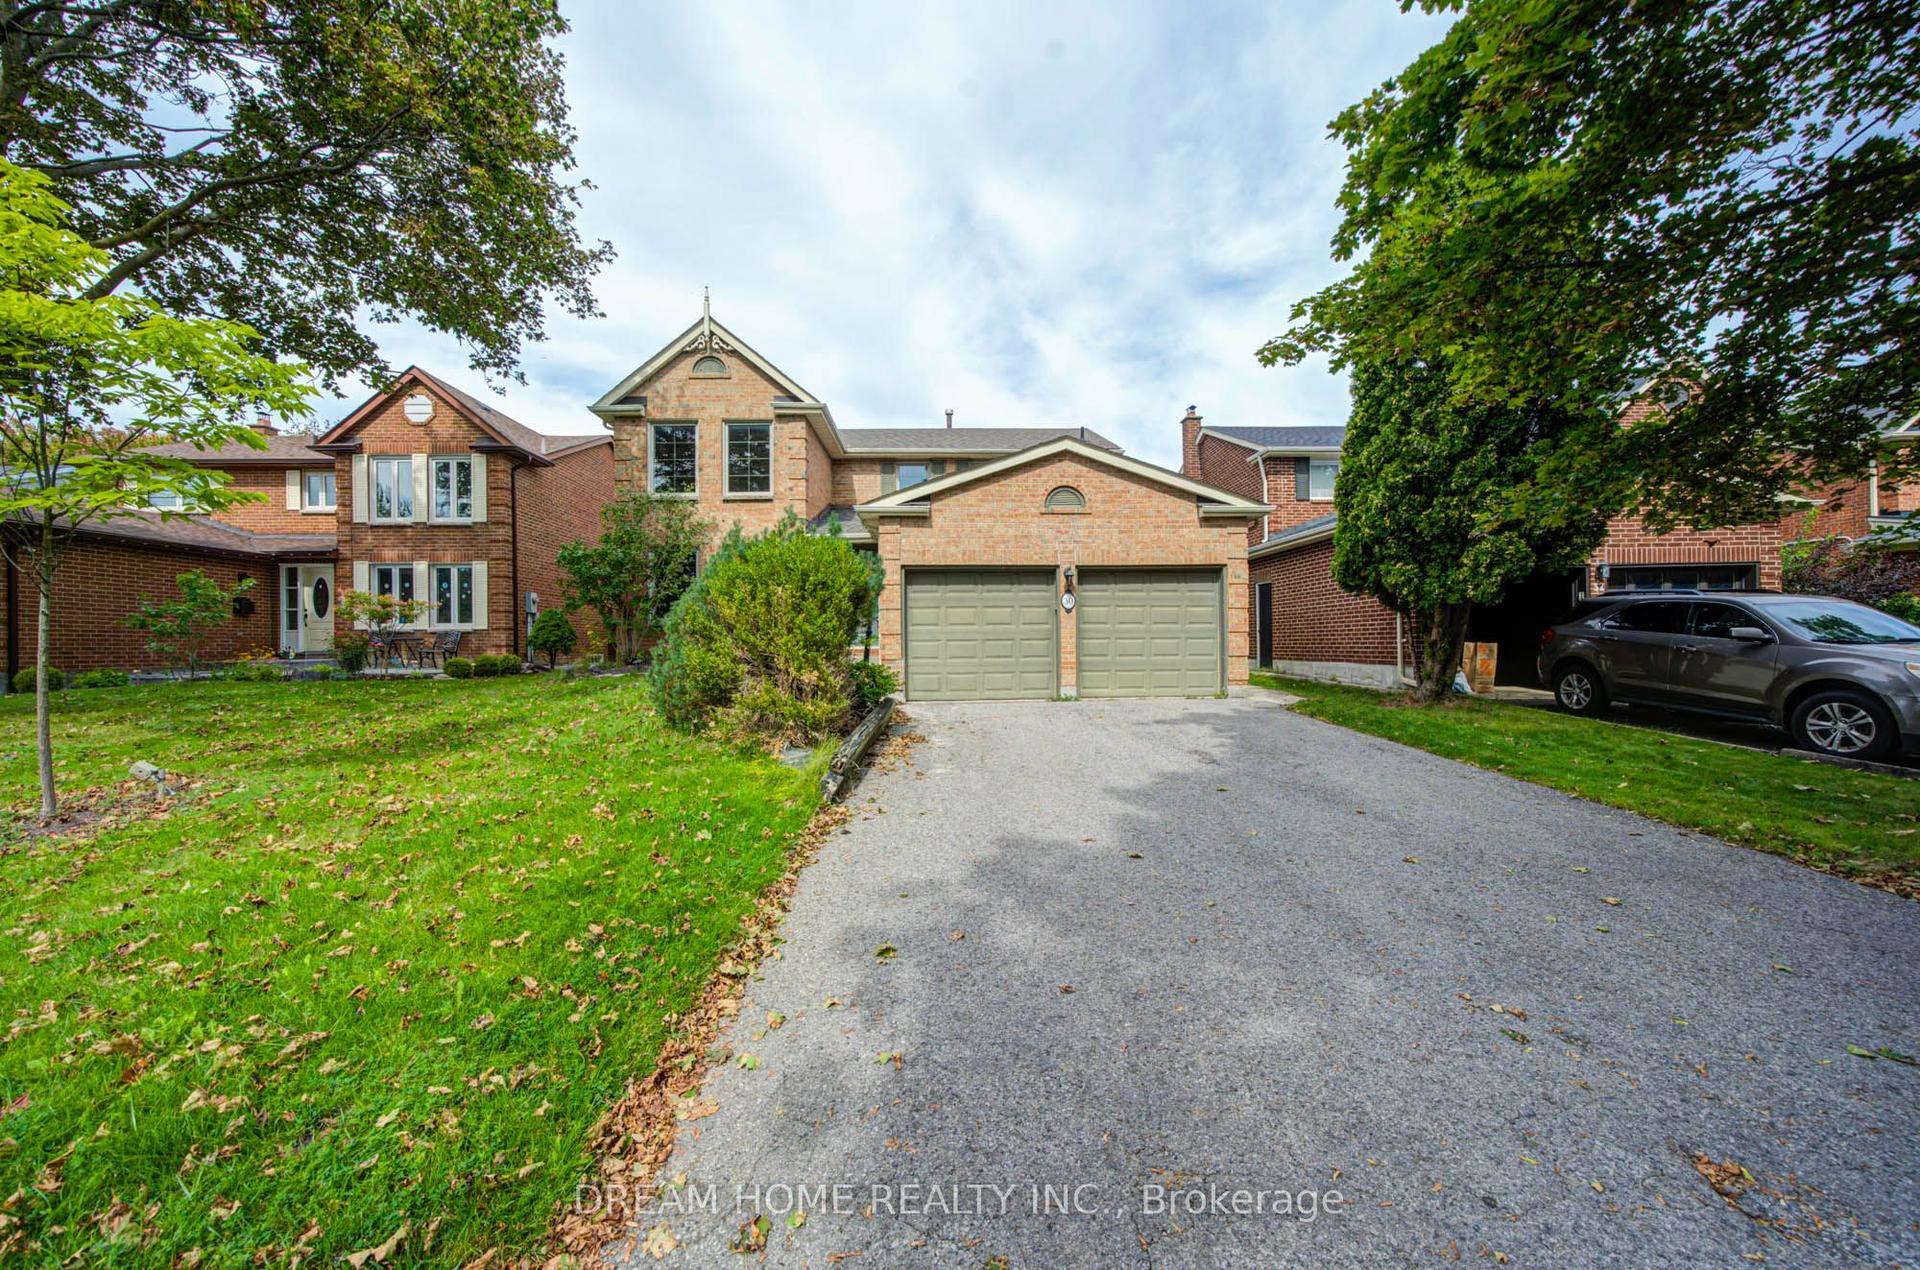
For Sale
Open House Sat 18–20
129 Appleby Crescent
Milliken Mills West, Markham, ON
$1,349,800
3+2Bd
4Ba
1,750+sqft
6Parking
27.49 x 141.91 ftlot
$771/sqft
DetachedMLS# N13611246Listed 2026-07-2852 DOM
Cooling
Central Air
Basement
Finished
On the market for 52 days — longer than average. The seller may be open to negotiation.
About this home
A rare opportunity to own a beautifully renovated, sun-filled home in the highly desirable Milliken Mills West community. Offering over 2,500 sq. ft. of well-finished living space, this move-in-ready home is thoughtfully designed for comfort, function, and everyday living. Featuring spacious 3+2 bedrooms, 4 bathrooms, and 6 parking spaces, it is ideal for first-time home buyers, growing families, and multi-generational living. The professionally finished basement includes two bedrooms, a kitchenette, and a full bathroom, providing excellent flexibility for extended family, guests, or a private home office. The generous backyard offers inviting space for gardening, summer BBQs, children's play, and entertaining. Enjoy exceptional convenience just steps from transit, shopping, restaurants, parks, schools, and Milliken Mills Community Centre, with easy access to Milliken GO Station, Pacific Mall, and major highways. Families will also appreciate the proximity to highly regarded Milliken Mills High School. Combining comfort, convenience, and long-term potential, this home is a wonderful place to settle in and grow.
Renovated
Rooms
Second Floor
| Primary Bedroom | 5.08 × 3.84 m | 4 Pc Ensuite Large Window Walk-In Closet(s) |
| Bedroom 2 | 4.73 × 3.11 m | Large Window Closet Organizers Hardwood Floor |
| Bedroom 3 | 4.26 × 3.34 m | Large Window Closet Organizers Hardwood Floor |
Basement
| Bedroom 4 | 3.55 × 2.73 m | Closet Organizers Laminate |
| Bedroom 5 | 3.57 × 3.44 m | Closet Organizers Laminate Window |
| Great Room | 5.13 × 4.21 m | Laminate Pot Lights Window |
| Kitchen | 2.60 × 1.68 m | Quartz Counter Pot Lights Porcelain Floor |
Other
| Living Room | 4.45 × 3.66 m | Large Window Pot Lights Hardwood Floor |
| Family Room | 5.41 × 3.37 m | W/O To Yard Pot Lights Hardwood Floor |
| Dining Room | 3.26 × 3.00 m | Overlooks Backyard Large Window Porcelain Floor |
| Foyer | 3.18 × 1.25 m | Mirrored Closet Hardwood Floor Pot Lights |
| Kitchen | 4.00 × 3.00 m | Quartz Counter Centre Island Stainless Steel Appl |
Features
- Auto Garage Door Remote
- Storage
- Accessory Apartment
- Carpet Free
- In-Law Suite
- In-Law Capability
- Porch Enclosed
- Patio
- Crawl Space
- Finished
- Apartment
- Central Air
- 2-Storey
Financials
Annual Taxes
$5,510.16
Estimated Rental Income
Entire property$3,200 – $4,800/mo
Basement apartment$1,800 – $2,500/mo
Rental yield2.8% – 4.3%
*Estimates based on comparable rentals in the area. Actual income may vary.
Market Data — Markham
Days on market52 days
Buyer's MarketSeller's Market
Based on active listings in Markham. Data updates daily.
Demographics — Markham
Population
338,503
Avg Household Income
$118,000
Age Distribution
0-19
20%
20-34
18%
35-49
22%
50-64
22%
65+
18%
Ownership82% own · 18% rent
EnglishMandarinCantoneseTamilUrdu
Getting around
How walkable, bikeable, and transit-friendly this neighbourhood is.
61
/ 100
Walk Score
Somewhat Walkable
38
/ 100
Transit Score
Some Transit
39
/ 100
Bike Score
Somewhat Bikeable
Scores are estimates based on neighbourhood data and are for informational purposes only.
MLS® data courtesy of the Toronto Regional Real Estate Board (TRREB).
The information provided herein must only be used by consumers that have a bona fide interest in the purchase, sale, or lease of real estate and may not be used for any commercial purpose or any other purpose. Listing information is deemed reliable but is not guaranteed accurate by the Toronto Regional Real Estate Board, the listing brokerage, or this website. The trademarks REALTOR®, REALTORS® and the REALTOR® logo are controlled by The Canadian Real Estate Association (CREA) and identify real estate professionals who are members of CREA. MLS®, Multiple Listing Service®, and the associated logos are owned by CREA. Not intended to solicit properties currently listed for sale or buyers under contract.
You may also like
More homes in Markham
Hand-picked listings with a similar price range and style.
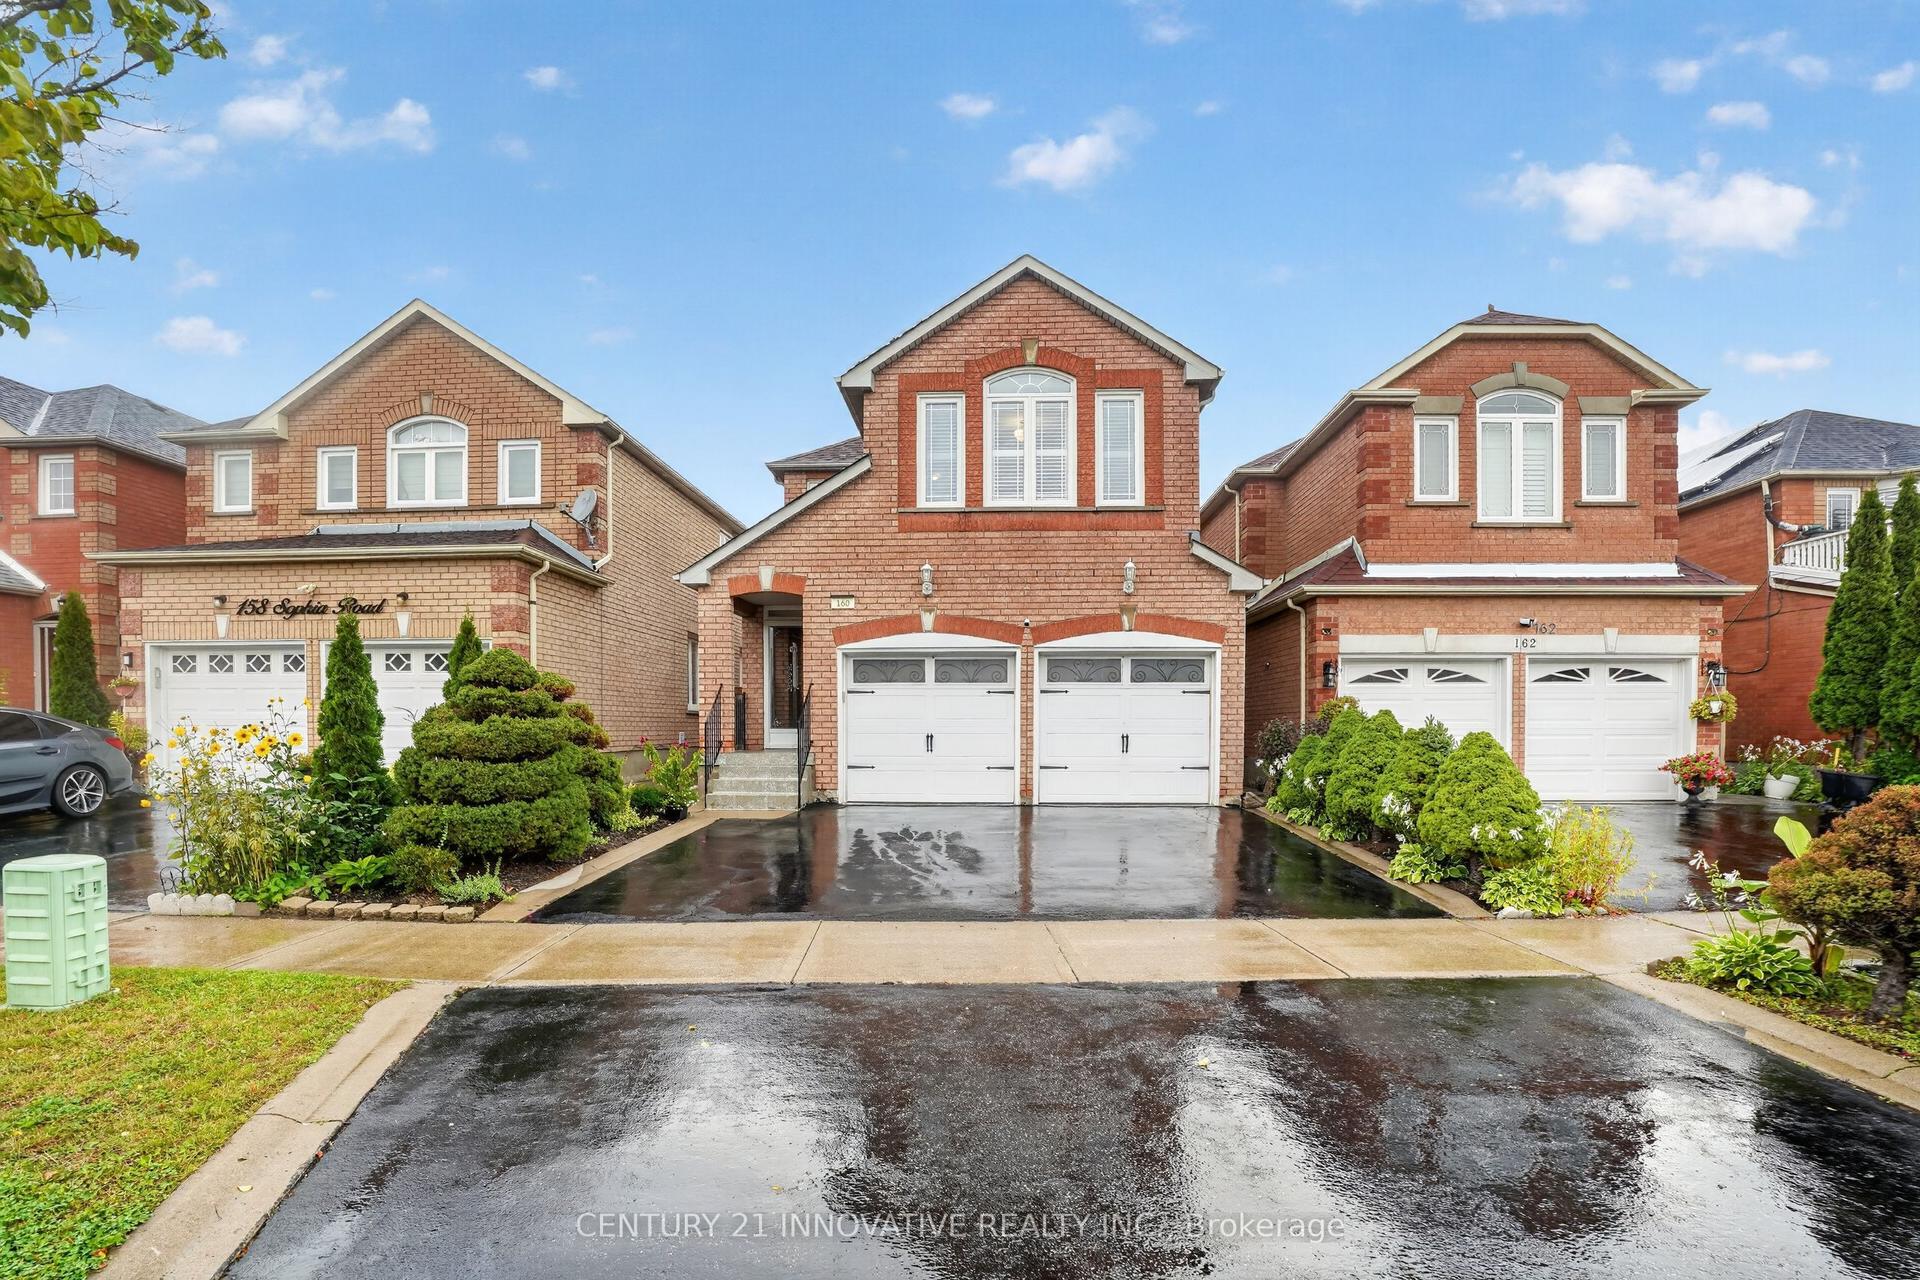
For Sale8 days ago
$1,099,900
Detached
est. $4,822/mo
160 Sophia Road, Middlefield
Markham, ON
4+1 bd
4 ba
2,250
4
MLS# N13766318Century 21 Innovative Realty Inc.
WhatsApp Aman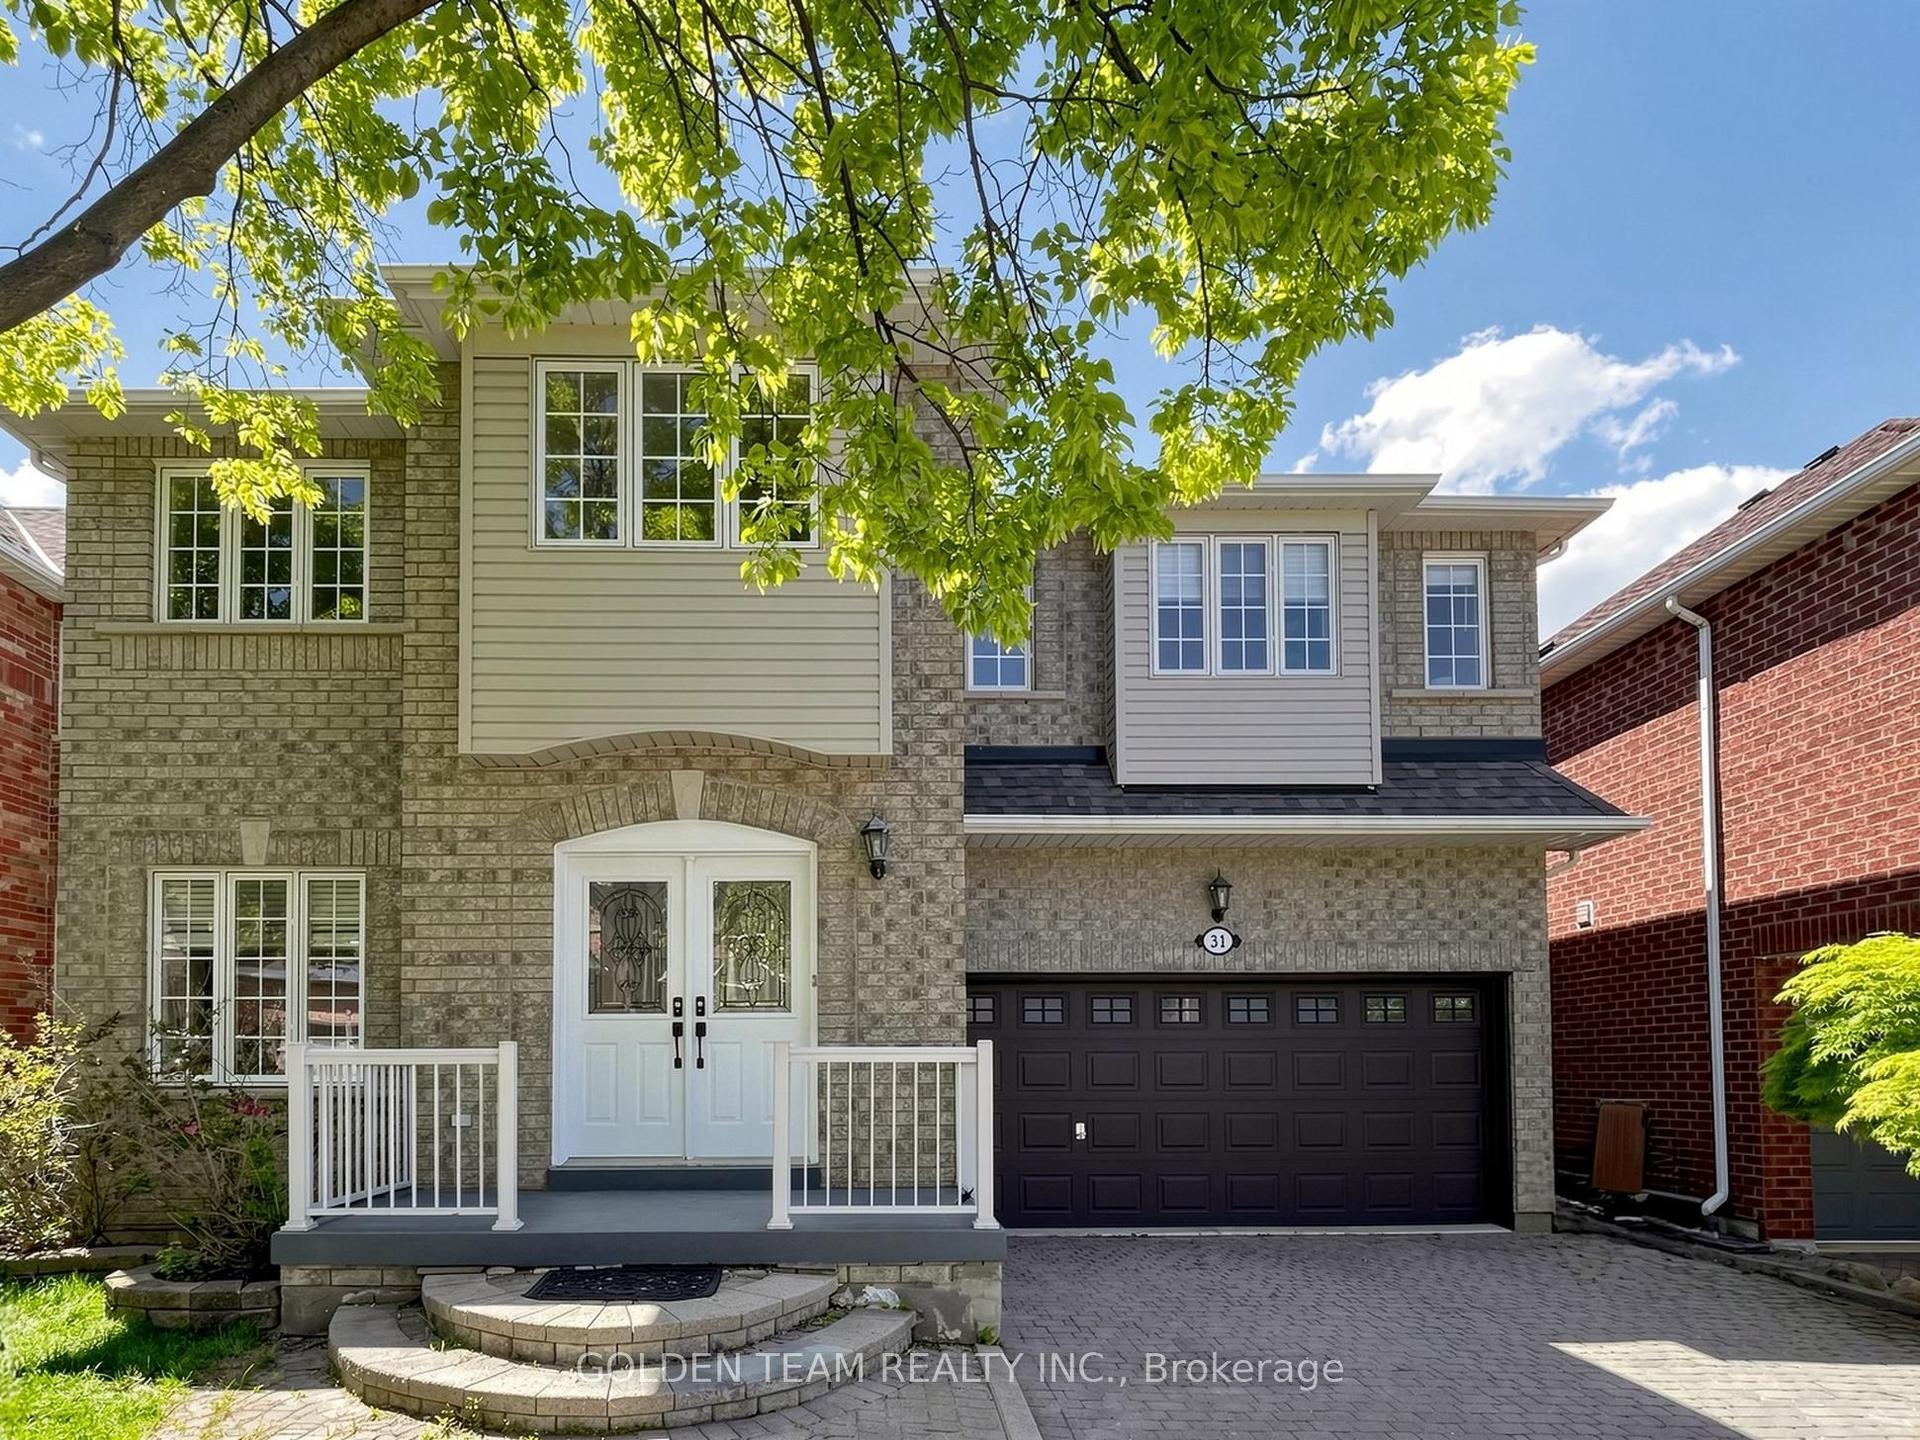
For Sale9 h ago
$1,499,000
Detached
est. $6,572/mo
31 Brookhaven Crescent, Berczy
Markham, ON
4+1 bd
4 ba
2,750
6
MLS# N13800674Golden Team Realty Inc.
WhatsApp Aman