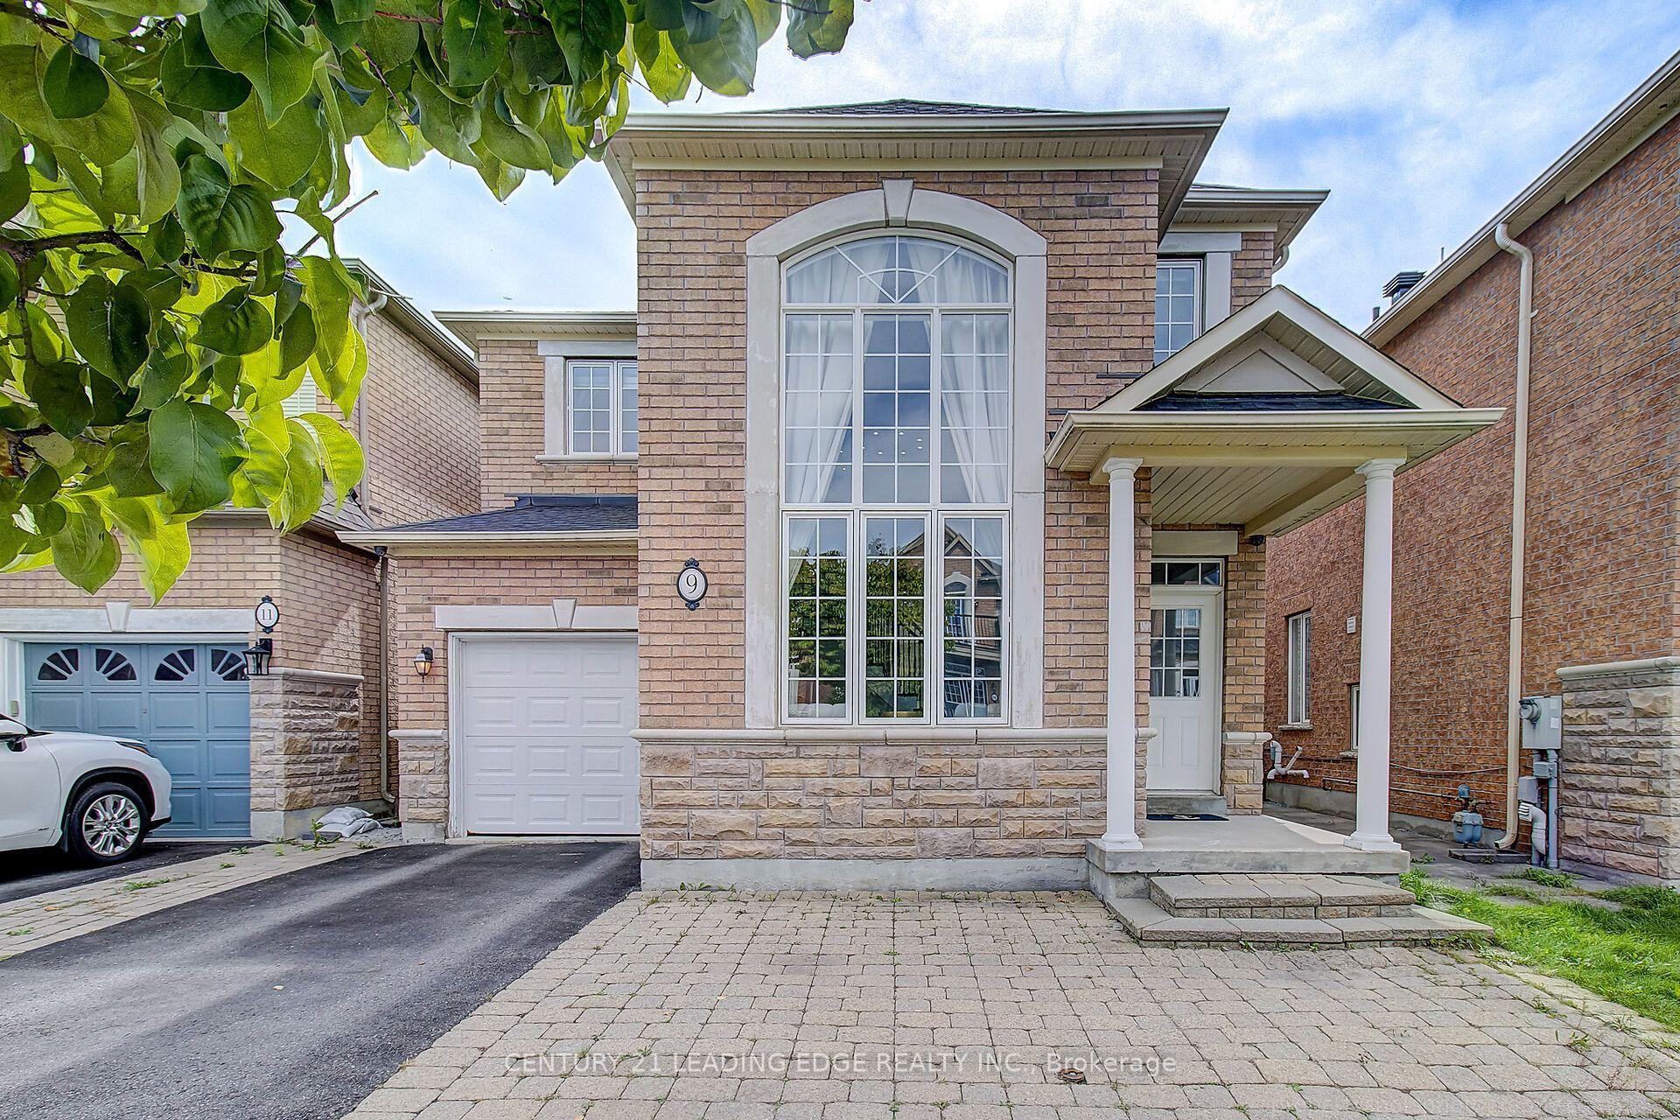
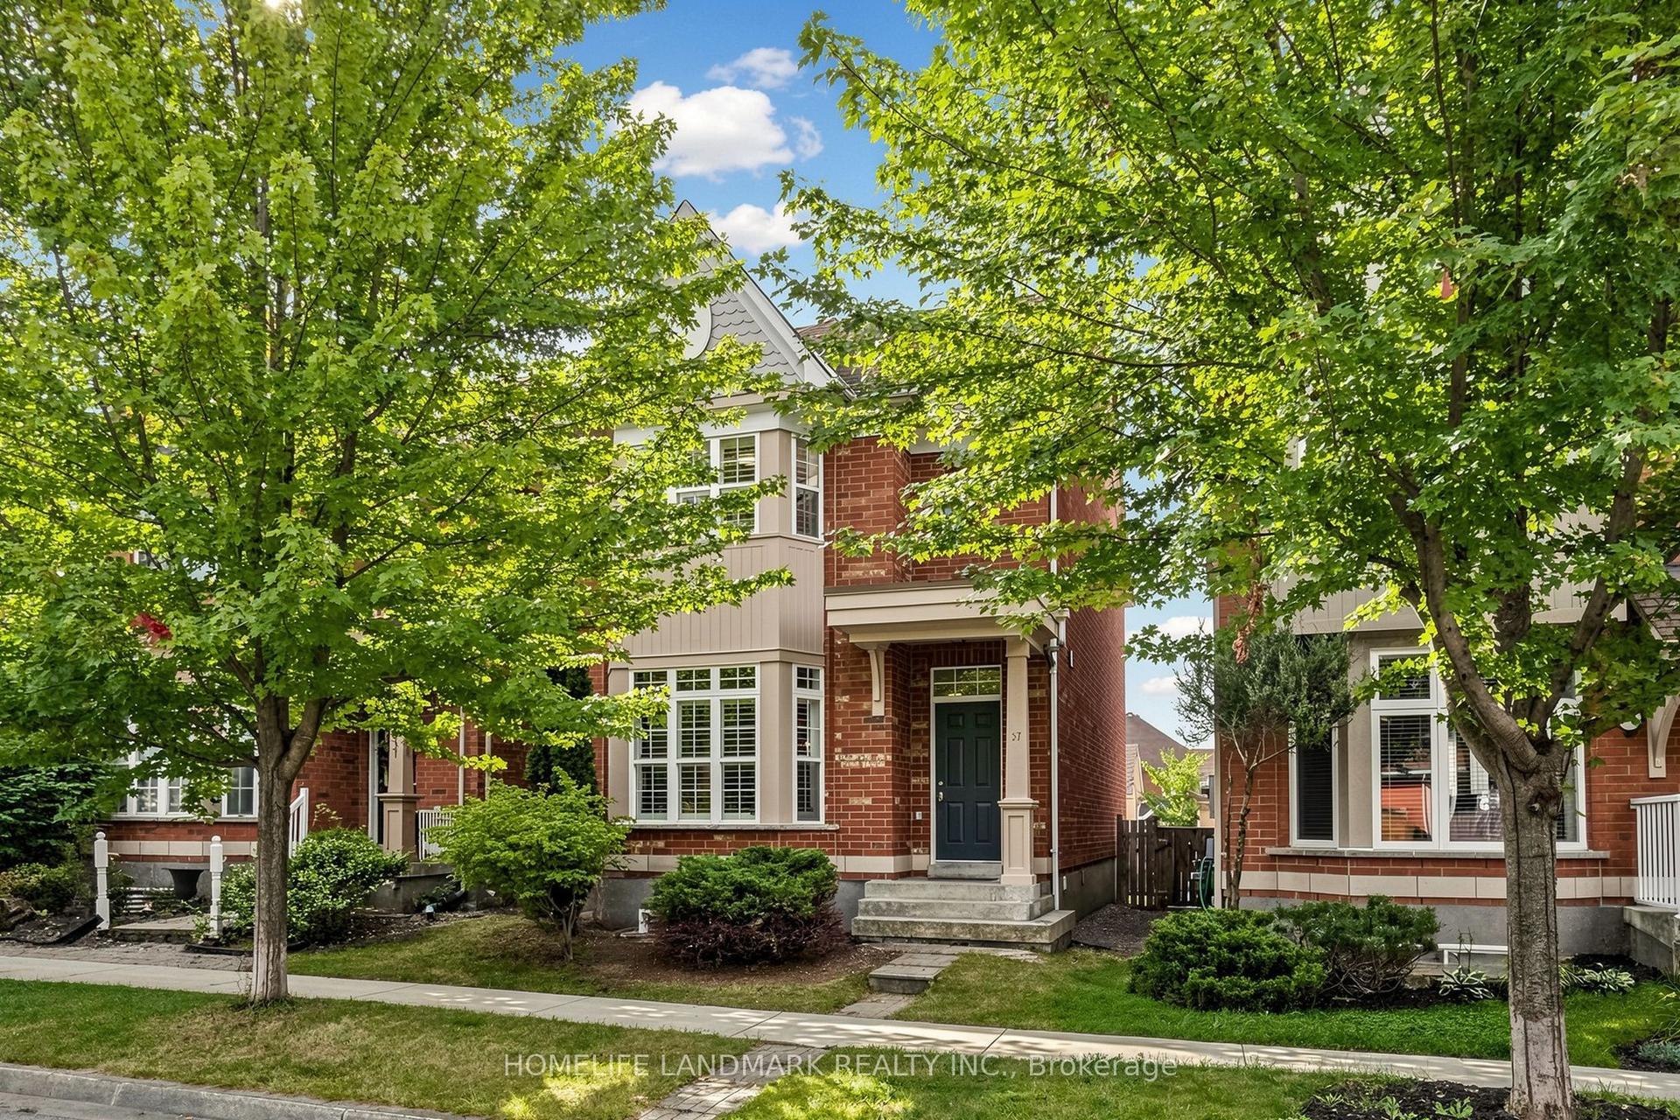
For Sale
160 Sophia Road
Middlefield, Markham, ON
$1,099,900
4+1Bd
4Ba
2,250+sqft
4Parking
30.14 x 102.84 ftlot
$489/sqft
DetachedMLS# N13766318Listed 2026-09-108 DOM
Cooling
Central Air
Basement
Finished
About this home
Welcome To This Well-Maintained 2-Storey Home Situated In A Highly Sought-After Family Friendly Neighbourhood In The Heart Of Middlefield! This Home Features A Bright, Open-Concept Layout And Excellent Curb Appeal. The Grand Double-Door Entrance Leads To An Additional 70 Sq Ft Enclosed Porch With DirectAccess From The Double-Car Garage. The Main Floor Features A Spacious Combined Living And Dining Area, Inviting Family Room, Eat-In Kitchen, And Bright Breakfast Area Overlooking The Beautifully Landscaped Backyard. Upstairs Features Generously Sized Bedrooms, Including A Spacious Primary Bedroom With A Private 5-Pc Ensuite And A 10' x 9' Lounge Area, The 4th Bedroom Is Currently Being Used As A Prayer Room And Can Easily Be Converted Back To A Bedroom. The Finished Basement Offers An Additional Bedroom, 4-Pc Bathroom And Wet Bar, With Excellent Potential To Convert The Wet Bar Into A Full Kitchen. The Basement Also Offers Potential For A Separate Entrance From The Backyard, Creating An Opportunity For A Future Rental Suite. The Home Is Move-In Ready And Offers A Fantastic Combination Of Space, Functionality And Future Potential. The Solar System Generates approximately $225/month in savings/credits, Providing An Additional Financial Benefit. Ideally Located Within Walking Distance To TTC And YRT Transit, Middlefield Collegiate Institute And Markham Gateway Public School, And Close To Aaniin Community Centre, Highway407, Costco, Shopping, Parks, Restaurants And Everyday Amenities. A Fantastic Opportunity To Own A Spacious Family Home In One Of Middlefield's Most Convenient And Desirable Communities!
GarageSolar
Rooms
Main Floor
| Living Room | 6.71 × 3.05 m | Hardwood Floor Combined w/Dining Window |
| Dining Room | 6.71 × 3.05 m | Hardwood Floor Combined w/Living Overlooks Backyard |
| Family Room | 5.03 × 2.93 m | Hardwood Floor Window French Doors |
| Kitchen | 5.79 × 2.91 m | Stainless Steel Appl Eat-in Kitchen |
Second Floor
| Primary Bedroom | 5.18 × 3.35 m | Laminate 5 Pc Ensuite Walk-In Closet(s) |
| Sitting | 3.05 × 2.74 m | Laminate Window |
| Bedroom 2 | 3.66 × 3.05 m | Laminate Closet Window |
| Bedroom 3 | 3.66 × 3.05 m | Laminate Closet 4 Pc Bath |
| Bedroom 4 | 4.12 × 3.66 m | Laminate Fireplace Window |
Basement
| Recreation | 6.74 × 3.94 m | Laminate Window Open Concept |
| Bedroom | 3.71 × 2.76 m | Laminate Closet Window |
| Room | 4.31 × 2.35 m | Open Concept |
Features
- Auto Garage Door Remote
- Carpet Free
- Storage
- Finished
- Central Air
- 2-Storey
Financials
Annual Taxes
$5,248.17
Estimated Rental Income
Entire property$4,000 – $6,500/mo
Basement apartment$1,800 – $2,500/mo
Rental yield4.4% – 7.1%
*Estimates based on comparable rentals in the area. Actual income may vary.
Market Data — Markham
Days on market8 days
Buyer's MarketSeller's Market
Based on active listings in Markham. Data updates daily.
Demographics — Markham
Population
338,503
Avg Household Income
$118,000
Age Distribution
0-19
20%
20-34
18%
35-49
22%
50-64
22%
65+
18%
Ownership82% own · 18% rent
EnglishMandarinCantoneseTamilUrdu
Getting around
How walkable, bikeable, and transit-friendly this neighbourhood is.
60
/ 100
Walk Score
Somewhat Walkable
37
/ 100
Transit Score
Some Transit
42
/ 100
Bike Score
Somewhat Bikeable
Scores are estimates based on neighbourhood data and are for informational purposes only.
MLS® data courtesy of the Toronto Regional Real Estate Board (TRREB).
The information provided herein must only be used by consumers that have a bona fide interest in the purchase, sale, or lease of real estate and may not be used for any commercial purpose or any other purpose. Listing information is deemed reliable but is not guaranteed accurate by the Toronto Regional Real Estate Board, the listing brokerage, or this website. The trademarks REALTOR®, REALTORS® and the REALTOR® logo are controlled by The Canadian Real Estate Association (CREA) and identify real estate professionals who are members of CREA. MLS®, Multiple Listing Service®, and the associated logos are owned by CREA. Not intended to solicit properties currently listed for sale or buyers under contract.
You may also like
More homes in Markham
Hand-picked listings with a similar price range and style.
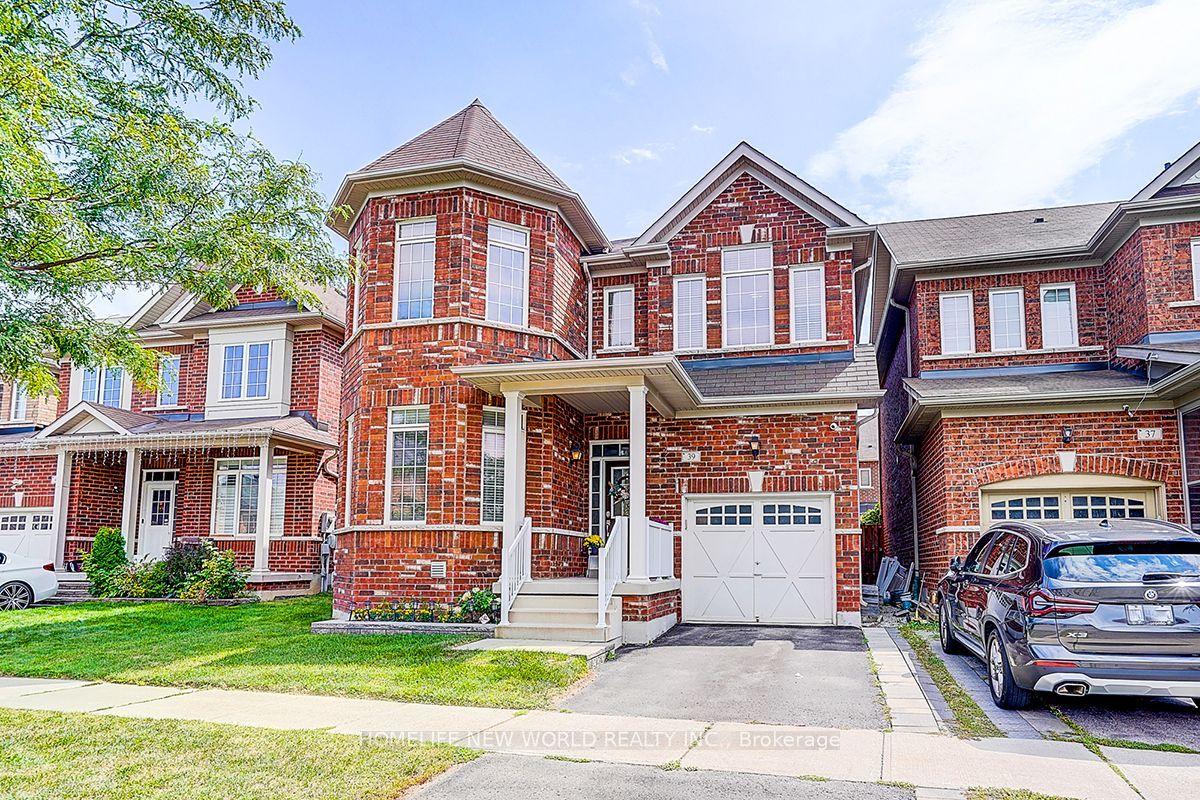
For Sale7 days ago
$1,299,800
Detached
est. $5,698/mo
39 James Parrott Avenue, Wismer
Markham, ON
4+1 bd
4 ba
2,250
2
MLS# N13773626Homelife New World Realty Inc.
WhatsApp Aman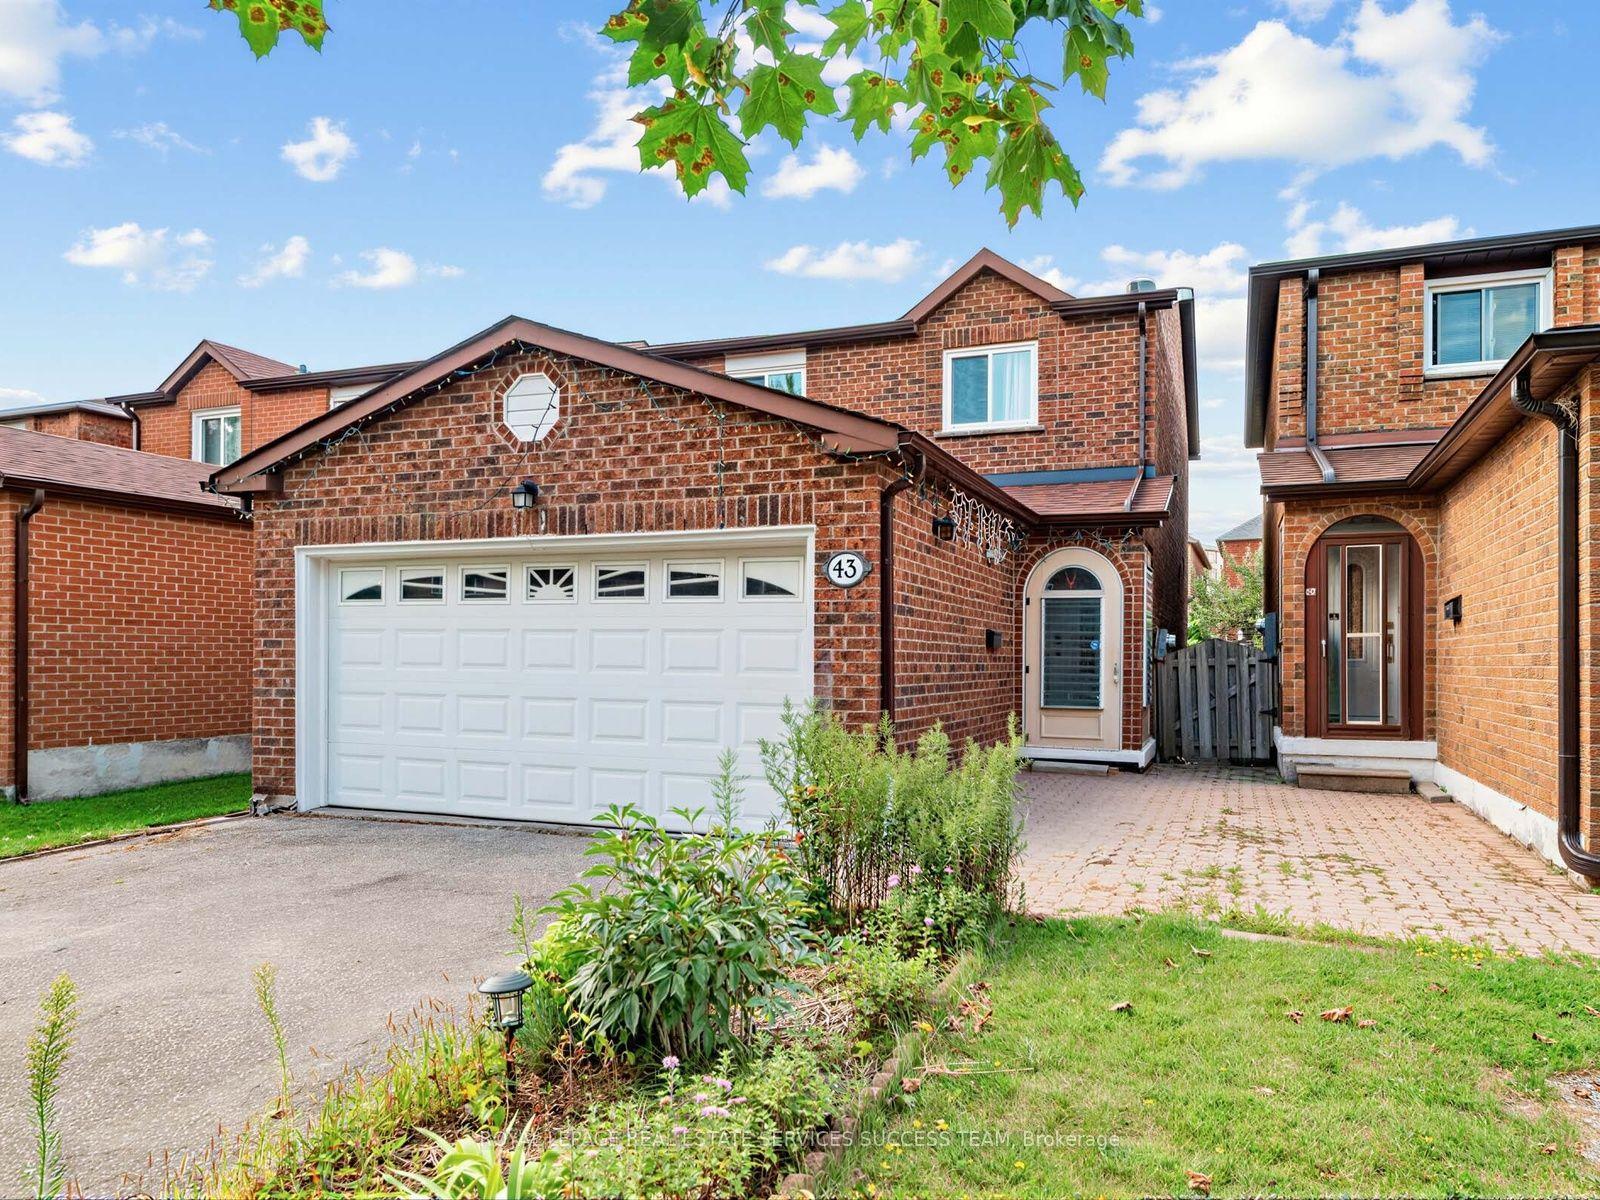
For Sale22 days ago
$1,198,000
Detached
est. $5,252/mo
43 Hendon Road, Milliken Mills East
Markham, ON
4+1 bd
4 ba
1,750
6
MLS# N13716552Royal Lepage Real Estate Services…
WhatsApp Aman