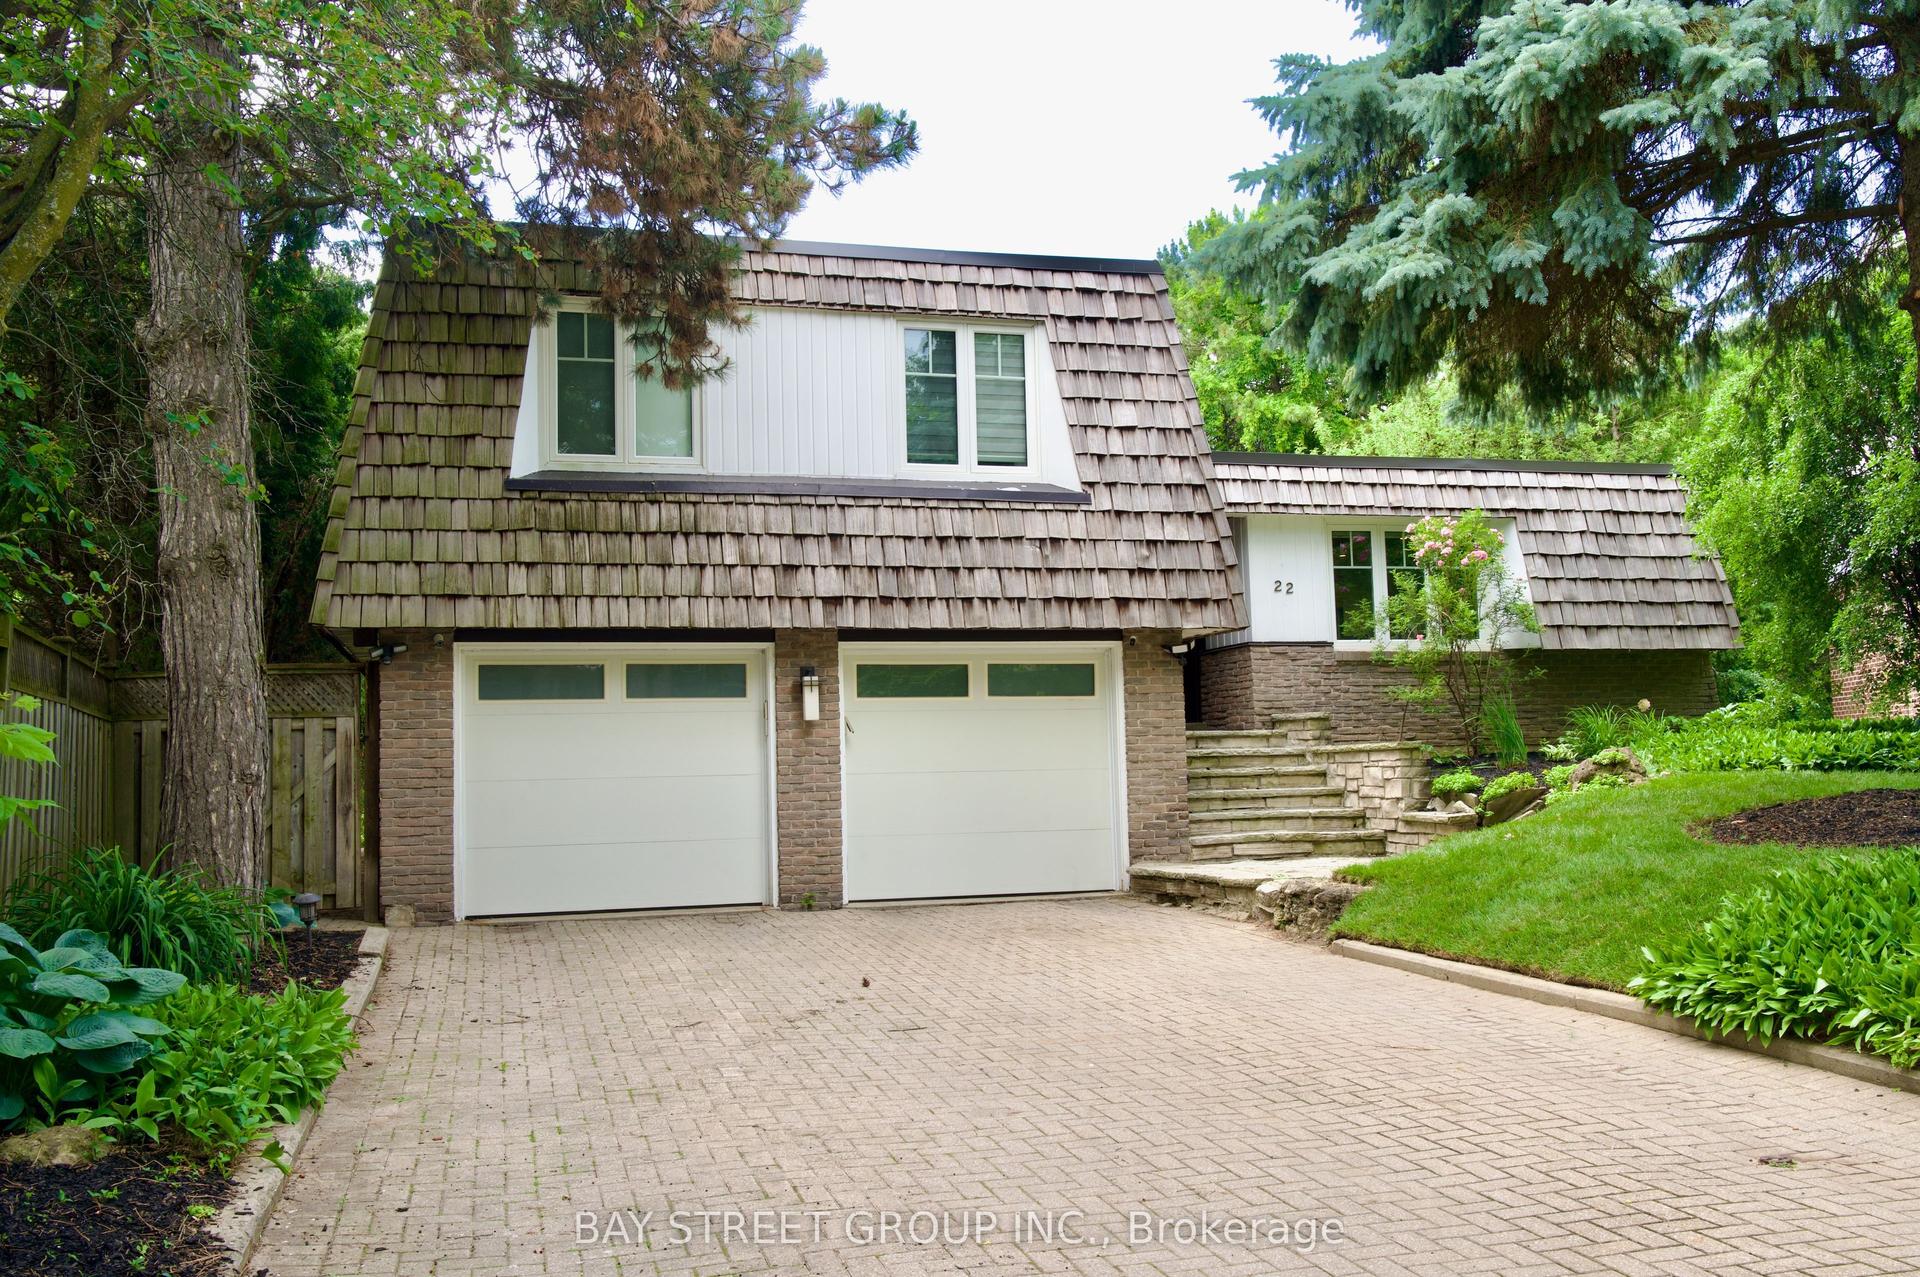
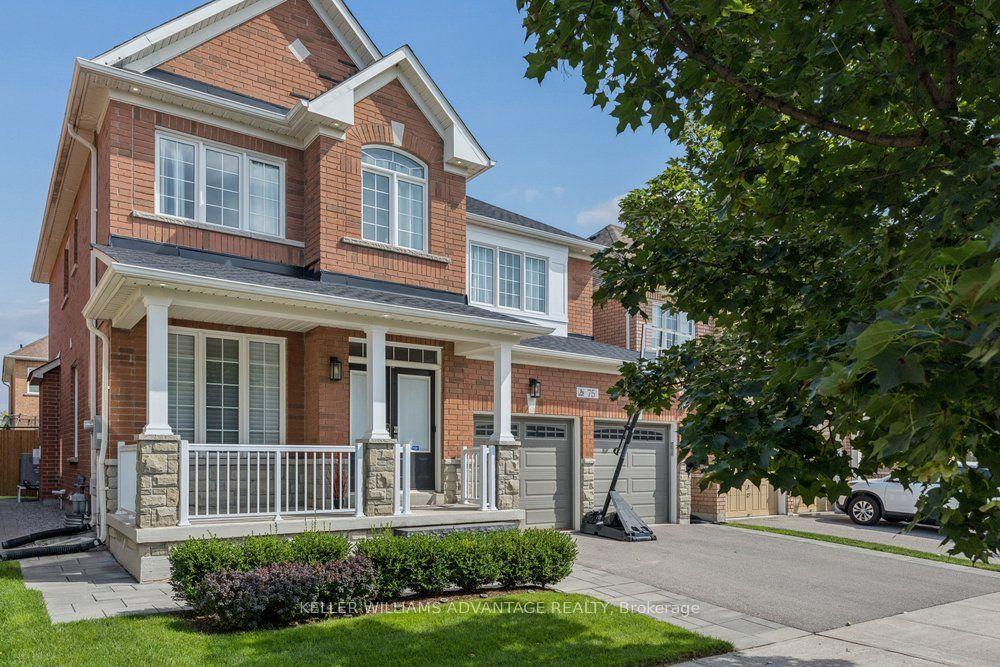
For Sale
21 Kohn Lane
Angus Glen, Markham, ON
$1,690,000
5Bd
4Ba
2,750+sqft
2Parking
30.04 x 78.8 ftlot
$615/sqft
DetachedMLS# N13611296Listed 2026-07-2848 DOM
Cooling
Central Air
Basement
Unfinished
On the market for 48 days — longer than average. The seller may be open to negotiation.
About this home
Luxury and Gorgeous 5 bedroom Premium Minto-Built detached home. Perfect for big families or working at home family. South facing home with unobstructed park view and Natural Light-Filled Living Spaces. Three bedrooms with south Park view and one bedroom with walkout balcony for tea or relax. Loft with spacious living area, bathroom and large walkout balcony. Open concept with lots of upgrade, including pot lights, kitchen and appliances. Very well maintained and fresh painted. Spacious basement space. Quiet neighbourhood and top high schools. Step out to the park for walking and exercises or playing with kids. Sit on the covered porch at the front enjoying Park view on a sunny day.
Walkout
Rooms
Main Floor
| Family Room | 4.24 × 3.66 m | Hardwood Floor Gas Fireplace Pot Lights |
| Dining Room | 4.27 × 3.08 m | Hardwood Floor Overlooks Park Pot Lights |
| Kitchen | 2.74 × 3.66 m | Hardwood Floor Centre Island Granite Counters |
| Breakfast | 3.35 × 3.35 m | Hardwood Floor Combined w/Kitchen Open Concept |
Second Floor
| Primary Bedroom | 3.35 × 5.97 m | Broadloom 5 Pc Ensuite Walk-In Closet(s) |
| Bedroom 2 | 3.08 × 3.60 m | Broadloom Window Closet |
| Bedroom 3 | 3.38 × 3.08 m | Broadloom Window Closet |
Third Floor
| Bedroom 4 | 3.26 × 3.05 m | Broadloom W/O To Balcony Walk-In Closet(s) |
Upper
| Loft | 0.00 × 0.00 m | Pot Lights 4 Pc Bath W/O To Balcony |
Features
- Guest Accommodations
- Unfinished
- Central Air
- 3-Storey
Financials
Annual Taxes
$9,117.62
Estimated Rental Income
Entire property$4,500 – $7,000/mo
Rental yield3.2% – 5.0%
*Estimates based on comparable rentals in the area. Actual income may vary.
Market Data — Markham
Days on market48 days
Buyer's MarketSeller's Market
Based on active listings in Markham. Data updates daily.
Demographics — Markham
Population
338,503
Avg Household Income
$118,000
Age Distribution
0-19
20%
20-34
18%
35-49
22%
50-64
22%
65+
18%
Ownership82% own · 18% rent
EnglishMandarinCantoneseTamilUrdu
Getting around
How walkable, bikeable, and transit-friendly this neighbourhood is.
64
/ 100
Walk Score
Somewhat Walkable
35
/ 100
Transit Score
Some Transit
56
/ 100
Bike Score
Bikeable
Scores are estimates based on neighbourhood data and are for informational purposes only.
MLS® data courtesy of the Toronto Regional Real Estate Board (TRREB).
The information provided herein must only be used by consumers that have a bona fide interest in the purchase, sale, or lease of real estate and may not be used for any commercial purpose or any other purpose. Listing information is deemed reliable but is not guaranteed accurate by the Toronto Regional Real Estate Board, the listing brokerage, or this website. The trademarks REALTOR®, REALTORS® and the REALTOR® logo are controlled by The Canadian Real Estate Association (CREA) and identify real estate professionals who are members of CREA. MLS®, Multiple Listing Service®, and the associated logos are owned by CREA. Not intended to solicit properties currently listed for sale or buyers under contract.
You may also like
More homes in Markham
Hand-picked listings with a similar price range and style.

For SaleJust listed
$1,288,000
Detached
est. $5,647/mo
74 Batchford Crescent, Box Grove
Markham, ON
4 bd
3 ba
2,250
4
MLS# N13783486Anjia Realty
WhatsApp Aman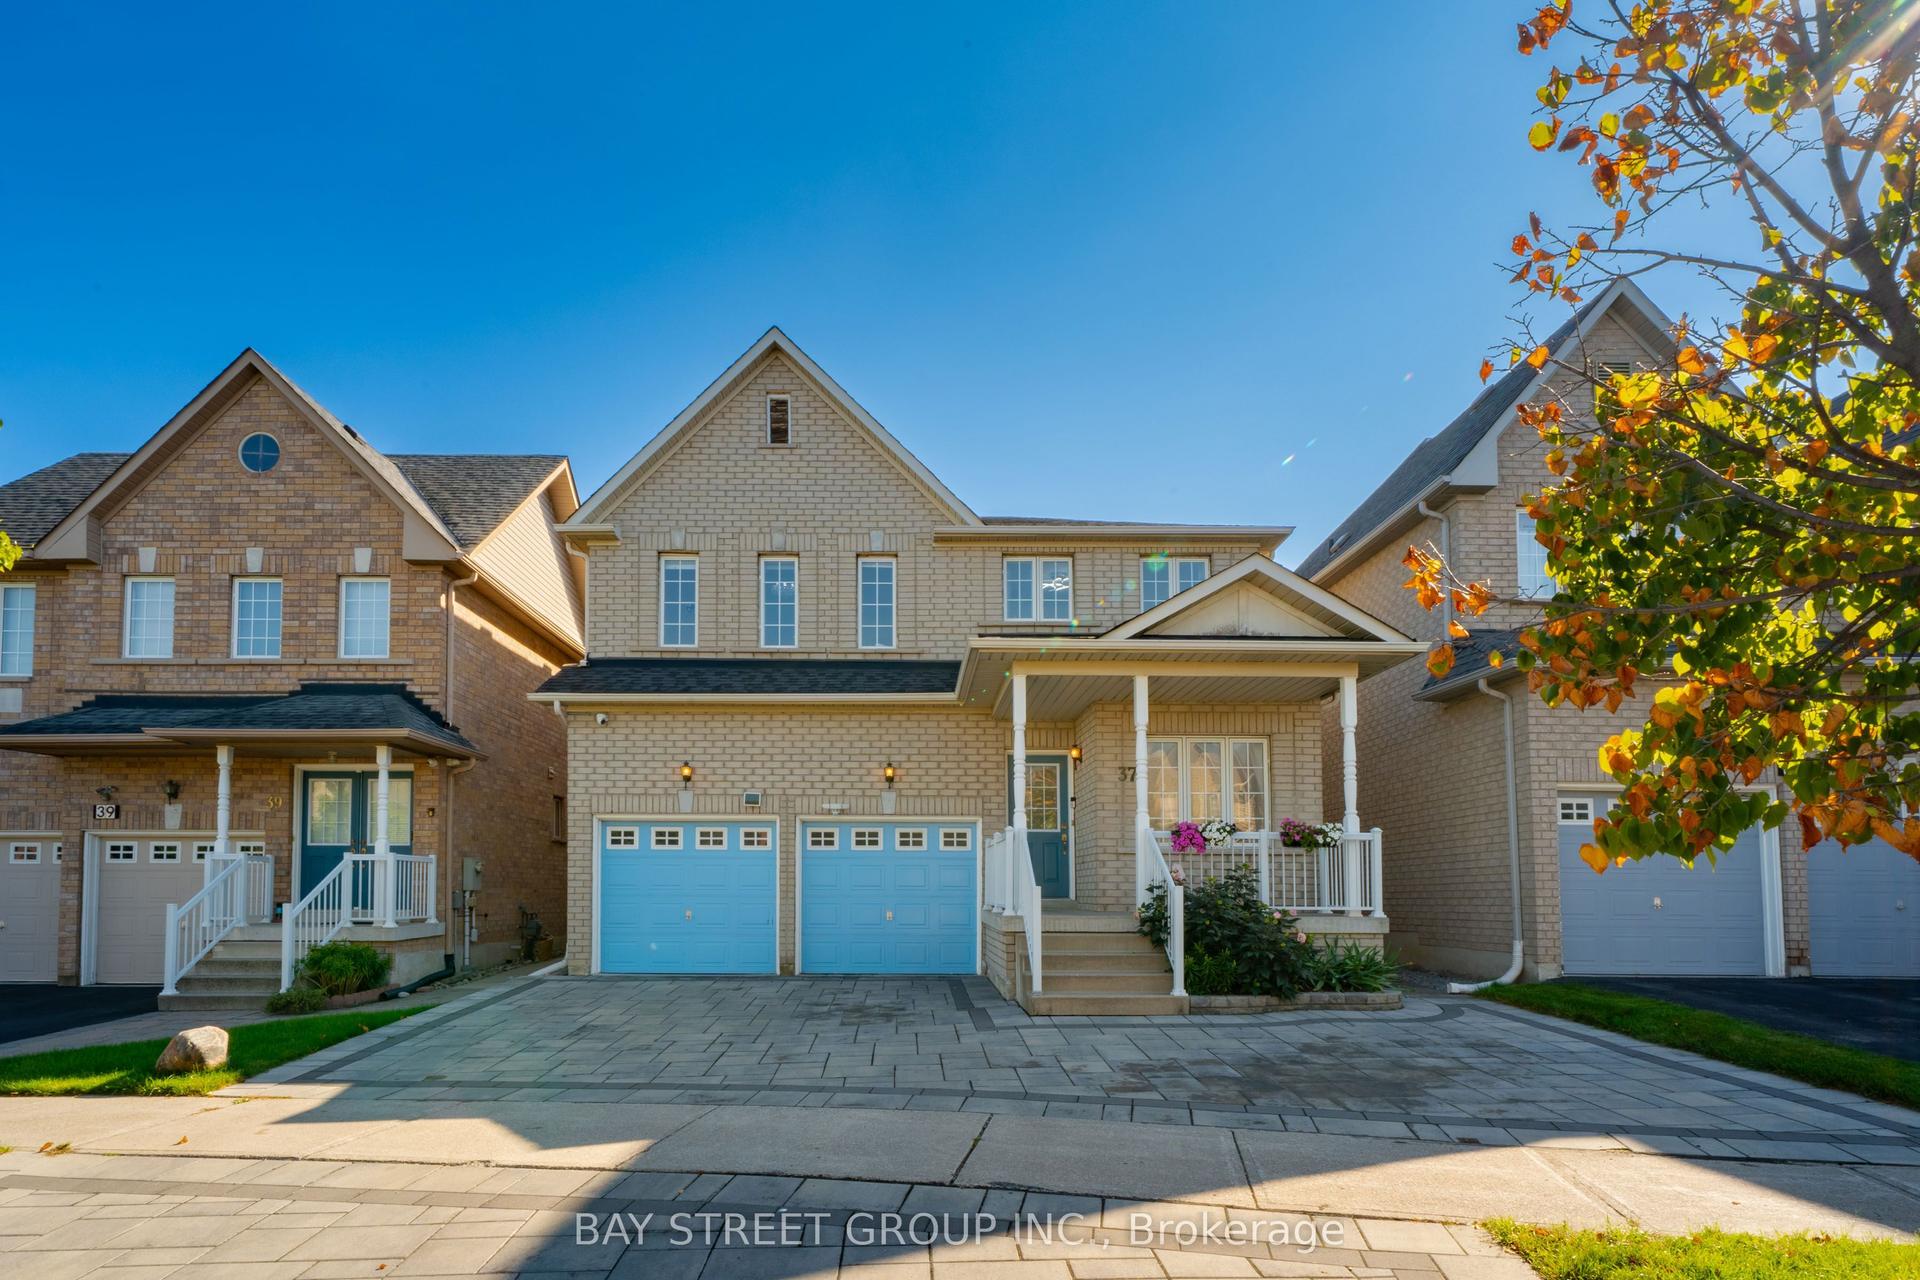
For Sale17 h ago
$1,790,000
Detached
est. $7,847/mo
37 Rembrandt Drive, Village Green-South Unionville
Markham, ON
4+2 bd
5 ba
2,750
5
MLS# N13778254Bay Street Group Inc.
WhatsApp Aman