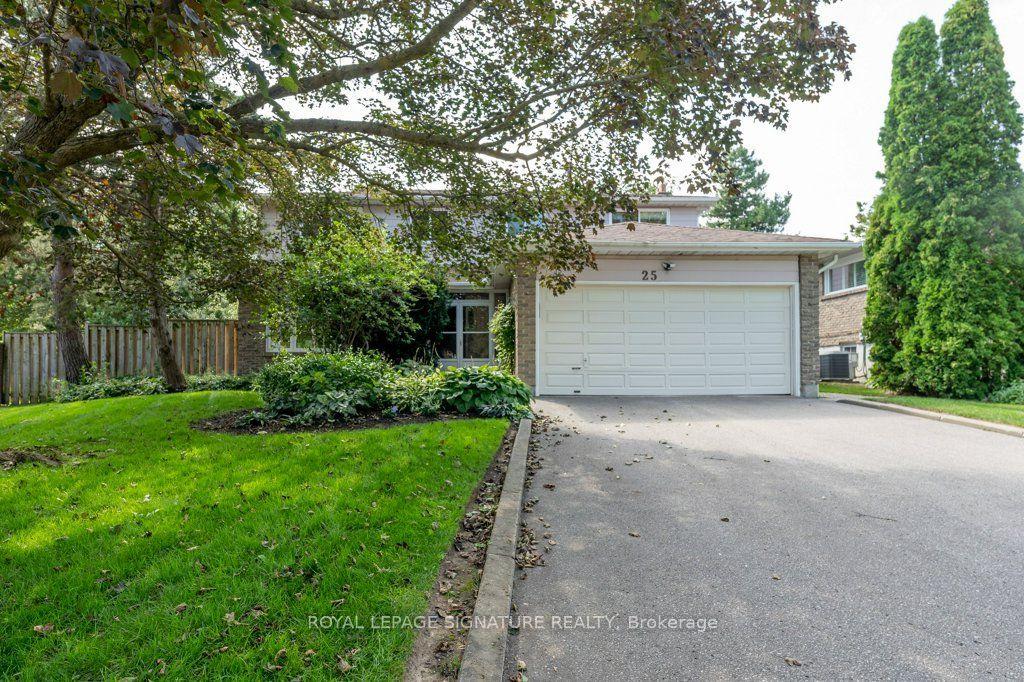
For Sale
Just Listed
Open House Sat 18–20
75 Forestbrook Drive
Box Grove, Markham, ON
$1,298,000
4Bd
4Ba
2,250+sqft
4Parking
42.04 x 88.66 ftlot
$577/sqft
DetachedMLS# N13782086Listed 2026-09-140 DOM
Cooling
Central Air
Basement
Finished
Just listed! New listings in Markham often receive offers within the first week.
About this home
The ultimate family home awaits! This big (2,461 above grade!), bright and beautiful 4 bedroom, 4 bathroom 2-storey detached home is available for sale in the fabulous Markham Box Grove neighbourhood, and has been upgraded like no other in the area! The magnificent main floor has an open-concept living and dining area, coffered ceilings, hardwood flooring, a spacious family room with a gas fireplace and a walk-out to the fully-fenced back yard. Custom Hunter Douglas window coverings throughout. The sunny eat-in kitchen has a gas line for the stove, tile flooring and stainless-steel appliances. The upper level showcases the primary bedroom with his and hers walk-in closets and a large ensuite with double sinks and a jacuzzi soaker tub. There are three additional bedrooms, each with double closets. The finished full-height basement has a fully-stocked media and game room that includes a $25,000 audio-visual system (see feature sheet), a Control 4 system, a 3 piece bathroom, an incredible bar area with a full-sized refrigerator, as well as a brand new dishwasher, new bar fridge, and a wine fridge, as well as plenty of storage space, and a dedicated cold room. The incredible landscaped private outdoor recreation and play area contains lighting, Hunter Hydrawise in-ground sprinklers (2022), Nest cameras, a trampoline (included), a shed, a composite deck with glass railings (2019) and a gas manifold and gas line for a BBQ. Other features include new shingles (2021), a heat pump (2023), Nest protect monitors, central vacuum rough-in, and a double garage with tire racks, bike hooks and a storage shelf. This fantastic home is ideally and conveniently situated in a serene family-friendly neighbourhood near good schools, parks, public transit routes, golf courses, and Highway 407. A true must-see!
GarageHardwoodFireplace
Rooms
Main Floor
| Living Room | 4.66 × 6.40 m | Open Concept Coffered Ceiling(s) Hardwood Floor |
| Family Room | 3.41 × 5.77 m | Open Concept Gas Fireplace Bay Window |
| Dining Room | 2.35 × 3.79 m | Open Concept W/O To Yard Combined w/Kitchen |
| Kitchen | 4.08 × 3.66 m | Stainless Steel Appl Open Concept Large Window |
| Laundry | 1.77 × 2.46 m | Stainless Steel Sink Window W/O To Garage |
| Bathroom | 2.09 × 0.95 m | 2 Pc Bath Tile Floor |
Second Floor
| Primary Bedroom | 6.89 × 3.66 m | Large Window His and Hers Closets 5 Pc Ensuite |
| Bathroom | 2.83 × 3.77 m | 5 Pc Ensuite Double Sink Soaking Tub |
| Bedroom | 3.05 × 3.04 m | Broadloom Window Large Closet |
| Bedroom | 5.07 × 4.31 m | Broadloom Large Window Large Closet |
| Bedroom | 3.96 × 4.25 m | Broadloom Large Window Large Closet |
| Bathroom | 3.76 × 1.65 m | 4 Pc Bath Tile Floor Window |
Lower
| Recreation | 7.80 × 4.27 m | Open Concept Vinyl Floor Pot Lights |
| Room | 1.90 × 4.15 m | Stainless Steel Appl Open Concept Window |
| Office | 4.56 × 4.33 m | Window Vinyl Floor Pot Lights |
| Bathroom | 2.38 × 1.85 m | 3 Pc Bath Tile Floor |
| Cold Room/Cantina | 4.74 × 1.99 m |
Features
- Bar Fridge
- Other
- Storage
- Deck
- Lighting
- Privacy
- Landscaped
- Porch
- Lawn Sprinkler System
- Finished
- Central Air
- 2-Storey
Financials
Annual Taxes
$5,756.28
Estimated Rental Income
Entire property$4,000 – $6,500/mo
Rental yield3.7% – 6.0%
*Estimates based on comparable rentals in the area. Actual income may vary.
Market Data — Markham
Days on market0 days
Buyer's MarketSeller's Market
Based on active listings in Markham. Data updates daily.
Demographics — Markham
Population
338,503
Avg Household Income
$118,000
Age Distribution
0-19
20%
20-34
18%
35-49
22%
50-64
22%
65+
18%
Ownership82% own · 18% rent
EnglishMandarinCantoneseTamilUrdu
Getting around
How walkable, bikeable, and transit-friendly this neighbourhood is.
60
/ 100
Walk Score
Somewhat Walkable
37
/ 100
Transit Score
Some Transit
56
/ 100
Bike Score
Bikeable
Scores are estimates based on neighbourhood data and are for informational purposes only.
MLS® data courtesy of the Toronto Regional Real Estate Board (TRREB).
The information provided herein must only be used by consumers that have a bona fide interest in the purchase, sale, or lease of real estate and may not be used for any commercial purpose or any other purpose. Listing information is deemed reliable but is not guaranteed accurate by the Toronto Regional Real Estate Board, the listing brokerage, or this website. The trademarks REALTOR®, REALTORS® and the REALTOR® logo are controlled by The Canadian Real Estate Association (CREA) and identify real estate professionals who are members of CREA. MLS®, Multiple Listing Service®, and the associated logos are owned by CREA. Not intended to solicit properties currently listed for sale or buyers under contract.
You may also like
More homes in Markham
Hand-picked listings with a similar price range and style.

For SaleJust listed
$1,288,000
Detached
est. $5,647/mo
74 Batchford Crescent, Box Grove
Markham, ON
4 bd
3 ba
2,250
4
MLS# N13783486Anjia Realty
WhatsApp Aman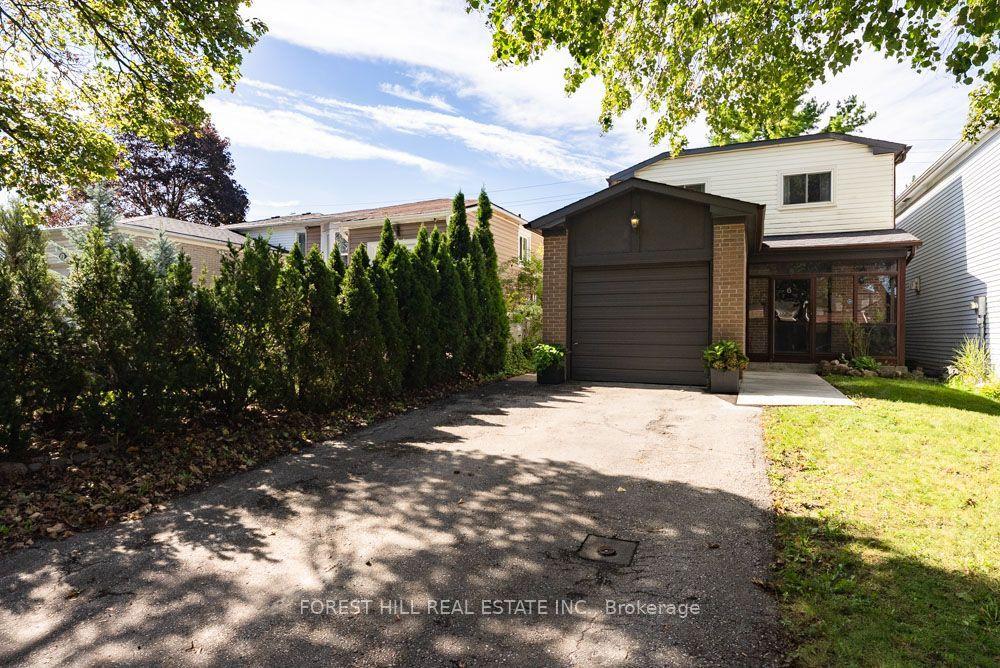
For Sale3 days ago
$1,148,000
Detached
est. $5,033/mo
6 Snowshoe Crescent, German Mills
Markham, ON
4+1 bd
2 ba
1,750
5
MLS# N13776318Forest Hill Real Estate Inc.
WhatsApp Aman