For Sale
Just Listed
Power of Sale260 Eagle Street 21 #21
Central Newmarket, Newmarket, ON
$799,000
3Bd
4Ba
2,250+sqft
3Parking
29.59 x 70.31 ftlot
$355/sqft
TownhouseMLS# N13611328Listed 2026-07-280 DOM
Heating
Separate Heating Controls
Cooling
Central Vacuum
Basement
Unfinished
Just listed! New listings in Newmarket often receive offers within the first week.
About this home
29.59Ft Lot Front Large End-Unit Freehold Townhouse With A Private Elevator, Now Under Power of Sale!!! Welcome To One Of The Most Unique & Versatile Freehold 3-Level Townhouses In The Heart Of Newmarket. Just 1 Year New, **Never Lived In!** This Executive Residence Offers 2483 Sf + 611sf (Bsmt) Of Large Living Space - Complete With A Private Elevator Providing Access To All Floors, Including The Basement! With Premium Upgrades Throughout, This Home Showcases Tall Baseboards, Upgraded Hardwood Flooring, High 9 ft Ceilings & Oversized Windows That Flood The Interior With Natural Light. Every Room Feels Exceptionally Spacious & Well-Proportioned. The Kitchen Flows Seamlessly Into The Open-Concept Dining & Living Area, Creating The Perfect Space For Both Daily Living & Entertaining. Laundry Room On The Bedroom Level - Adds Everyday Convenience! The Master Bedroom Offers Elevated Ceilings, Large Sun-Filled Windows & A Luxurious Atmosphere Rarely Found In Townhome Living. The Functional Layout Can Easily Be Configured To Accommodate The 4th Bedroom If Needed. A Rare Elevator Feature Makes This Home Ideal For Multi-Generational Families, Downsizers, First-Time Home Buyers, Or Anyone Planning For Long-Term Comfort And Accessibility. An Oversized Garage Provides Ample Parking & Storage Space, While the Interlock Driveway Can Park An Additional 2 cars! Located Just Steps From Historic Main Street Newmarket, Fairy Lake, Parks, Top-Rated Schools, Southlake Regional Health Centre, Upper Canada Mall, GO Transit & Major Highways (404 & 400), This Address Combines Walkability, Transit Convenience & Long-Term Growth Potential. Whether You Enjoy Playing Golf, Shopping, or Meeting Friends at Local Restaurants, There's Something To Find For Everyone. Low Monthly POTL Fee Approximately $170 Per Month. In A Market Where Inventory Is Limited And Quality Truly Matters, Opportunities Like This Do Not Come Often.
GarageHardwood
Rooms
Second Floor
| Family Room | 6.55 × 6.20 m | Open Concept Hardwood Floor Combined w/Dining |
| Kitchen | 3.78 × 3.16 m | Quartz Counter Open Concept Combined w/Living |
| Dining Room | 4.33 × 3.73 m | Open Concept Hardwood Floor Elevator |
| Powder Room | 1.56 × 2.09 m | 2 Pc Bath Tile Floor Window |
Third Floor
| Primary Bedroom | 5.33 × 4.20 m | Hardwood Floor Walk-In Closet(s) 4 Pc Ensuite |
| Bedroom 2 | 3.57 × 2.96 m | Hardwood Floor Large Window Large Closet |
| Bedroom 3 | 3.23 × 3.63 m | Hardwood Floor Large Window Large Closet |
| Laundry | 2.76 × 1.78 m | Tile Ceiling Laundry Sink Elevator |
Basement
| Room | 6.88 × 12.21 m | Unfinished Elevator |
Other
| Living Room | 5.51 × 4.58 m | W/O To Garden Elevator Hardwood Floor |
| Powder Room | 1.52 × 1.52 m | 2 Pc Bath Tile Floor Elevator |
Features
- Central Vacuum
- Air Exchanger
- Separate Heating Controls
- Carpet Free
- Unfinished
- Full
- None
- 3-Storey
Financials
Annual Taxes
$6,272
Estimated Rental Income
Entire property$3,200 – $4,800/mo
Basement apartment$1,800 – $2,500/mo
Rental yield4.8% – 7.2%
*Estimates based on comparable rentals in the area. Actual income may vary.
Market Data — Newmarket
Days on market0 days
Buyer's MarketSeller's Market
Based on active listings in Newmarket. Data updates daily.
Demographics — Newmarket
Population
87,942
Avg Household Income
$118,000
Age Distribution
0-19
22%
20-34
17%
35-49
20%
50-64
22%
65+
19%
Ownership76% own · 24% rent
EnglishFrenchFarsiRussianMandarin
Our estimate for this home
Estimated range
$1.10M – $1.28M
Mid-point $1.19M · ~$529/sqft
How this listing compares
$1.10MList · $799K$1.28M
High confidence·Based on 31 newmarket comparables
Estimated range is generated automatically from active comparables and is for informational purposes only. Not an appraisal — contact Aman for a full comparative market analysis that factors in condition, renovations, and positioning.
Getting around
How walkable, bikeable, and transit-friendly this neighbourhood is.
68
/ 100
Walk Score
Somewhat Walkable
45
/ 100
Transit Score
Some Transit
48
/ 100
Bike Score
Somewhat Bikeable
Scores are estimates based on neighbourhood data and are for informational purposes only.
MLS® data courtesy of the Toronto Regional Real Estate Board (TRREB).
The information provided herein must only be used by consumers that have a bona fide interest in the purchase, sale, or lease of real estate and may not be used for any commercial purpose or any other purpose. Listing information is deemed reliable but is not guaranteed accurate by the Toronto Regional Real Estate Board, the listing brokerage, or this website. The trademarks REALTOR®, REALTORS® and the REALTOR® logo are controlled by The Canadian Real Estate Association (CREA) and identify real estate professionals who are members of CREA. MLS®, Multiple Listing Service®, and the associated logos are owned by CREA. Not intended to solicit properties currently listed for sale or buyers under contract.
You may also like
More homes in Newmarket
Hand-picked listings with a similar price range and style.
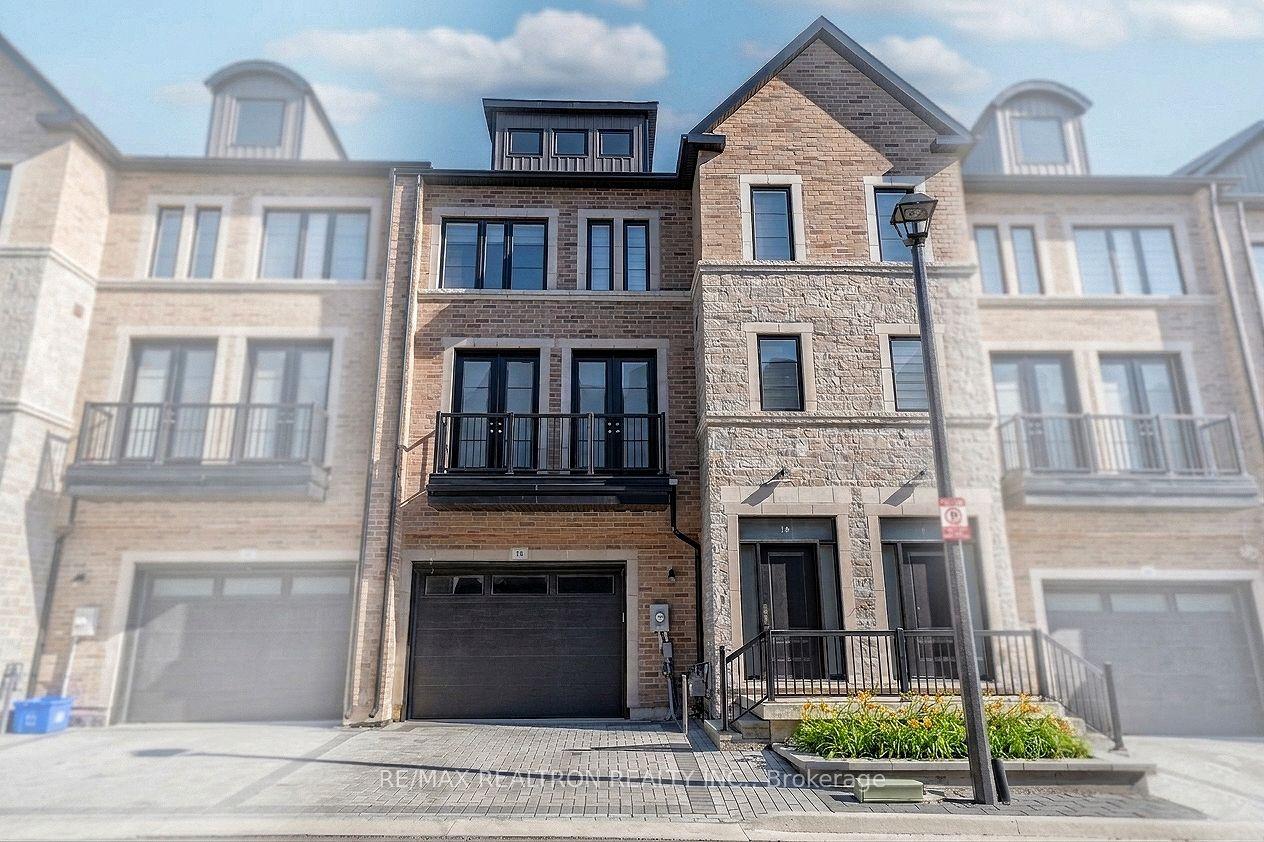
For Sale1 month ago
$929,900
Townhouse
est. $4,077/mo
260 Eagle Street 18 #18, Central Newmarket
Newmarket, ON
3 bd
4 ba
2,750
3
MLS# N13470418Re/Max Realtron Realty Inc.
WhatsApp Aman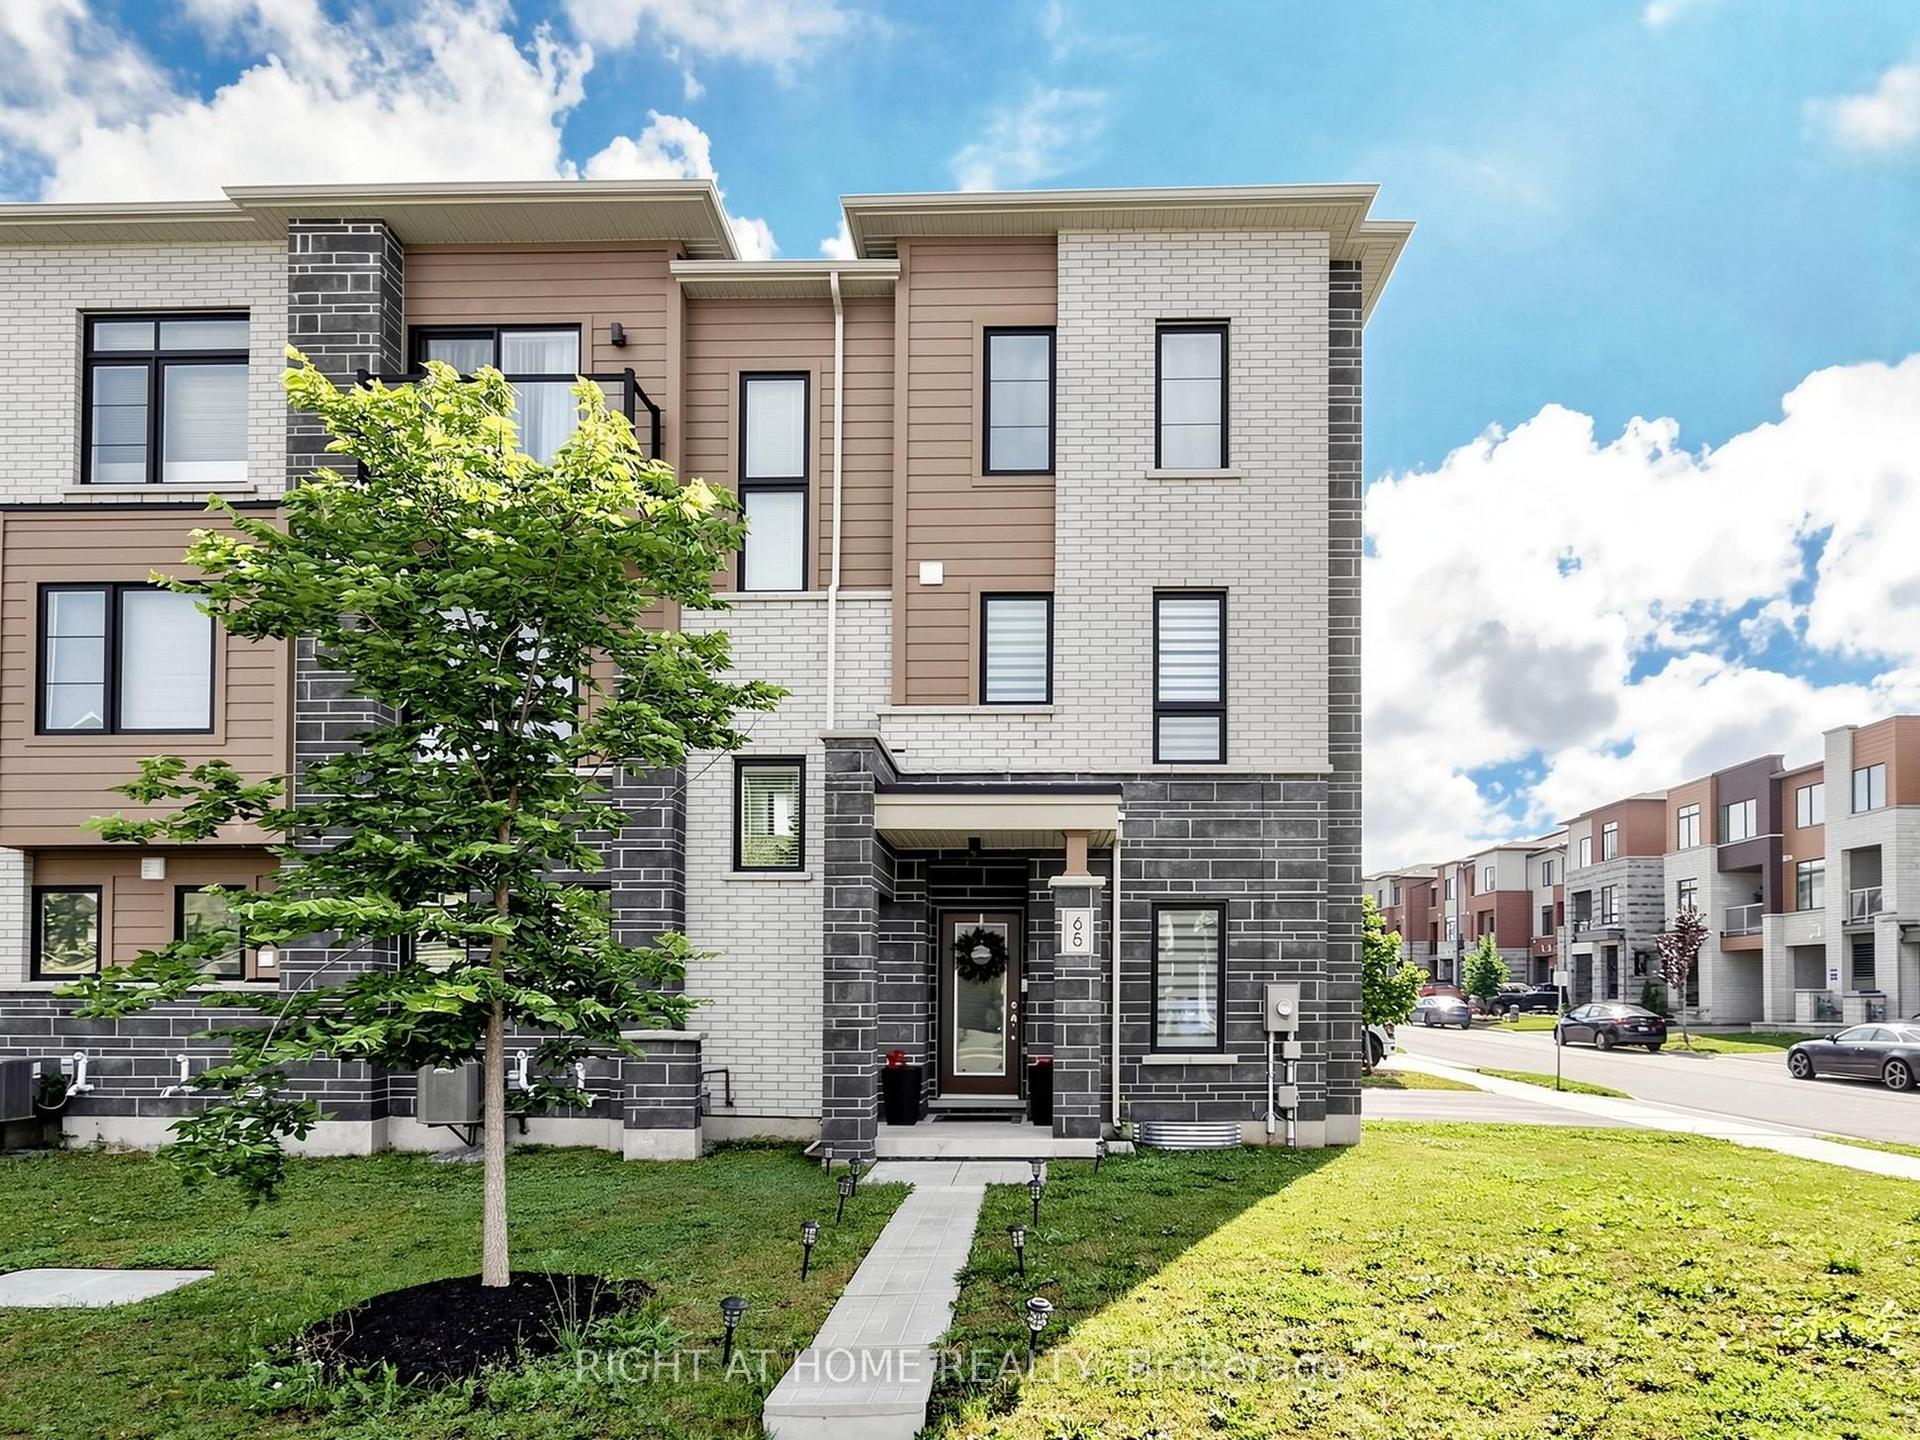
For Sale17 days ago
$979,000
Townhouse
est. $4,292/mo
65 Allure Street, Woodland Hill
Newmarket, ON
3+2 bd
3 ba
1,750
3
MLS# N13552708Right At Home Realty
WhatsApp Aman