For Sale
32 York Street
Baldwin, Georgina, ON
$799,000
3+1Bd
2Ba
1,750+sqft
8Parking
100 x 176 ftlot
$457/sqft
DetachedMLS# N13611550Listed 2026-07-2834 DOM
Heating
Water Heater Owned
Cooling
Central Vacuum
Basement
Partially Finished
On the market for 34 days — longer than average. The seller may be open to negotiation.
About this home
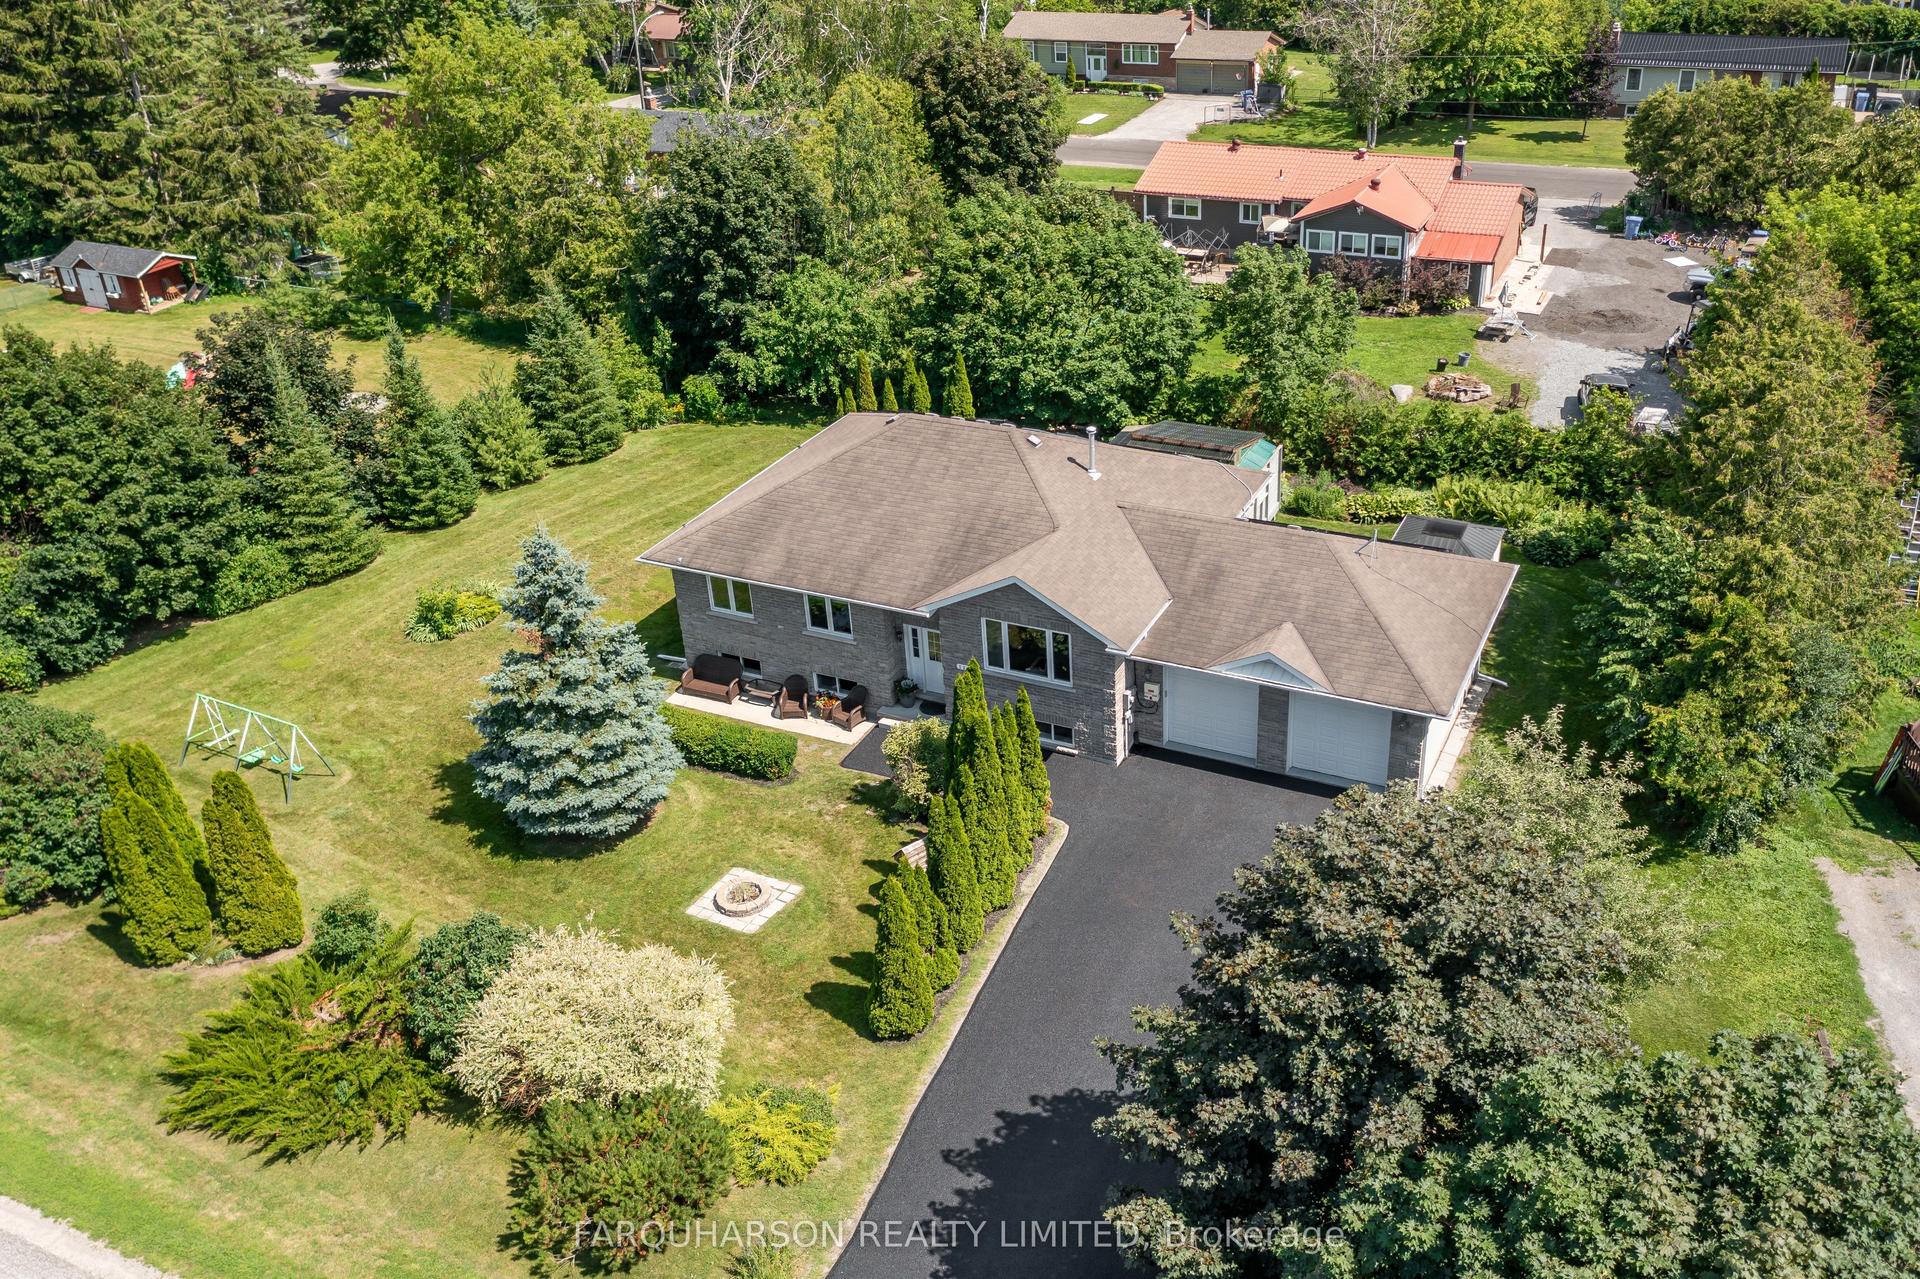
Welcome to this truly majestic half-acre riverfront property featuring a stunning post and beam square log home backing onto the Uxbridge Brook, a tributary of Lake Simcoe. This one-of-a-kind property offers the perfect blend of privacy, nature and convenience in the village of Udora, just minutes from Uxbridge and Sunderland. Cast a fishing line from your riverside deck, launch a kayak, or simply relax and enjoy the sights and sounds of the fast-flowing river from the two-tier deck complete with gazebo. The spacious pet-friendly rear yard is fully chain link fenced, privacy wrapped in mature trees and lush greenery offers gated access to the river frontage. At the front of the home, a welcoming full-width covered porch provides the perfect setting for morning coffee or an afternoon nap. A deep multi-vehicle driveway leads to an oversized double garage with hydro panel and new shingles (2026). Inside, the warmth and character of this iconic log home are immediately apparent. The dramatic great room showcases soaring cathedral ceilings, exposed timber construction and a beautiful stone propane fireplace. The kitchen features a centre island and overlooks the dining area with walkout access to the rear deck, creating an ideal space for everyday living and entertaining. Two bedrooms and a full bathroom complete the main level. An open pine staircase leads to the upper level where you'll discover a spacious primary retreat featuring cathedral ceilings, a walk-in closet and a 3-piece ensuite. The adjoining open loft offers endless possibilities as a home office, hobby area or secondary family room. The lower level includes a rec room with gas f/p, bedroom, utility room, laundry area and abundant storage space. Worry-free exterior features include a durable steel roof with skylight and a Generac generator. Rarely does a property combine such natural beauty, waterfront enjoyment and architectural character. An excellent opportunity to embrace peaceful riverfront living.
GarageWaterfrontWalkoutFireplace
Rooms
Second Floor
| Loft | 5.37 × 3.39 m | Open Concept Cathedral Ceiling(s) Overlooks Family |
| Primary Bedroom | 4.38 × 4.39 m | 3 Pc Ensuite Walk-In Closet(s) Cathedral Ceiling(s) |
Basement
| Bedroom | 3.10 × 3.27 m | Double Closet Window |
| Recreation | 6.77 × 4.03 m | Gas Fireplace |
| Utility Room | 4.40 × 0.82 m | Concrete Floor |
| Laundry | 3.22 × 3.99 m | Concrete Floor Laundry Sink |
Other
| Great Room | 4.49 × 6.32 m | Cathedral Ceiling(s) Gas Fireplace Skylight |
| Bedroom 2 | 4.14 × 2.86 m | Double Closet Beamed Ceilings North View |
| Dining Room | 3.13 × 2.78 m | W/O To Deck Beamed Ceilings Large Window |
| Kitchen | 3.01 × 2.48 m | Corian Counter Centre Island Beamed Ceilings |
| Bedroom 3 | 4.38 × 3.63 m | Picture Window Double Closet Beamed Ceilings |
Features
- Generator - Full
- Water Heater Owned
- Central Vacuum
- Deck
- Porch
- Year Round Living
- Full
- Partially Finished
- Central Air
- 2-Storey
Financials
Annual Taxes
$4,979.75
Estimated Rental Income
Entire property$3,200 – $4,800/mo
Basement apartment$1,800 – $2,500/mo
Rental yield4.8% – 7.2%
*Estimates based on comparable rentals in the area. Actual income may vary.
Market Data — Georgina
Days on market34 days
Buyer's MarketSeller's Market
Based on active listings in Georgina. Data updates daily.
Getting around
How walkable, bikeable, and transit-friendly this neighbourhood is.
63
/ 100
Walk Score
Somewhat Walkable
46
/ 100
Transit Score
Some Transit
47
/ 100
Bike Score
Somewhat Bikeable
Scores are estimates based on neighbourhood data and are for informational purposes only.
MLS® data courtesy of the Toronto Regional Real Estate Board (TRREB).
The information provided herein must only be used by consumers that have a bona fide interest in the purchase, sale, or lease of real estate and may not be used for any commercial purpose or any other purpose. Listing information is deemed reliable but is not guaranteed accurate by the Toronto Regional Real Estate Board, the listing brokerage, or this website. The trademarks REALTOR®, REALTORS® and the REALTOR® logo are controlled by The Canadian Real Estate Association (CREA) and identify real estate professionals who are members of CREA. MLS®, Multiple Listing Service®, and the associated logos are owned by CREA. Not intended to solicit properties currently listed for sale or buyers under contract.
You may also like
More homes in Georgina
Hand-picked listings with a similar price range and style.
For Sale11 days ago
$849,000
Detached
est. $3,722/mo
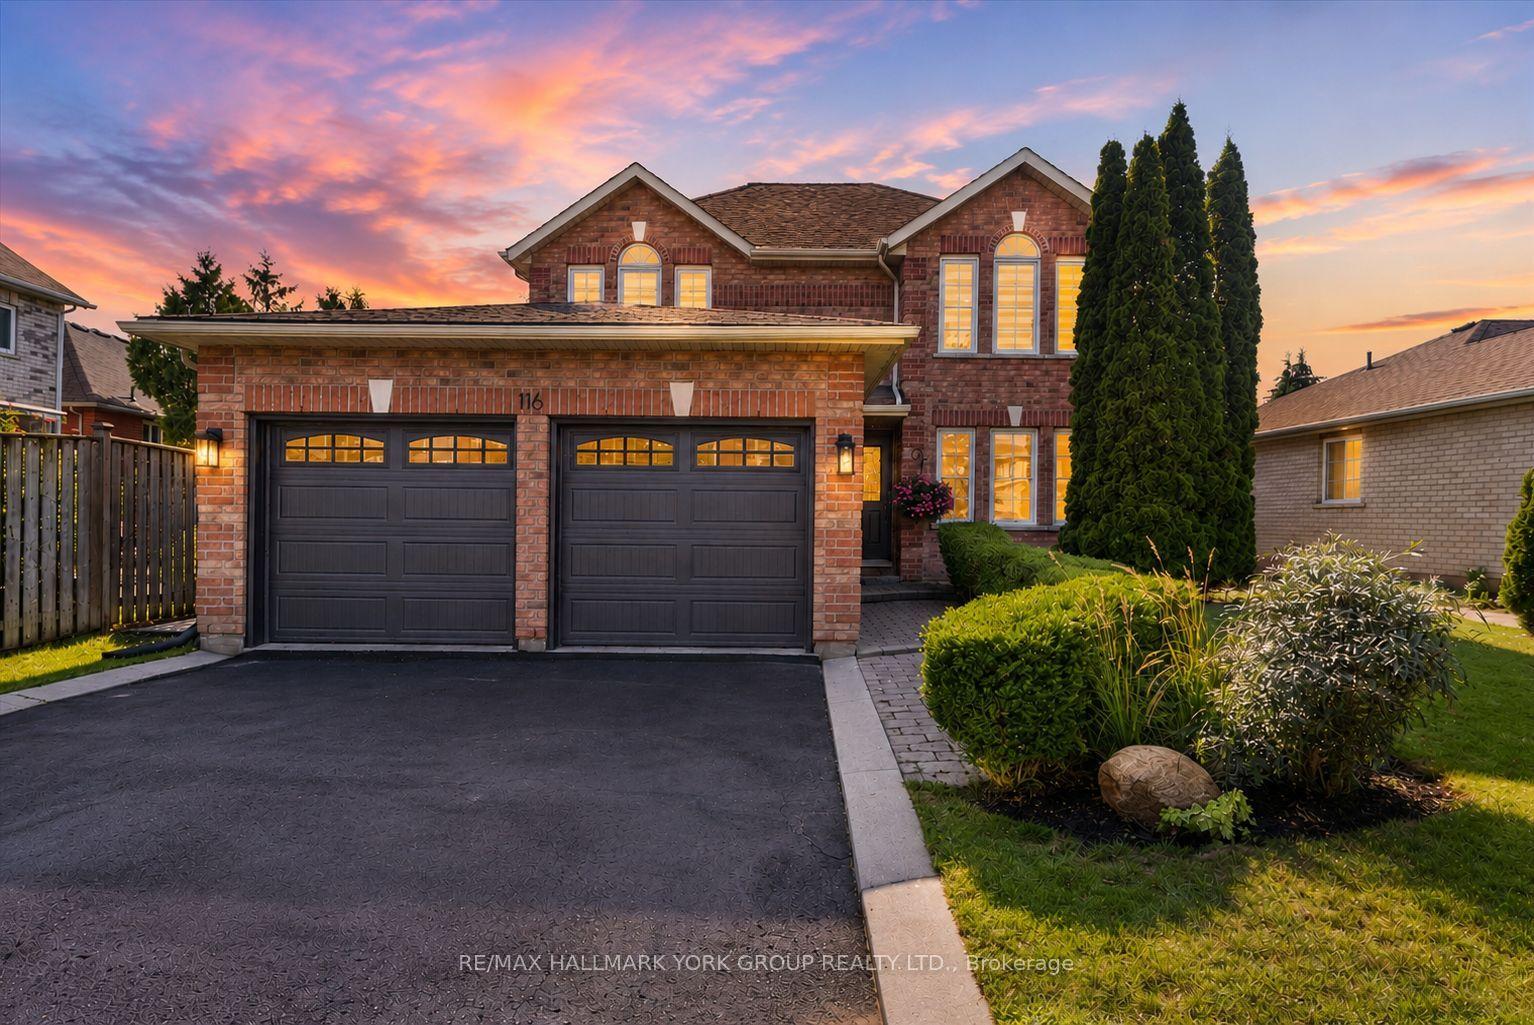
116 Fairwood Drive, Keswick South
Georgina, ON
3+1 bd
4 ba
1,750
6
MLS# N13695984Re/Max Hallmark York Group Realty…
WhatsApp Aman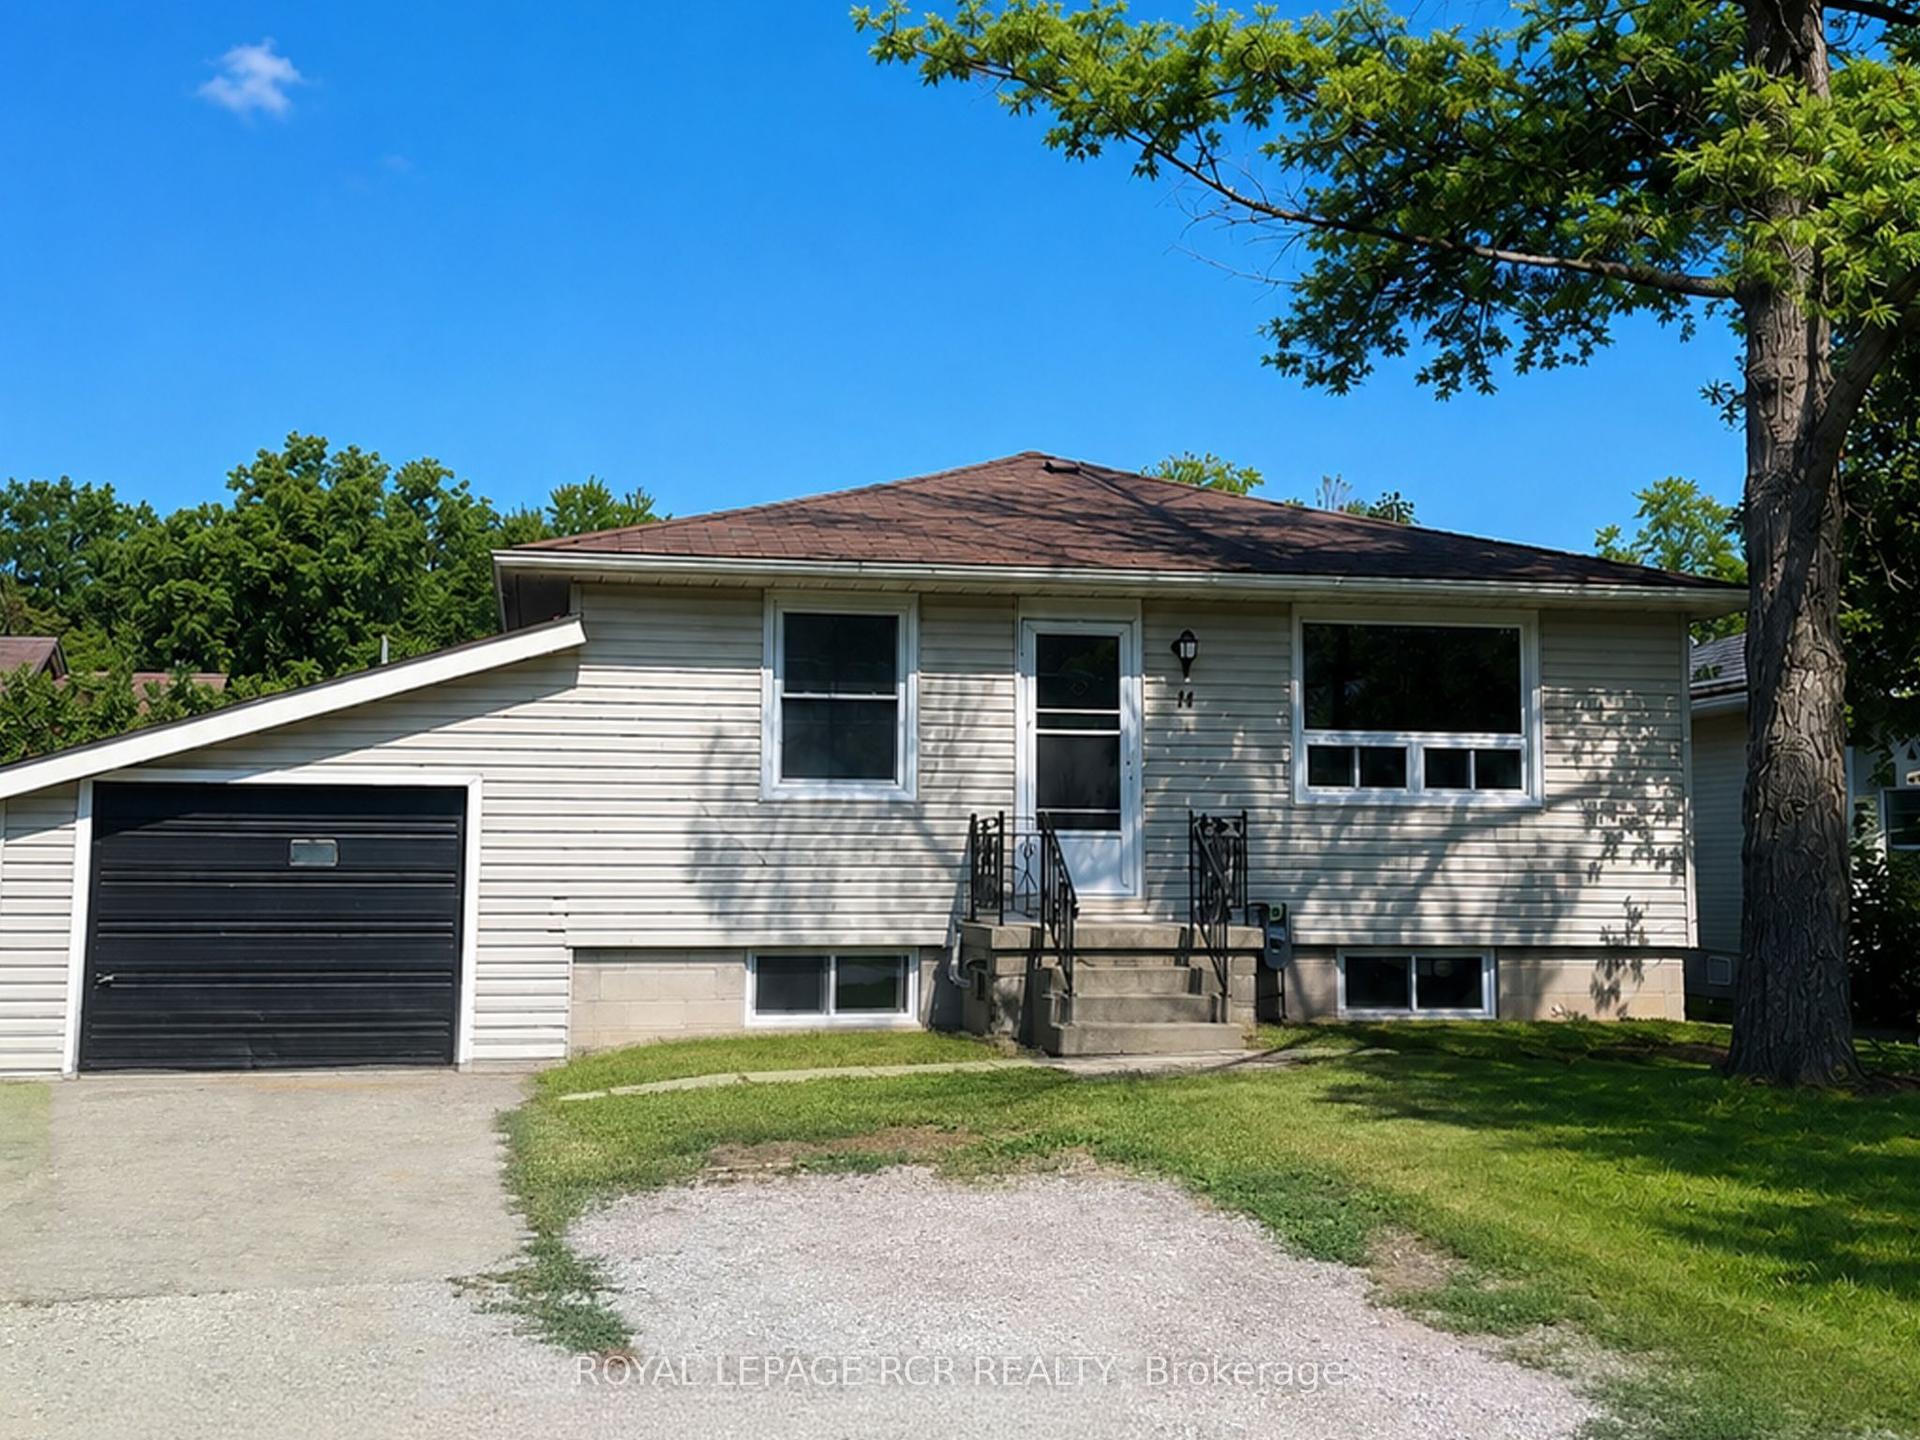
For Sale24 days ago
$634,900
Detached
est. $2,783/mo
11 Jacksons Point Avenue, Sutton & Jackson's Point
Georgina, ON
2+1 bd
2 ba
900
3
MLS# N13652224Royal Lepage Rcr Realty
WhatsApp Aman