For Sale
Just Listed
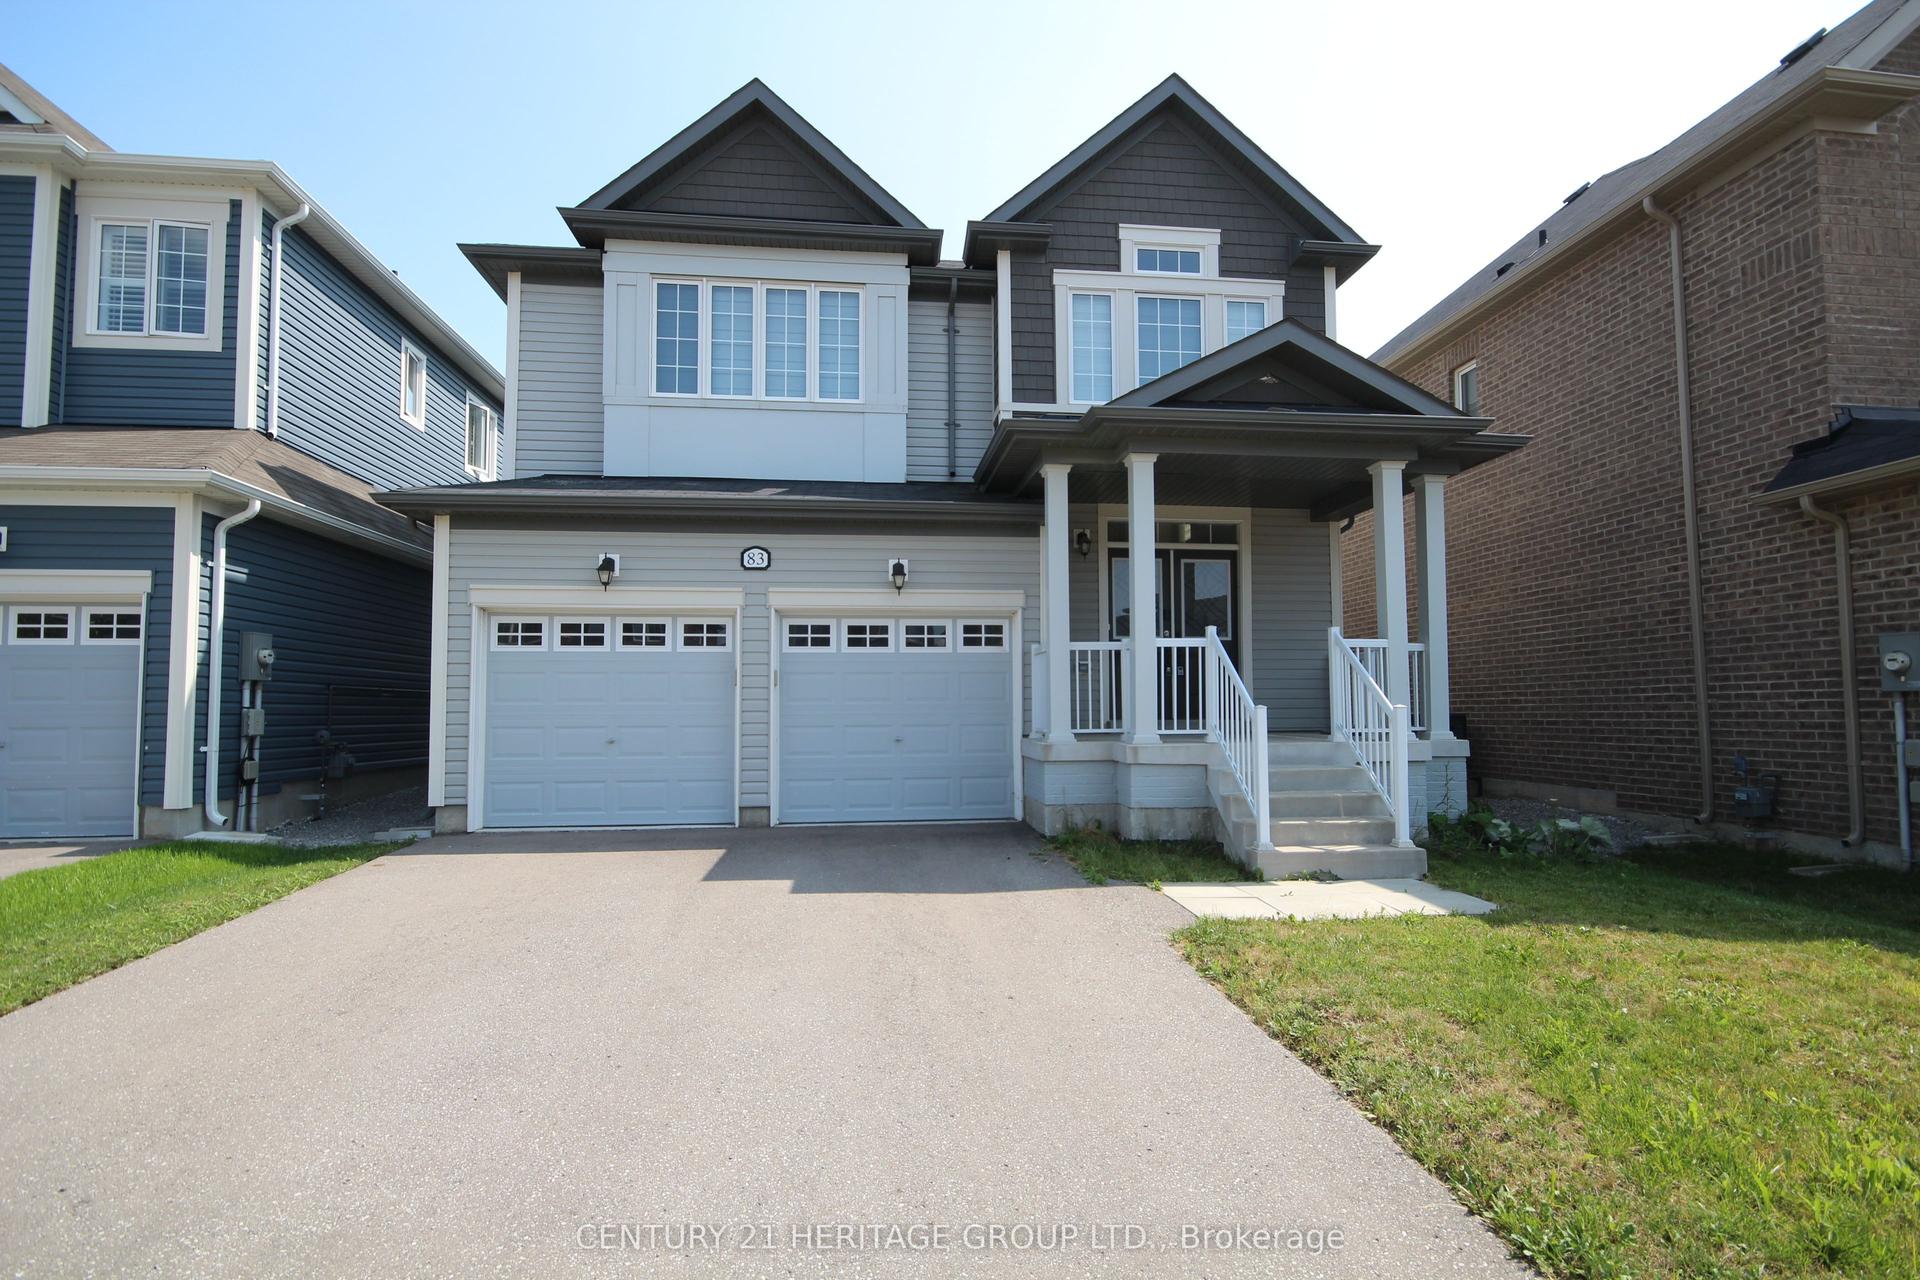
116 Fairwood Drive
Keswick South, Georgina, ON
$849,000
3+1Bd
4Ba
1,750+sqft
6Parking
49.21 x 98.43 ftlot
$485/sqft
DetachedMLS# N13695984Listed 2026-08-203 DOM
Cooling
Central Air
Basement
Partially Finished
Just listed! New listings in Georgina often receive offers within the first week.
About this home
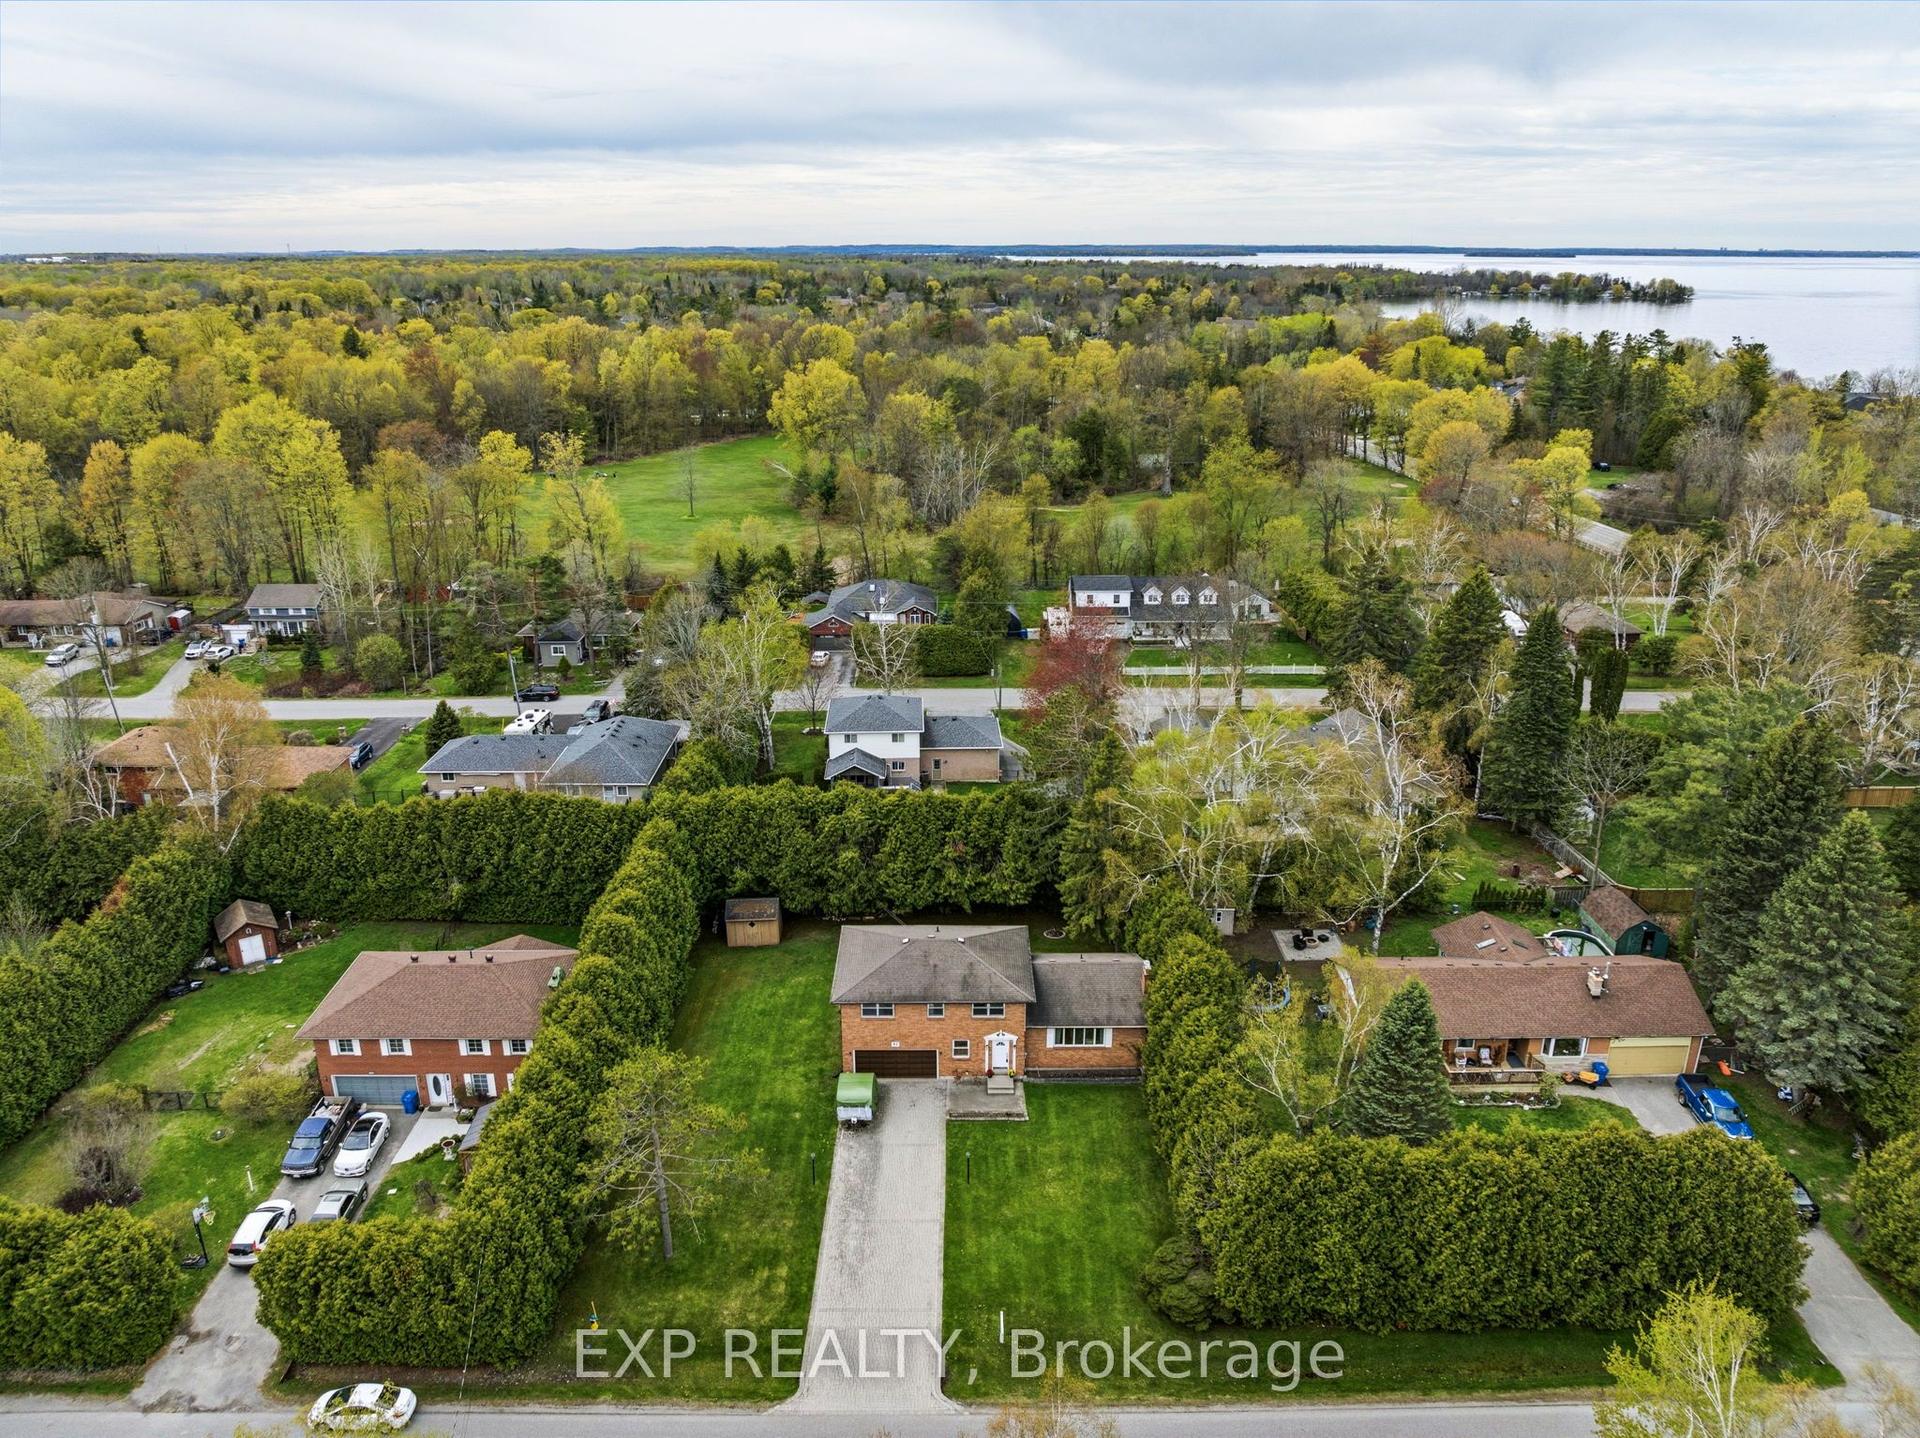
Welcome home to 116 Fairwood Drive, a beautifully updated 2-storey detached gem tucked into desirable Keswick South. From the moment you walk in, sunlight pours across brand-new engineered hardwood, smooth ceilings, and recessed lighting - an open layout designed for everyday living and effortless entertaining.The show-stopping kitchen has been fully refreshed with new cabinetry, sleek counters, a breakfast bar, and stainless steel appliances, flowing seamlessly out to a sprawling deck made for summer nights. A striking new staircase with custom banister anchors the home, leading to three generous bedrooms upstairs, including a primary retreat with a 4-piece ensuite and dual walk-in closets. Downstairs, the partially finished lower level offers a flexible fourth bedroom with egress and a 3-piece bath - ideal for guests, in-laws, or a home office. Out back, your private, fully fenced yard delivers true resort-style living: a multi-tier deck, gazebo, and mature landscaping create the perfect backdrop for entertaining or unwinding. Add a double car garage, a long driveway with no sidewalk (parking for 6!), and a location just steps to top-rated schools, parks, transit, shopping, and the shores of Lake Simcoe - plus quick access to Hwy 404 - and you've found a home that truly has it all.
GarageHardwood
Rooms
Main Floor
| Kitchen | 6.65 × 2.50 m | Hardwood Floor Breakfast Bar Quartz Counter |
| Living Room | 6.80 × 2.95 m | Combined w/Dining Hardwood Floor Pot Lights |
| Dining Room | 6.80 × 2.95 m | Combined w/Living Pot Lights Hardwood Floor |
| Family Room | 4.60 × 3.00 m | Hardwood Floor |
| Laundry | 2.40 × 1.70 m | Side Door |
Second Floor
| Primary Bedroom | 6.80 × 3.10 m | Broadloom Walk-In Closet(s) 4 Pc Ensuite |
| Bedroom 2 | 3.20 × 3.10 m | Broadloom Closet |
| Bedroom 3 | 3.15 × 3.10 m | Broadloom Closet |
Basement
| Bedroom 4 | 3.60 × 3.00 m |
Features
- None
- Full
- Partially Finished
- Central Air
- 2-Storey
Financials
Annual Taxes
$5,548
Estimated Rental Income
Entire property$3,200 – $4,800/mo
Basement apartment$1,800 – $2,500/mo
Rental yield4.5% – 6.8%
*Estimates based on comparable rentals in the area. Actual income may vary.
Market Data — Georgina
Days on market3 days
Buyer's MarketSeller's Market
Based on active listings in Georgina. Data updates daily.
Getting around
How walkable, bikeable, and transit-friendly this neighbourhood is.
52
/ 100
Walk Score
Somewhat Walkable
43
/ 100
Transit Score
Some Transit
56
/ 100
Bike Score
Bikeable
Scores are estimates based on neighbourhood data and are for informational purposes only.
MLS® data courtesy of the Toronto Regional Real Estate Board (TRREB).
The information provided herein must only be used by consumers that have a bona fide interest in the purchase, sale, or lease of real estate and may not be used for any commercial purpose or any other purpose. Listing information is deemed reliable but is not guaranteed accurate by the Toronto Regional Real Estate Board, the listing brokerage, or this website. The trademarks REALTOR®, REALTORS® and the REALTOR® logo are controlled by The Canadian Real Estate Association (CREA) and identify real estate professionals who are members of CREA. MLS®, Multiple Listing Service®, and the associated logos are owned by CREA. Not intended to solicit properties currently listed for sale or buyers under contract.
You may also like
More homes in Georgina
Hand-picked listings with a similar price range and style.
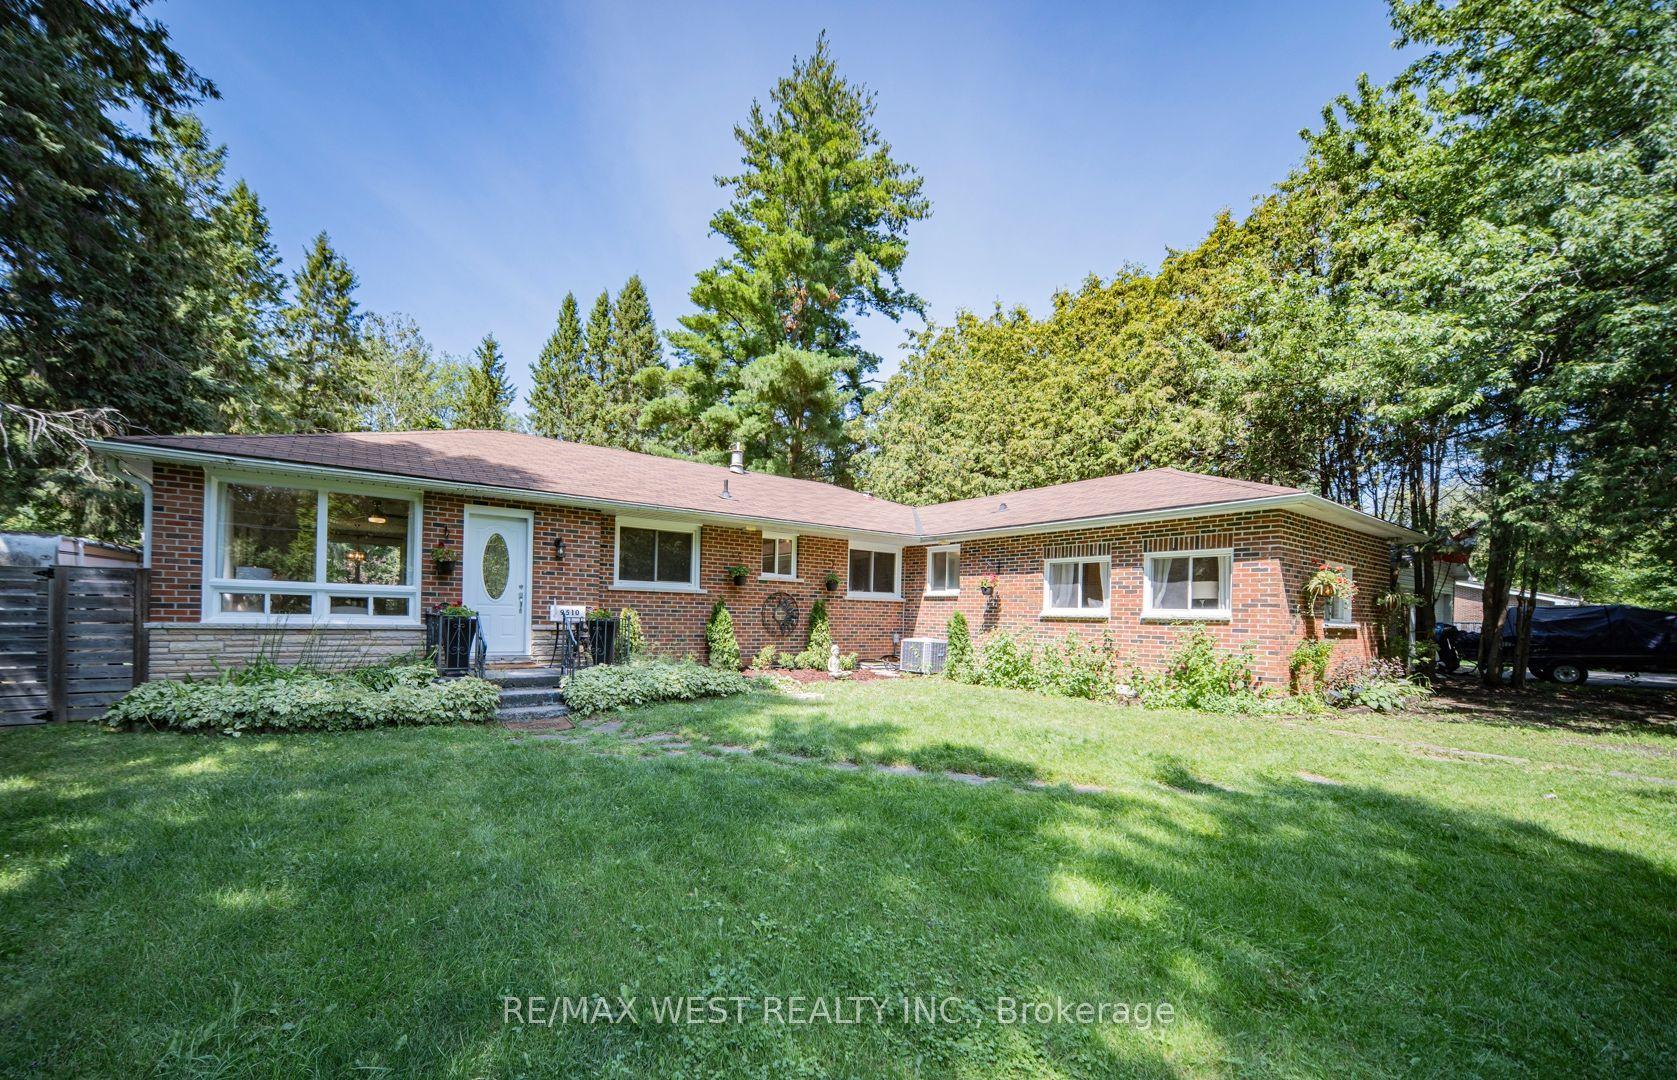
For Sale22 days ago
$699,999
Detached
est. $3,069/mo
9510 Morning Glory Road, Pefferlaw
Georgina, ON
3 bd
2 ba
2,250
6
MLS# N13628626Re/Max West Realty Inc.
WhatsApp Aman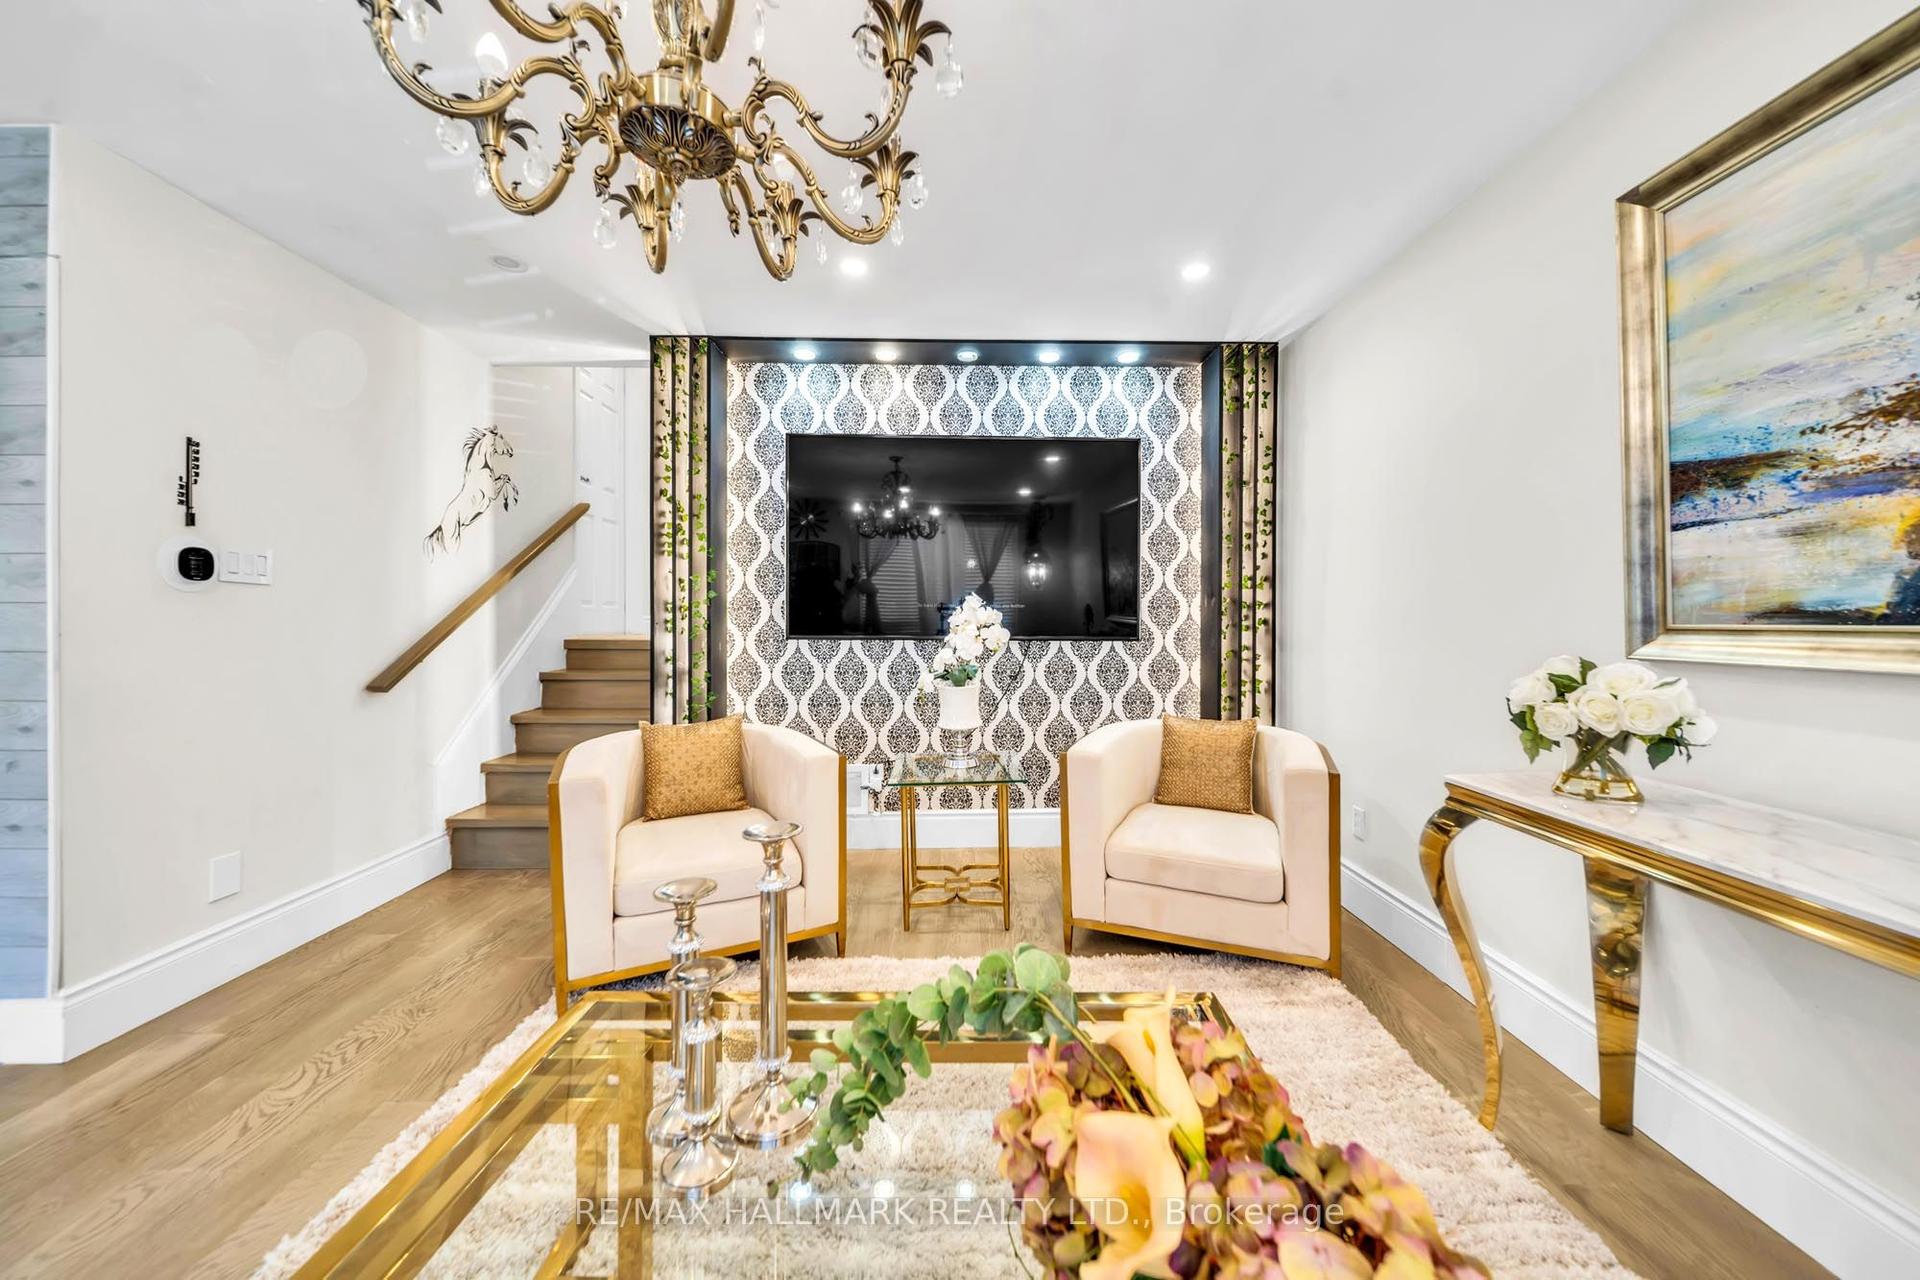
For Sale10 days ago
$685,000
Detached
est. $3,003/mo
268 Pasadena Drive, Keswick South
Georgina, ON
3+1 bd
3 ba
1,300
5
MLS# N13670964Re/Max Hallmark Realty Ltd.
WhatsApp Aman