For Sale
Just Listed
668 Florence Road
Alcona, Innisfil, ON
$2,299,000
5Bd
5Ba
4,250+sqft
8Parking
99.07 x 100.04 ftlot
$541/sqft
DetachedMLS# N13611566Listed 2026-07-285 DOM
Heating
Water Heater
Cooling
Central Air
About this home
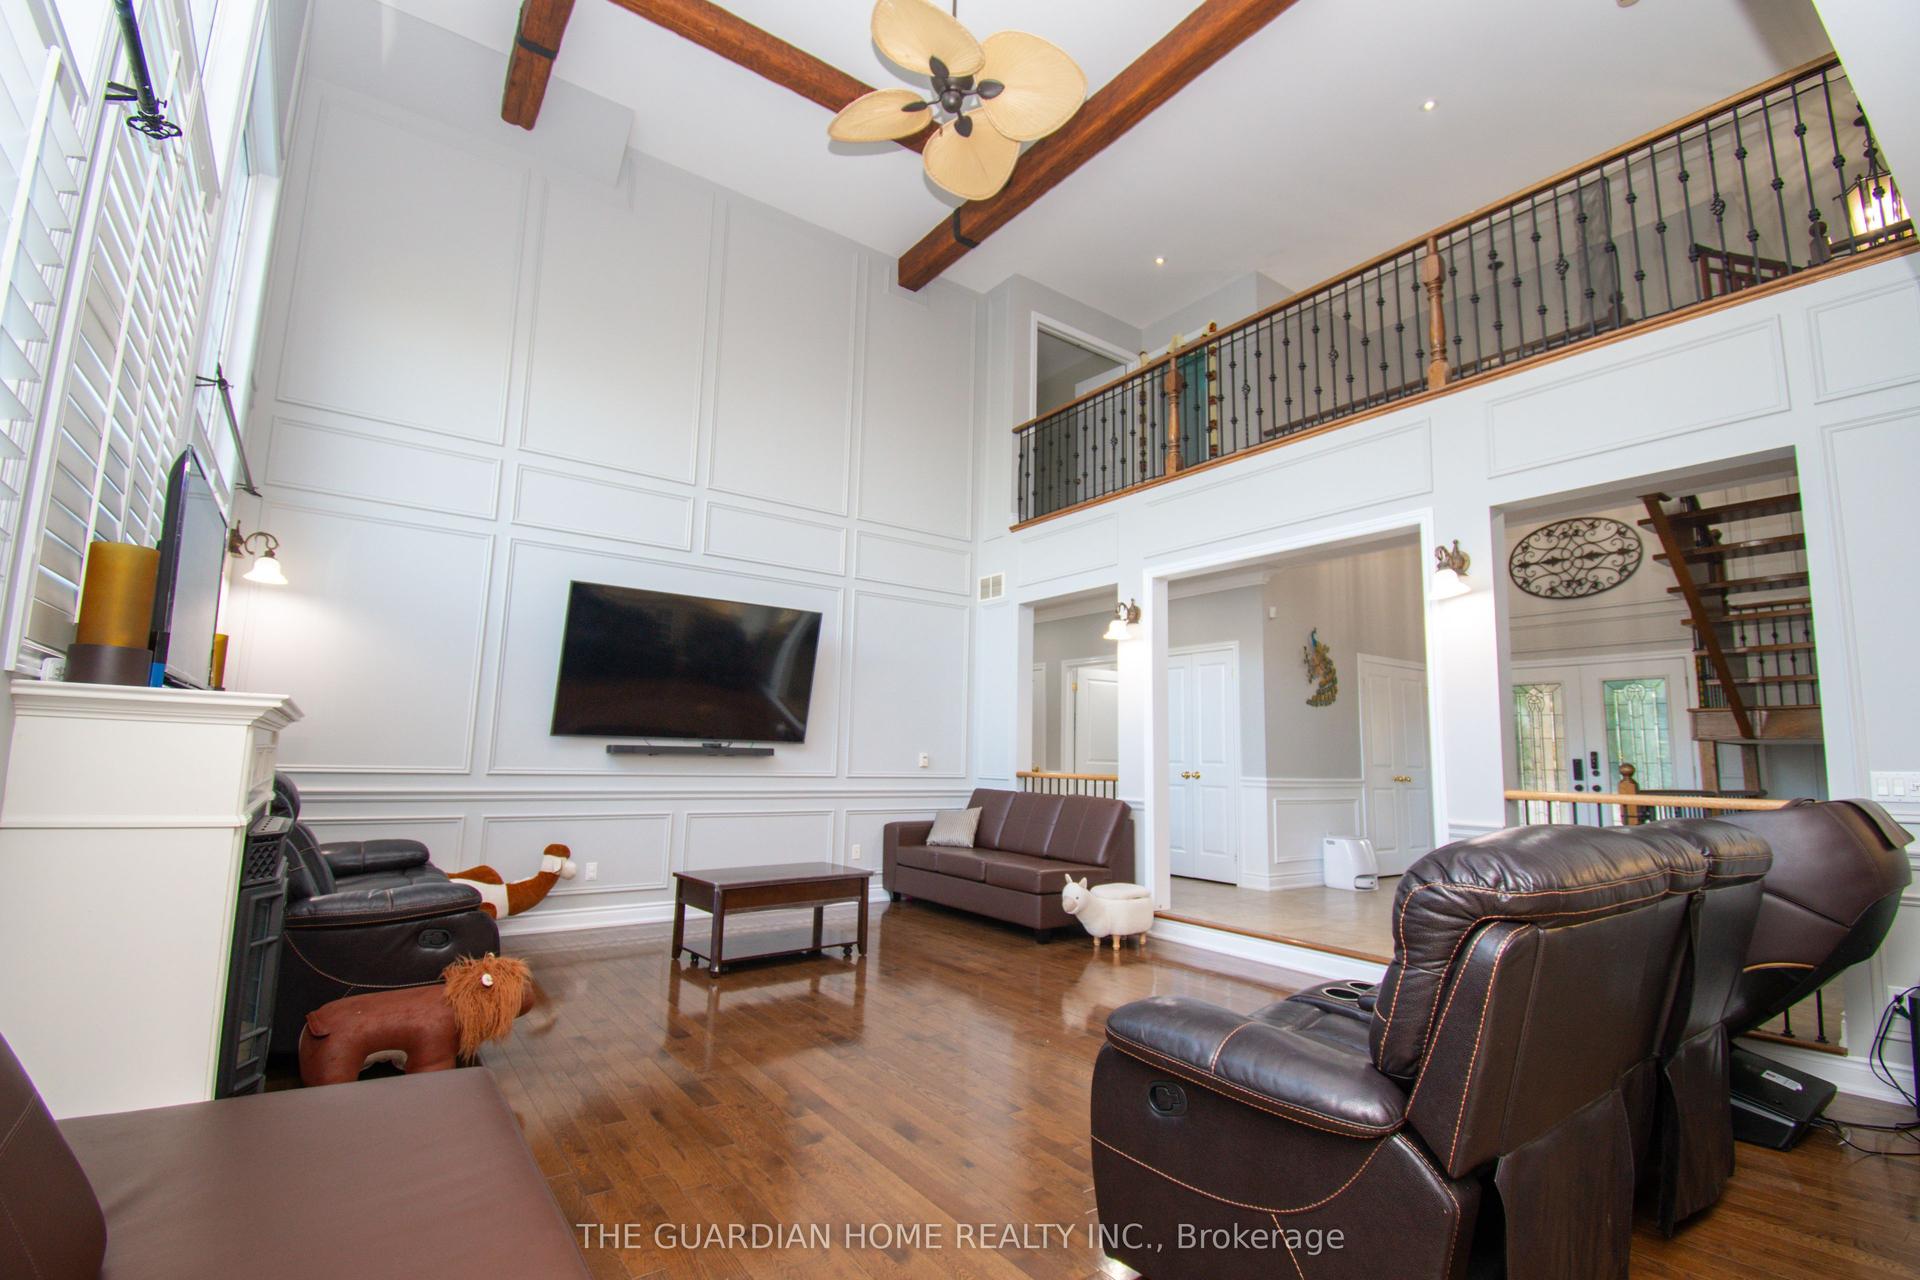
Why escape to the cottage on weekends when you can live the lifestyle every day? Welcome to this spectacular custom-built luxury home, completed in 2024 and ideally positioned across from Innisfil Beach Park, where breathtaking Lake Simcoe sunrises become part of your daily routine, and Innisfil Beach Park transforms your backyard into a four-season playground with sandy beaches, volleyball courts, soccer fields, paddle boarding, kayaking, walking trails, family events, and a nearby public boat launch for endless days on the water. Offering well over 4,000 sq ft of beautifully finished living space on a premium 100 x 99 ft lot, this exceptional residence showcases 10-ft ceilings on the main floor, soaring vaulted ceilings, wide-plank hardwood flooring, oversized windows, designer lighting, custom millwork, and luxurious finishes throughout. The stunning open-concept design is perfect for both everyday living and entertaining, while the spa-inspired primary retreat offers a private escape. An impressive loft with vaulted ceilings provides incredible future potential for a guest retreat, home office, gym, studio, or recreation space. Located just steps from the beach, walking trails, parks, and waterfront activities, this is a rare opportunity to own a modern luxury home in one of Innisfil's most coveted lakeside communities. Every detail has been thoughtfully curated. Full list of upgrades in the brochure.
WaterfrontHardwood
Rooms
Main Floor
| Kitchen | 4.02 × 3.66 m | Quartz Counter B/I Oven Pot Lights |
| Dining Room | 5.21 × 3.75 m | Coffered Ceiling(s) Hardwood Floor Open Concept |
| Living Room | 5.55 × 7.38 m | Coffered Ceiling(s) W/O To Deck B/I Bookcase |
| Other | 2.74 × 2.44 m | Double Sink Hardwood Floor Pantry |
| Bedroom | 4.42 × 4.66 m | Fireplace Double Closet 3 Pc Ensuite |
| Office | 2.56 × 2.59 m | Hardwood Floor Large Window |
Second Floor
| Primary Bedroom | 5.18 × 4.00 m | Cathedral Ceiling(s) Walk-In Closet(s) 5 Pc Ensuite |
| Bedroom 3 | 3.66 × 3.39 m | 3 Pc Ensuite Hardwood Floor Large Closet |
| Bedroom 4 | 3.75 × 3.66 m | Closet Hardwood Floor 4 Pc Ensuite |
| Bedroom 5 | 3.87 × 3.66 m | Double Closet Hardwood Floor Large Window |
| Laundry | 3.66 × 3.14 m | Laundry Sink Quartz Counter Window |
| Game Room | 8.69 × 7.32 m | Cathedral Ceiling(s) Double Doors Hardwood Floor |
Features
- Auto Garage Door Remote
- Carpet Free
- Water Heater
- Landscaped
- Deck
- Year Round Living
- Crawl Space
- Central Air
- 2-Storey
Financials
Annual Taxes
$12,173
Estimated Rental Income
Entire property$4,500 – $7,000/mo
Rental yield2.3% – 3.7%
*Estimates based on comparable rentals in the area. Actual income may vary.
Market Data — Innisfil
Days on market5 days
Buyer's MarketSeller's Market
Based on active listings in Innisfil. Data updates daily.
Our estimate for this home
Estimated range
$1.74M – $2.02M
Mid-point $1.88M · ~$443/sqft
How this listing compares
$1.74MList · $2.30M$2.02M
High confidence·Based on 52 alcona comparables
Estimated range is generated automatically from active comparables and is for informational purposes only. Not an appraisal — contact Aman for a full comparative market analysis that factors in condition, renovations, and positioning.
Getting around
How walkable, bikeable, and transit-friendly this neighbourhood is.
54
/ 100
Walk Score
Somewhat Walkable
45
/ 100
Transit Score
Some Transit
54
/ 100
Bike Score
Bikeable
Scores are estimates based on neighbourhood data and are for informational purposes only.
MLS® data courtesy of the Toronto Regional Real Estate Board (TRREB).
The information provided herein must only be used by consumers that have a bona fide interest in the purchase, sale, or lease of real estate and may not be used for any commercial purpose or any other purpose. Listing information is deemed reliable but is not guaranteed accurate by the Toronto Regional Real Estate Board, the listing brokerage, or this website. The trademarks REALTOR®, REALTORS® and the REALTOR® logo are controlled by The Canadian Real Estate Association (CREA) and identify real estate professionals who are members of CREA. MLS®, Multiple Listing Service®, and the associated logos are owned by CREA. Not intended to solicit properties currently listed for sale or buyers under contract.
You may also like
More homes in Innisfil
Hand-picked listings with a similar price range and style.
For Sale1 day ago
$2,600,000
Detached
est. $11,398/mo
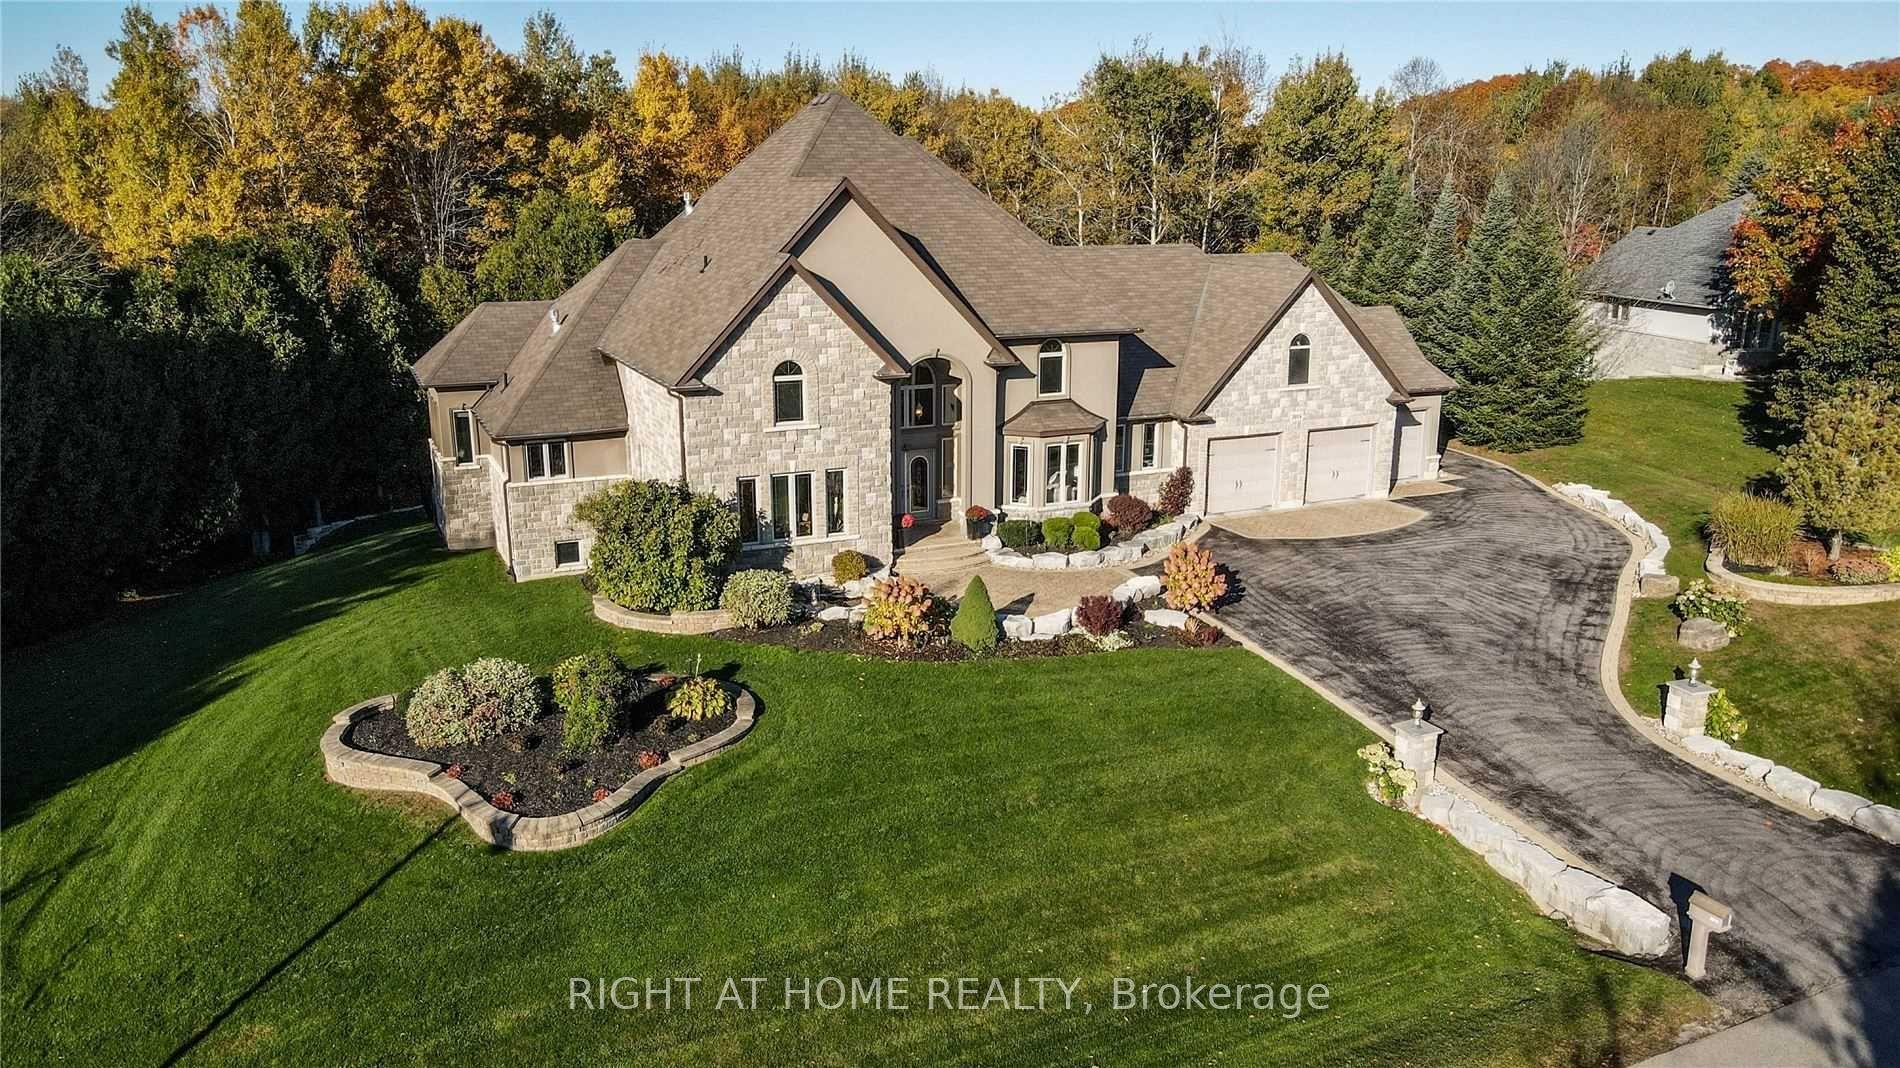
2014 Innisbrook Street, Rural Innisfil
Innisfil, ON
5+1 bd
5 ba
4,250
15
MLS# N13628432Right At Home Realty
WhatsApp Aman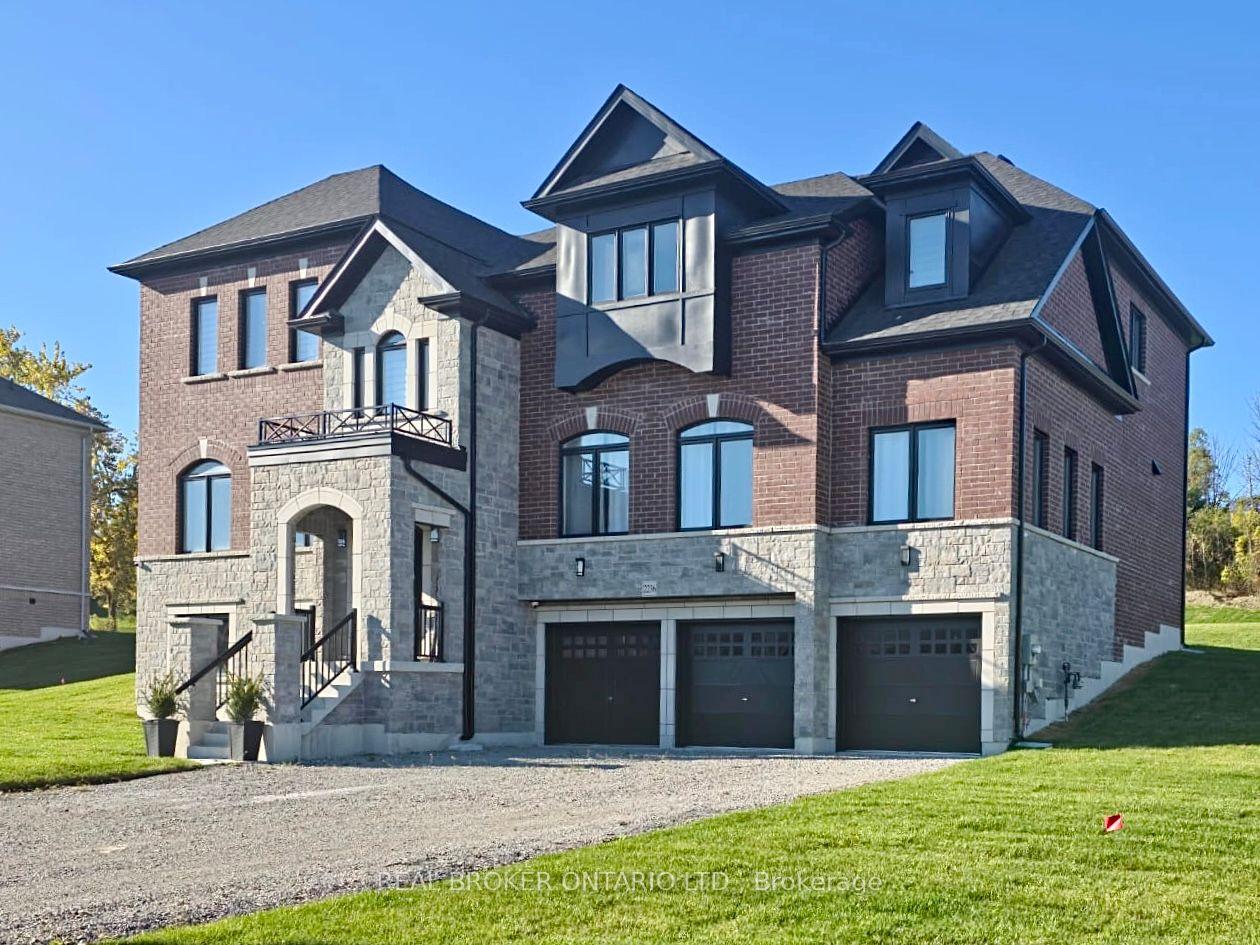
For Sale2 days ago
$1,990,000
Detached
est. $8,724/mo
2236 Pemberton Way, Churchill
Innisfil, ON
5 bd
5 ba
4,250
9
MLS# N13627066Real Broker Ontario Ltd.
WhatsApp Aman