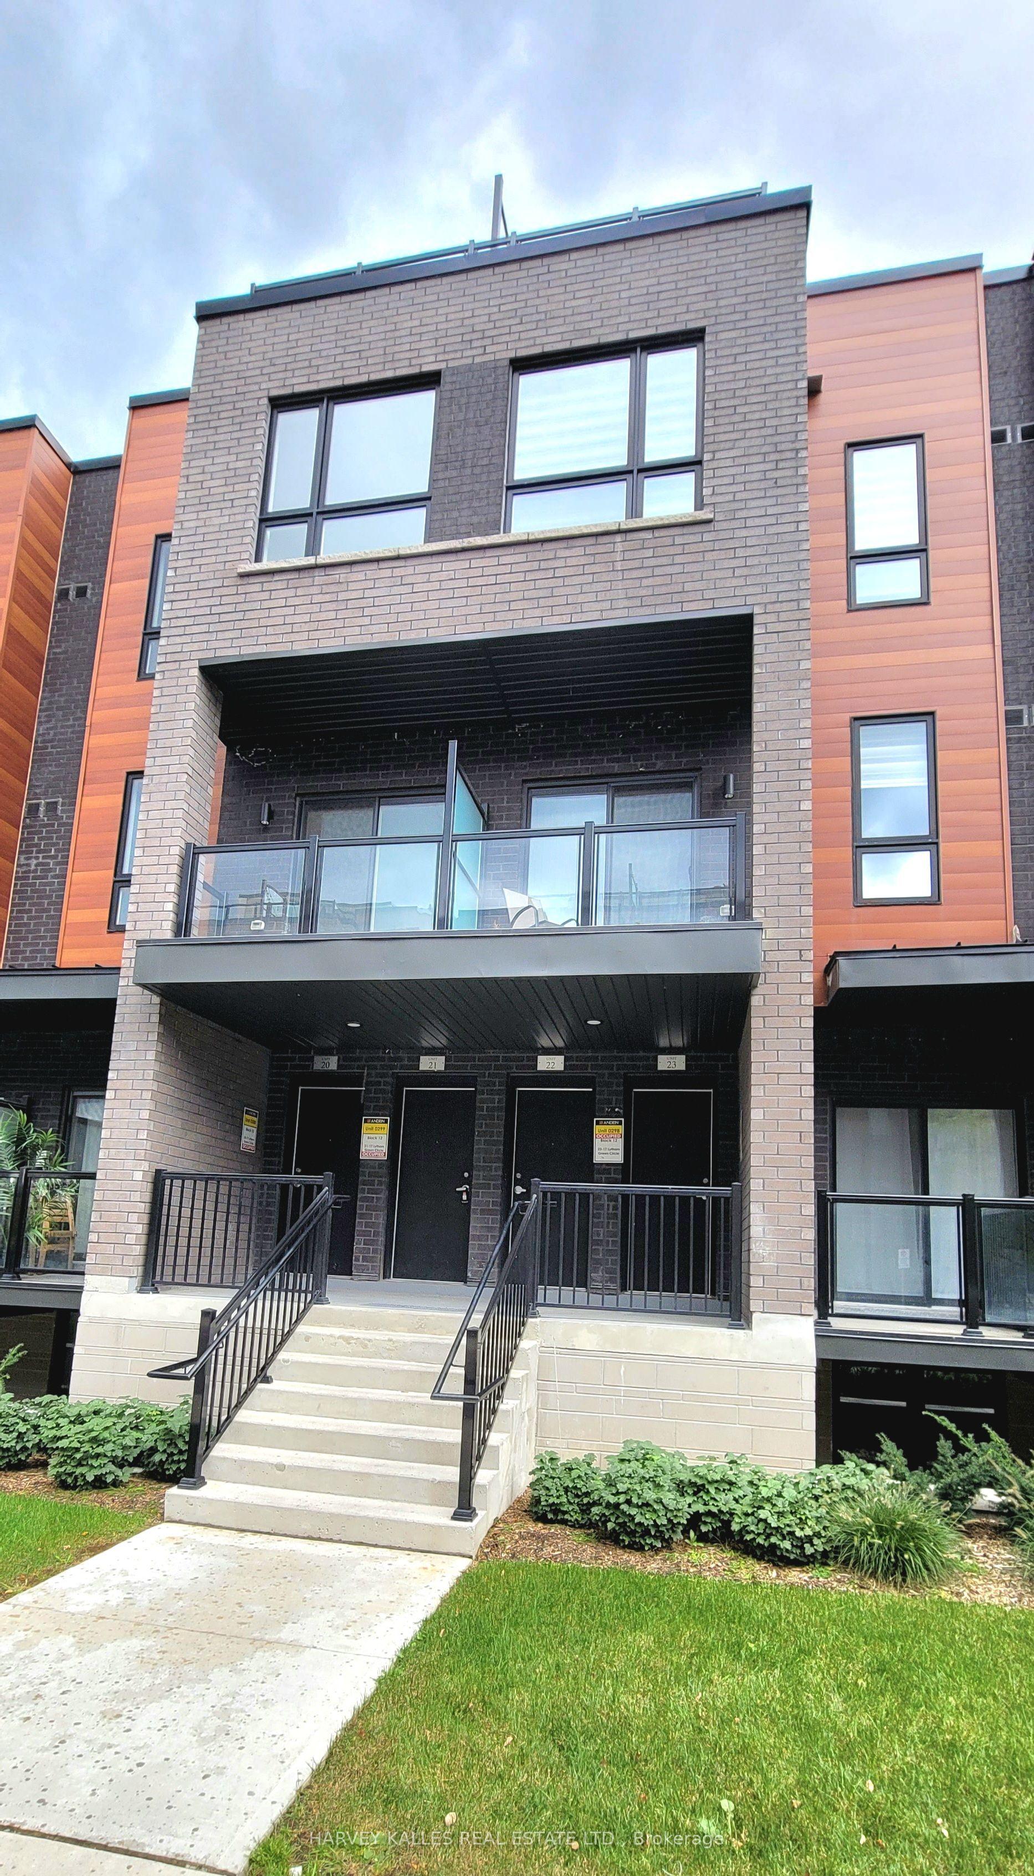
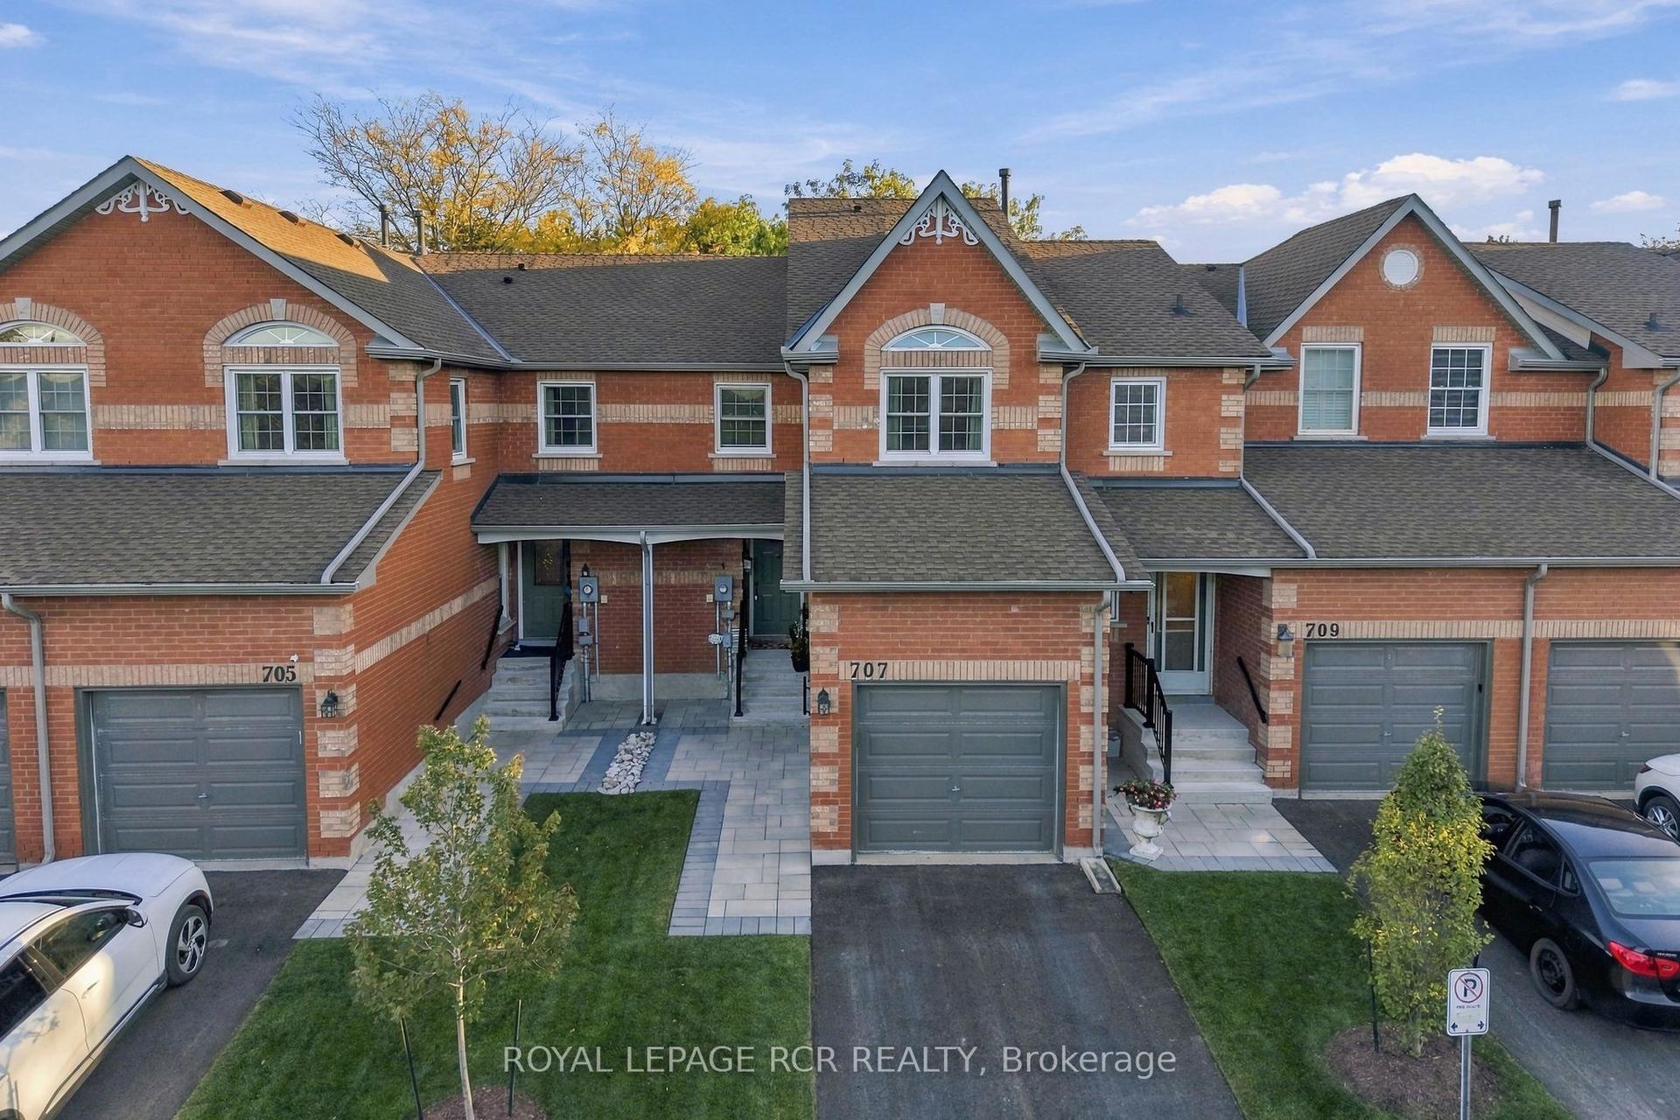
For Sale
4 William Curtis Circle
Gorham-College Manor, Newmarket, ON
$688,888
3Bd
2Ba
1,100+sqft
2Parking
$626/sqft
Condo TownMLS# N13613208Listed 2026-07-2887 DOM
Cooling
Central Air
Basement
Finished
On the market for 87 days — longer than average. The seller may be open to negotiation.
About this home
LOCATION..LOCATION..LOCATION... Prime Location in a Quiet, Family-Friendly Setting! This charming and well-cared-for townhouse is tucked away in a peaceful, low-traffic pocket of the Leslie Glen area-perfect for families. Enjoy the convenience of low monthly fees and a location just minutes from Hwy 404, schools, parks, and everyday essentials.The bright, open layout includes a combined living and dining area ideal for relaxing or entertaining, a sleek eat-in kitchen, and a tastefully renovated main floor washroom. Direct entry from the garage adds ease, with bonus storage space included. The private, fully enclosed backyard is perfect for outdoor enjoyment.Thousands spent in the house as follow: Fences 2024 (2 Sides), Bedroom #2 laminate floor 2024, Stove (LG) May 2025, Washer 2021, Furnace 2023 ($5000), Garage door chains in 2023.Show with confidence, your clients will love it.
GarageRenovated
Rooms
Main Floor
| Living Room | 4.11 × 4.93 m | Laminate Open Concept W/O To Garden |
| Dining Room | 4.11 × 4.93 m | Laminate Open Concept Combined w/Living |
| Kitchen | 2.87 × 3.91 m | Tile Floor Eat-in Kitchen Bay Window |
Second Floor
| Primary Bedroom | 3.40 × 3.20 m | Laminate Large Window Large Closet |
| Bedroom 2 | 2.26 × 3.40 m | Broadloom Window Closet |
| Bedroom 3 | 2.95 × 3.58 m | Laminate Overlooks Garden Closet |
Lower
| Recreation | 4.06 × 4.45 m | Tile Floor Access To Garage Laundry Sink |
Features
- Ventilation System
- Finished
- Central Air
- 2-Storey
Financials
Annual Taxes
$3,032.85
Estimated Rental Income
Entire property$3,200 – $4,200/mo
Rental yield5.6% – 7.3%
*Estimates based on comparable rentals in the area. Actual income may vary.
Market Data — Newmarket
Days on market87 days
Buyer's MarketSeller's Market
Based on active listings in Newmarket. Data updates daily.
Demographics — Newmarket
Population
87,942
Avg Household Income
$118,000
Age Distribution
0-19
22%
20-34
17%
35-49
20%
50-64
22%
65+
19%
Ownership76% own · 24% rent
EnglishFrenchFarsiRussianMandarin
Getting around
How walkable, bikeable, and transit-friendly this neighbourhood is.
70
/ 100
Walk Score
Very Walkable
61
/ 100
Transit Score
Good Transit
55
/ 100
Bike Score
Bikeable
Scores are estimates based on neighbourhood data and are for informational purposes only.
MLS® data courtesy of the Toronto Regional Real Estate Board (TRREB).
The information provided herein must only be used by consumers that have a bona fide interest in the purchase, sale, or lease of real estate and may not be used for any commercial purpose or any other purpose. Listing information is deemed reliable but is not guaranteed accurate by the Toronto Regional Real Estate Board, the listing brokerage, or this website. The trademarks REALTOR®, REALTORS® and the REALTOR® logo are controlled by The Canadian Real Estate Association (CREA) and identify real estate professionals who are members of CREA. MLS®, Multiple Listing Service®, and the associated logos are owned by CREA. Not intended to solicit properties currently listed for sale or buyers under contract.
You may also like
More homes in Newmarket
Hand-picked listings with a similar price range and style.
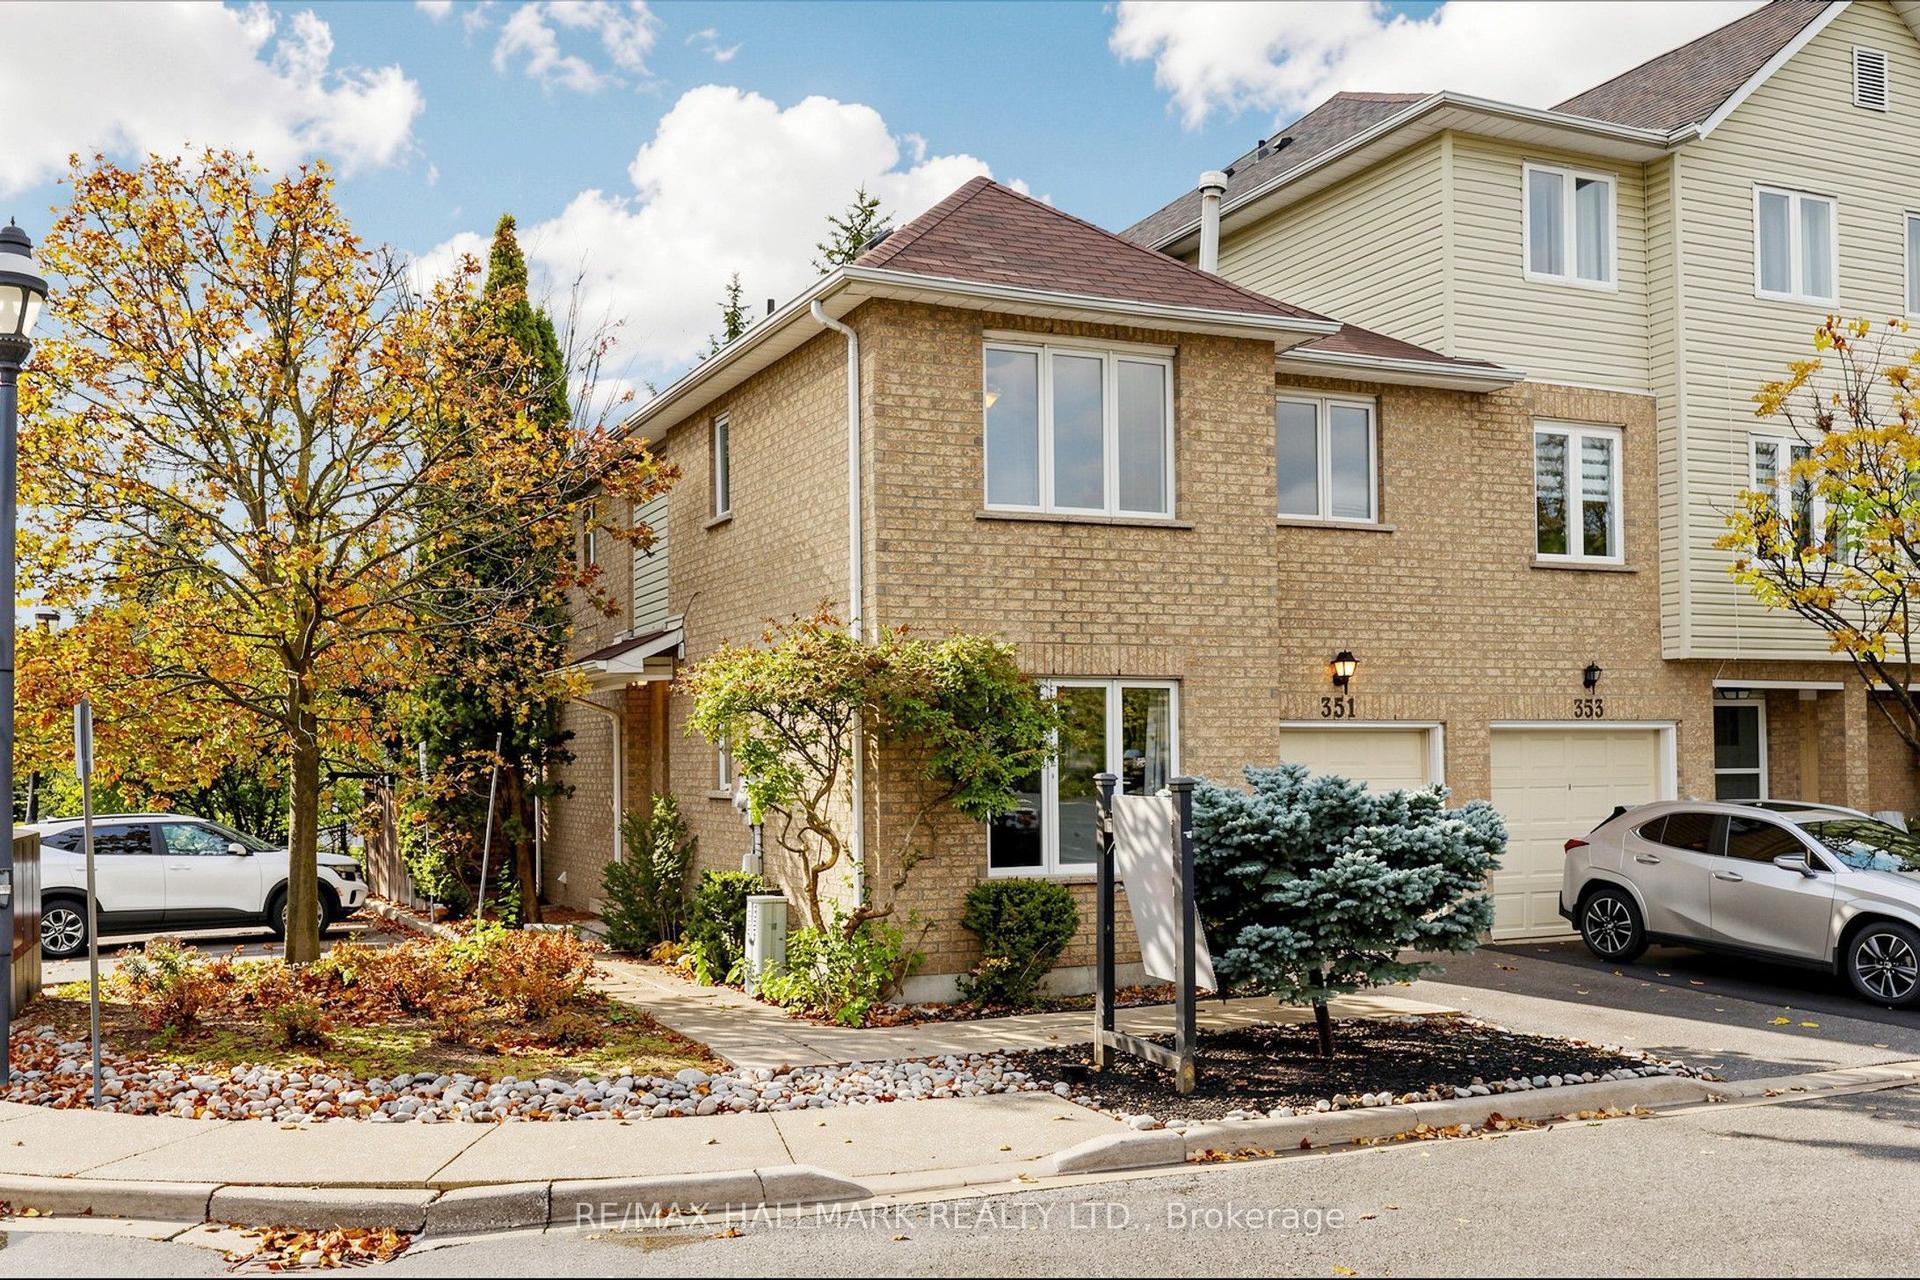
For Sale2 days ago
$759,900
Condo Town
est. $3,331/mo
351 Riddell Court 1 #1, Gorham-College Manor
Newmarket, ON
4 bd
4 ba
1,500
2
MLS# N14105018Re/Max Hallmark Realty Ltd.
WhatsApp Aman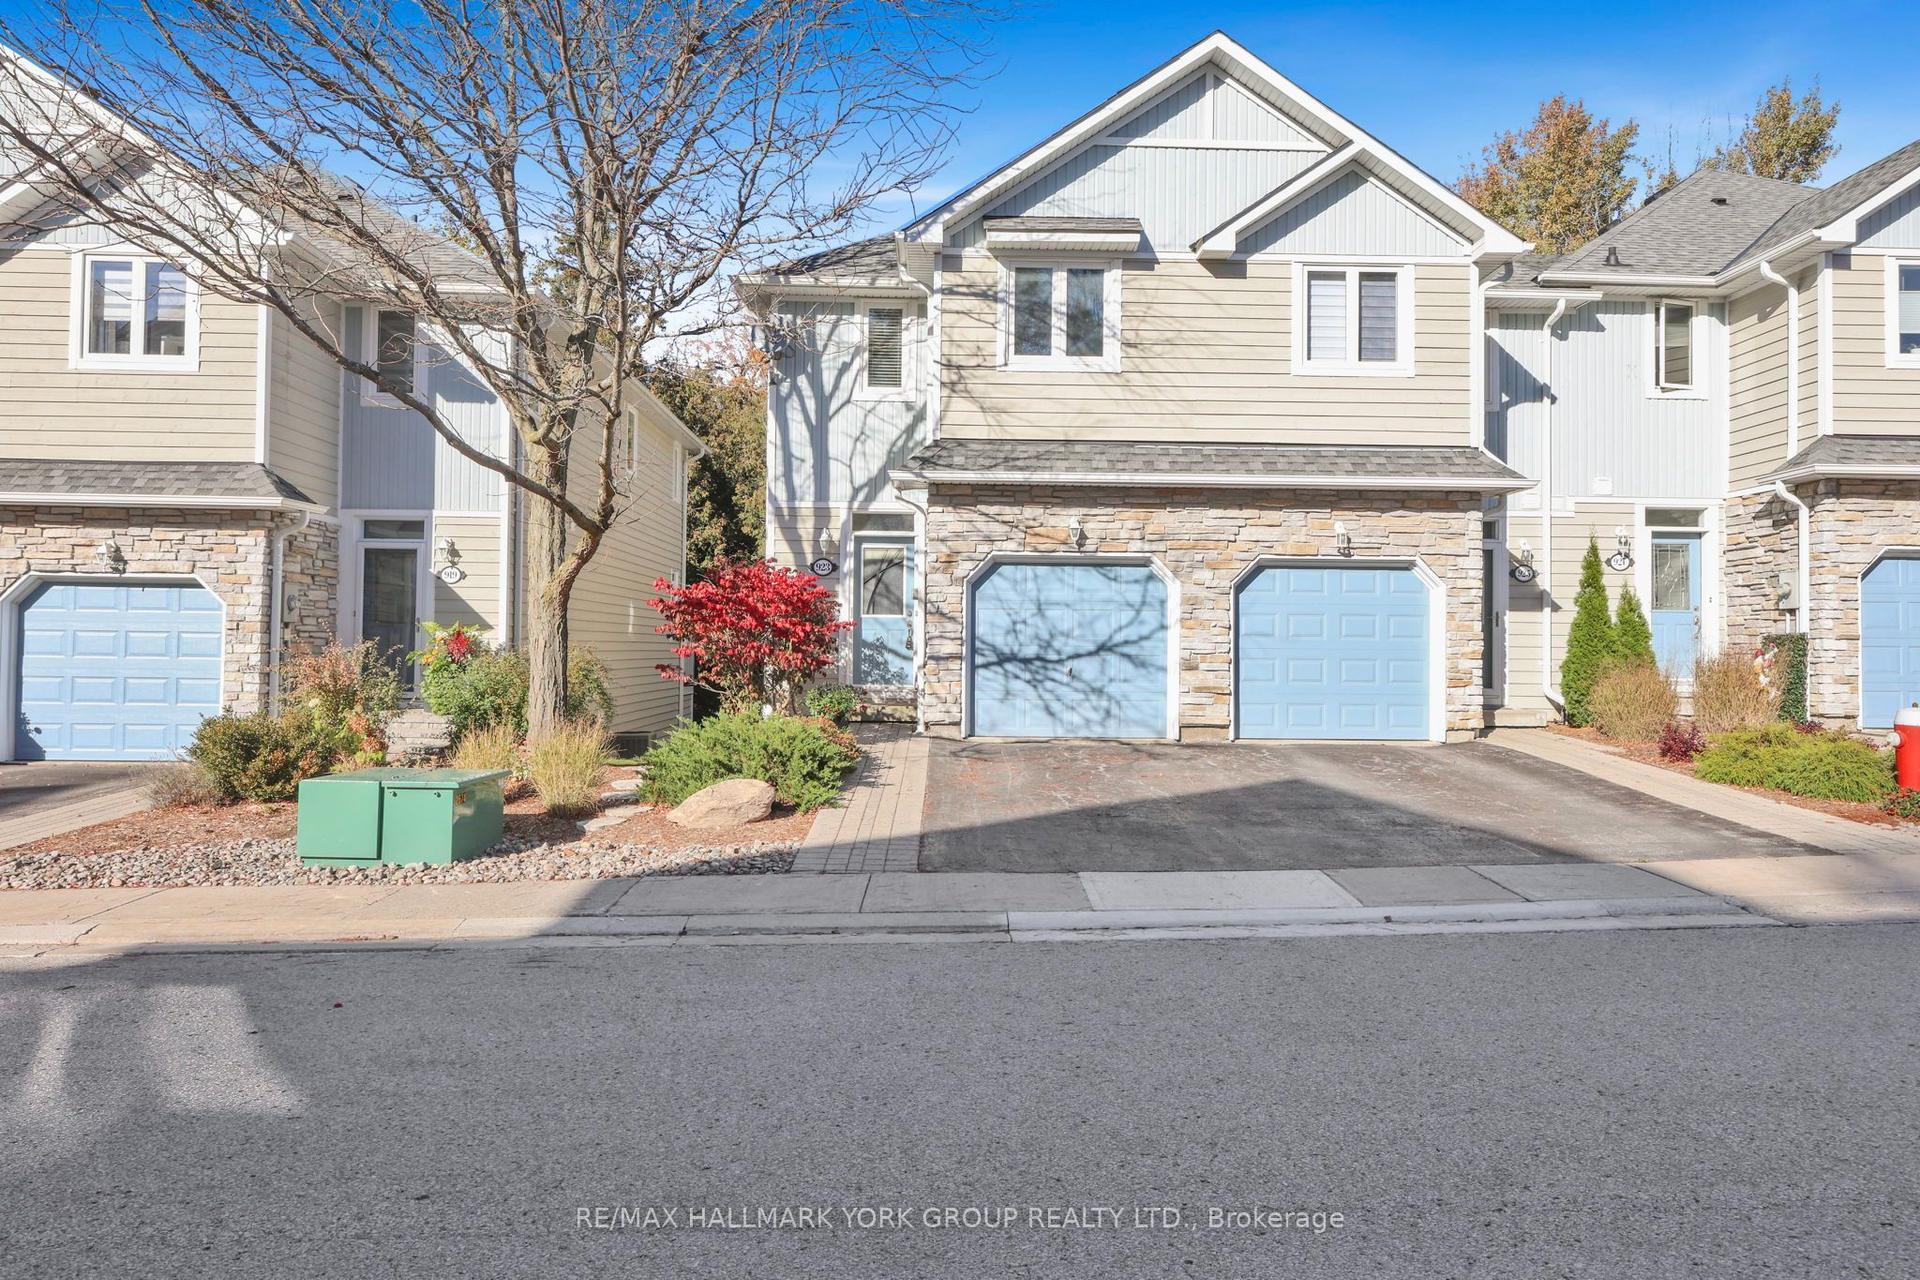
For Sale3 days ago
$785,000
Condo Town
est. $3,441/mo
923 Creekfront Way, Gorham-College Manor
Newmarket, ON
2 bd
3 ba
1,300
2
MLS# N14104564Re/Max Hallmark York Group Realty…
WhatsApp Aman