For Sale
Open House Sat 18–20
707 Caradonna Crescent
Armitage, Newmarket, ON
$599,000
3Bd
3Ba
1,700+sqft
2Parking
$352/sqft
Condo TownMLS# N14028416Listed 2026-10-1310 DOM
Cooling
Central Air
Basement
Unfinished
About this home
Space, comfort and easy everyday living come together at 707 Caradonna Crescent in Newmarket's established Armitage Village neighbourhood. With 1,648 square feet, three bedrooms and three bathrooms, this condo townhome offers a generous layout and incredible value. The kitchen connects to the dining and living areas, where views of the quiet courtyard create a relaxing setting for meals, conversation and downtime. A separate main-floor family room adds flexibility for a TV room, home office or additional gathering space, with convenient access to the garage. Upstairs, the primary bedroom offers a walk-in closet and an updated five-piece ensuite, a standout feature in a condo townhome. Two more bedrooms and a four-piece bathroom provide space for family, guests or working from home. The unfinished basement adds useful storage and opportunities to expand the living space. Improvements include updated windows, a furnace installed in 2024 and central air conditioning replaced around 2023. Exterior work completed in 2026 includes concrete steps, handrails, interlock, driveway paving, fresh sod and trees. Condo services include lawn maintenance and snow clearing right to the entrance, while the corporation manages replacement of major exterior elements, including windows, roofing and garage doors, as required. With Yonge Street shopping, the Nokiidaa Trail and Bailey Ecological Park, Mulock Park nearby, plus convenient access to schools and transit, this location makes it easy to enjoy south Newmarket. Come explore the layout in person and discover how well this home could fit your next chapter.
Garage
Rooms
Second Floor
| Primary Bedroom | 6.20 × 5.92 m | Broadloom 5 Pc Ensuite Walk-In Closet(s) |
| Bedroom 2 | 2.89 × 3.35 m | Broadloom Double Closet |
| Bedroom 3 | 3.76 × 3.83 m | Broadloom Double Closet |
Other
| Kitchen | 2.84 × 2.42 m | Tile Floor Breakfast Area Overlooks Family |
| Family Room | 3.14 × 3.12 m | Broadloom Access To Garage |
| Living Room | 6.08 × 3.39 m | Broadloom Bay Window Combined w/Dining |
| Dining Room | 3.07 × 3.69 m | Broadloom W/O To Patio Combined w/Living |
Features
- Water Softener
- Auto Garage Door Remote
- Full
- Unfinished
- Central Air
- 2-Storey
Financials
Annual Taxes
$3,486
Estimated Rental Income
Entire property$3,200 – $4,200/mo
Rental yield6.4% – 8.4%
*Estimates based on comparable rentals in the area. Actual income may vary.
Market Data — Newmarket
Days on market10 days
Buyer's MarketSeller's Market
Based on active listings in Newmarket. Data updates daily.
Demographics — Newmarket
Population
87,942
Avg Household Income
$118,000
Age Distribution
0-19
22%
20-34
17%
35-49
20%
50-64
22%
65+
19%
Ownership76% own · 24% rent
EnglishFrenchFarsiRussianMandarin
Getting around
How walkable, bikeable, and transit-friendly this neighbourhood is.
76
/ 100
Walk Score
Very Walkable
57
/ 100
Transit Score
Good Transit
45
/ 100
Bike Score
Somewhat Bikeable
Scores are estimates based on neighbourhood data and are for informational purposes only.
MLS® data courtesy of the Toronto Regional Real Estate Board (TRREB).
The information provided herein must only be used by consumers that have a bona fide interest in the purchase, sale, or lease of real estate and may not be used for any commercial purpose or any other purpose. Listing information is deemed reliable but is not guaranteed accurate by the Toronto Regional Real Estate Board, the listing brokerage, or this website. The trademarks REALTOR®, REALTORS® and the REALTOR® logo are controlled by The Canadian Real Estate Association (CREA) and identify real estate professionals who are members of CREA. MLS®, Multiple Listing Service®, and the associated logos are owned by CREA. Not intended to solicit properties currently listed for sale or buyers under contract.
You may also like
More homes in Newmarket
Hand-picked listings with a similar price range and style.
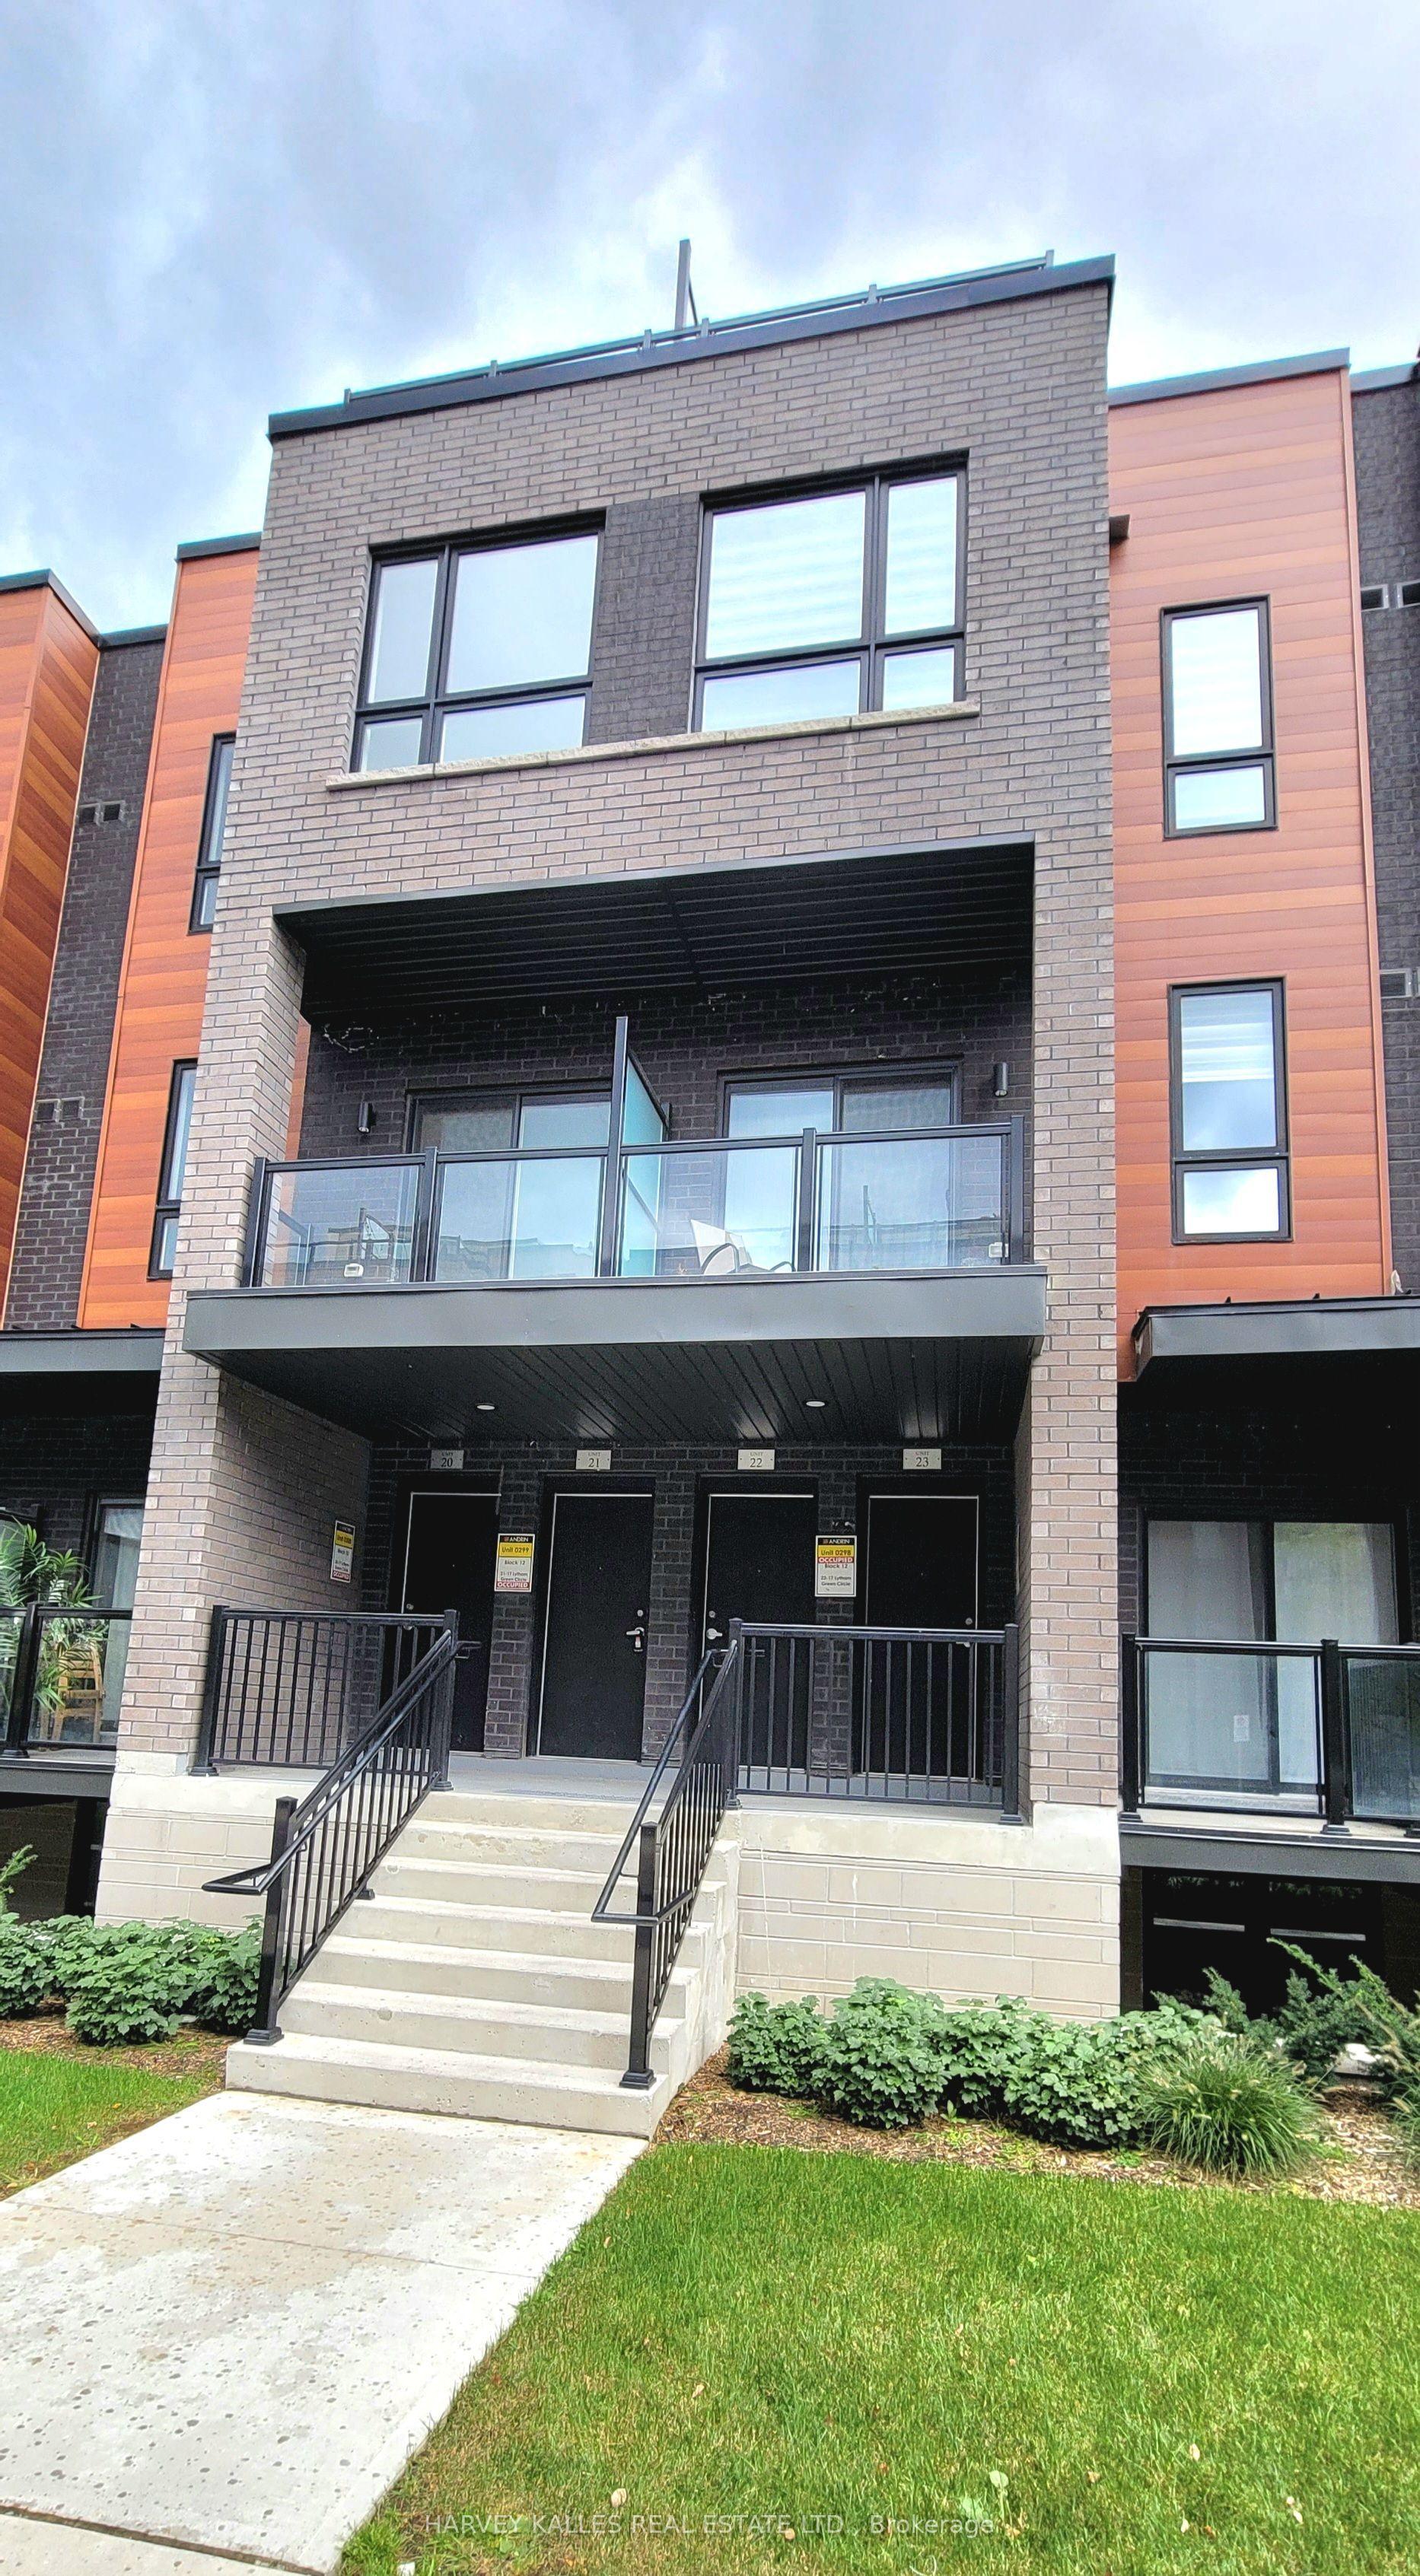
For Sale1 month ago
$636,283
Condo Town
est. $2,789/mo
17 Lytham Green Circle 21 #21, Glenway Estates
Newmarket, ON
2 bd
2 ba
1,300
2
MLS# N13798882Harvey Kalles Real Estate Ltd.
WhatsApp Aman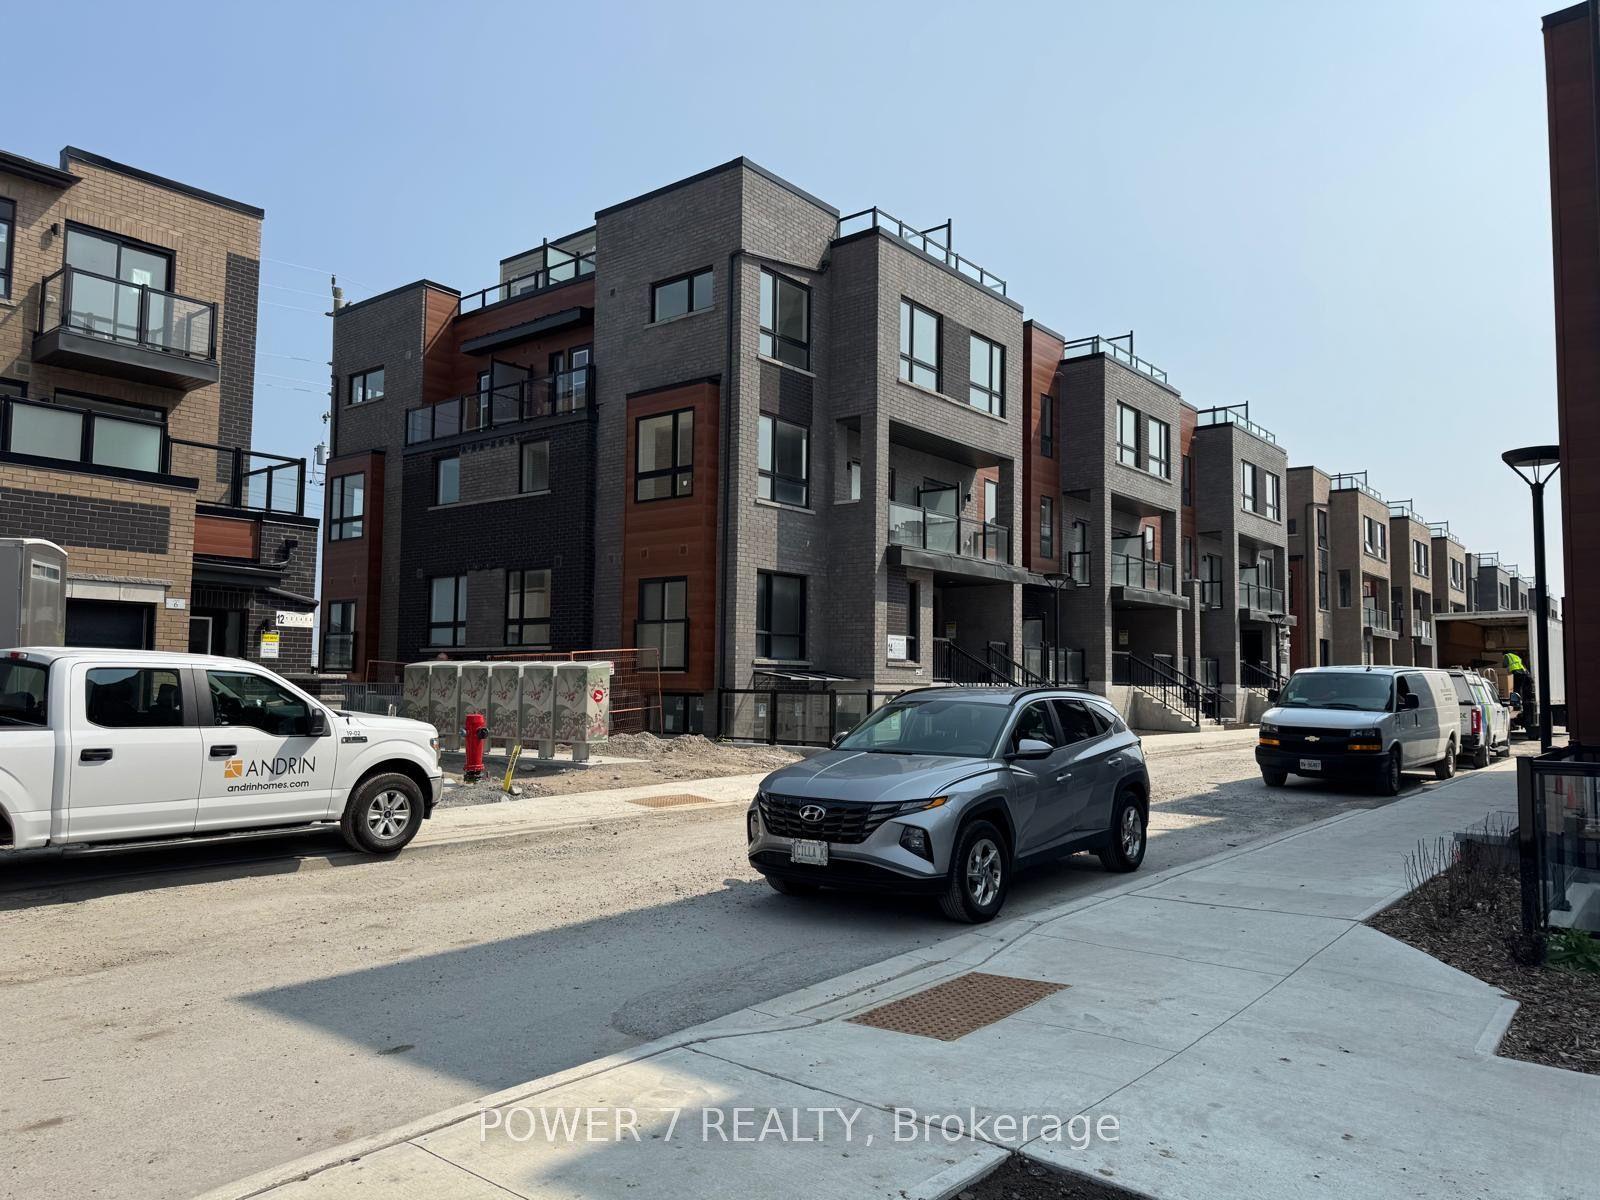
For Sale1 month ago
$639,900
Condo Town
est. $2,805/mo
14 Lytham Green Circle 22 #22, Glenway Estates
Newmarket, ON
2 bd
2 ba
1,300
1
MLS# N13805958Power 7 Realty
WhatsApp Aman
