For Sale
Just Listed
160 Walton Drive
Aurora Village, Aurora, ON
$989,900
3+1Bd
4Ba
1,750+sqft
4Parking
50 x 102.5 ftlot
$566/sqft
DetachedMLS# N13714666Listed 2026-08-261 DOM
Heating
Water Heater
Cooling
Central Air
Basement
Finished
Just listed! New listings in Aurora often receive offers within the first week.
About this home
Fantastic 3+1-bedroom 4 bath home featuring a HUGE chef's kitchen with bay windows, built-in dishwasher, built-in oven, built-in cooktop. Absolutely loads of storage with cabinetry and large wall pantry! Kitchen walk-out to a beautifully secluded fully fenced yard with wonderful gardens! Perfect for relaxing, entertaining and family living. Conveniently right off the kitchen is a roomy family room for family enjoyment. The welcoming second floor features a large primary bedroom that offers a 2-pc ensuite and organized walk-in closet. Well-appointed main family bathroom and 2 more roomy bedrooms complete the list. Main floor laundry walk-out to fenced yard. Garage door entrance to home. 2 pc powder room offers convenience for guests! The basement boasts a large L-shaped recroom - perfect for family fun with loads of work-out space. A pantry for stocking up and storage is conveniently located. The 3-pc bathroom offers a large lighted shower stall, heated flooring plus overhead heat lamp for the full spa experience. No shortage of storage here! Very large utility room with above grade windows allowing lots of light. This is a true treasure! Don't miss out!
Garage
Rooms
Main Floor
| Kitchen | 8.14 × 4.02 m | Eat-in Kitchen W/O To Deck Bay Window |
| Family Room | 4.91 × 3.52 m | Broadloom West View |
| Living Room | 4.93 × 3.98 m | Combined w/Dining Broadloom Large Window |
| Dining Room | 4.93 × 3.98 m | Combined w/Living Broadloom French Doors |
| Laundry | 2.51 × 2.11 m | W/O To Yard |
Second Floor
| Primary Bedroom | 5.45 × 3.54 m | 2 Pc Ensuite Walk-In Closet(s) Broadloom |
| Bedroom 2 | 3.61 × 3.48 m | Walk-In Closet(s) Broadloom |
| Bedroom 3 | 2.82 × 2.81 m | Broadloom Closet Organizers |
Basement
| Recreation | 7.29 × 4.97 m | L-Shaped Room Laminate |
| Bedroom | 3.95 × 3.06 m | Broadloom |
| Utility Room | 7.38 × 2.62 m |
Features
- Countertop Range
- Water Heater
- Deck
- Porch
- Finished
- Central Air
- 2-Storey
Financials
Annual Taxes
$5,602.04
Estimated Rental Income
Entire property$3,200 – $4,800/mo
Basement apartment$1,800 – $2,500/mo
Rental yield3.9% – 5.8%
*Estimates based on comparable rentals in the area. Actual income may vary.
Market Data — Aurora
Days on market1 days
Buyer's MarketSeller's Market
Based on active listings in Aurora. Data updates daily.
Demographics — Aurora
Population
62,057
Avg Household Income
$138,000
Age Distribution
0-19
23%
20-34
15%
35-49
22%
50-64
23%
65+
17%
Ownership82% own · 18% rent
EnglishMandarinFarsiItalianRussian
Getting around
How walkable, bikeable, and transit-friendly this neighbourhood is.
63
/ 100
Walk Score
Somewhat Walkable
46
/ 100
Transit Score
Some Transit
55
/ 100
Bike Score
Bikeable
Scores are estimates based on neighbourhood data and are for informational purposes only.
MLS® data courtesy of the Toronto Regional Real Estate Board (TRREB).
The information provided herein must only be used by consumers that have a bona fide interest in the purchase, sale, or lease of real estate and may not be used for any commercial purpose or any other purpose. Listing information is deemed reliable but is not guaranteed accurate by the Toronto Regional Real Estate Board, the listing brokerage, or this website. The trademarks REALTOR®, REALTORS® and the REALTOR® logo are controlled by The Canadian Real Estate Association (CREA) and identify real estate professionals who are members of CREA. MLS®, Multiple Listing Service®, and the associated logos are owned by CREA. Not intended to solicit properties currently listed for sale or buyers under contract.
You may also like
More homes in Aurora
Hand-picked listings with a similar price range and style.
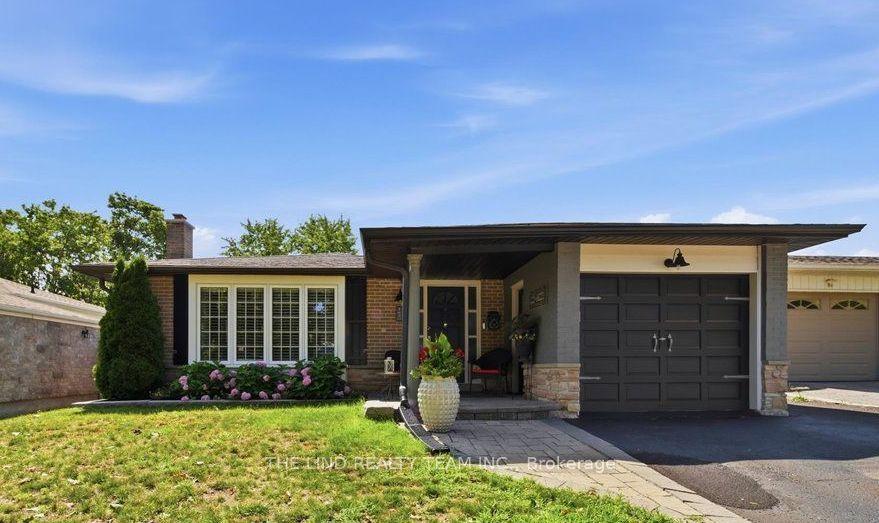
For Sale28 days ago
$1,049,888
Detached
est. $4,603/mo
163 Orchard Heights Boulevard, Aurora Heights
Aurora, ON
3+1 bd
2 ba
1,300
5
MLS# N13627160The Lind Realty Team Inc.
WhatsApp Aman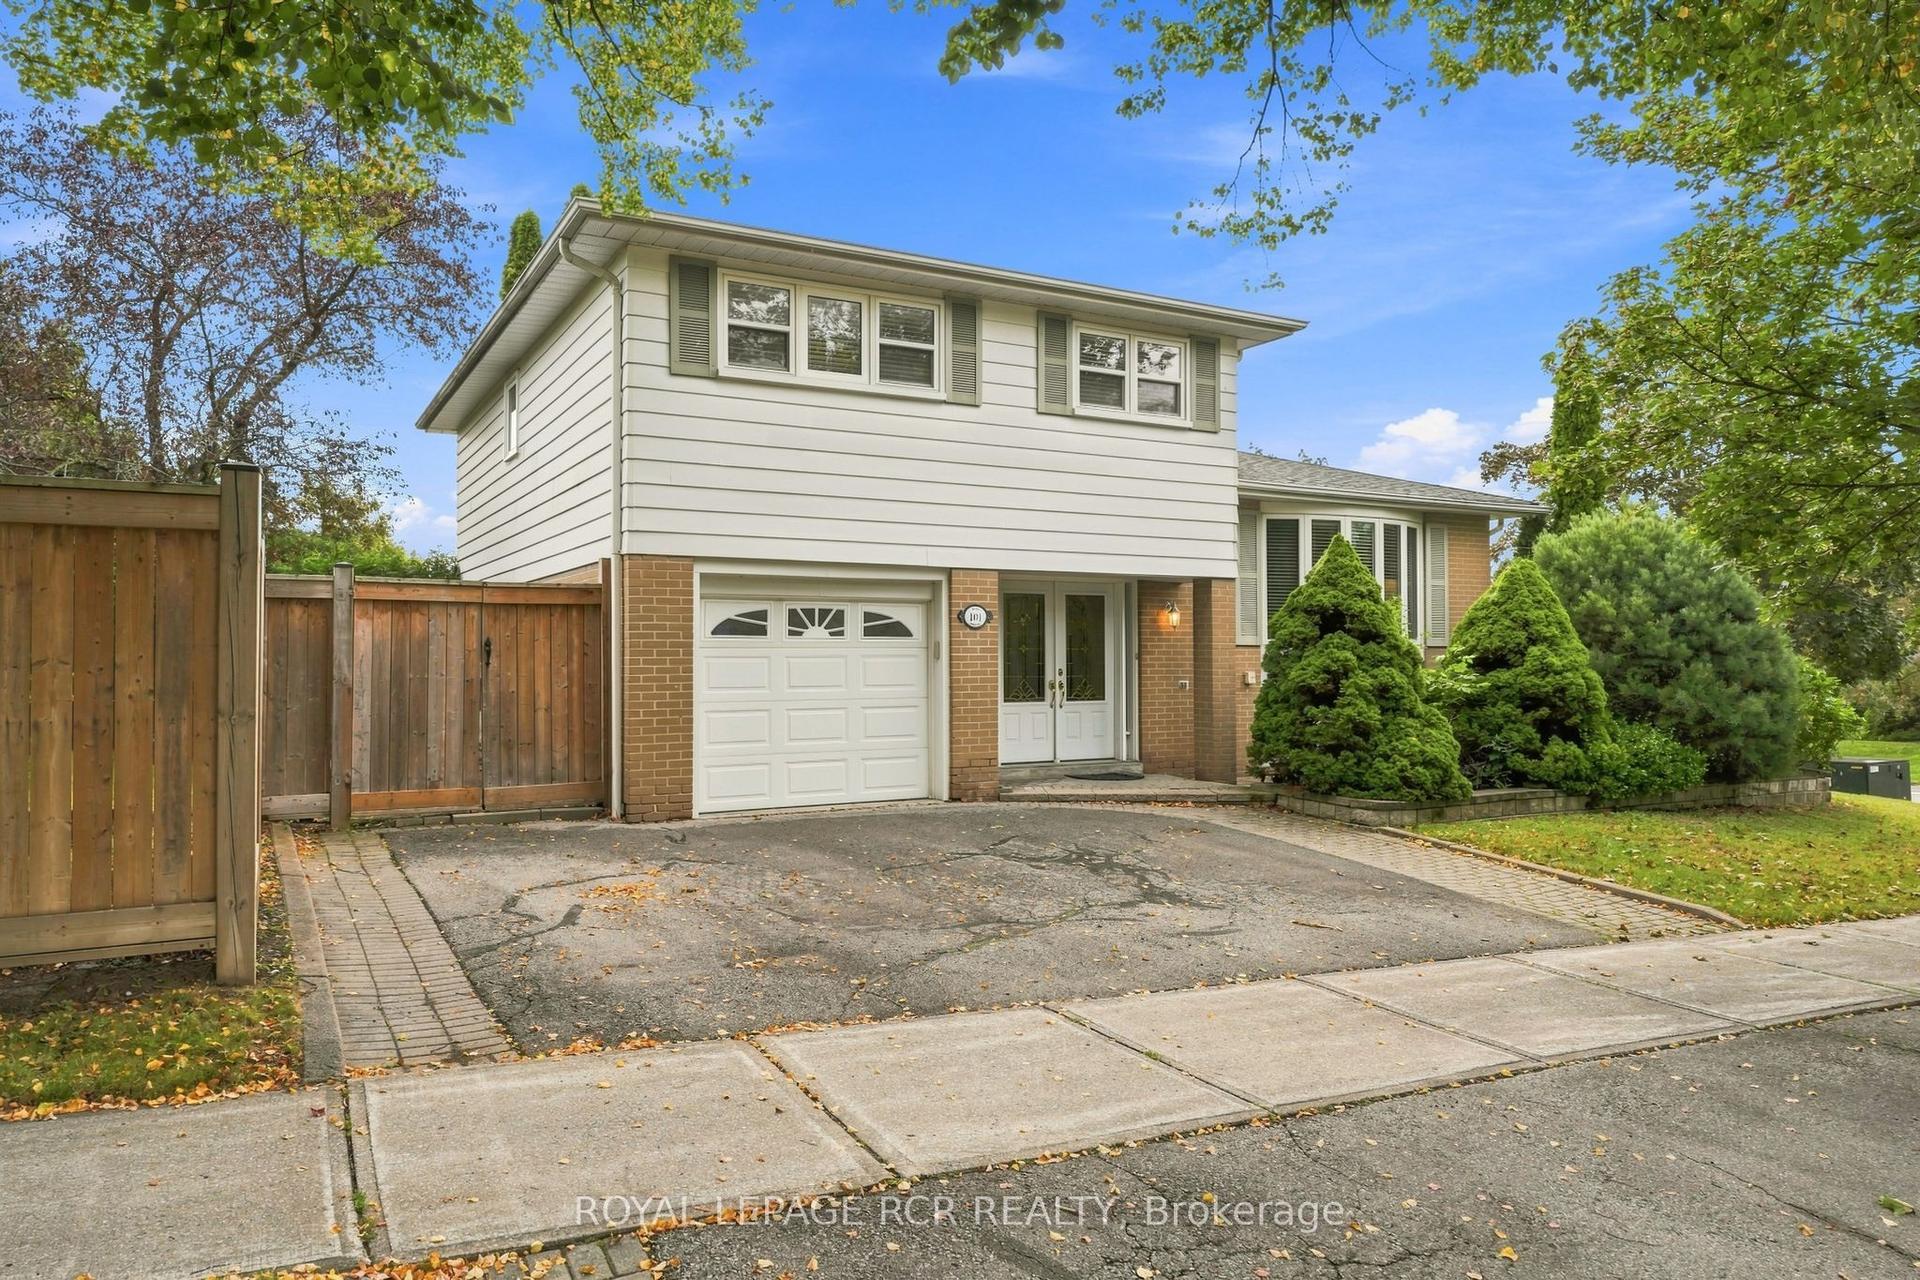
For Sale2 days ago
$1,089,000
Detached
est. $4,774/mo
101 Hill Drive, Aurora Heights
Aurora, ON
4 bd
2 ba
1,750
3
MLS# N13713006Royal Lepage Rcr Realty
WhatsApp Aman