For Sale
Just Listed
331 Hollywood Drive
Keswick South, Georgina, ON
$879,900
3Bd
2Ba
1,300+sqft
6Parking
50.02 x 128.06 ftlot
$677/sqft
DetachedMLS# N13613898Listed 2026-07-281 DOM
Basement
Unfinished
Just listed! New listings in Georgina often receive offers within the first week.
About this home
Gorgeous new design by A & T Homes. Buy today and save thousands on the HST Rebate. Brand new Bohica II Model to be built. 1269 Sq', 3 bedroom, 2 bath Raised bungalow conveniently located in south Keswick just a short walk to the Lake. Upgraded finishings include a Great Room design, 8' smooth ceilings and attractive engineered hardwood floors throughout. The galley kitchen features upgraded cabinetry, quartz counters and a Walk-out to the yard. The main entrance has a spacious foyer, an oak staircase, double closet and a man door entry to a 370 Sq' double car garage. The bright and open lower level features large above grade windows, a R/I bath and laundry hook up. This awesome location is steps to Lake Simcoe, parks, public transit & marina and a short drive to schools, shopping & amenities. Just 5 minutes to Highway 404 access enabling a quick commute to the GTA. Excellent experienced builder will work with successful buyer to modify to buyers desires. Choice of finishings, colours and builder upgrades available. Extras: Tarion New home Warranty to Be Paid by Buyer.
GarageHardwood
Rooms
Main Floor
| Living Room | 6.71 × 3.76 m | Hardwood Floor Combined w/Dining |
| Dining Room | 6.71 × 3.76 m | Hardwood Floor Open Concept Picture Window |
| Kitchen | 4.06 × 3.83 m | Hardwood Floor Overlooks Living W/O To Yard |
| Primary Bedroom | 3.83 × 3.56 m | Hardwood Floor 4 Pc Ensuite Double Closet |
| Bedroom 2 | 3.56 × 3.05 m | Hardwood Floor Double Closet |
| Bedroom 3 | 3.38 × 2.67 m | Hardwood Floor Double Closet |
Features
- Carpet Free
- Primary Bedroom - Main Floor
- Rough-In Bath
- Full
- Unfinished
- None
- Bungalow-Raised
Financials
Annual Taxes
$3,216.09
Estimated Rental Income
Entire property$3,200 – $4,800/mo
Rental yield4.4% – 6.5%
*Estimates based on comparable rentals in the area. Actual income may vary.
Market Data — Georgina
Days on market1 days
Buyer's MarketSeller's Market
Based on active listings in Georgina. Data updates daily.
Our estimate for this home
Estimated range
$739K – $859K
Mid-point $799K · ~$615/sqft
How this listing compares
$739KList · $880K$859K
High confidence·Based on 44 keswick south comparables
Estimated range is generated automatically from active comparables and is for informational purposes only. Not an appraisal — contact Aman for a full comparative market analysis that factors in condition, renovations, and positioning.
Getting around
How walkable, bikeable, and transit-friendly this neighbourhood is.
56
/ 100
Walk Score
Somewhat Walkable
47
/ 100
Transit Score
Some Transit
46
/ 100
Bike Score
Somewhat Bikeable
Scores are estimates based on neighbourhood data and are for informational purposes only.
MLS® data courtesy of the Toronto Regional Real Estate Board (TRREB).
The information provided herein must only be used by consumers that have a bona fide interest in the purchase, sale, or lease of real estate and may not be used for any commercial purpose or any other purpose. Listing information is deemed reliable but is not guaranteed accurate by the Toronto Regional Real Estate Board, the listing brokerage, or this website. The trademarks REALTOR®, REALTORS® and the REALTOR® logo are controlled by The Canadian Real Estate Association (CREA) and identify real estate professionals who are members of CREA. MLS®, Multiple Listing Service®, and the associated logos are owned by CREA. Not intended to solicit properties currently listed for sale or buyers under contract.
You may also like
More homes in Georgina
Hand-picked listings with a similar price range and style.
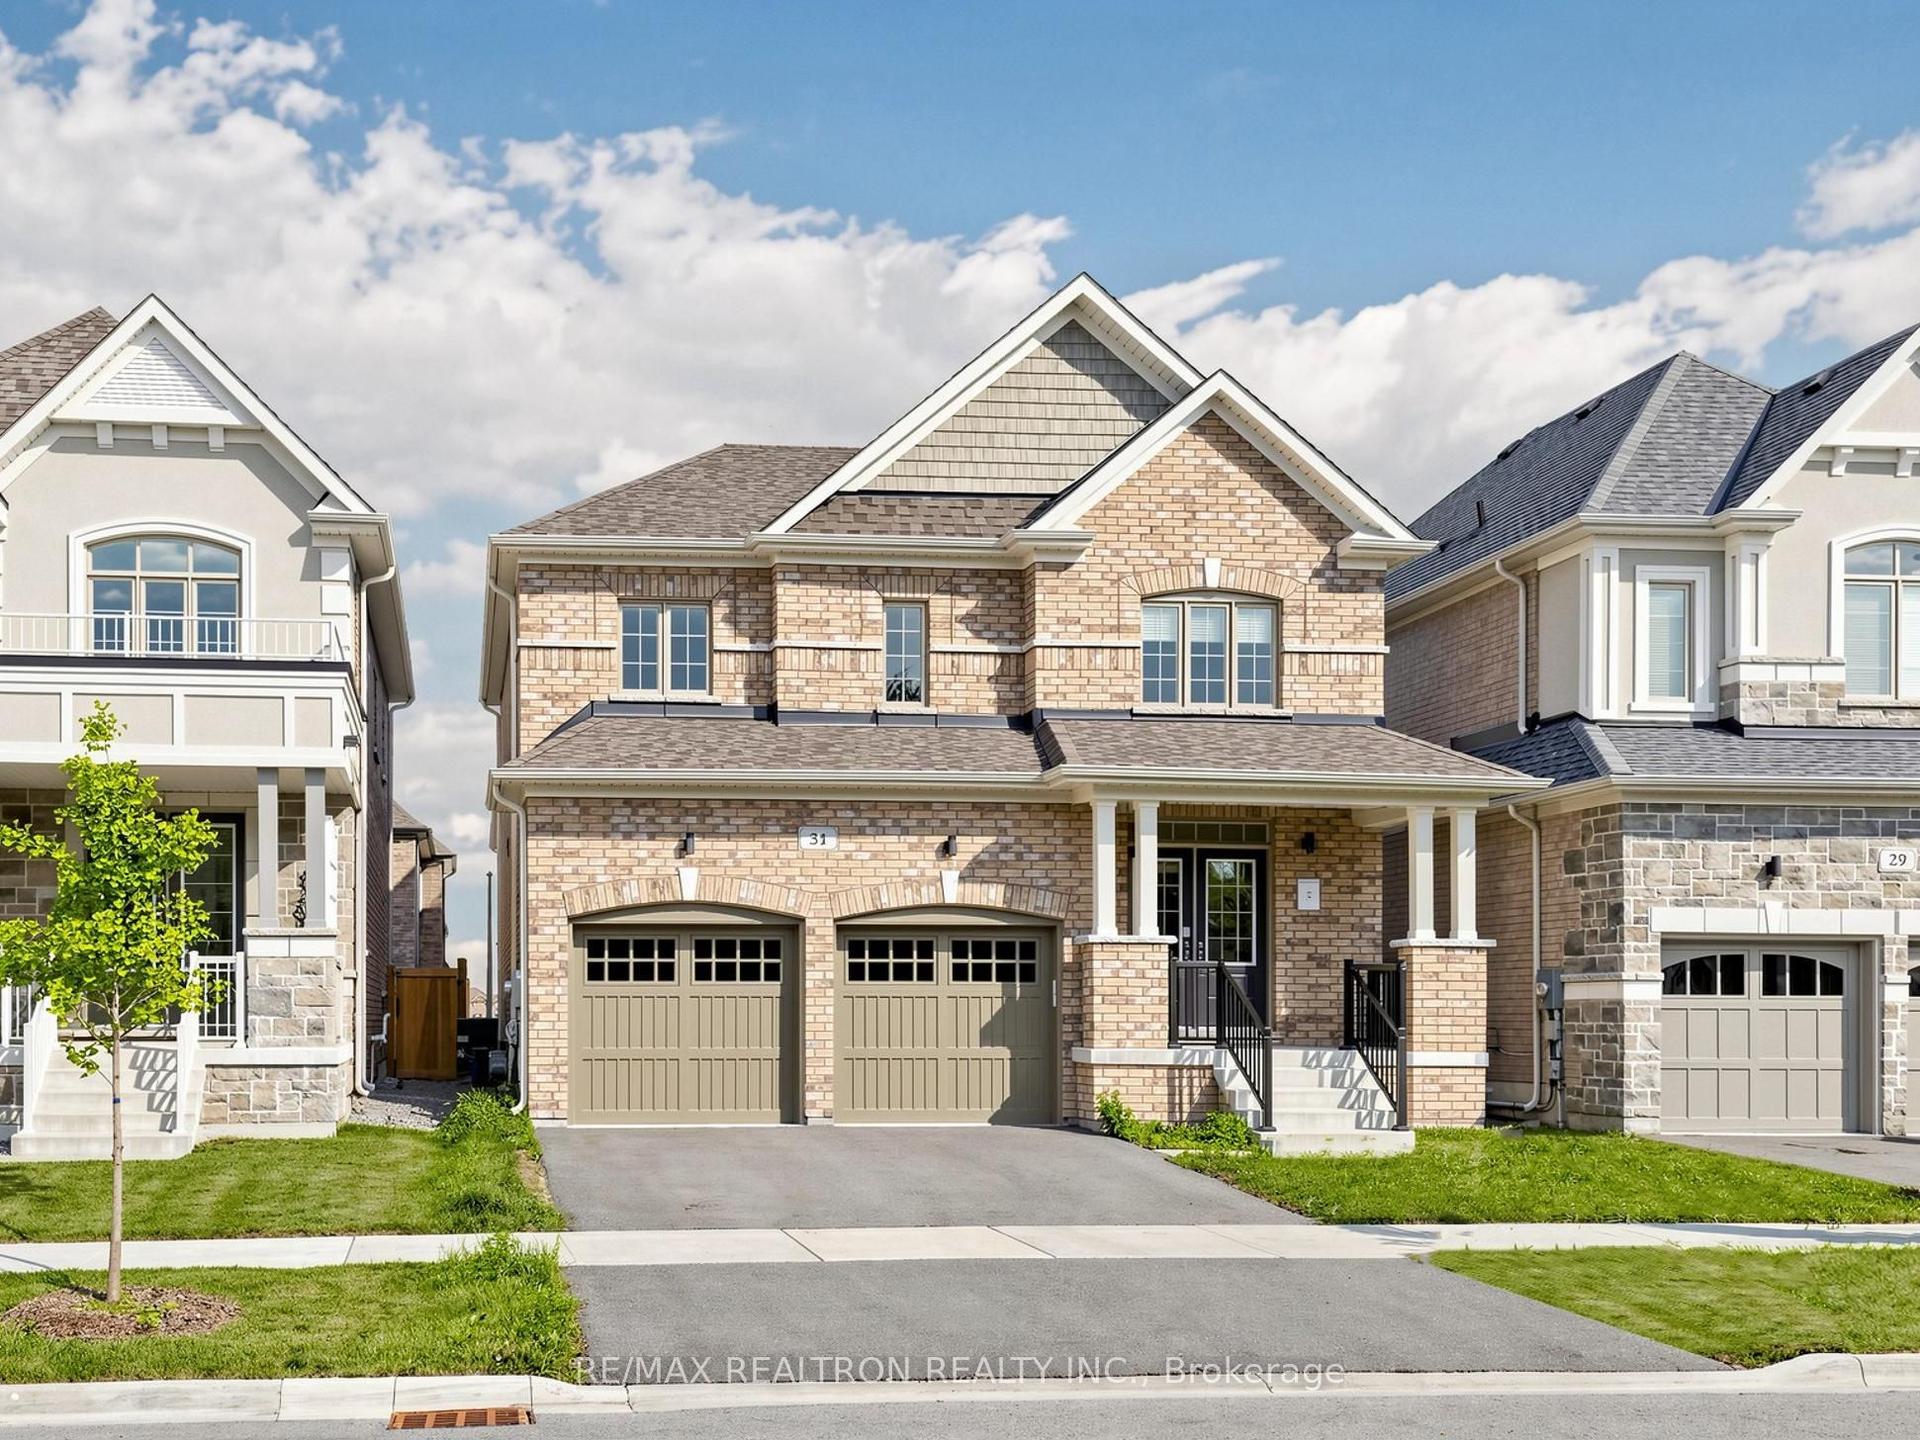
For Sale3 h ago
$949,000
Detached
est. $4,160/mo
31 Valleo Street, Keswick North
Georgina, ON
4 bd
3 ba
2,250
4
MLS# N13616660Re/Max Realtron Realty Inc.
WhatsApp Aman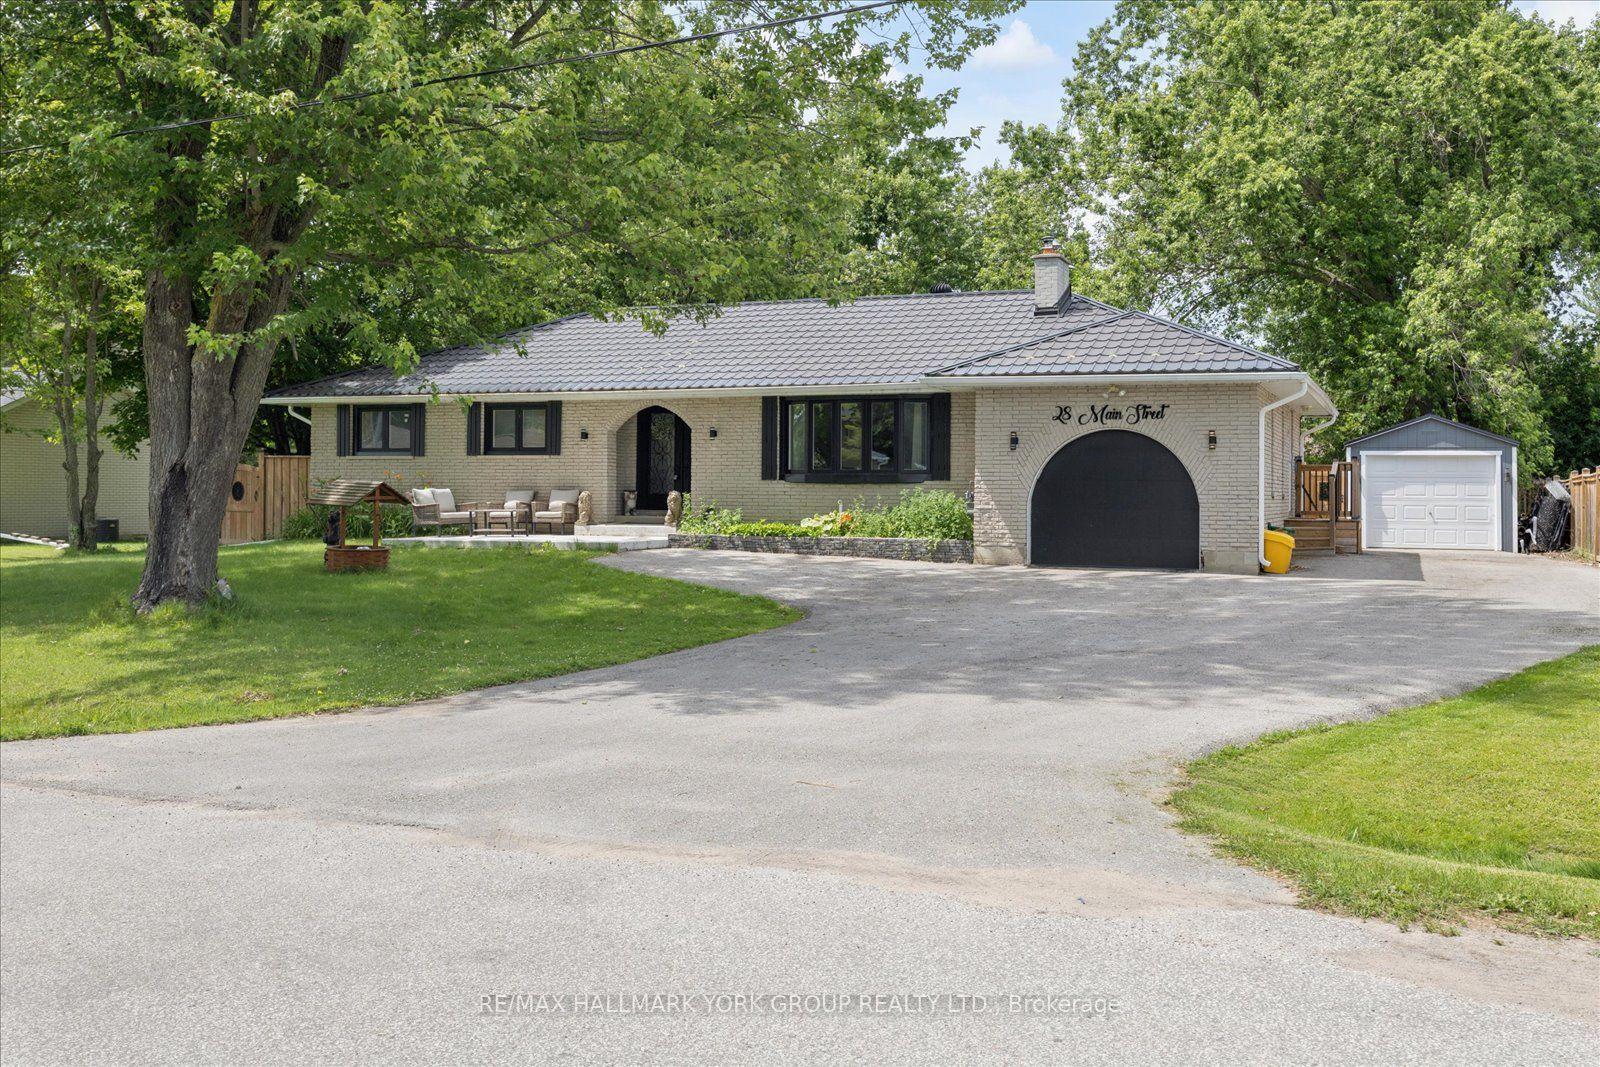
For Sale29 days ago
$875,000
Detached
est. $3,836/mo
28 Main Street, Pefferlaw
Georgina, ON
3+2 bd
2 ba
1,750
9
MLS# N13504576Re/Max Hallmark York Group Realty…
WhatsApp Aman
