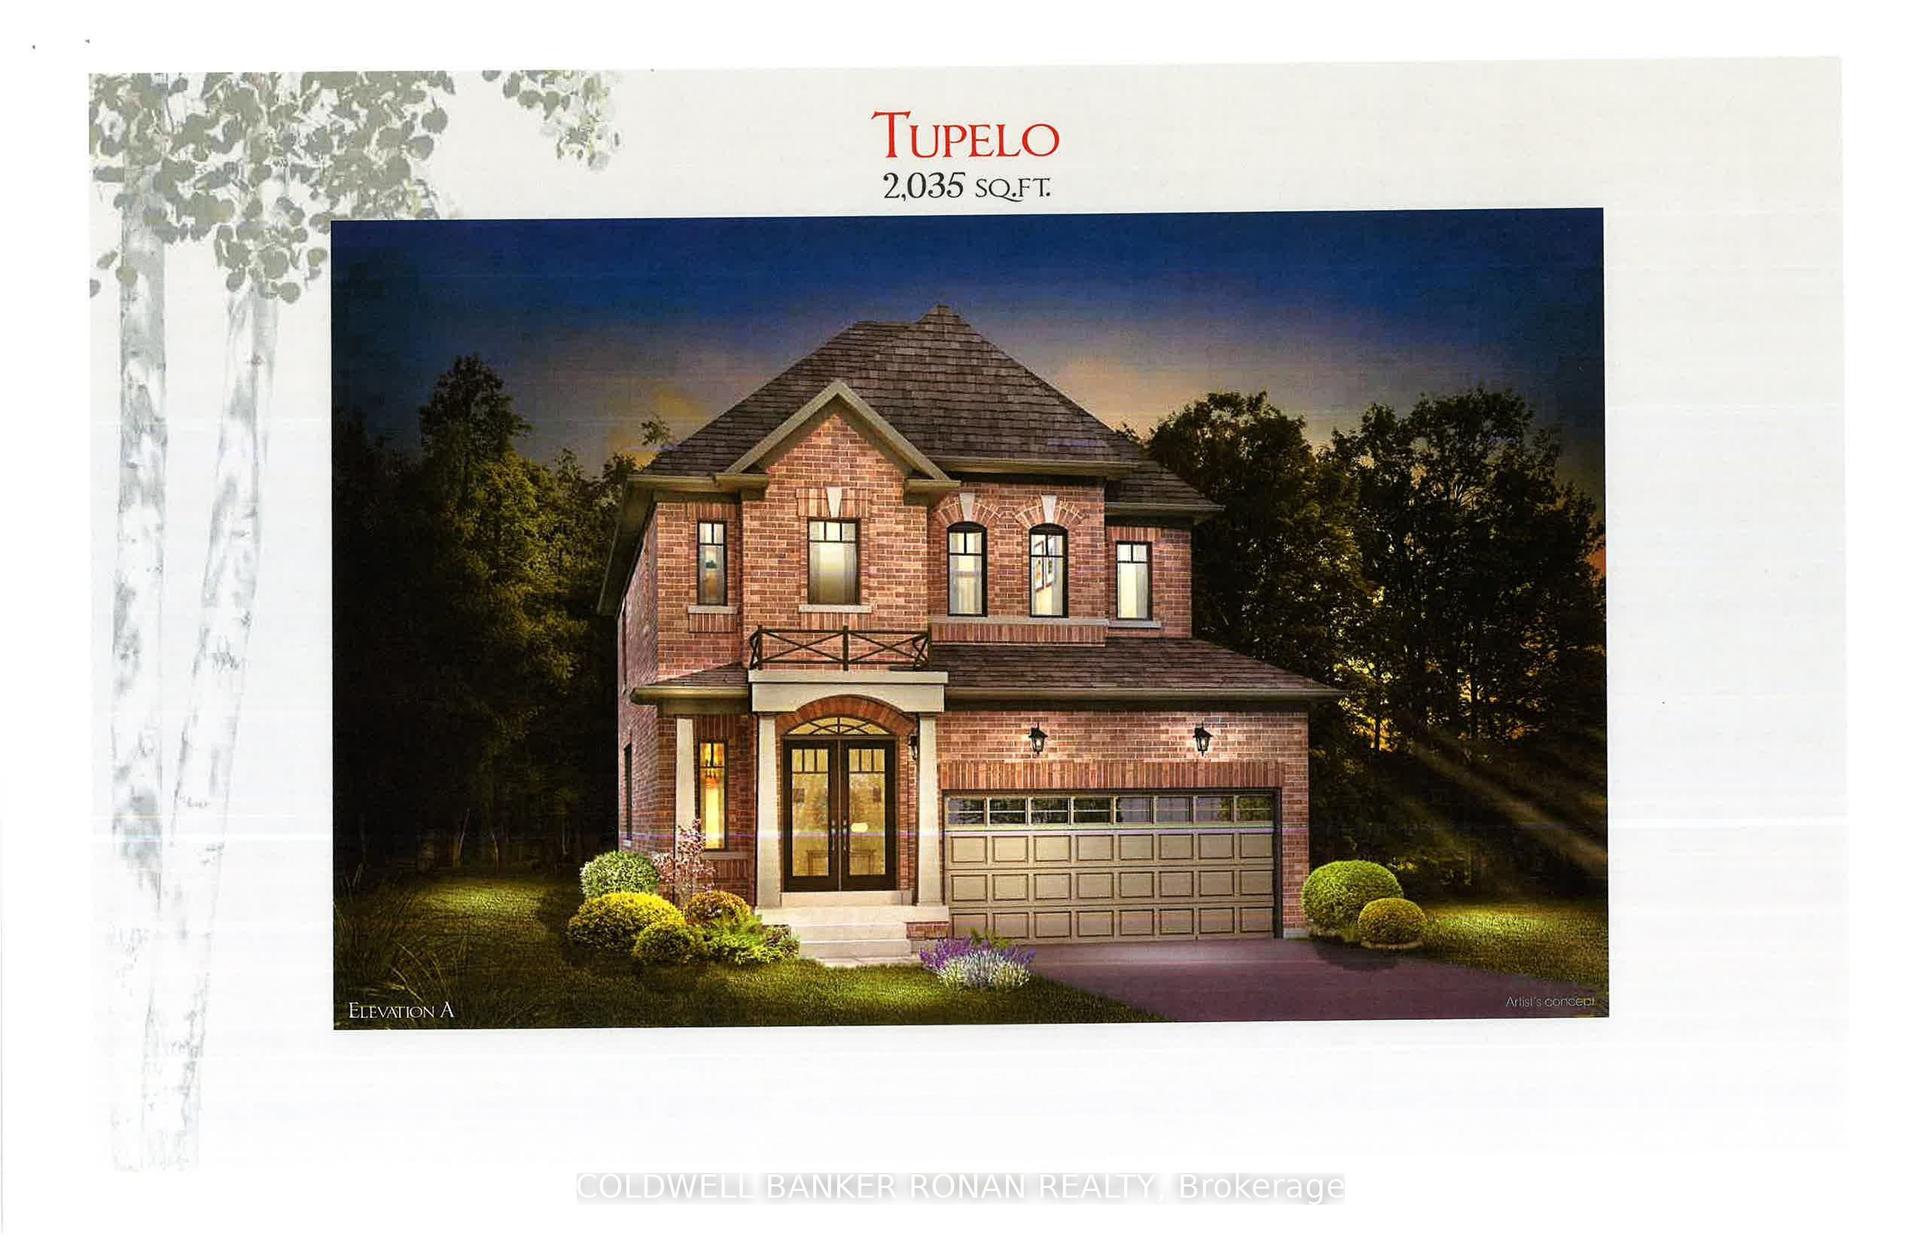
For Sale
Just Listed
114 Watershed Gate
Queensville, East Gwillimbury, ON
$999,000
4Bd
3Ba
2,250+sqft
6Parking
35.91 x 98.71 ftlot
$444/sqft
DetachedMLS# N13614134Listed 2026-07-280 DOM
Cooling
Central Air
Basement
Unfinished
Just listed! New listings in East Gwillimbury often receive offers within the first week.
About this home
Welcome to this beautifully designed brand new, never-lived-in home located in the growing and family-friendly community of East Gwillimbury. Featuring 4 spacious bedrooms and 3 washrooms, this bright and functional residence is thoughtfully designed for modern family living with comfort and flexibility. The main floor showcases an open-concept layout with a spacious family room and dining area, seamlessly connected to the well-appointed kitchen and breakfast area with walk-out to the backyard-ideal for both everyday living and entertaining. Upstairs, the generous primary bedroom retreat features a walk-in closet and private ensuite, while the additional bedrooms provide excellent space for growing families. Convenient second-floor laundry adds everyday practicality. Loaded with $$$ in builder upgrades, including a 3-ton air conditioning unit, whole-home surge protector, upgraded interior and exterior pot lights, TV recessed box above fireplace, rough-in water line for future ice maker, upgraded ensuite vanity sink and faucet, frameless glass shower enclosure in the primary ensuite, and a professionally installed garage door opener with remote control. The highly desirable walk-out basement offers outstanding future potential for additional living space, recreation, or customization to suit your needs, and includes a cold cellar for added storage. Conveniently located close to parks, schools, shopping, and major routes, this home presents an exceptional opportunity to enjoy modern suburban living in one of East Gwillimbury's most desirable communities.
GarageFireplace
Rooms
Main Floor
| Dining Room | 4.26 × 3.65 m | |
| Family Room | 4.87 × 3.65 m | |
| Kitchen | 3.47 × 2.43 m | |
| Breakfast | 3.47 × 2.43 m |
Second Floor
| Primary Bedroom | 5.18 × 3.35 m | |
| Bedroom 2 | 3.35 × 3.04 m | |
| Bedroom 3 | 3.87 × 3.04 m | |
| Bedroom 4 | 3.13 × 3.04 m |
Features
- None
- Unfinished
- Walk-Out
- Central Air
- 2-Storey
Financials
Annual Taxes
$6,130
Estimated Rental Income
Entire property$4,000 – $6,500/mo
Rental yield4.8% – 7.8%
*Estimates based on comparable rentals in the area. Actual income may vary.
Market Data — East Gwillimbury
Days on market0 days
Buyer's MarketSeller's Market
Based on active listings in East Gwillimbury. Data updates daily.
Our estimate for this home
Estimated range
$1.08M – $1.26M
Mid-point $1.17M · ~$520/sqft
How this listing compares
$1.08MList · $999K$1.26M
Medium confidence·Based on 23 queensville comparables
Estimated range is generated automatically from active comparables and is for informational purposes only. Not an appraisal — contact Aman for a full comparative market analysis that factors in condition, renovations, and positioning.
Getting around
How walkable, bikeable, and transit-friendly this neighbourhood is.
64
/ 100
Walk Score
Somewhat Walkable
35
/ 100
Transit Score
Some Transit
50
/ 100
Bike Score
Bikeable
Scores are estimates based on neighbourhood data and are for informational purposes only.
MLS® data courtesy of the Toronto Regional Real Estate Board (TRREB).
The information provided herein must only be used by consumers that have a bona fide interest in the purchase, sale, or lease of real estate and may not be used for any commercial purpose or any other purpose. Listing information is deemed reliable but is not guaranteed accurate by the Toronto Regional Real Estate Board, the listing brokerage, or this website. The trademarks REALTOR®, REALTORS® and the REALTOR® logo are controlled by The Canadian Real Estate Association (CREA) and identify real estate professionals who are members of CREA. MLS®, Multiple Listing Service®, and the associated logos are owned by CREA. Not intended to solicit properties currently listed for sale or buyers under contract.
You may also like
More homes in East Gwillimbury
Hand-picked listings with a similar price range and style.
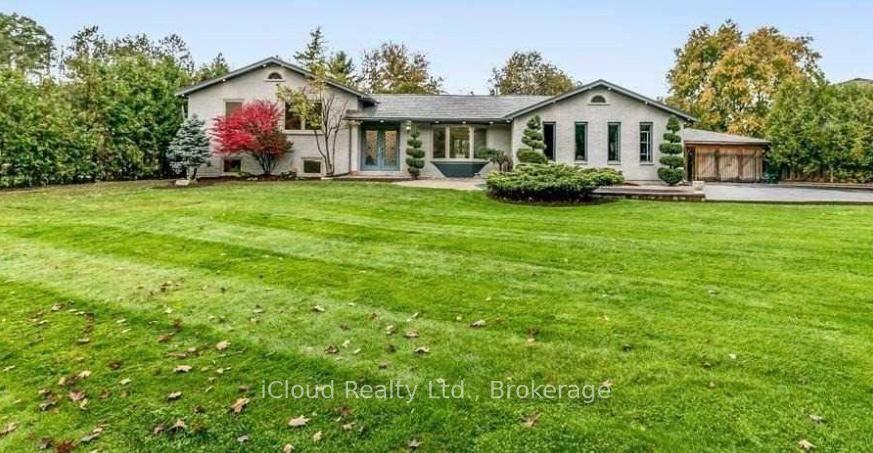
For Sale2 days ago
$1,199,000
Detached
est. $5,256/mo
9 Anchor Court, Holland Landing
East Gwillimbury, ON
3+2 bd
4 ba
1,750
12
MLS# N13610698iCloud Realty Ltd.
WhatsApp Aman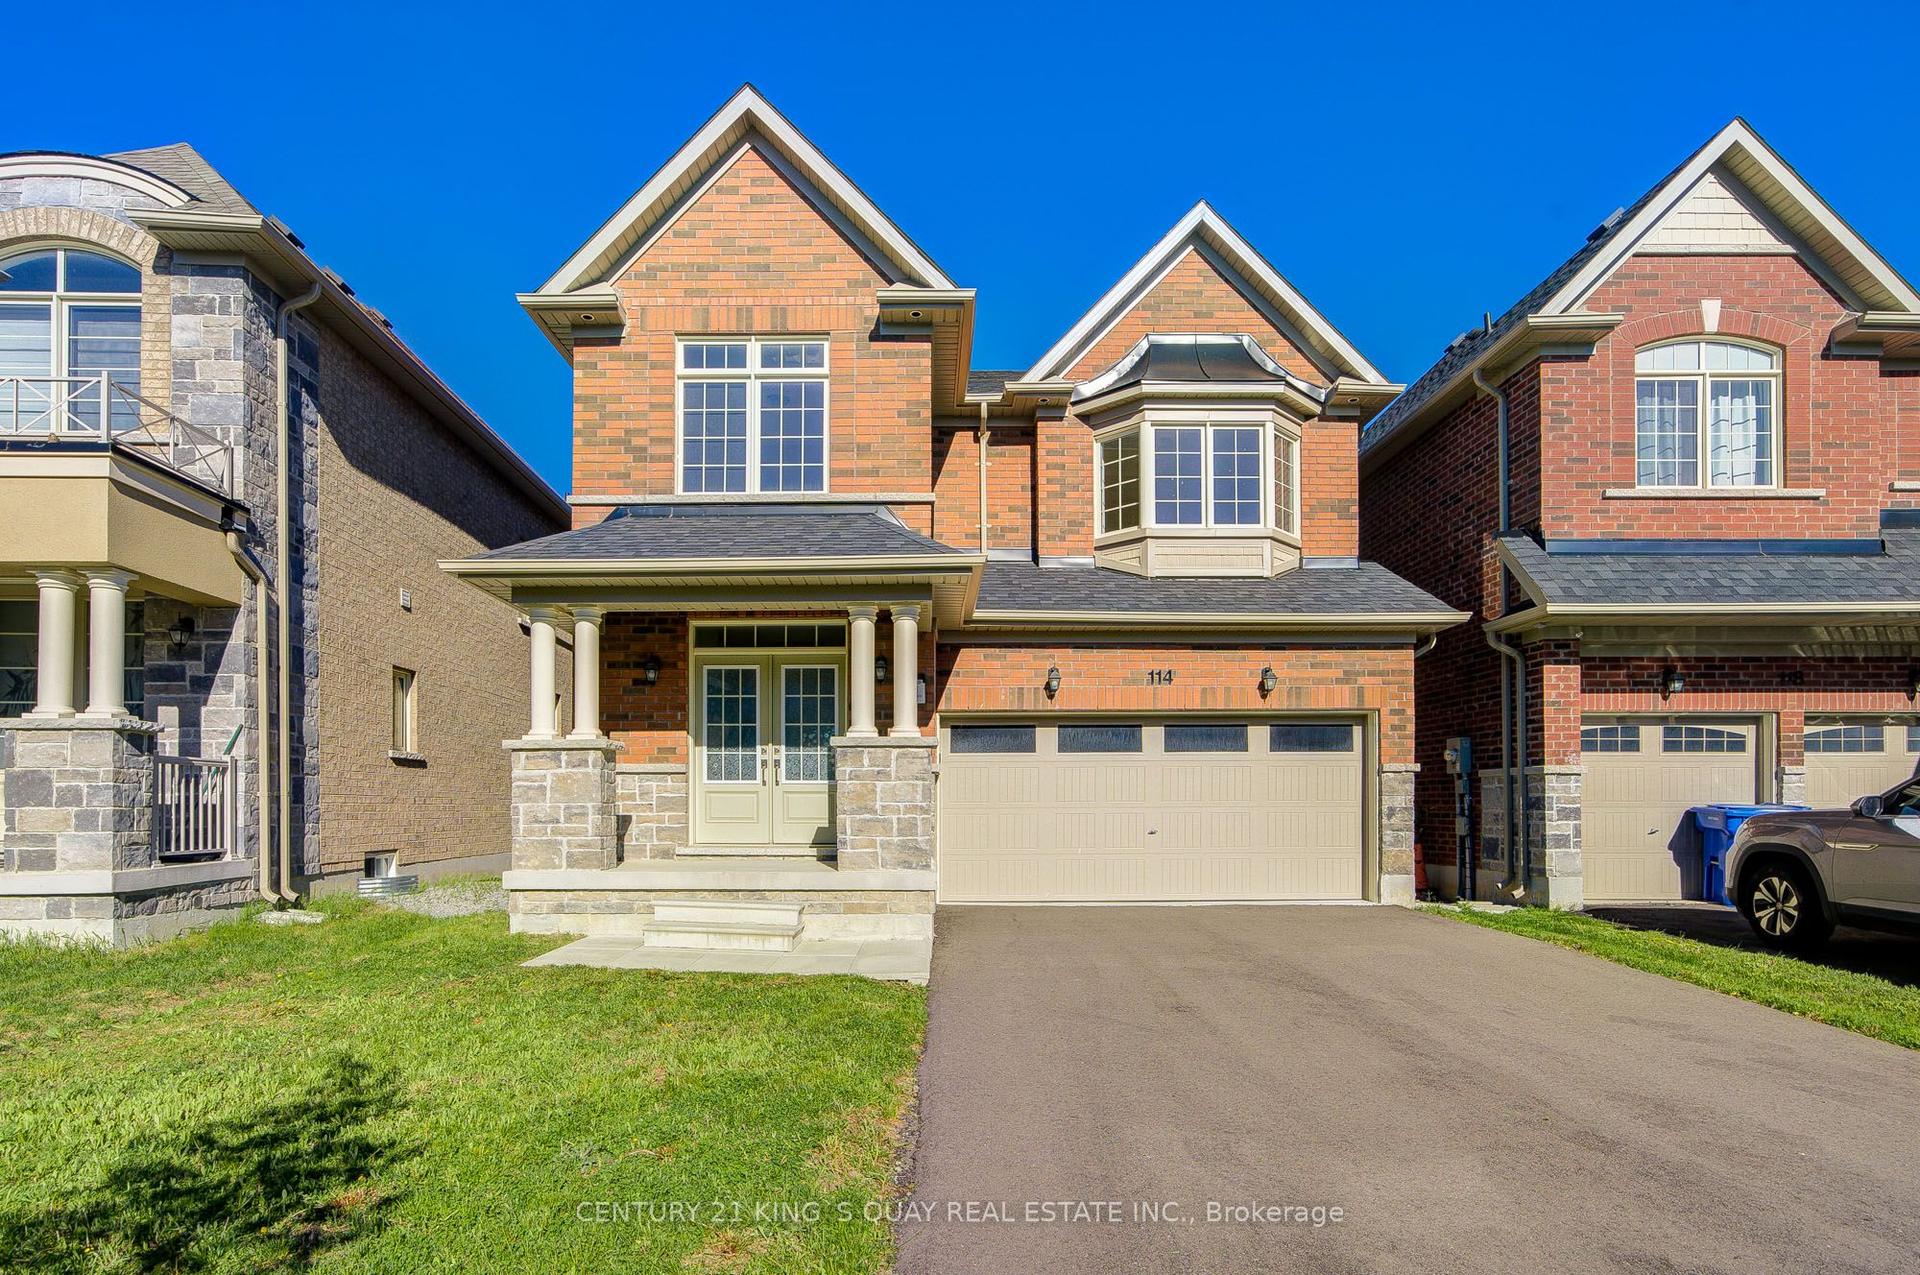
For Sale2 months ago
$1,238,000
Detached
est. $5,427/mo
114 Watershed Gate, Queensville
East Gwillimbury, ON
4 bd
3 ba
2,250
6
MLS# N13162080Century 21 King`S Quay Real Estat…
WhatsApp Aman