For Sale
10971 Woodbine Avenue
Victoria Square, Markham, ON
$899,000
3+3Bd
3Ba
1,300+sqft
2Parking
17.36 x 77.46 ftlot
$692/sqft
TownhouseMLS# N13614600Listed 2026-07-2827 DOM
Cooling
Central Air
About this home
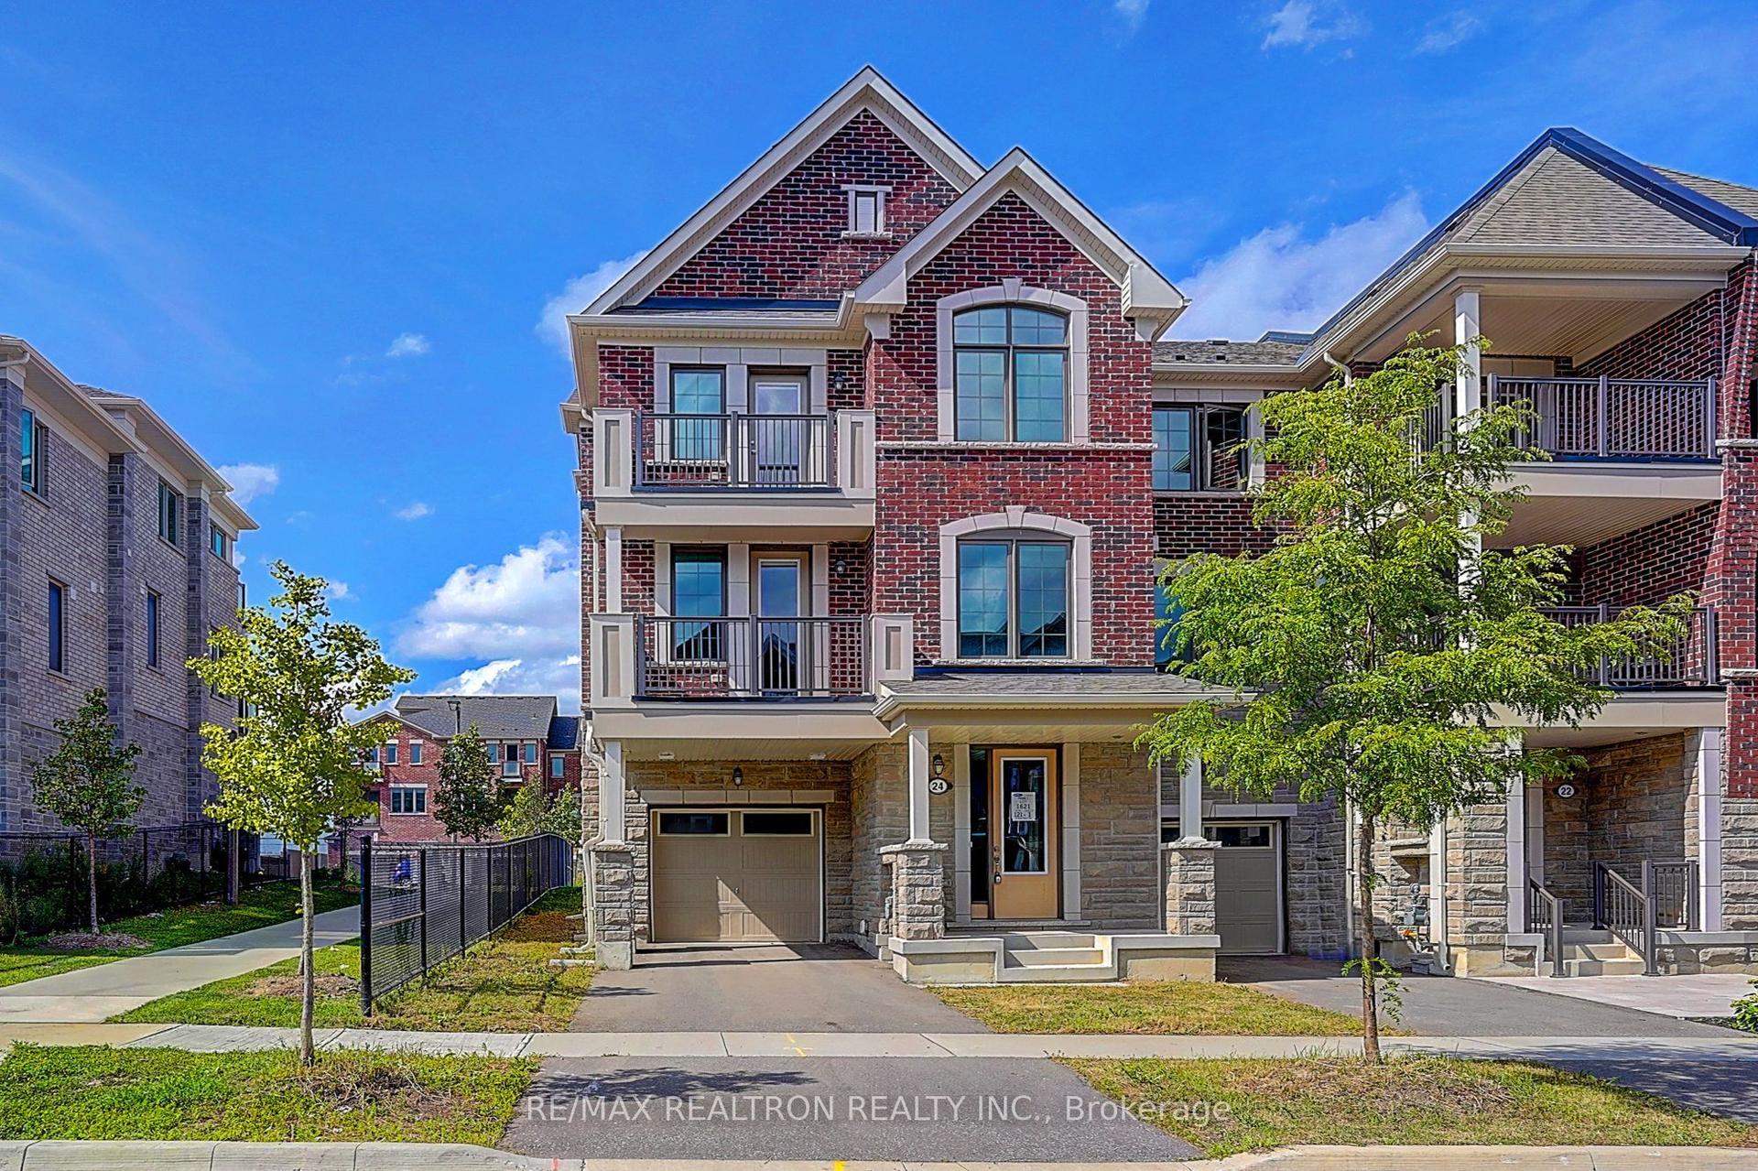
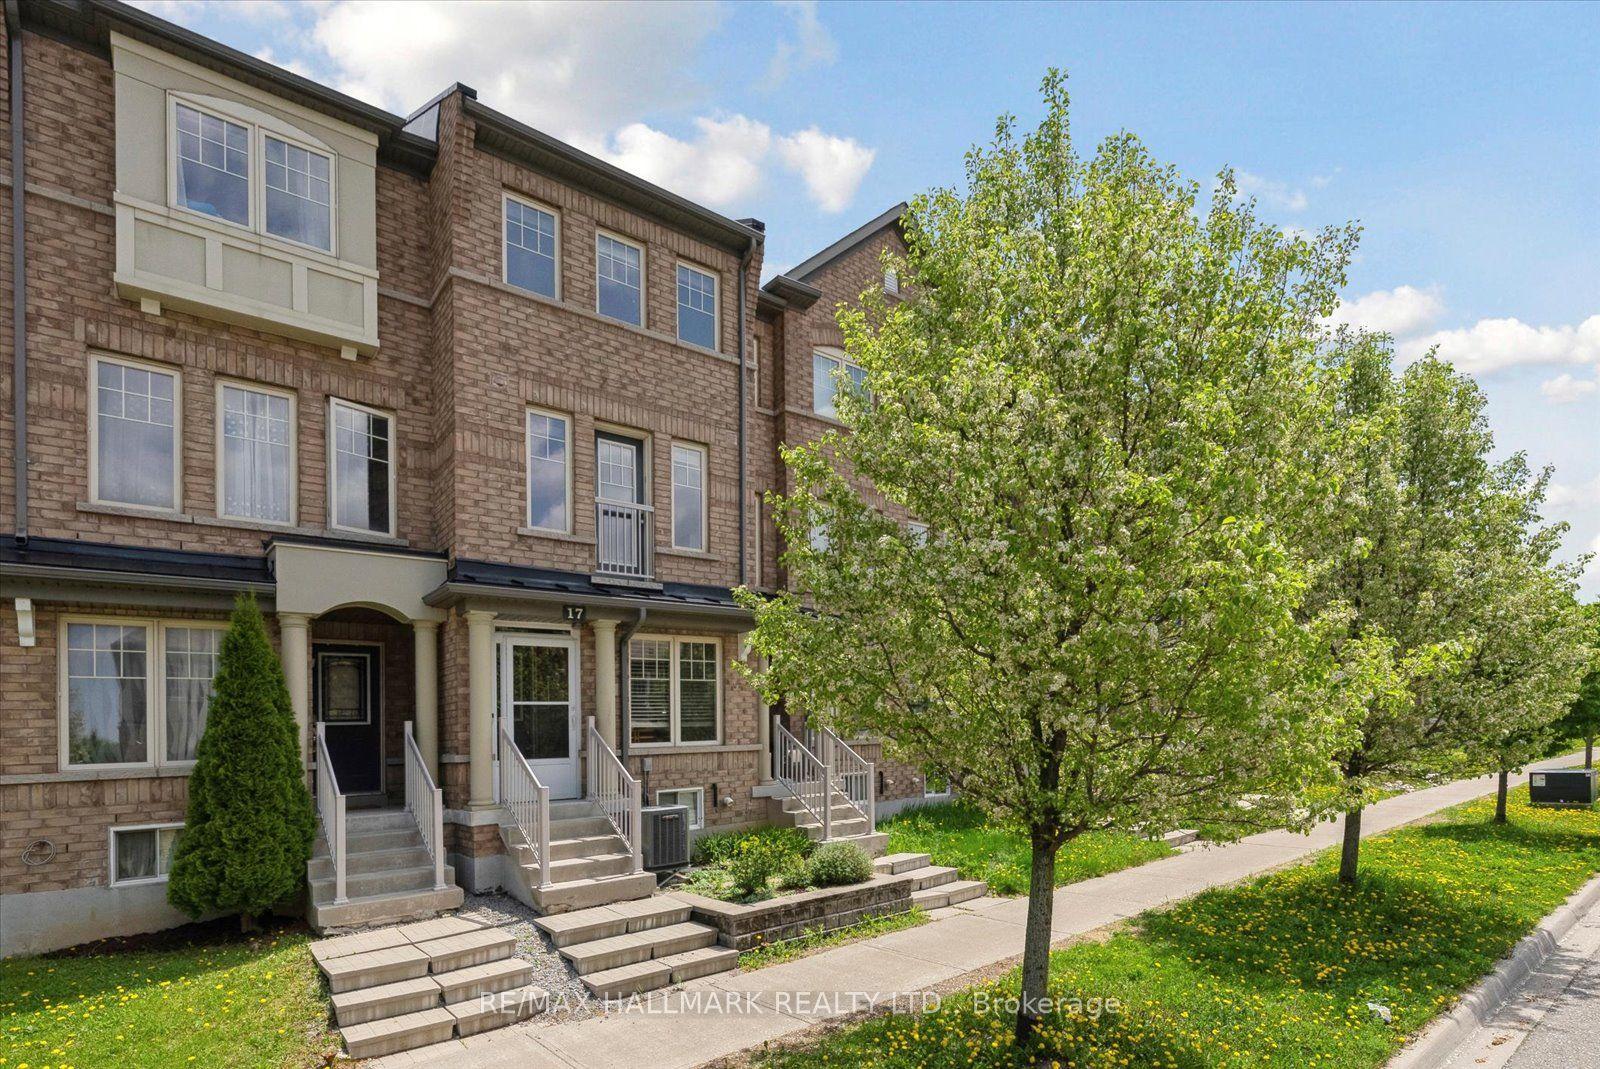
Welcome to this beautifully appointed freehold townhouse in the prestigious Woodbine & Elgin Mills community, where style, comfort, and convenience come together. Offering a thoughtfully designed layout with approximately 1,600 sq. ft. of living space, this sun-filled residence features 3 spacious bedrooms, 3 bathrooms (including 2 full bathrooms with showers and a main floor powder room), and an ideal floor plan for modern family living. The bright, open-concept main living level is designed for both everyday comfort and effortless entertaining, showcasing hardwood flooring and large west-facing windows that fill the home with natural afternoon and evening light. The upper level offers three generously sized bedrooms, including a spacious primary retreat with a private ensuite, while the additional bedrooms provide flexibility for growing families, guests, or a home office. An attached garage with direct interior access adds everyday convenience and practical storage. Located in one of Markham's most desirable family neighbourhoods, this home is surrounded by parks, walking trails, top-rated schools, community centres, shopping, restaurants, Costco, and everyday conveniences, with quick access to Highway 404 and public transit for an easy commute. An exceptional opportunity to own a move-in ready townhouse in a highly sought-after location. Ideal for first-time buyers, growing families, and investors alike.
GarageHardwood
Rooms
Second Floor
| Kitchen | 2.67 × 2.93 m | Ceramic Floor Open Concept Combined w/Dining |
| Living Room | 6.74 × 4.87 m | Hardwood Floor |
Third Floor
| Primary Bedroom | 3.41 × 4.92 m | 5 Pc Ensuite Hardwood Floor |
| Bedroom 2 | 2.98 × 2.60 m | Closet Hardwood Floor |
| Bedroom 3 | 2.73 × 3.97 m | Closet Hardwood Floor |
Other
| Common Room | 3.31 × 3.16 m | Broadloom Walk-Out |
Features
- None
- Central Air
- 2-Storey
Financials
Annual Taxes
$4,279
Estimated Rental Income
Entire property$3,200 – $4,800/mo
Rental yield4.3% – 6.4%
*Estimates based on comparable rentals in the area. Actual income may vary.
Market Data — Markham
Days on market27 days
Buyer's MarketSeller's Market
Based on active listings in Markham. Data updates daily.
Demographics — Markham
Population
338,503
Avg Household Income
$118,000
Age Distribution
0-19
20%
20-34
18%
35-49
22%
50-64
22%
65+
18%
Ownership82% own · 18% rent
EnglishMandarinCantoneseTamilUrdu
Getting around
How walkable, bikeable, and transit-friendly this neighbourhood is.
60
/ 100
Walk Score
Somewhat Walkable
51
/ 100
Transit Score
Good Transit
44
/ 100
Bike Score
Somewhat Bikeable
Scores are estimates based on neighbourhood data and are for informational purposes only.
MLS® data courtesy of the Toronto Regional Real Estate Board (TRREB).
The information provided herein must only be used by consumers that have a bona fide interest in the purchase, sale, or lease of real estate and may not be used for any commercial purpose or any other purpose. Listing information is deemed reliable but is not guaranteed accurate by the Toronto Regional Real Estate Board, the listing brokerage, or this website. The trademarks REALTOR®, REALTORS® and the REALTOR® logo are controlled by The Canadian Real Estate Association (CREA) and identify real estate professionals who are members of CREA. MLS®, Multiple Listing Service®, and the associated logos are owned by CREA. Not intended to solicit properties currently listed for sale or buyers under contract.
You may also like
More homes in Markham
Hand-picked listings with a similar price range and style.
For Sale9 days ago
$799,999
Townhouse
est. $3,507/mo
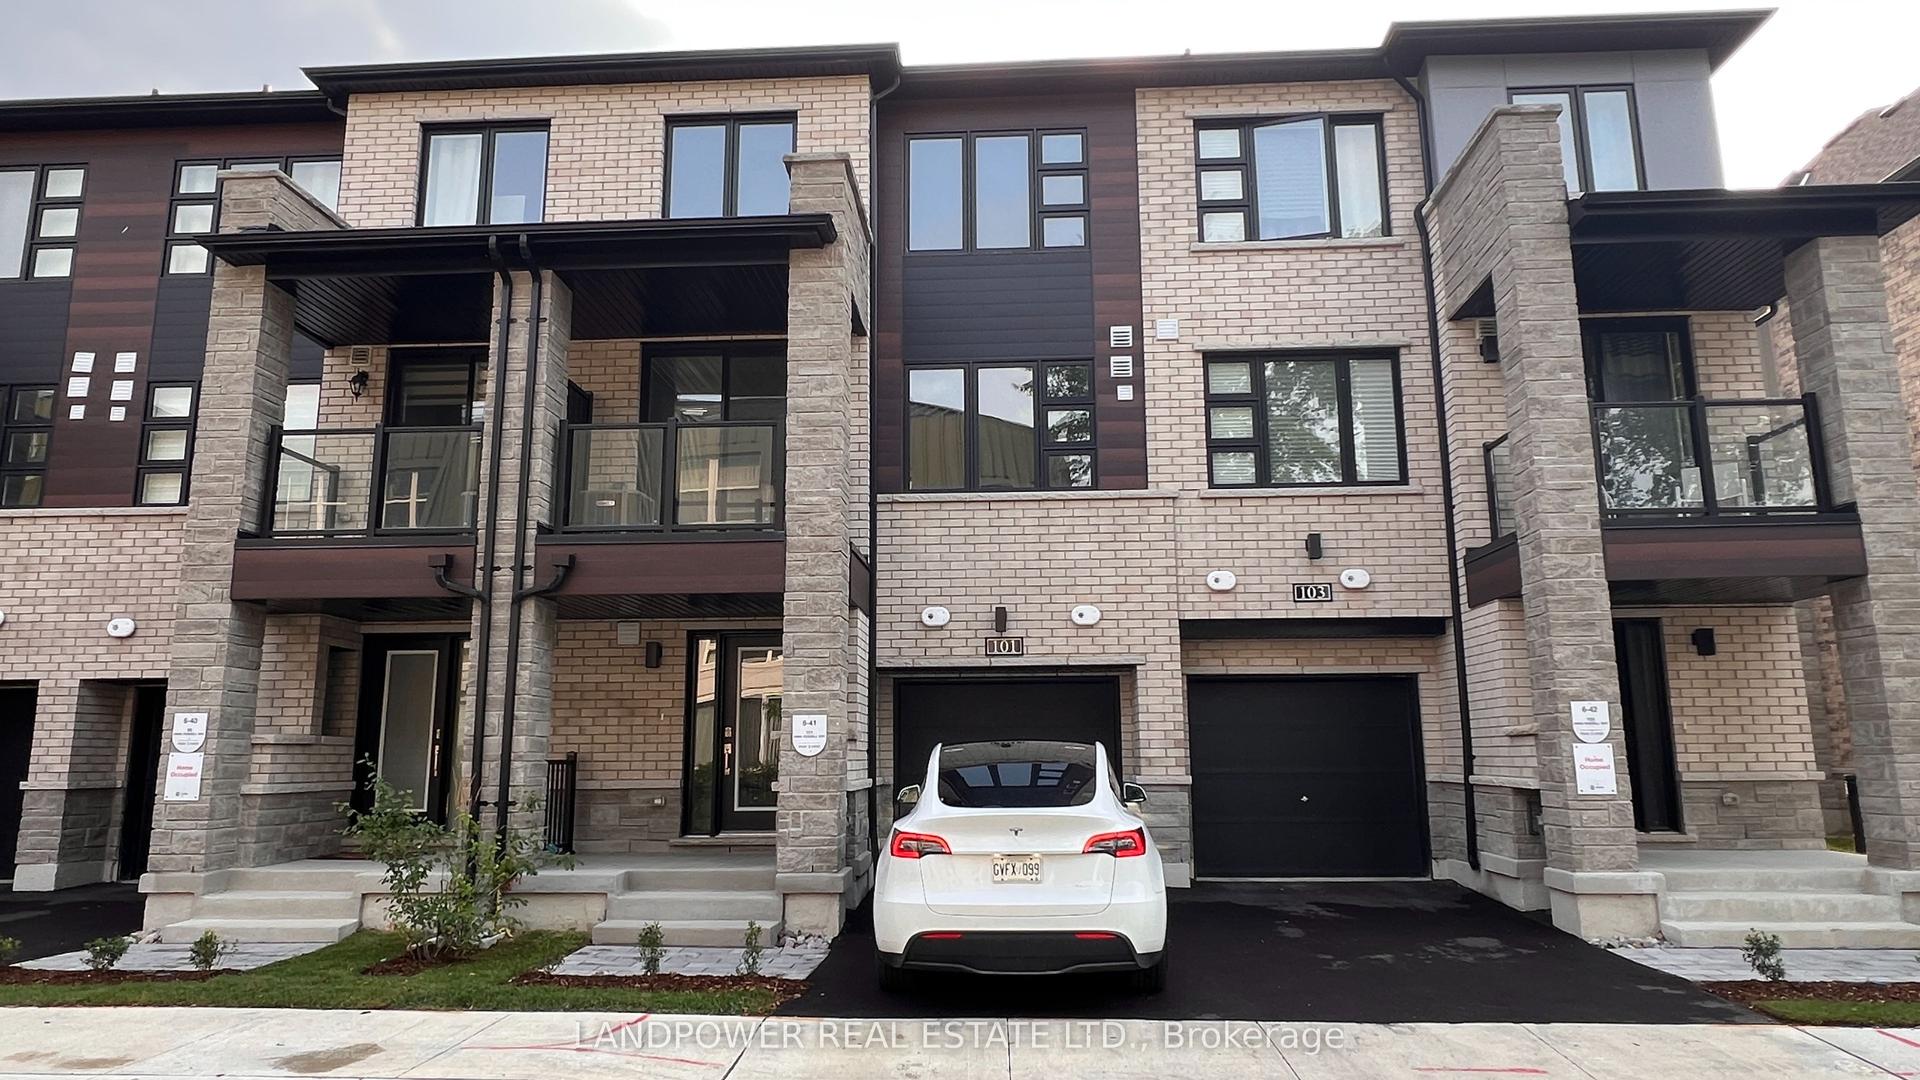
101 Anna Russell Way, Unionville
Markham, ON
3 bd
3 ba
1,750
2
MLS# N13678958Landpower Real Estate Ltd.
WhatsApp Aman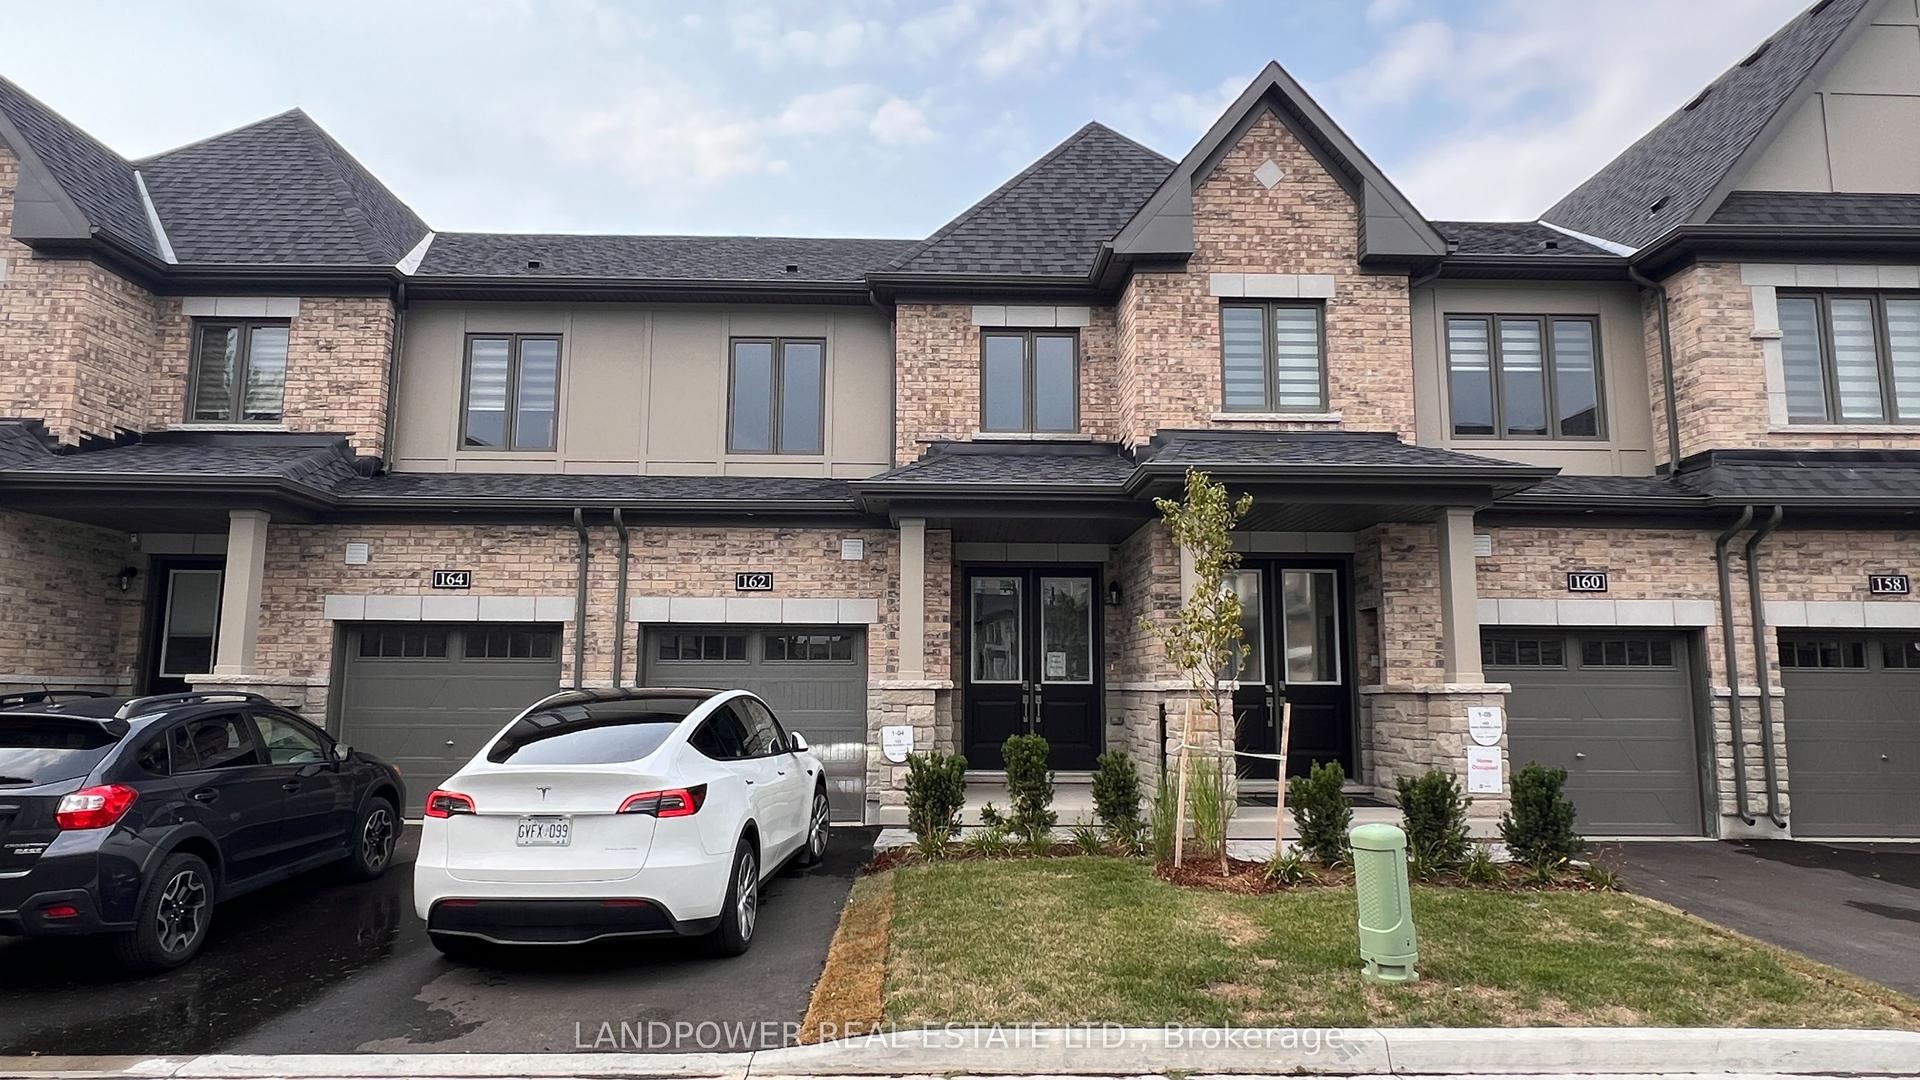
For Sale10 days ago
$999,999
Townhouse
est. $4,384/mo
162 Anna Russell Way, Unionville
Markham, ON
3 bd
3 ba
1,750
2
MLS# N13678154Landpower Real Estate Ltd.
WhatsApp Aman