For Sale
Just Listed
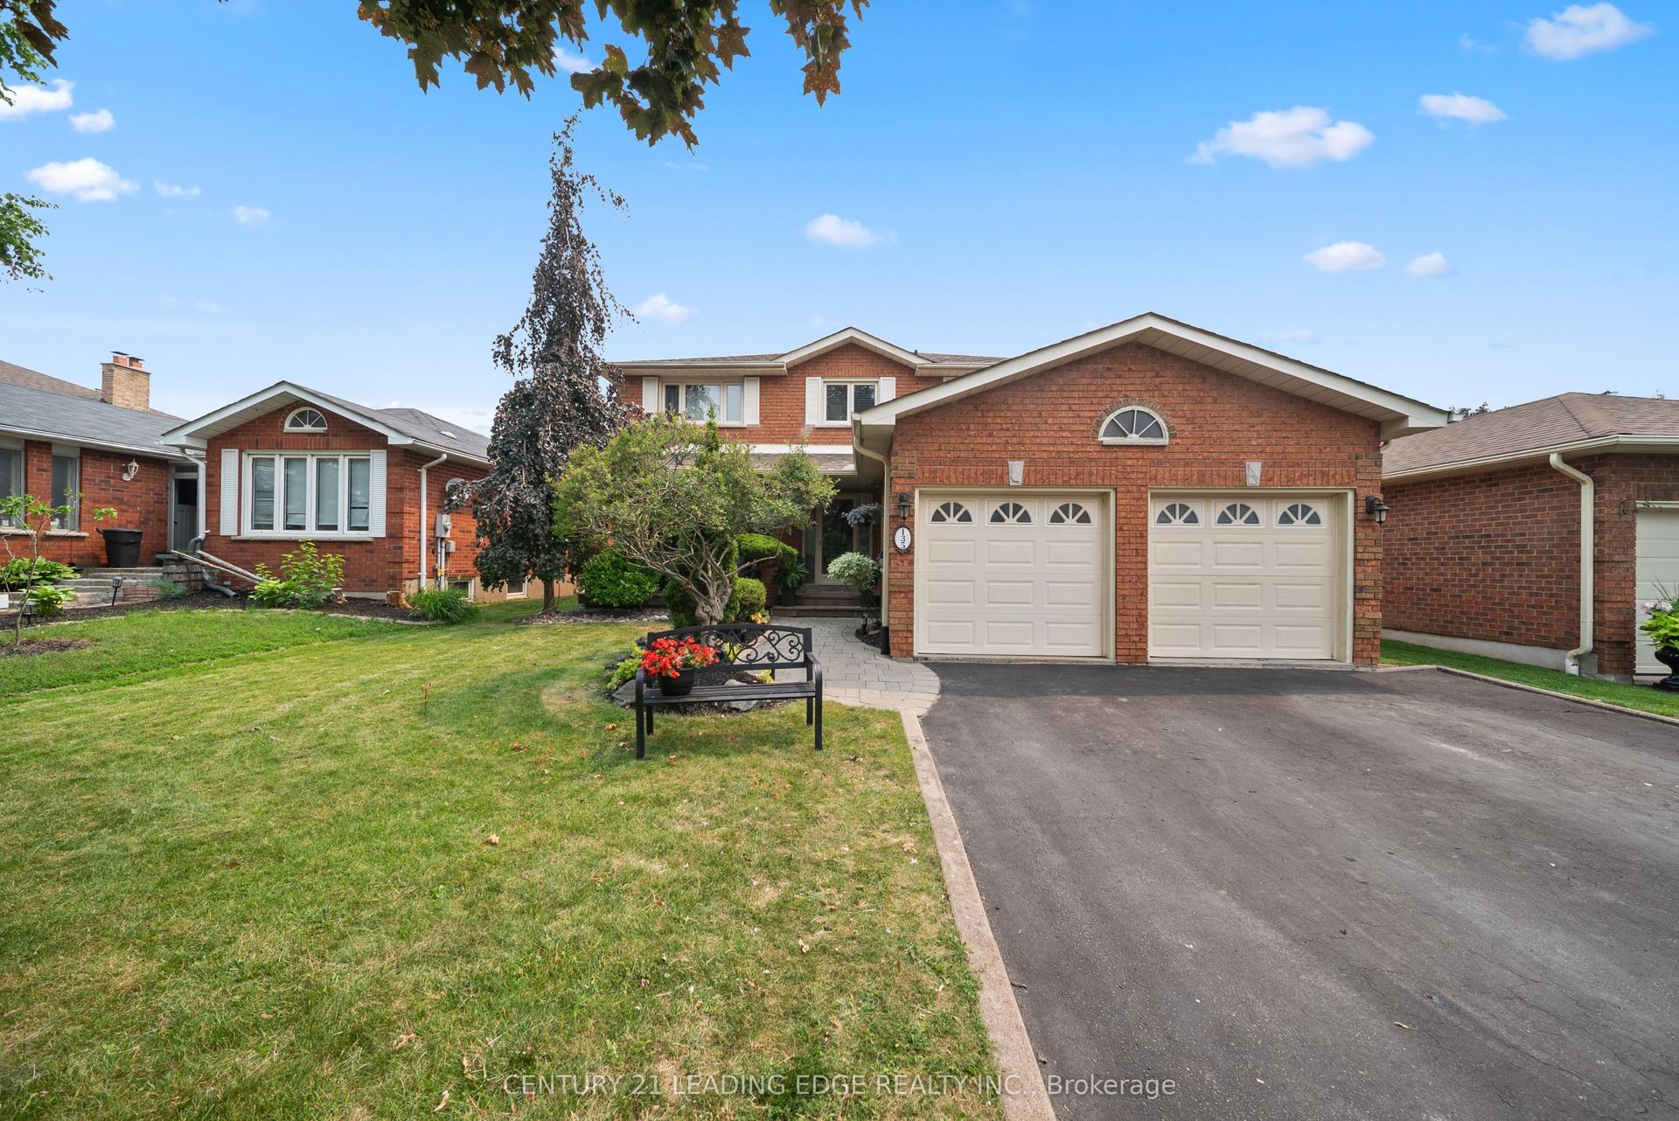
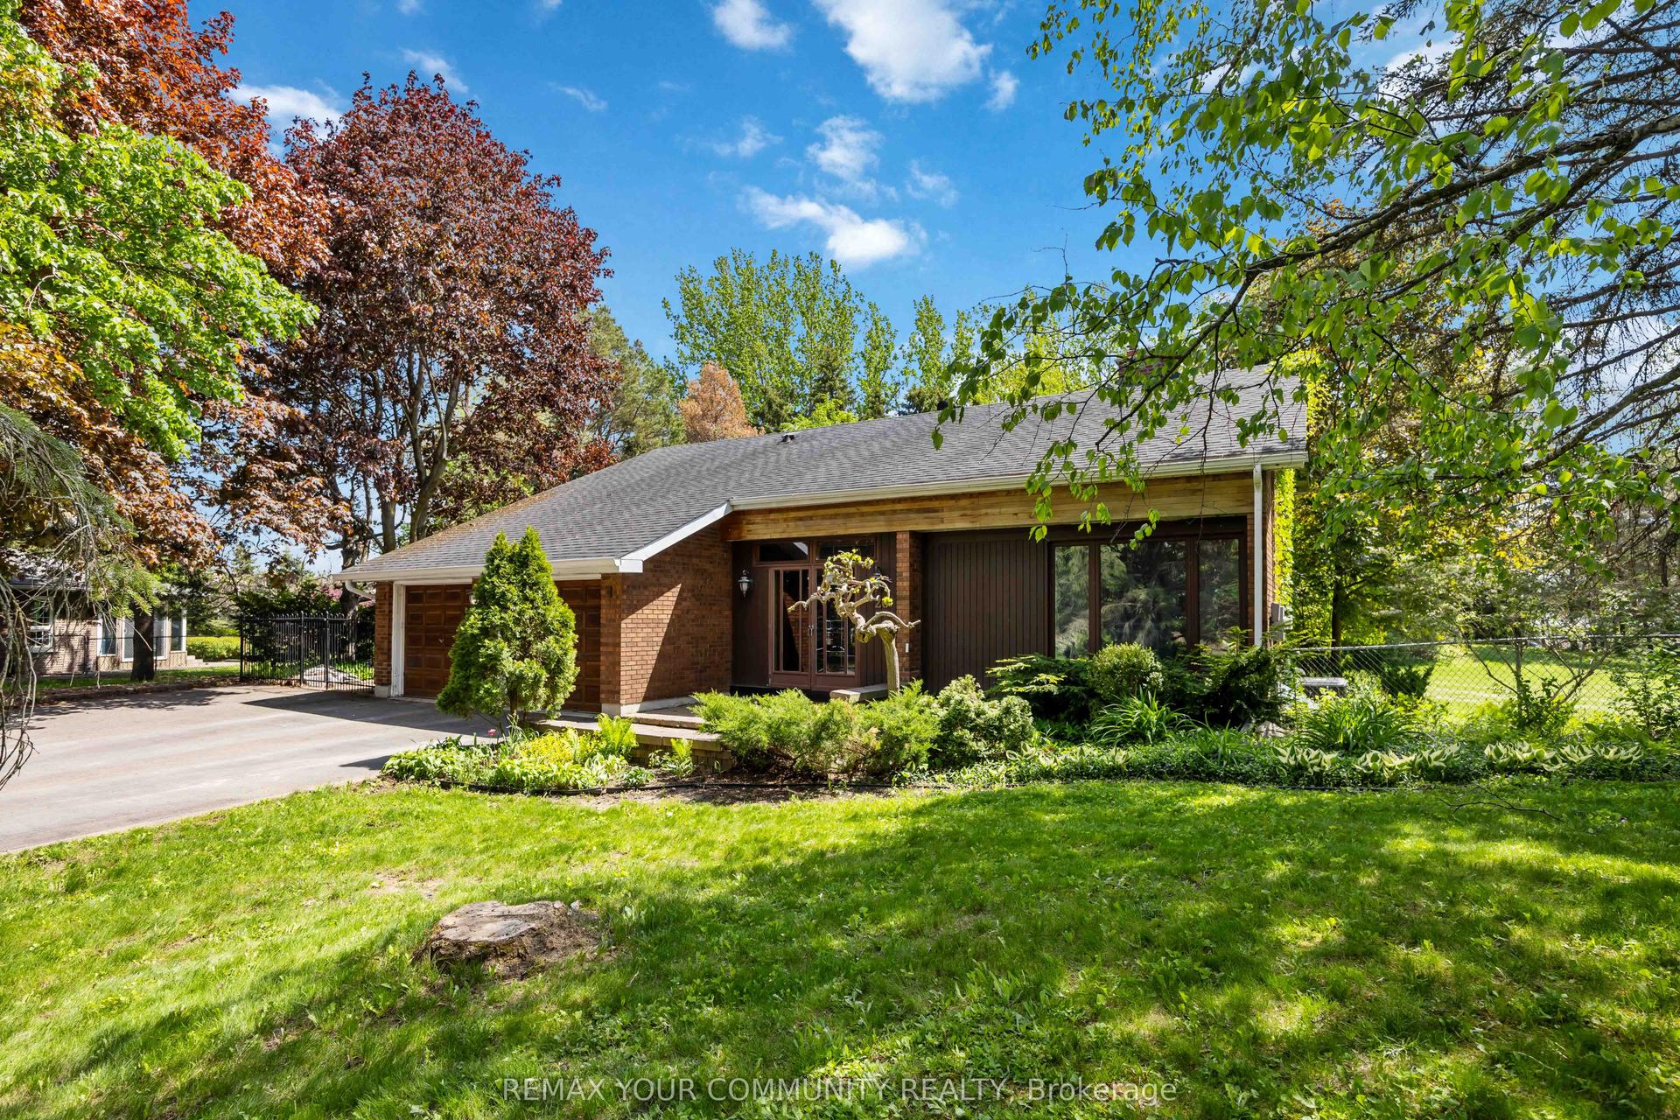
160 Ken Laushway Avenue
Stouffville, Whitchurch-Stouffville, ON
$1,260,000
3+1Bd
4Ba
2,250+sqft
4Parking
36 x 89 ftlot
$560/sqft
DetachedMLS# N13615444Listed 2026-07-290 DOM
Cooling
Central Vacuum
Basement
Finished
Just listed! New listings in Whitchurch-Stouffville often receive offers within the first week.
About this home
Absolutely Beautifully Maintained Double-Cars Garage With Direct Interior Access Detached Home Nestled In One Of The Most Desirable Family-Friendly Communities. Perfectly Positioned Across From A Spectacular Mature Maple Forest & Lush Greenspace of Maple Leaf Park, Offers Breathtaking Year-Round Views, Exceptional Privacy & A Serene Natural Setting Rarely Found In The City. Enjoy Stunning Seasonal Scenery, From Vibrant Autumn Colours To Lush Summer Greenery, Creating A Picturesque Backdrop Right At Your Door. 9Ft Ceilings & A Bright, Open-Concept Main Floor Designed For Comfortable Everyday Living & Effortless Entertaining. Thoughtfully Designed With Functional 3-bdrm + Den Layout Flexibility To Accommodate Today's Lifestyle. The Spacious Kitchen Showcases Upgraded Cabinetry, A Large Centre Island W/Breakfast Bar, Stylish Backsplash & Stainless Steel Appliances. Upgraded Hardwood Staircase Leads To A Sun-Filled Second-Floor Family Room Featuring Vaulted Ceilings, A Cozy Gas Fireplace & Tranquil Woodland Views. The Generous Primary Retreat Boasts A Walk-In Closet & A Spa-Inspired 5-Pcs Ensuite. The Professionally Finished Basement Extends The Home's Living Space With A Spacious Open-Concept Recreation Room W/ 3-Pcs Bathroom, Offering Endless Possibilities For Home Theatre, Games Room, Fitness Area, Children's Playroom, Or Guest Accommodations. Walking Distance To Public Transit, Community Centre, Parks, Schools, GO Station And Everyday Amenities Including Walmart, Longo's, No Frills & Metro. Enjoy A Leisurely Stroll To The Vibrant Main Street Filled With Restaurants, Cafés & Boutique Shops, During Holiday Celebrations, Enjoy Spectacular Neighbourhood Fireworks Displays From The Comfort Of Your Own Community. Combining Breathtaking Natural Surroundings, Modern Comfort, Functional Living Space & Unmatched Convenience, This Exceptional Home Offers A Rare Opportunity To Experience The Very Best Of Family Living In A Highly Sought-After Neighbourhood.
GarageHardwoodFireplace
Rooms
Main Floor
| Breakfast | — | W/O To Yard Ceramic Floor Open Concept |
| Living Room | — | Combined w/Dining Open Concept |
| Dining Room | — | Combined w/Living Open Concept |
| Kitchen | — | Open Concept Centre Island Stainless Steel Appl |
Second Floor
| Family Room | — | Vaulted Ceiling(s) Gas Fireplace West View |
| Primary Bedroom | — | 5 Pc Ensuite Walk-In Closet(s) Broadloom |
| Bedroom 2 | — | Broadloom Closet |
| Bedroom 3 | — | Broadloom Closet |
| Office | — | Broadloom |
Features
- Auto Garage Door Remote
- Central Vacuum
- Finished
- Central Air
- 2-Storey
Financials
Annual Taxes
$5,712.96
Estimated Rental Income
Entire property$3,200 – $4,800/mo
Rental yield3.0% – 4.6%
*Estimates based on comparable rentals in the area. Actual income may vary.
Market Data — Whitchurch-Stouffville
Days on market0 days
Buyer's MarketSeller's Market
Based on active listings in Whitchurch-Stouffville. Data updates daily.
Our estimate for this home
Estimated range
$1.20M – $1.39M
Mid-point $1.29M · ~$576/sqft
How this listing compares
$1.20MList · $1.26M$1.39M
High confidence·Based on 77 stouffville comparables
Estimated range is generated automatically from active comparables and is for informational purposes only. Not an appraisal — contact Aman for a full comparative market analysis that factors in condition, renovations, and positioning.
Getting around
How walkable, bikeable, and transit-friendly this neighbourhood is.
63
/ 100
Walk Score
Somewhat Walkable
40
/ 100
Transit Score
Some Transit
39
/ 100
Bike Score
Somewhat Bikeable
Scores are estimates based on neighbourhood data and are for informational purposes only.
MLS® data courtesy of the Toronto Regional Real Estate Board (TRREB).
The information provided herein must only be used by consumers that have a bona fide interest in the purchase, sale, or lease of real estate and may not be used for any commercial purpose or any other purpose. Listing information is deemed reliable but is not guaranteed accurate by the Toronto Regional Real Estate Board, the listing brokerage, or this website. The trademarks REALTOR®, REALTORS® and the REALTOR® logo are controlled by The Canadian Real Estate Association (CREA) and identify real estate professionals who are members of CREA. MLS®, Multiple Listing Service®, and the associated logos are owned by CREA. Not intended to solicit properties currently listed for sale or buyers under contract.
You may also like
More homes in Whitchurch-Stouffville
Hand-picked listings with a similar price range and style.
For Sale22 days ago
$988,800
Detached
est. $4,335/mo
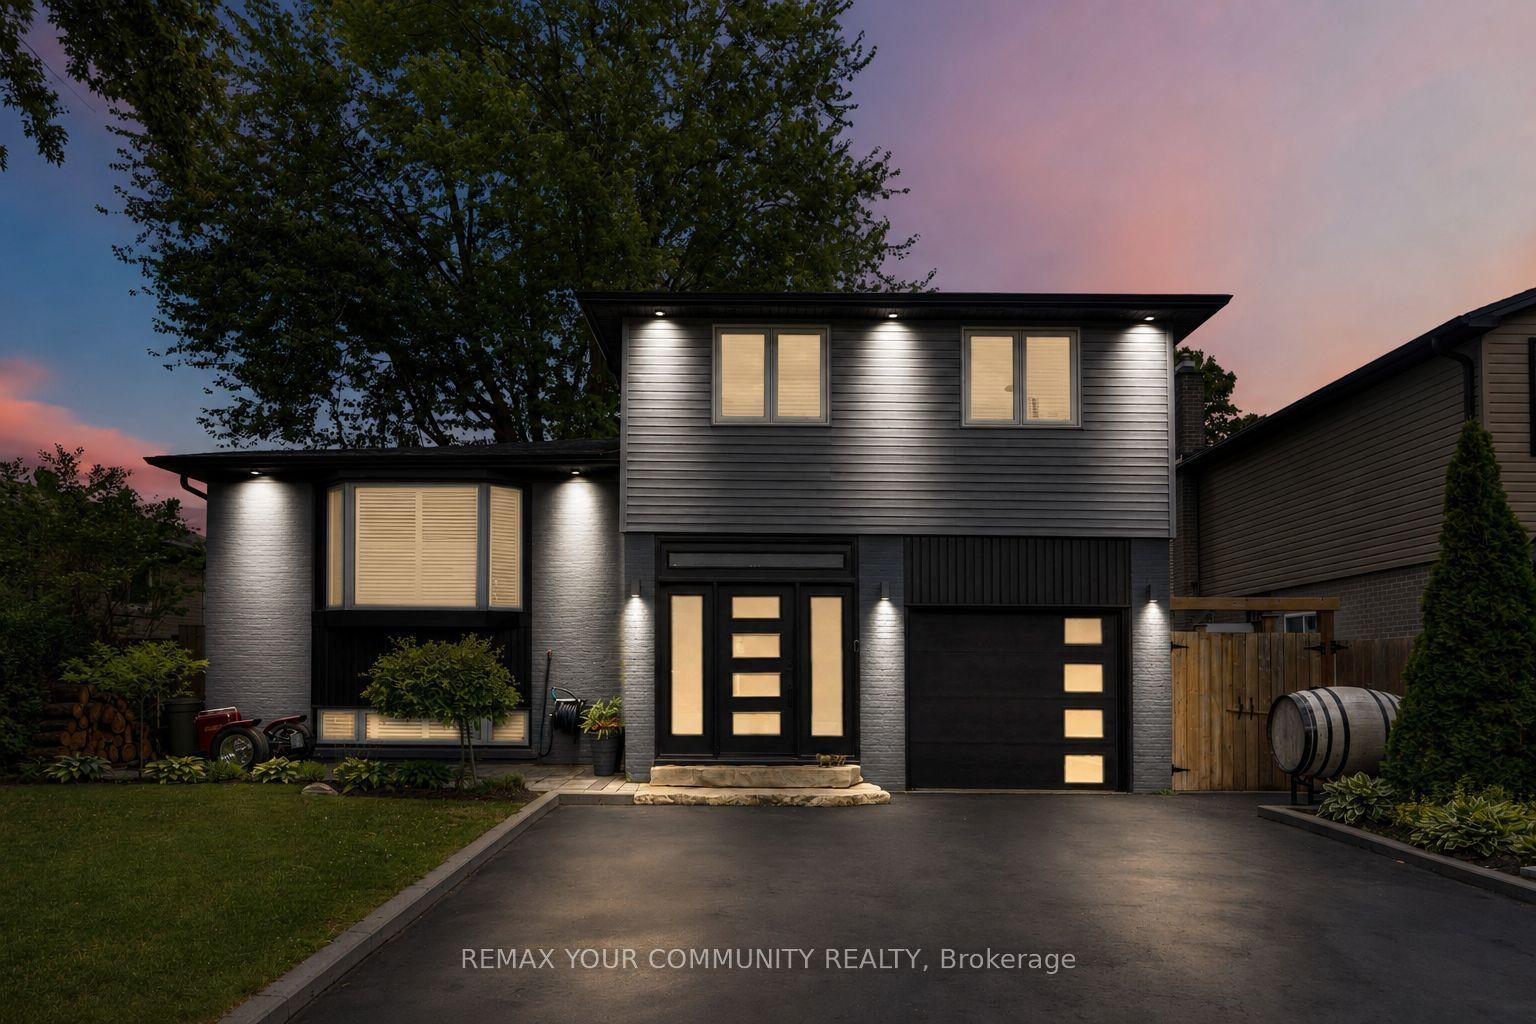
614 Rupert Avenue, Stouffville
Whitchurch-Stouffville, ON
3 bd
2 ba
1,750
5
MLS# N13531748Remax Your Community Realty
WhatsApp Aman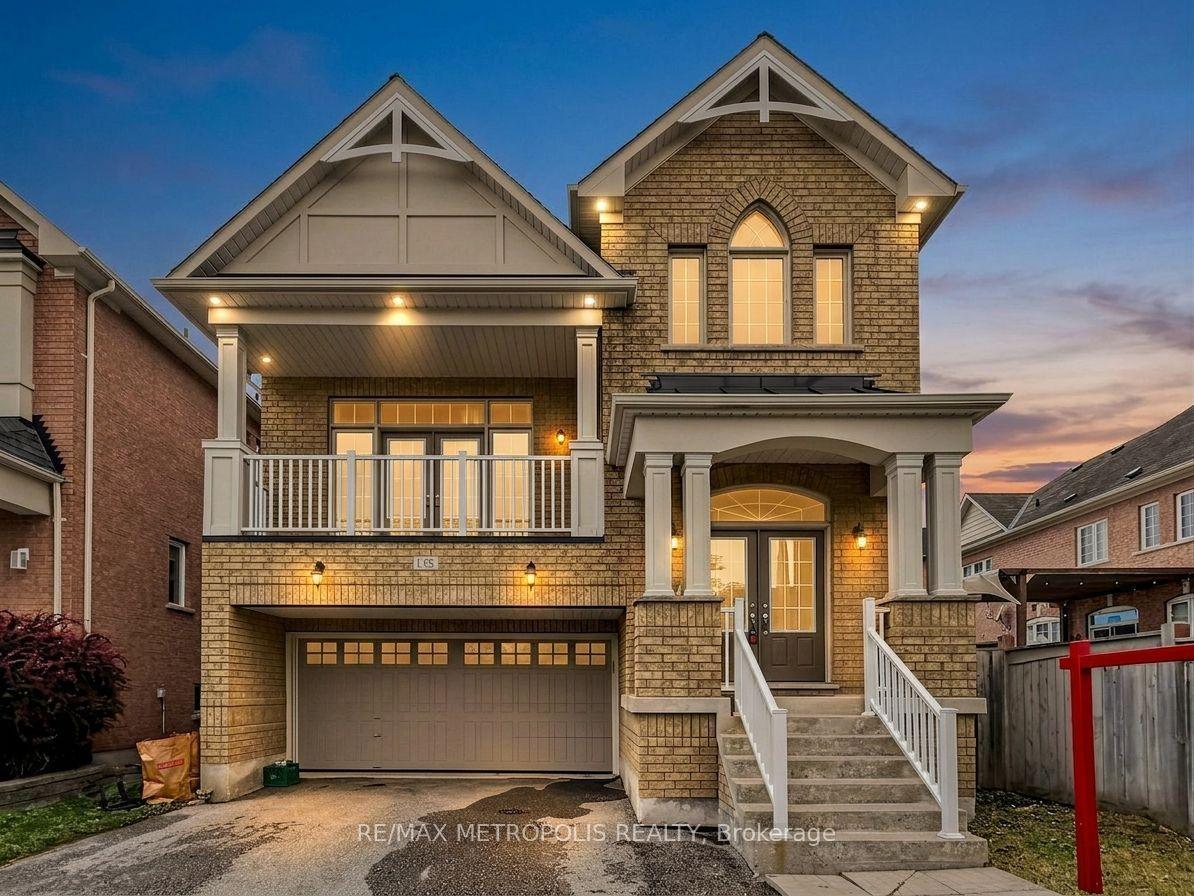
For Sale13 days ago
$1,249,000
Detached
est. $5,476/mo
138 Yakefarm Boulevard, Stouffville
Whitchurch-Stouffville, ON
4 bd
3 ba
2,750
6
MLS# N13572584Re/Max Metropolis Realty
WhatsApp Aman