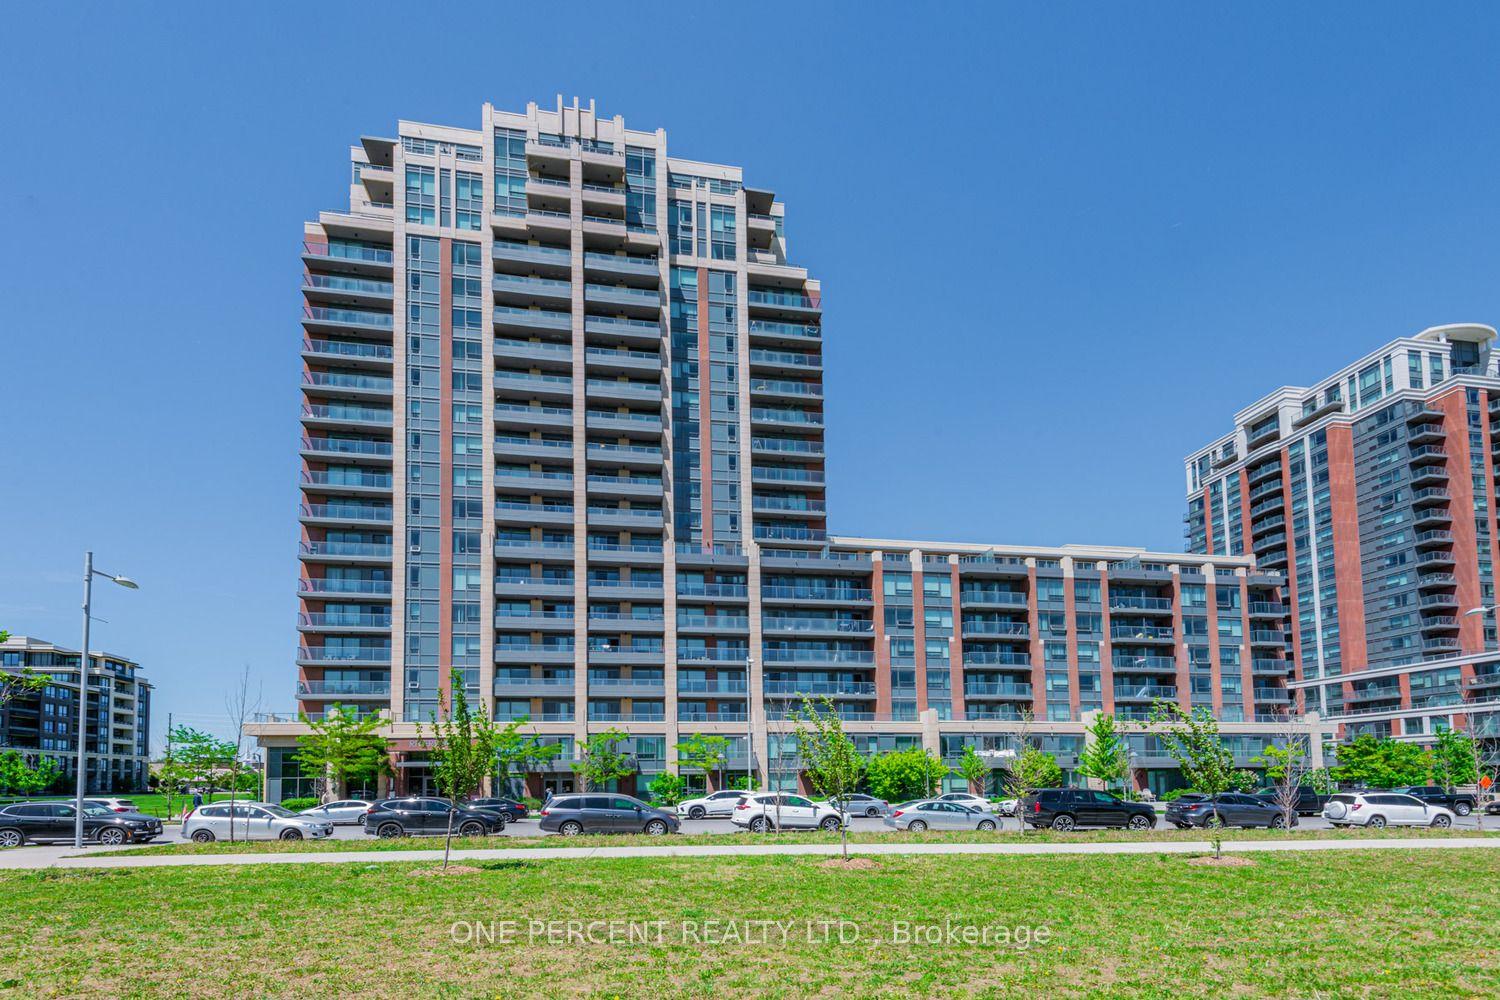
For Sale
Just Listed
7165 Yonge Street 902 #902
Grandview, Markham, ON
$678,880
2Bd
2Ba
850+sqft
1Parking
$799/sqft
CondoMLS# N13615542Listed 2026-07-290 DOM
Cooling
Central Air
Just listed! New listings in Markham often receive offers within the first week.
About this home
Exceptional Corner Unit with Stunning Views and Thoughtful Layout. One of the few units in the building offering elevated views overlooking the beautifully landscaped rooftop garden, this bright upper-floor suite features floor-to-ceiling windows that fill the home with natural light. The unique layout, with only six suites per side, offers enhanced privacy and an exclusive feel.Enjoy a rare full-size square balcony with plenty of space to relax outdoors. The thoughtfully designed layout includes two full bathrooms, a spacious primary bedroom with a fully organized walk-in closet, and a generously sized second bedroom with a full-length mirrored closet.The well-maintained kitchen features newer cabinetry, a functional island with ample storage, and recently updated stove, microwave, dishwasher, and washer. The bright living room is enhanced by a stylish white wall unit, providing both character and practical storage. Immaculately maintained and move-in ready.
Rooms
Other
| Living Room | 0.00 × 10.33 m | Laminate B/I Shelves W/O To Balcony |
| Dining Room | 0.00 × 18.25 m | Laminate Combined w/Kitchen Combined w/Living |
| Kitchen | 0.00 × 18.25 m | Laminate Granite Counters Centre Island |
| Primary Bedroom | 0.00 × 10.00 m | Laminate Large Window 4 Pc Ensuite |
| Bedroom 2 | 0.00 × 9.83 m | Laminate Large Window Large Closet |
Features
- Other
- None
- Central Air
- Apartment
Financials
Annual Taxes
$3,055.99
Estimated Rental Income
Entire property$2,600 – $3,500/mo
Rental yield4.6% – 6.2%
*Estimates based on comparable rentals in the area. Actual income may vary.
Market Data — Markham
Days on market0 days
Buyer's MarketSeller's Market
Based on active listings in Markham. Data updates daily.
Demographics — Markham
Population
338,503
Avg Household Income
$118,000
Age Distribution
0-19
20%
20-34
18%
35-49
22%
50-64
22%
65+
18%
Ownership82% own · 18% rent
EnglishMandarinCantoneseTamilUrdu
Our estimate for this home
Estimated range
$605K – $703K
Mid-point $654K · ~$769/sqft
How this listing compares
$605KList · $679K$703K
Medium confidence·Based on 13 grandview comparables
Estimated range is generated automatically from active comparables and is for informational purposes only. Not an appraisal — contact Aman for a full comparative market analysis that factors in condition, renovations, and positioning.
Getting around
How walkable, bikeable, and transit-friendly this neighbourhood is.
73
/ 100
Walk Score
Very Walkable
58
/ 100
Transit Score
Good Transit
50
/ 100
Bike Score
Bikeable
Scores are estimates based on neighbourhood data and are for informational purposes only.
MLS® data courtesy of the Toronto Regional Real Estate Board (TRREB).
The information provided herein must only be used by consumers that have a bona fide interest in the purchase, sale, or lease of real estate and may not be used for any commercial purpose or any other purpose. Listing information is deemed reliable but is not guaranteed accurate by the Toronto Regional Real Estate Board, the listing brokerage, or this website. The trademarks REALTOR®, REALTORS® and the REALTOR® logo are controlled by The Canadian Real Estate Association (CREA) and identify real estate professionals who are members of CREA. MLS®, Multiple Listing Service®, and the associated logos are owned by CREA. Not intended to solicit properties currently listed for sale or buyers under contract.
You may also like
More homes in Markham
Hand-picked listings with a similar price range and style.
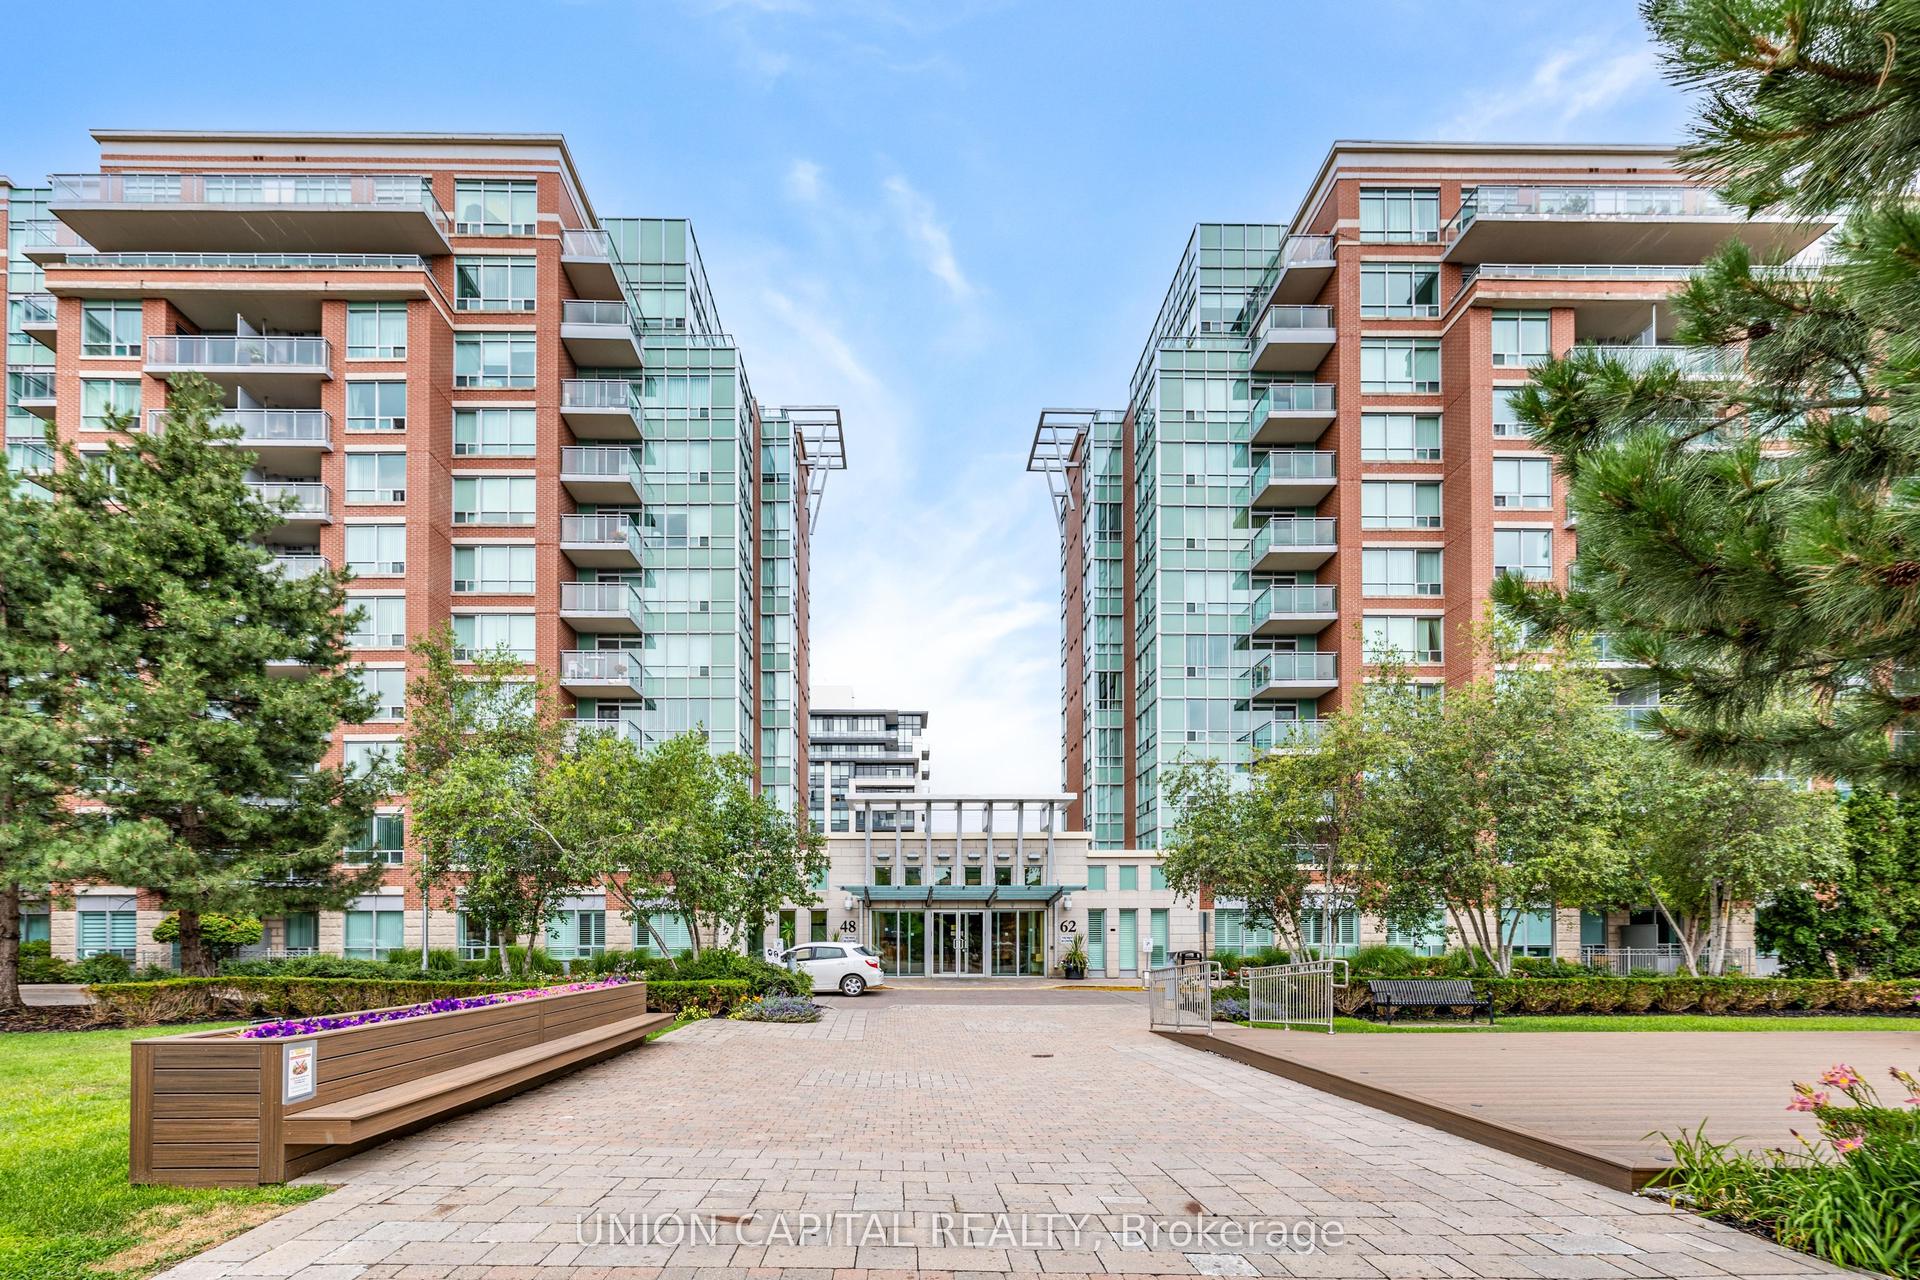
For Sale2 h ago
$678,000
Condo
est. $2,972/mo
48 Suncrest Boulevard 102 #102, Commerce Valley
Markham, ON
2 bd
2 ba
1,100
1
MLS# N13615708Union Capital Realty
WhatsApp Aman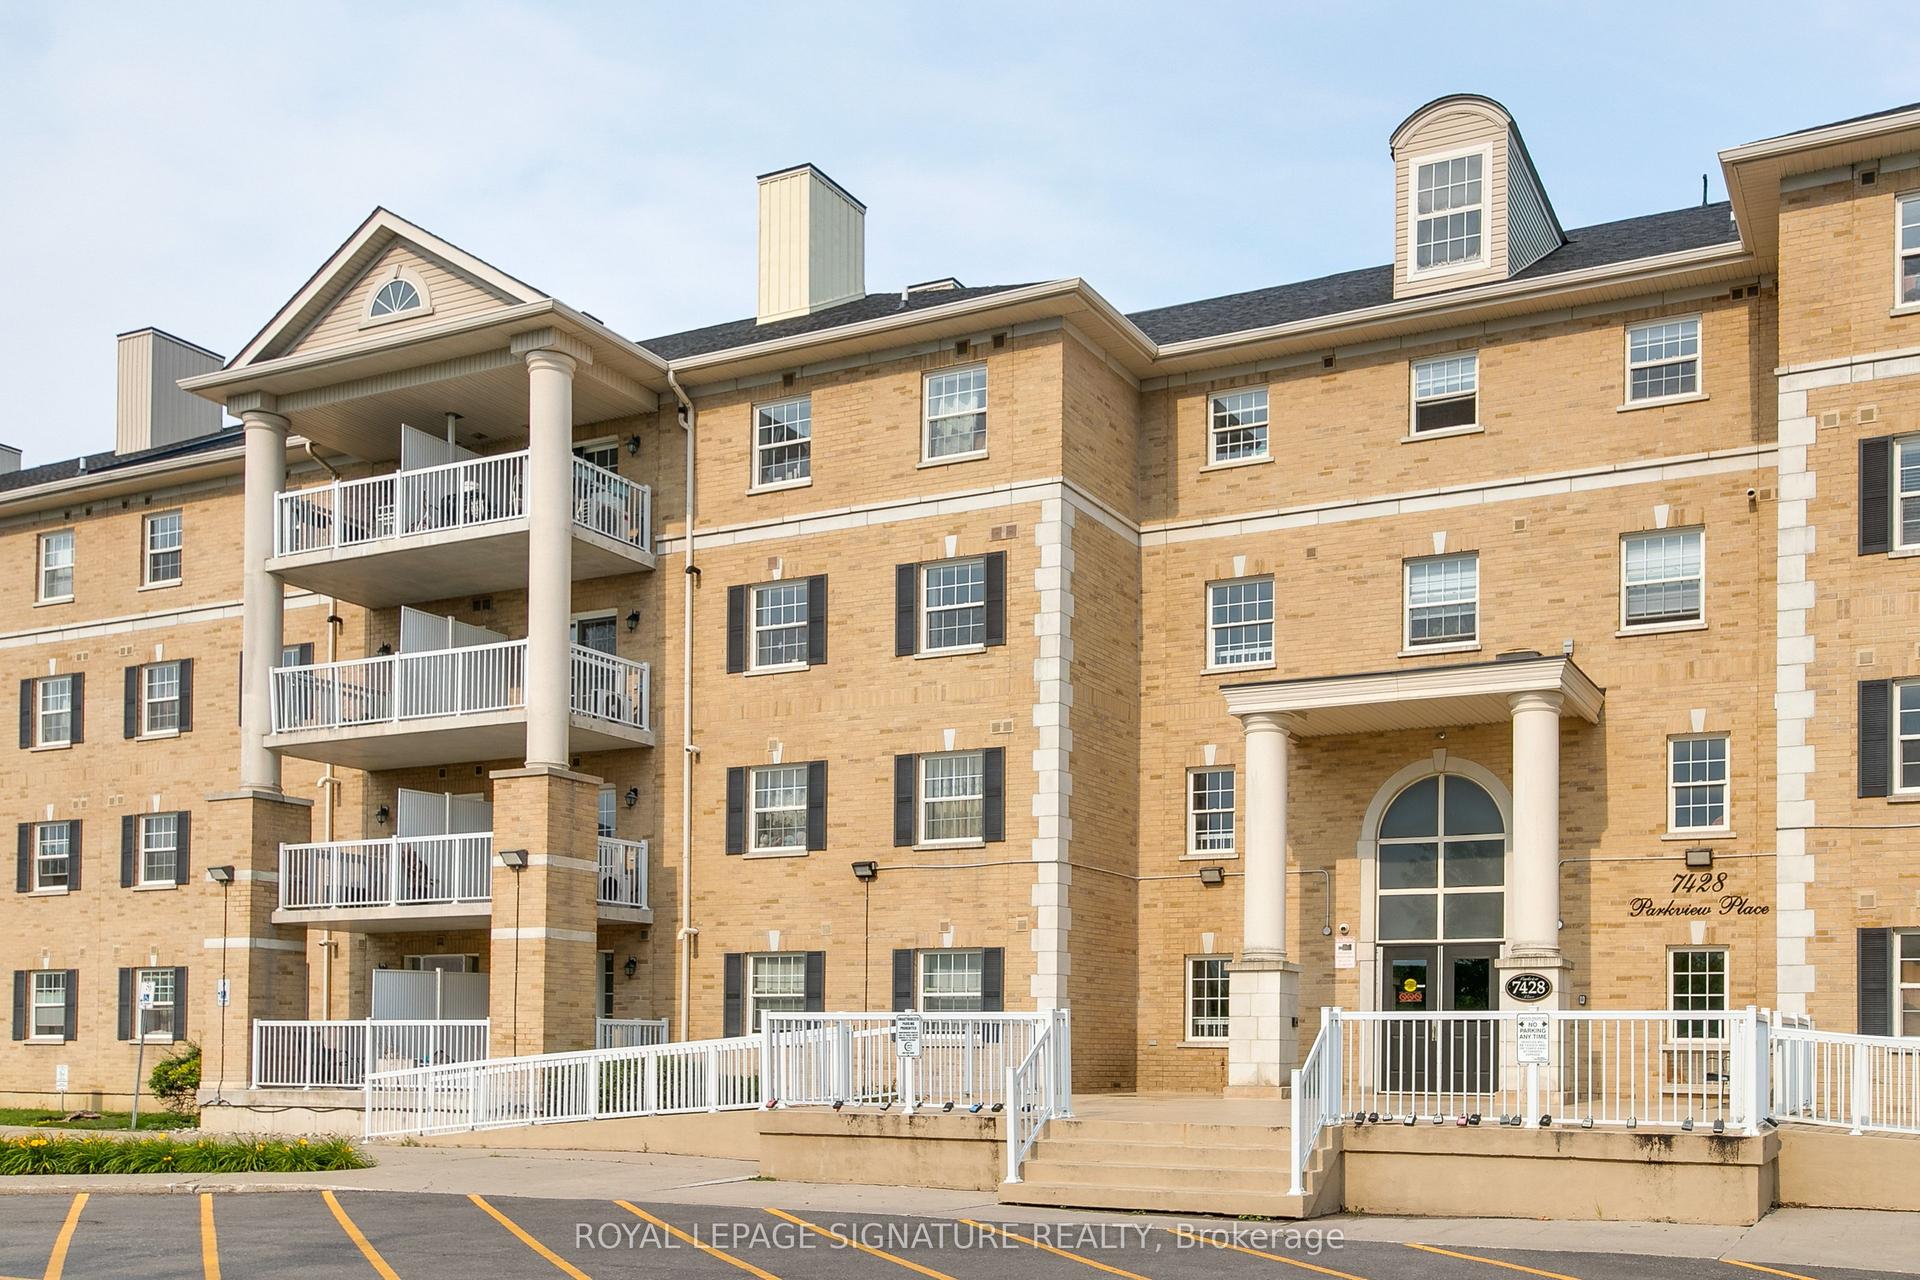
For Sale1 day ago
$525,000
Condo
est. $2,302/mo
7428 Markham Road 407 #407, Middlefield
Markham, ON
2 bd
2 ba
950
1
MLS# N13614992Royal Lepage Signature Realty
WhatsApp Aman