For Lease
Just Listed
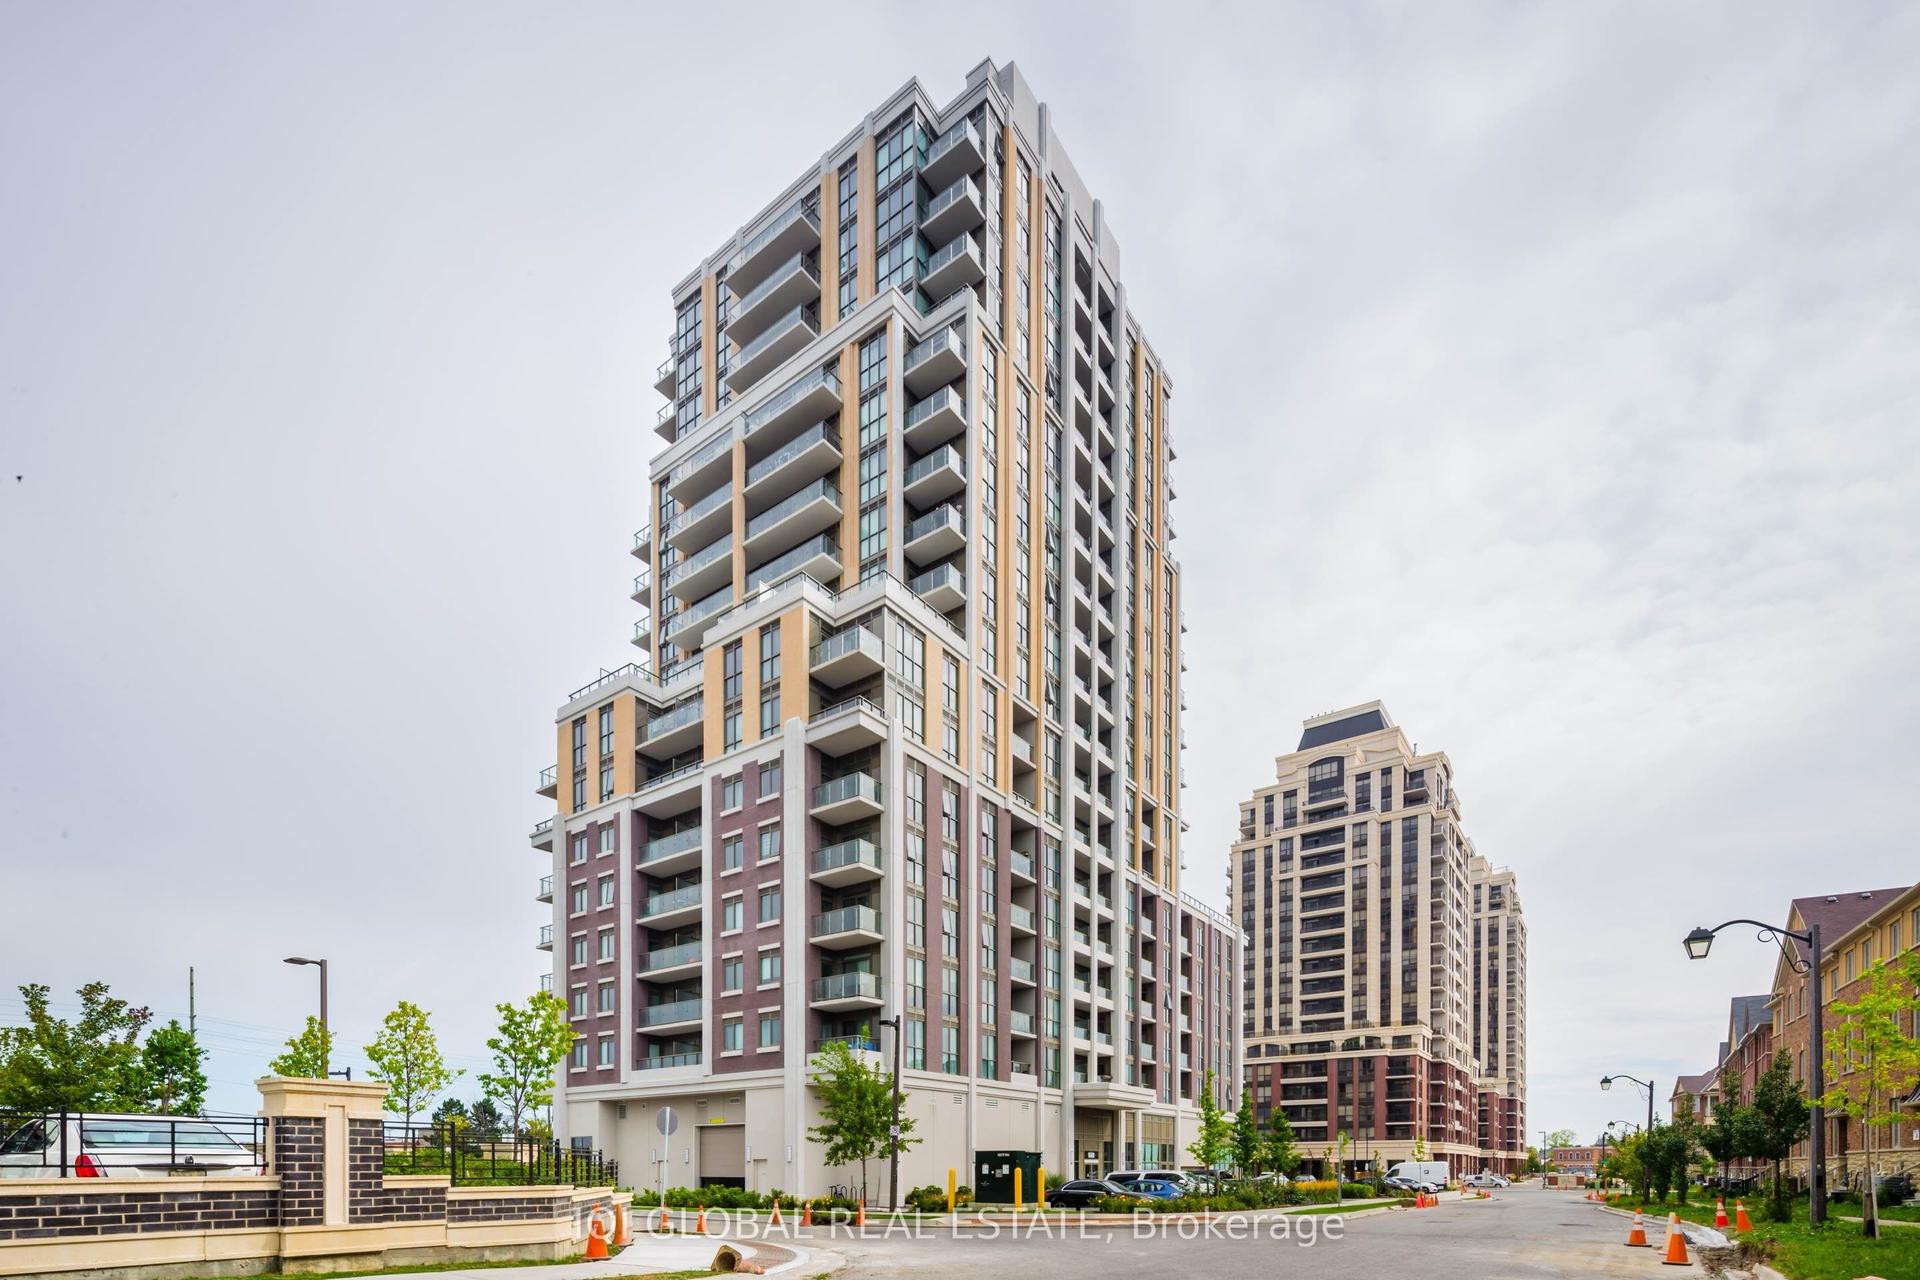
9 Clegg Road W N1905 #N1905
Unionville, Markham, ON
$3,100
2Bd
2Ba
850+sqft
1Parking
$4/sqft
CondoMLS# N13617174Listed 2026-07-291 DOM
Cooling
Central Air
Just listed! New listings in Markham often receive offers within the first week.
About this home
New Luxury Vendome Condominium Located In High Demand Unionville at Warden and Hwy 7. Split 2 Bedroom 2 Baths layout Approx. 800 Sq ft. Lots of upgrades, 1 PARKING & 1 LOCKER is included. Walking distance to top ranked Unionville High School. Open concept living area with high end kitchen appliances, elegant details. The condo is minutes away from local shops, restaurants, banks, entertainment and more! Easy transit with steps to Viva bus stop, mins drive to Unionville WGO Station, quick access to Hwy 407, 404, 401. 24/7 concierge. A must see. Welcome Students and New Comers. Tenant insurance is required**** EXTRAS **** All ELF, S/S Fridge, Range Hood, Oven, Dishwasher. Microwave. Stacked Front Loading Washer & Dryer. All Window Blinds
Rooms
Other
| Living Room | 6.64 × 3.26 m | Open Concept Balcony Carpet Free |
| Dining Room | 6.64 × 3.26 m | Carpet Free |
| Kitchen | 6.64 × 3.26 m | Modern Kitchen B/I Appliances Backsplash |
| Primary Bedroom | 3.05 × 2.17 m | 3 Pc Ensuite Closet Carpet Free |
| Bedroom | 3.05 × 3.32 m | Closet Carpet Free |
| Laundry | 1.00 × 1.15 m |
Features
- Carpet Free
- Other
- Central Air
- Apartment
Financials
Estimated Rental Income
Entire property$2,600 – $3,500/mo
Rental yield1006.5% – 1354.8%
*Estimates based on comparable rentals in the area. Actual income may vary.
Market Data — Markham
Days on market1 days
Buyer's MarketSeller's Market
Based on active listings in Markham. Data updates daily.
Demographics — Markham
Population
338,503
Avg Household Income
$118,000
Age Distribution
0-19
20%
20-34
18%
35-49
22%
50-64
22%
65+
18%
Ownership82% own · 18% rent
EnglishMandarinCantoneseTamilUrdu
Other rentals like this
Similar rentals in Markham
Same property type, similar price, similar size — currently for rent.
For Lease29 days ago
$2,850
Condo
9560 Markham Road 1808 #1808, Wismer
Markham, ON
2 bd
2 ba
750
2
MLS# N13508522Iqi Global Real Estate
WhatsApp Aman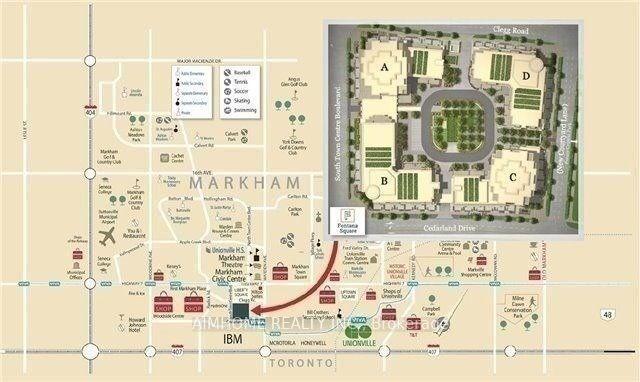
For Lease1 day ago
$3,150
Condo
99 South Town Centre Boulevard 808 #808, Unionville
Markham, ON
2+1 bd
2 ba
950
1
MLS# N13618340Aimhome Realty Inc.
WhatsApp Aman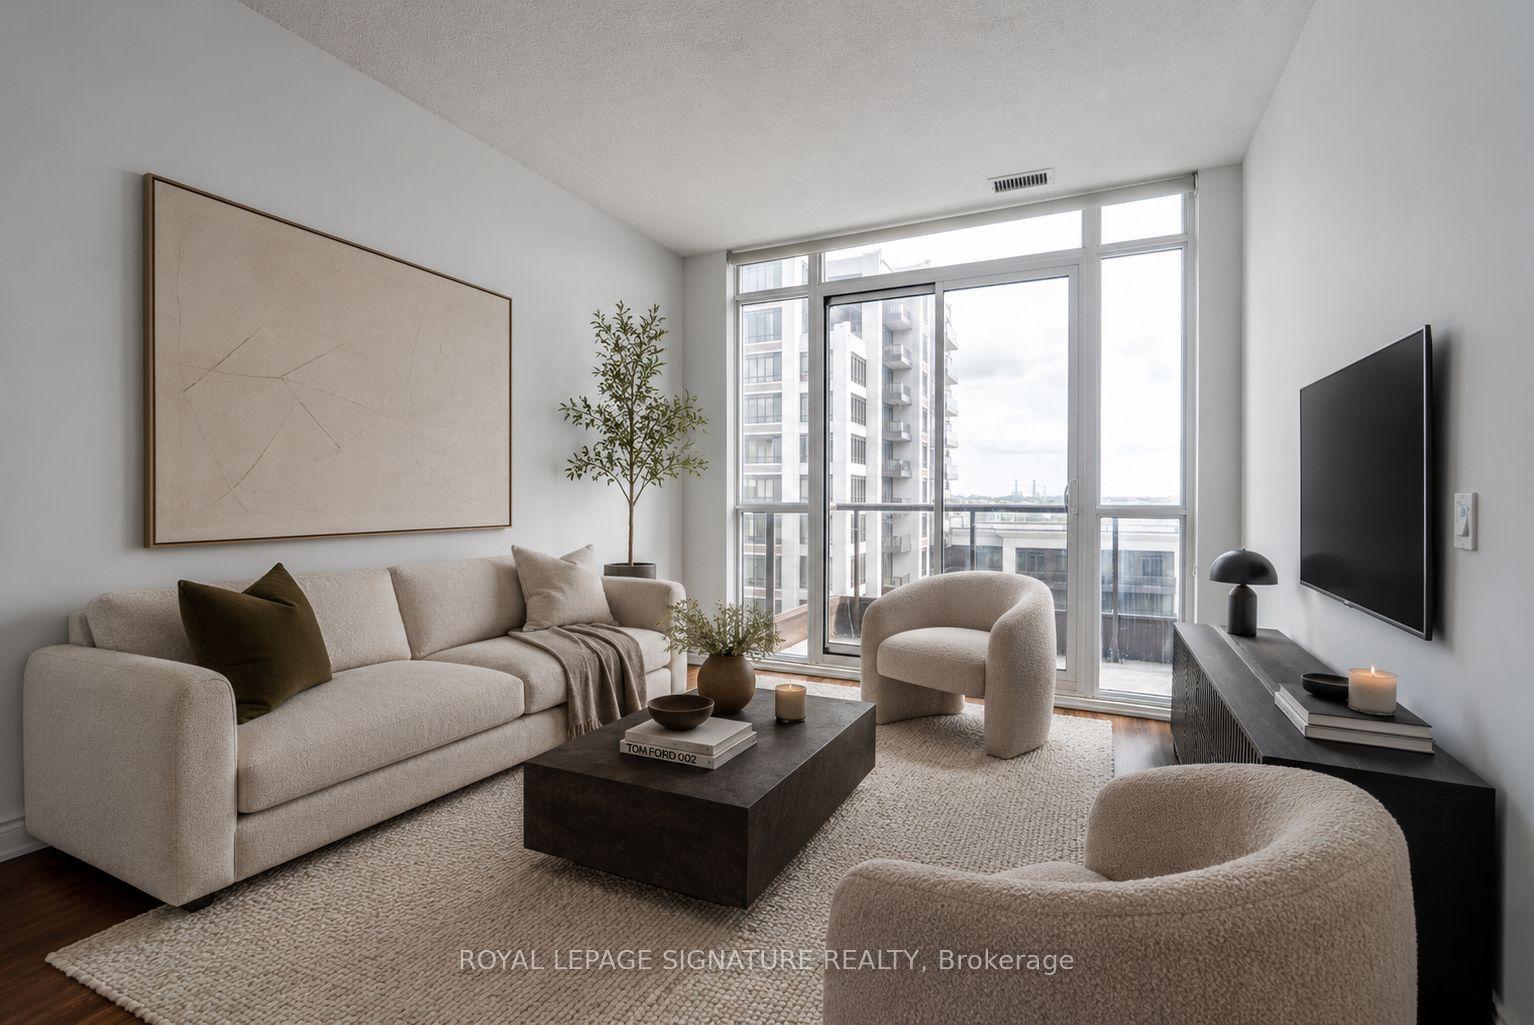

Getting around
How walkable, bikeable, and transit-friendly this neighbourhood is.
76
/ 100
Walk Score
Very Walkable
59
/ 100
Transit Score
Good Transit
55
/ 100
Bike Score
Bikeable
Scores are estimates based on neighbourhood data and are for informational purposes only.
MLS® data courtesy of the Toronto Regional Real Estate Board (TRREB).
The information provided herein must only be used by consumers that have a bona fide interest in the purchase, sale, or lease of real estate and may not be used for any commercial purpose or any other purpose. Listing information is deemed reliable but is not guaranteed accurate by the Toronto Regional Real Estate Board, the listing brokerage, or this website. The trademarks REALTOR®, REALTORS® and the REALTOR® logo are controlled by The Canadian Real Estate Association (CREA) and identify real estate professionals who are members of CREA. MLS®, Multiple Listing Service®, and the associated logos are owned by CREA. Not intended to solicit properties currently listed for sale or buyers under contract.