For Lease
Just Listed
18 Water Walk Drive 509 #509
Unionville, Markham, ON
$3,000
2Bd
2Ba
850+sqft
1Parking
$4/sqft
CondoMLS# N13619072Listed 2026-07-291 DOM
Cooling
Central Air
Just listed! New listings in Markham often receive offers within the first week.
About this home
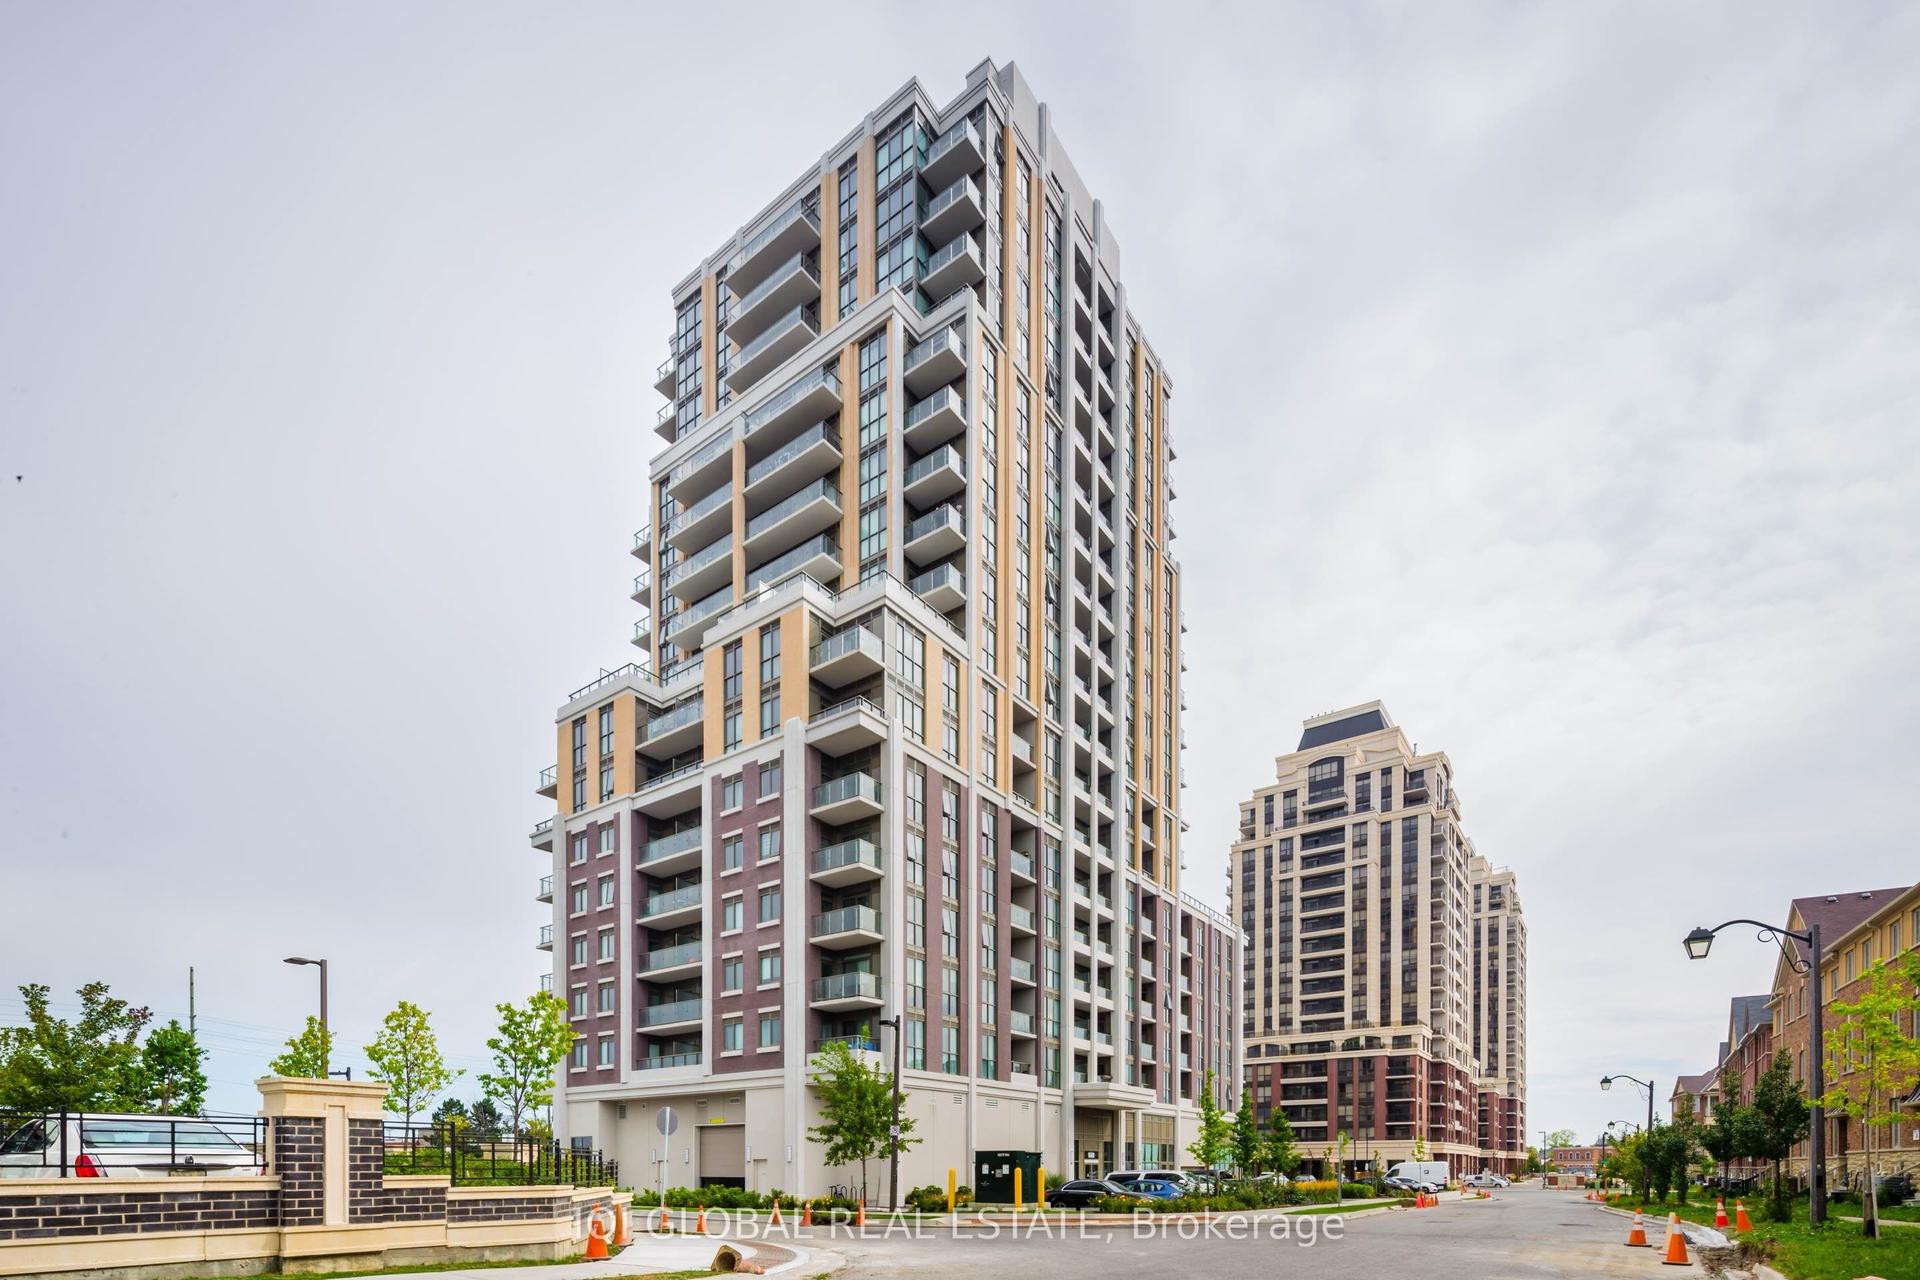
Welcome to Riverview Condos - Building B, a modern Times Group community less than five years old, offering contemporary living in a prime Markham location. This bright 800 sq. ft. northeast corner 2-bedroom, 2-bathroom suite features 9-foot ceilings, a functional open-concept layout with laminate flooring throughout, quartz countertops, stainless steel appliances and an impressive 210 sq. ft. of total outdoor space across two private balconies. The lease includes one underground parking space, one locker and Wi-Fi for added convenience. Residents enjoy access to the stunning three-storey Amenity Pavilion, featuring a stylish lobby, yoga studio, indoor pool overlooking the Rouge River, poolside lounge, spa-inspired change rooms with saunas, a multipurpose party room with bar and catering kitchen, billiards and ping pong, a lounge with a two-sided large-screen TV and a quiet library. Ideally located close to shopping, restaurants, schools, parks, public transit, Hwy. 407, Markham Executive Golf Course and everyday amenities, this exceptional condo offers the perfect blend of comfort, convenience and luxury living.
Pool
Rooms
Other
| Living Room | 3.56 × 3.53 m | Laminate W/O To Balcony Open Concept |
| Dining Room | 4.19 × 3.53 m | Laminate Combined w/Kitchen Open Concept |
| Kitchen | 4.19 × 3.53 m | Laminate Combined w/Dining Quartz Counter |
| Primary Bedroom | 4.16 × 2.82 m | Laminate Ensuite Bath W/O To Balcony |
| Bedroom 2 | 3.07 × 2.77 m | Laminate Double Closet Large Window |
Features
- Carpet Free
- None
- Central Air
- Apartment
Financials
Estimated Rental Income
Entire property$2,600 – $3,500/mo
Rental yield1040.0% – 1400.0%
*Estimates based on comparable rentals in the area. Actual income may vary.
Market Data — Markham
Days on market1 days
Buyer's MarketSeller's Market
Based on active listings in Markham. Data updates daily.
Demographics — Markham
Population
338,503
Avg Household Income
$118,000
Age Distribution
0-19
20%
20-34
18%
35-49
22%
50-64
22%
65+
18%
Ownership82% own · 18% rent
EnglishMandarinCantoneseTamilUrdu
Other rentals like this
Similar rentals in Markham
Same property type, similar price, similar size — currently for rent.
For Lease29 days ago
$2,850
Condo
9560 Markham Road 1808 #1808, Wismer
Markham, ON
2 bd
2 ba
750
2
MLS# N13508522Iqi Global Real Estate
WhatsApp Aman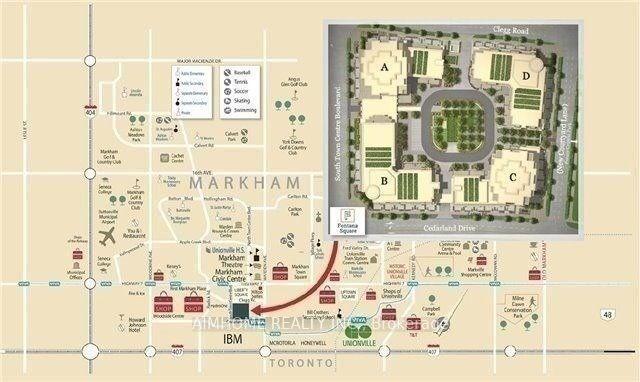
For Lease1 day ago
$3,150
Condo
99 South Town Centre Boulevard 808 #808, Unionville
Markham, ON
2+1 bd
2 ba
950
1
MLS# N13618340Aimhome Realty Inc.
WhatsApp Aman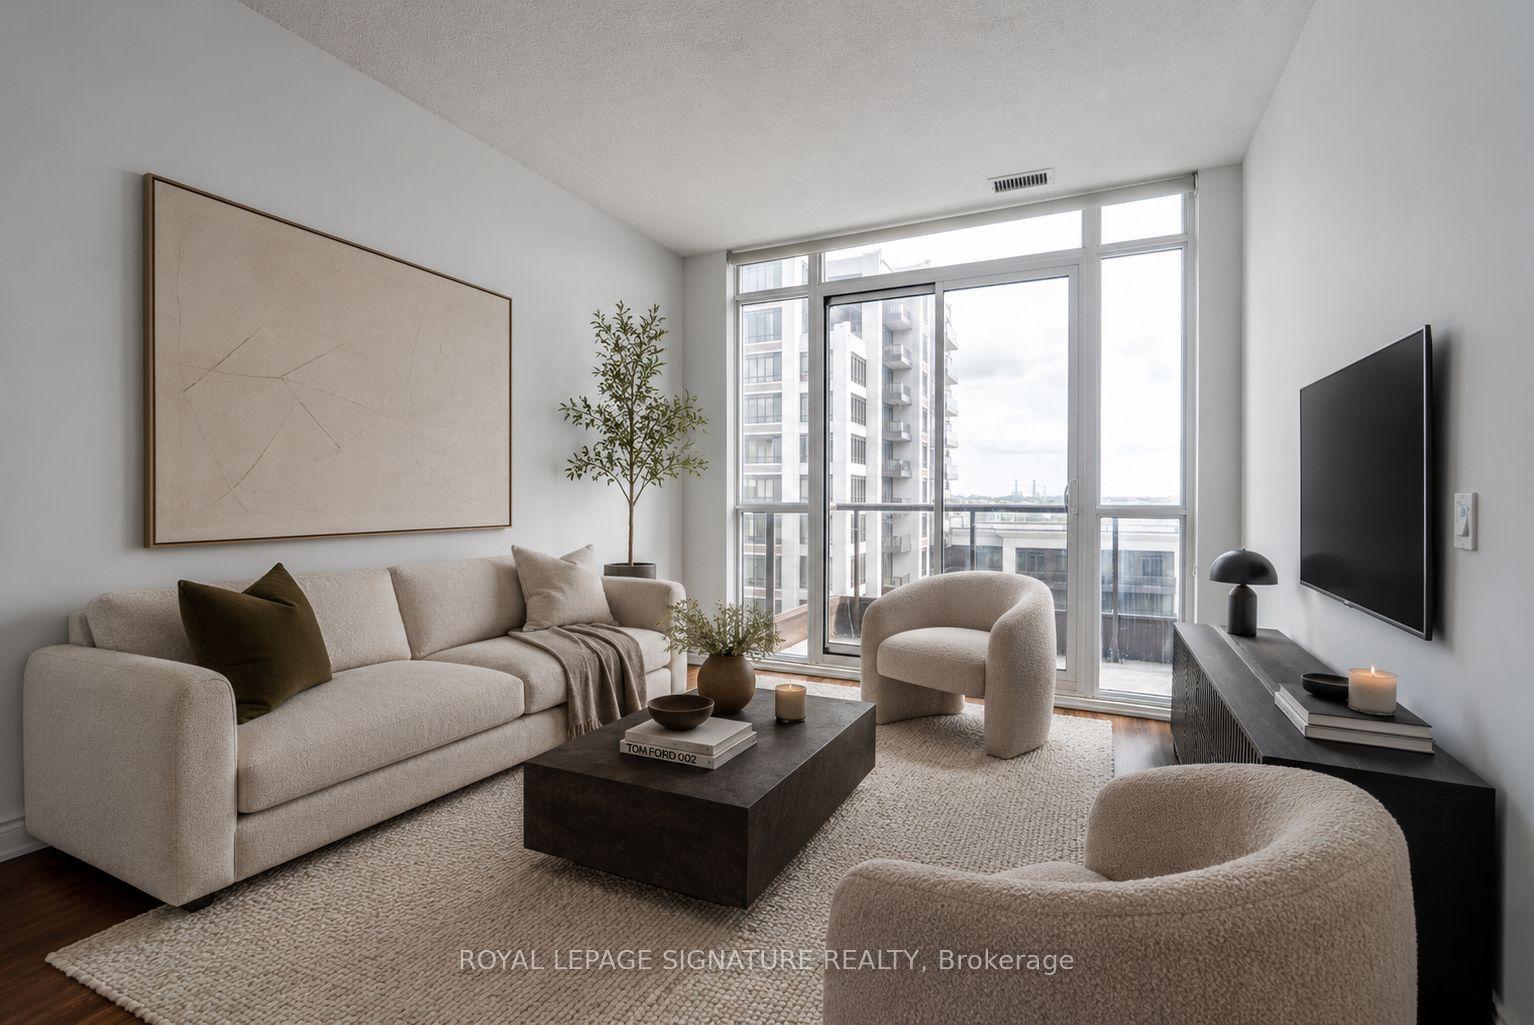

Getting around
How walkable, bikeable, and transit-friendly this neighbourhood is.
77
/ 100
Walk Score
Very Walkable
62
/ 100
Transit Score
Good Transit
56
/ 100
Bike Score
Bikeable
Scores are estimates based on neighbourhood data and are for informational purposes only.
MLS® data courtesy of the Toronto Regional Real Estate Board (TRREB).
The information provided herein must only be used by consumers that have a bona fide interest in the purchase, sale, or lease of real estate and may not be used for any commercial purpose or any other purpose. Listing information is deemed reliable but is not guaranteed accurate by the Toronto Regional Real Estate Board, the listing brokerage, or this website. The trademarks REALTOR®, REALTORS® and the REALTOR® logo are controlled by The Canadian Real Estate Association (CREA) and identify real estate professionals who are members of CREA. MLS®, Multiple Listing Service®, and the associated logos are owned by CREA. Not intended to solicit properties currently listed for sale or buyers under contract.