For Sale
Open House Sat 17–19
8 Cyril Richardson Court
Uxbridge, Uxbridge, ON
$1,379,900
3+2Bd
5Ba
2,750+sqft
6Parking
52.98 x 95.17 ftlot
$502/sqft
DetachedMLS# N13526252Listed 2026-07-068 DOM
Heating
Water Heater Owned
Cooling
Central Air
Basement
Walk-Out
About this home
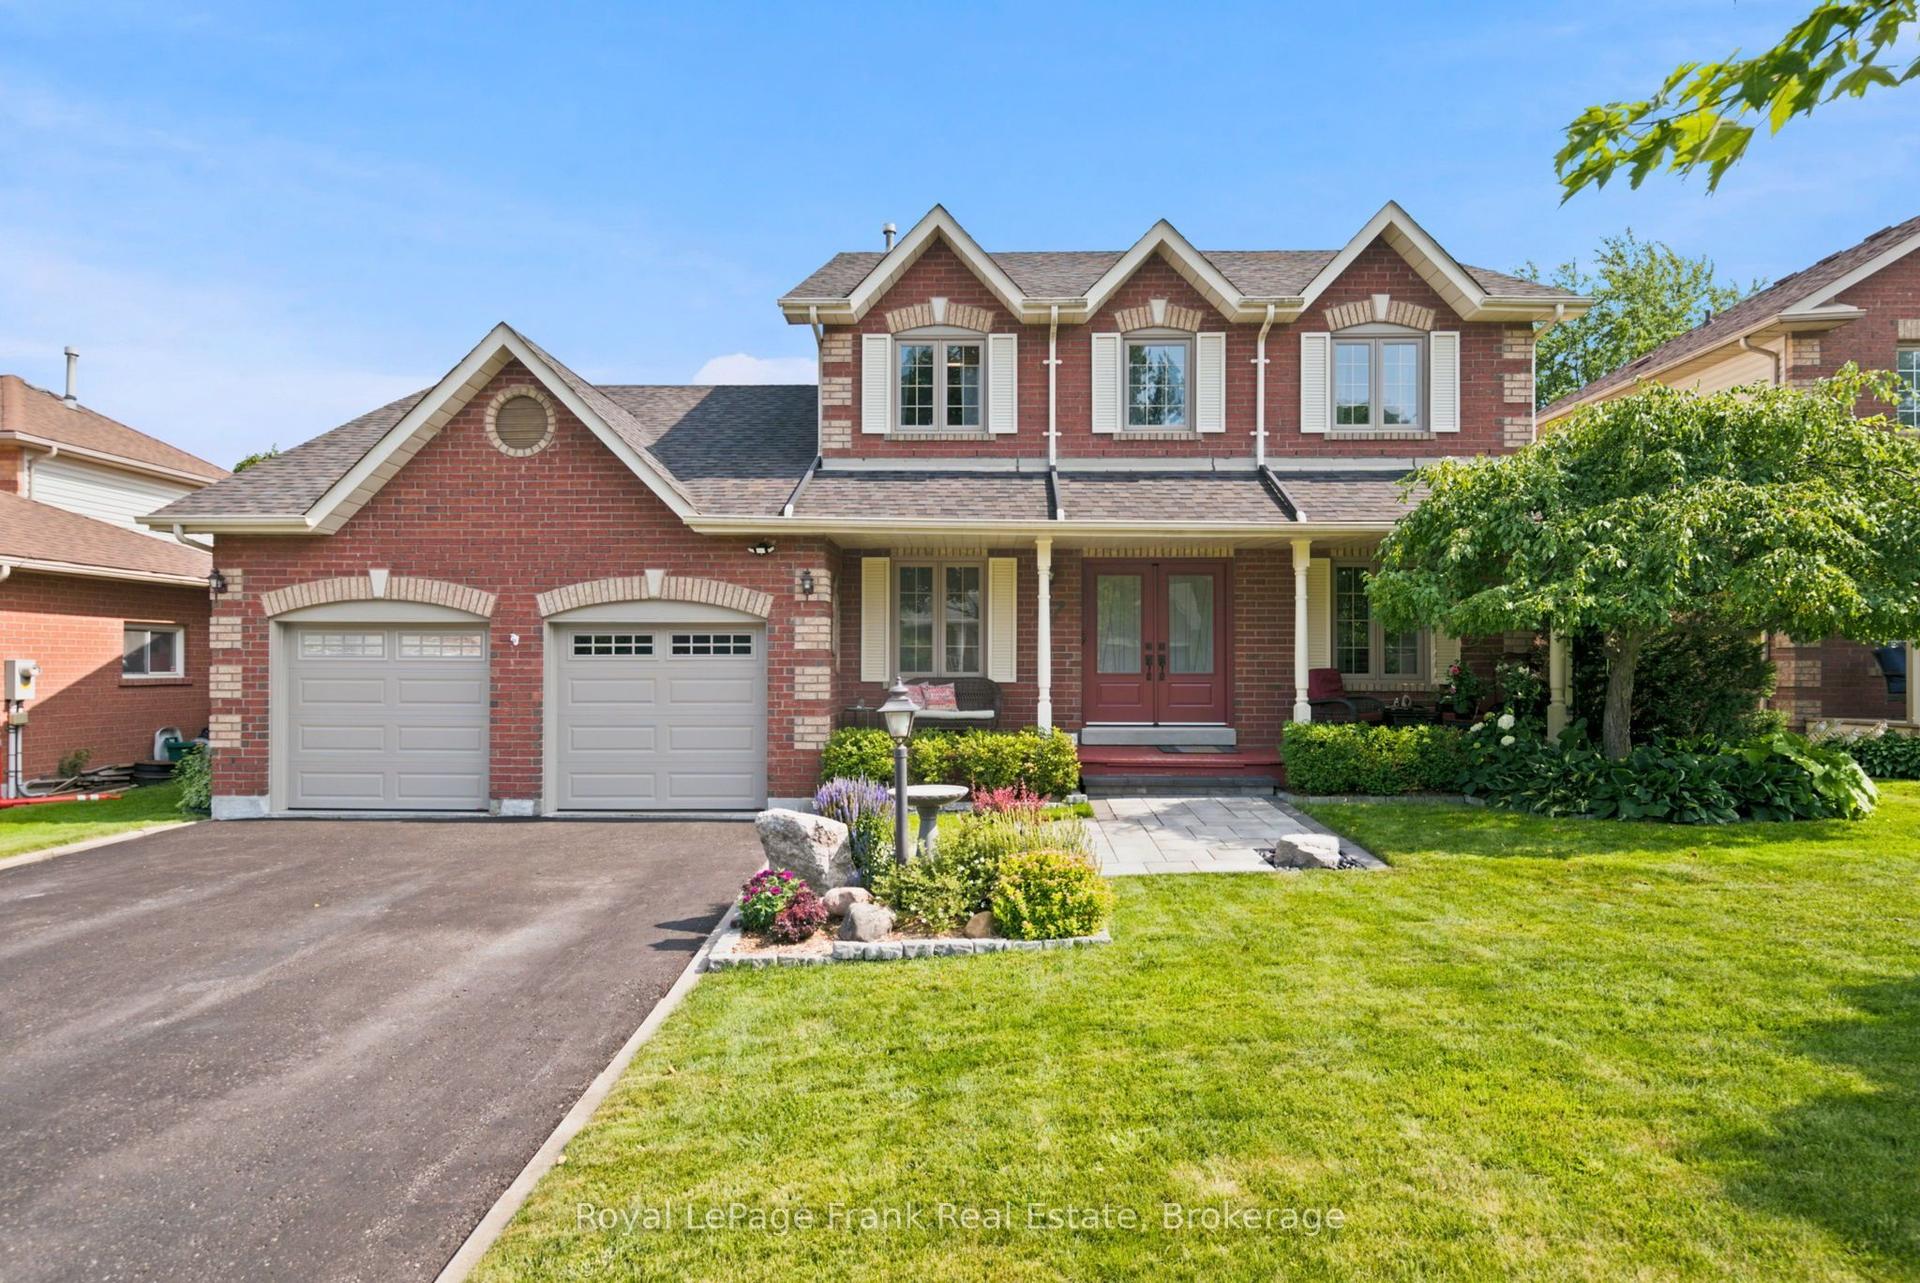
Cyril Richardson is the kind of street people settle into & stay. A quiet cul-de-sac where homes rarely reach the open market: this is the first 2-storey opportunity in 12 years. Set among mature trees in a low-maintenance yard, 8 Cyril Richardson spans nearly 3,000 s.f. - the home's defining feature is its configuration: 3 bedrooms, each with its own ensuite. A layout that seldom comes available, one that speaks to multigenerational families & to households where privacy is non-negotiable. The walkout lower level is a legal, 2 bed apartment with its own address, hydro meter, laundry, heated tile floors & secluded patio. At current market rents, it can generate $2000-$2400/month: income a lender will recognize, extending purchasing power or reducing carrying cost. Not looking to rent? It can easily live as an extension of the home. A south-facing entry looks out over a pond, opening to a centre hall flanked by a formal dining/living room with Jotul wood stove and a separate office. 9' ceilings grace the main floor. The kitchen anchors the back of the home, with granite countertops, a high-end Blue Star gas range, dedicated prep counter & eat-in area, open to the family room with gas fireplace & built-in shelving. The eat-in walks out through an oversized door to a composite deck among the trees, with stairs to the patio below. Upstairs, the 3 bedrooms are generously sized & private. The primary occupies its own end of the home, where a 5-pc bath nearly a room in itself offers an oversized shower & refreshed dual vanities. Twin walk-in closets are an everyday luxury most buyers don't know to ask for until they've lived with it. The bedrooms are finished in a soft, neutral berber (2024). The 2nd-floor laundry is a true room of its own. Walkable to the Fields of Uxbridge, the Trans Canada trail & downtown. Few homes do so much: room for 2 generations under one roof, income when you want it, and rare, oversized proportions on a court that turns over once a decade.
Cul-de-sacWalkoutFireplace
Rooms
Main Floor
| Kitchen | 3.81 × 4.09 m | Granite Counters Centre Island Open Concept |
| Breakfast | 2.96 × 4.22 m | Overlooks Family Open Concept W/O To Deck |
| Family Room | 5.50 × 4.79 m | Hardwood Floor Gas Fireplace B/I Shelves |
| Living Room | 3.81 × 4.35 m | Hardwood Floor Wood Stove Combined w/Dining |
| Dining Room | 3.81 × 3.82 m | Hardwood Floor Combined w/Living |
| Office | 3.02 × 4.03 m | Hardwood Floor Overlooks Garden French Doors |
Second Floor
| Primary Bedroom | 5.97 × 4.19 m | Walk-In Closet(s) His and Hers Closets 5 Pc Ensuite |
| Bedroom 2 | 3.91 × 4.21 m | 4 Pc Ensuite Double Closet |
| Bedroom 3 | 4.62 × 3.84 m | 4 Pc Ensuite Double Closet |
Basement
| Kitchen | 3.87 × 4.28 m | Heated Floor Breakfast Bar Combined w/Living |
| Recreation | 4.81 × 4.25 m | W/O To Patio Large Window Open Concept |
| Bedroom | 3.70 × 3.64 m | Broadloom |
| Bedroom 2 | 3.53 × 3.94 m | Broadloom |
| Workshop | 4.52 × 6.88 m |
Features
- Accessory Apartment
- Water Heater Owned
- Water Softener
- Deck
- Landscaped
- Full
- Walk-Out
- Apartment
- Separate Entrance
- Central Air
- 2-Storey
Financials
Annual Taxes
$8,662.1
Estimated Rental Income
Entire property$3,200 – $4,800/mo
Basement apartment$1,800 – $2,500/mo
Rental yield2.8% – 4.2%
*Estimates based on comparable rentals in the area. Actual income may vary.
Market Data — Uxbridge
Days on market8 days
Buyer's MarketSeller's Market
Based on active listings in Uxbridge. Data updates daily.
Our estimate for this home
Estimated range
$1.48M – $1.71M
Mid-point $1.59M · ~$580/sqft
How this listing compares
$1.48MList · $1.38M$1.71M
Medium confidence·Based on 21 uxbridge comparables
Estimated range is generated automatically from active comparables and is for informational purposes only. Not an appraisal — contact Aman for a full comparative market analysis that factors in condition, renovations, and positioning.
Getting around
How walkable, bikeable, and transit-friendly this neighbourhood is.
57
/ 100
Walk Score
Somewhat Walkable
48
/ 100
Transit Score
Some Transit
51
/ 100
Bike Score
Bikeable
Scores are estimates based on neighbourhood data and are for informational purposes only.
MLS® data courtesy of the Toronto Regional Real Estate Board (TRREB).
The information provided herein must only be used by consumers that have a bona fide interest in the purchase, sale, or lease of real estate and may not be used for any commercial purpose or any other purpose. Listing information is deemed reliable but is not guaranteed accurate by the Toronto Regional Real Estate Board, the listing brokerage, or this website. The trademarks REALTOR®, REALTORS® and the REALTOR® logo are controlled by The Canadian Real Estate Association (CREA) and identify real estate professionals who are members of CREA. MLS®, Multiple Listing Service®, and the associated logos are owned by CREA. Not intended to solicit properties currently listed for sale or buyers under contract.
You may also like
More homes in Uxbridge
Hand-picked listings with a similar price range and style.
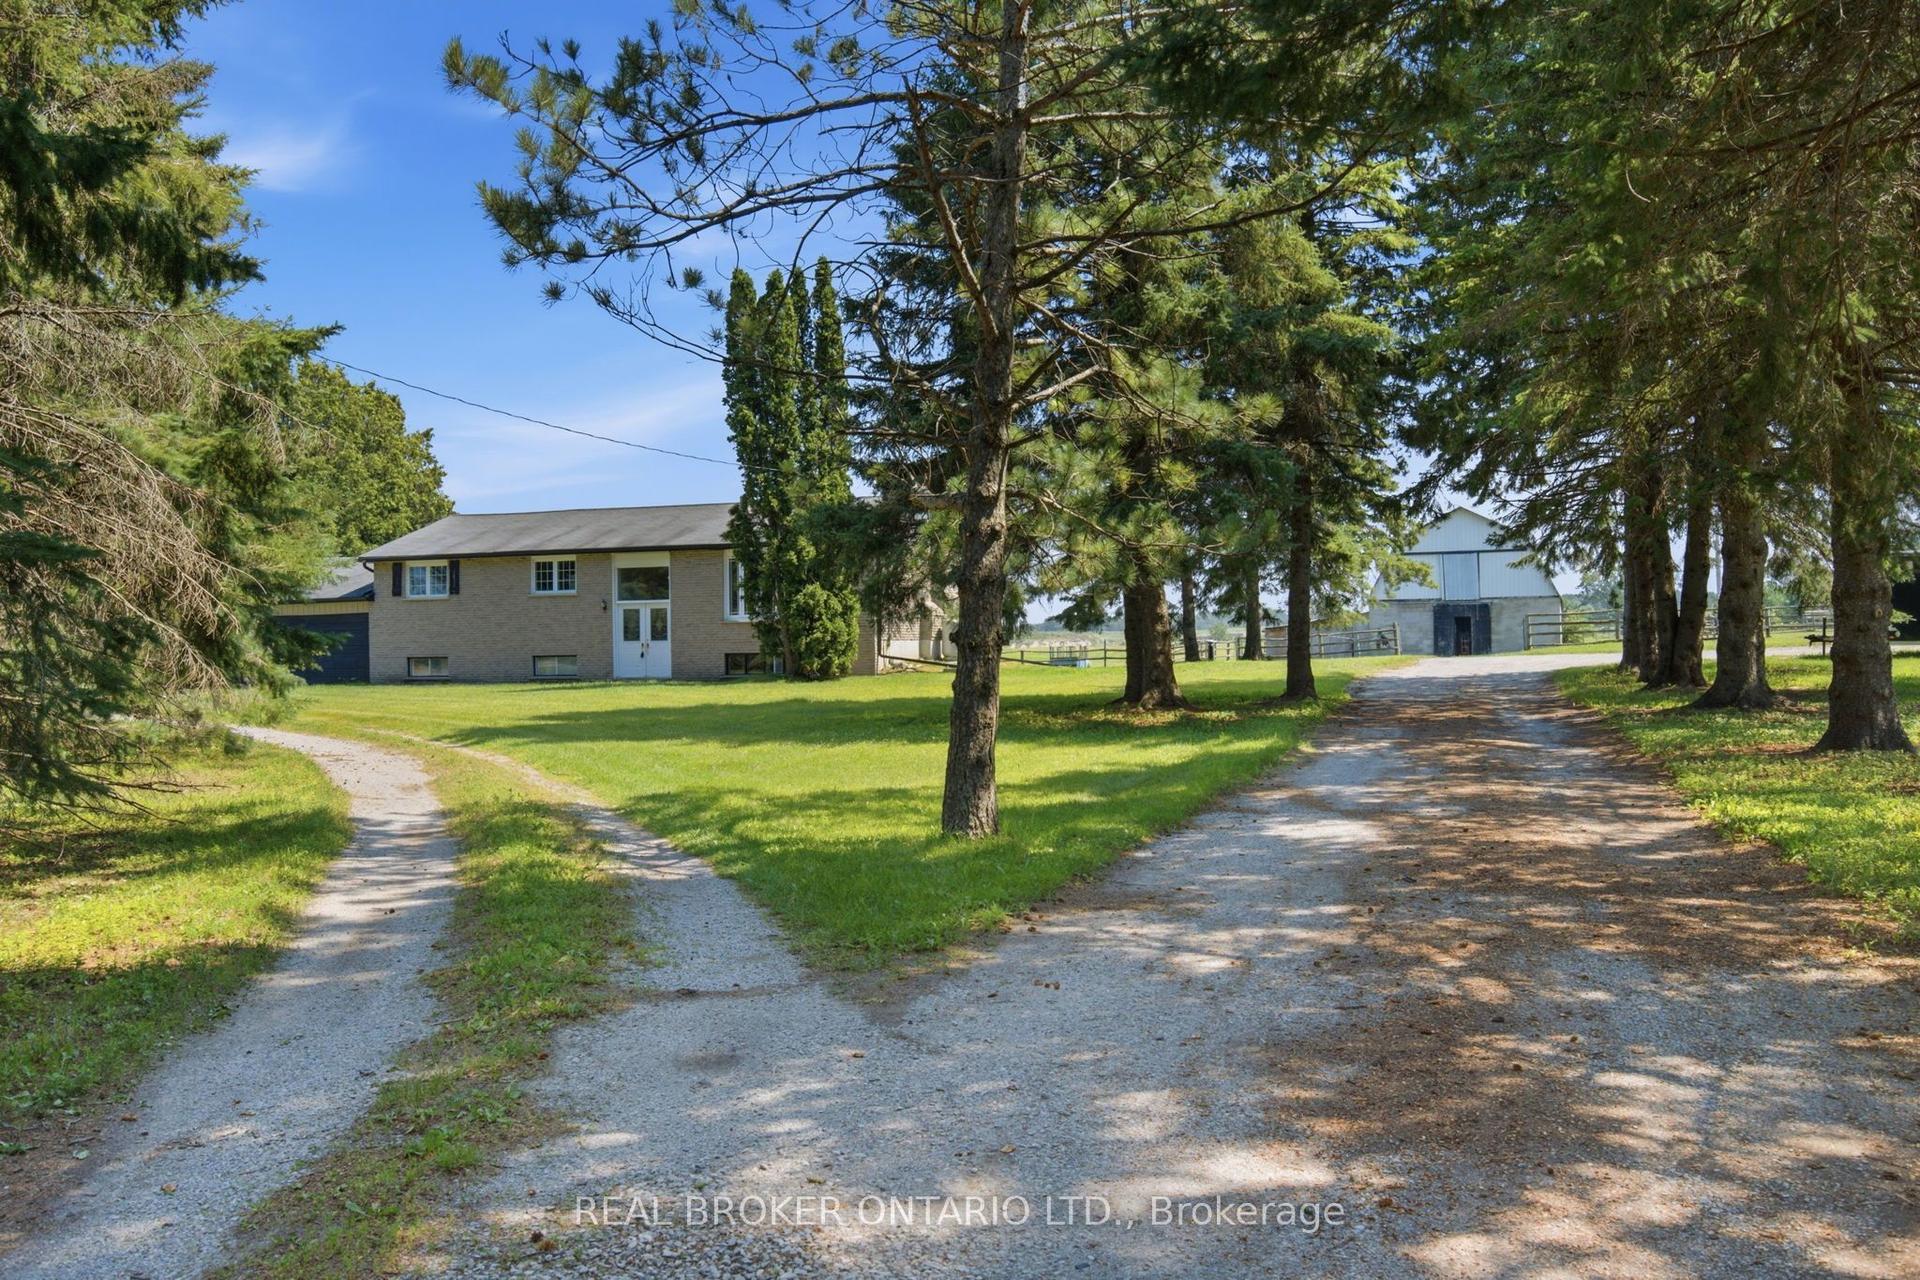
For Sale12 h ago
$1,345,000
Detached
est. $5,897/mo
785 Reid Road, Rural Uxbridge
Uxbridge, ON
3+1 bd
2 ba
1,300
17
MLS# N13563876Real Broker Ontario Ltd.
WhatsApp Aman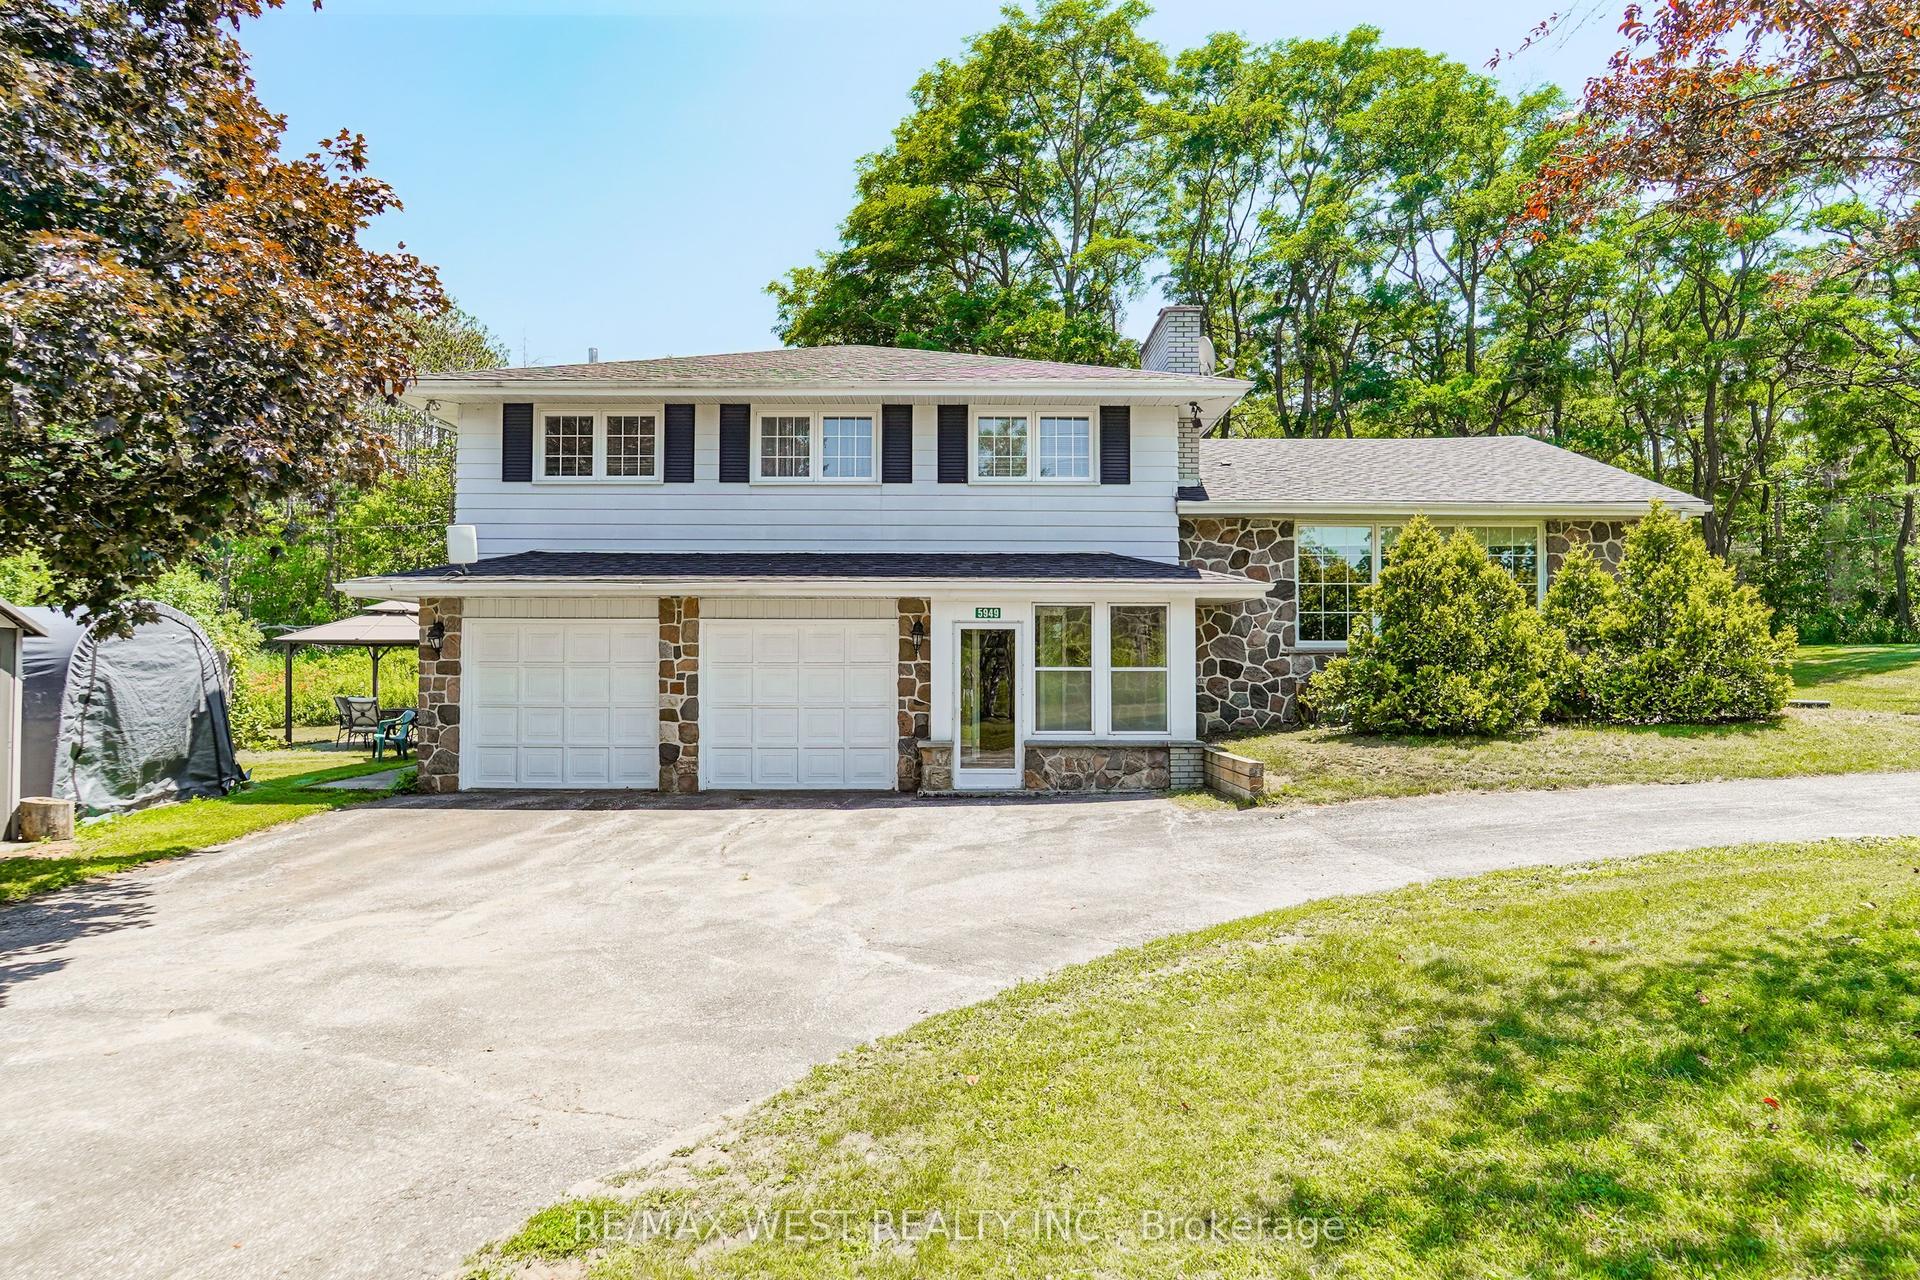
For Sale1 month ago
$1,250,000
Detached
est. $5,480/mo
5949 Concession 6 Road, Rural Uxbridge
Uxbridge, ON
4 bd
3 ba
2,250
15
MLS# N13434514Re/Max West Realty Inc.
WhatsApp Aman