For Sale
Open House Sat 18–20
31 Woodgate Pines Drive
Kleinburg, Vaughan, ON
$1,699,900
4Bd
4Ba
3,250+sqft
4Parking
50.25 x 105.1 ftlot
$523/sqft
DetachedMLS# N13619098Listed 2026-07-2958 DOM
Cooling
Central Air
Basement
Unfinished
On the market for 58 days — longer than average. The seller may be open to negotiation.
About this home
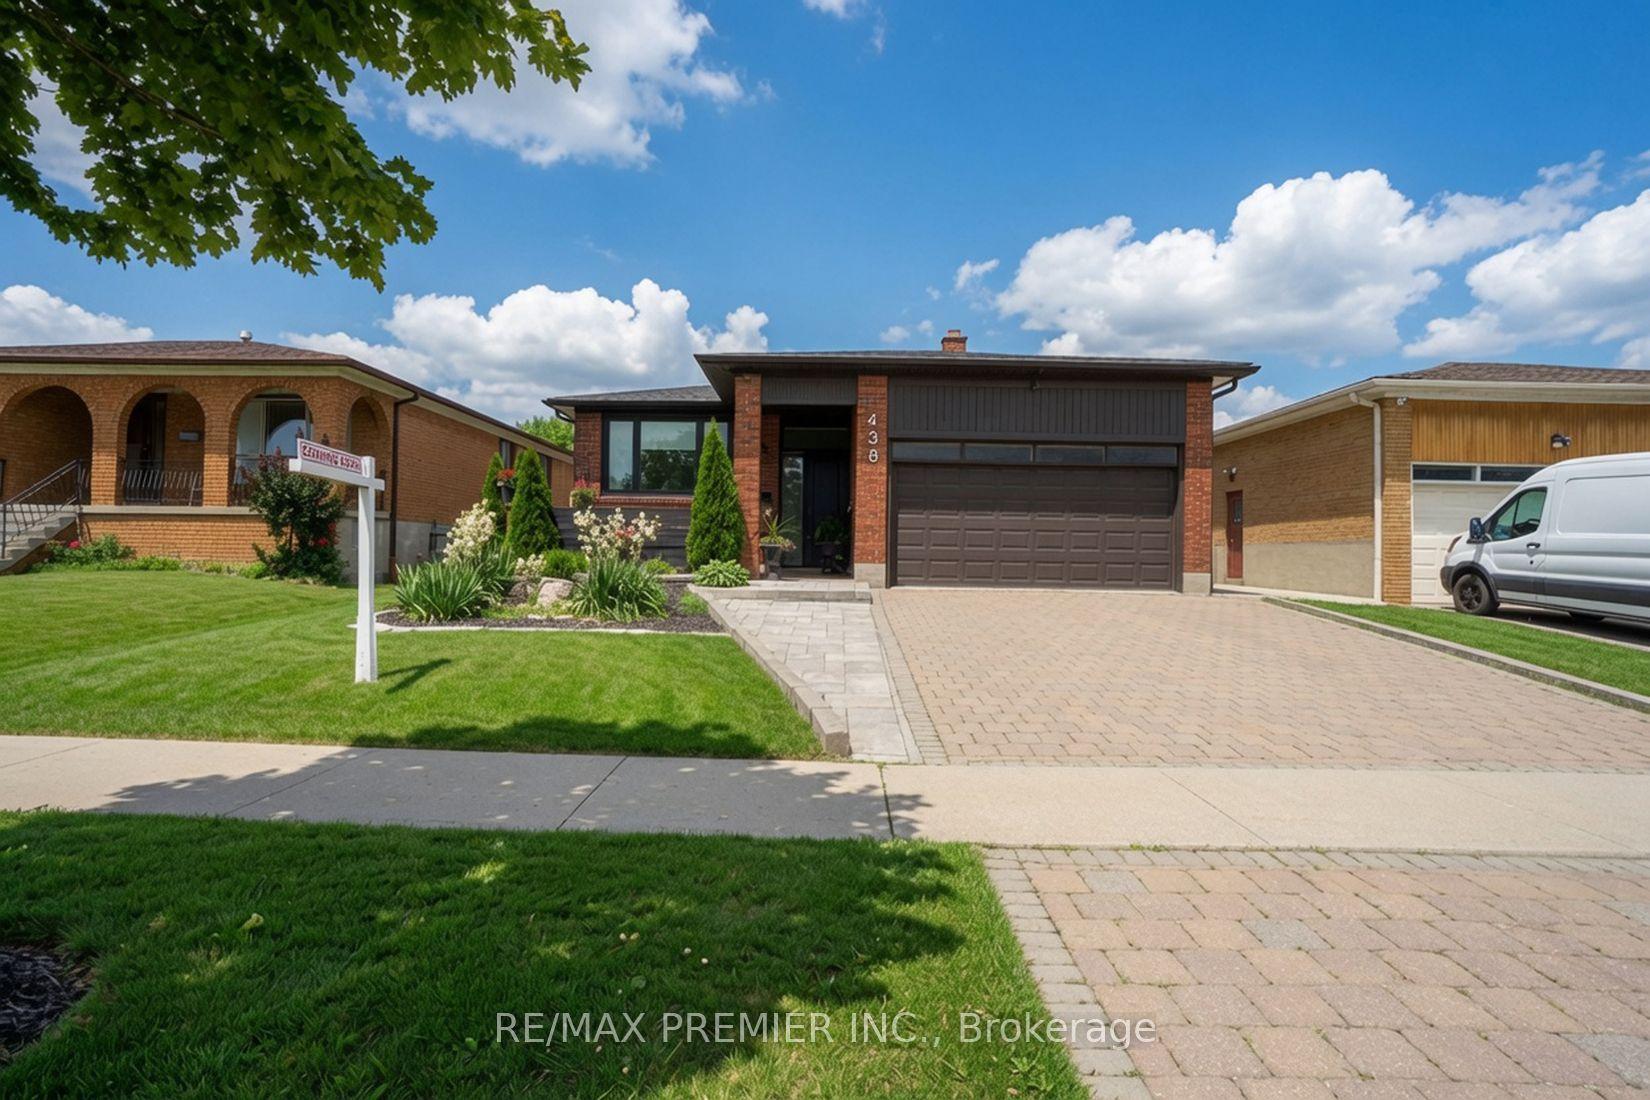
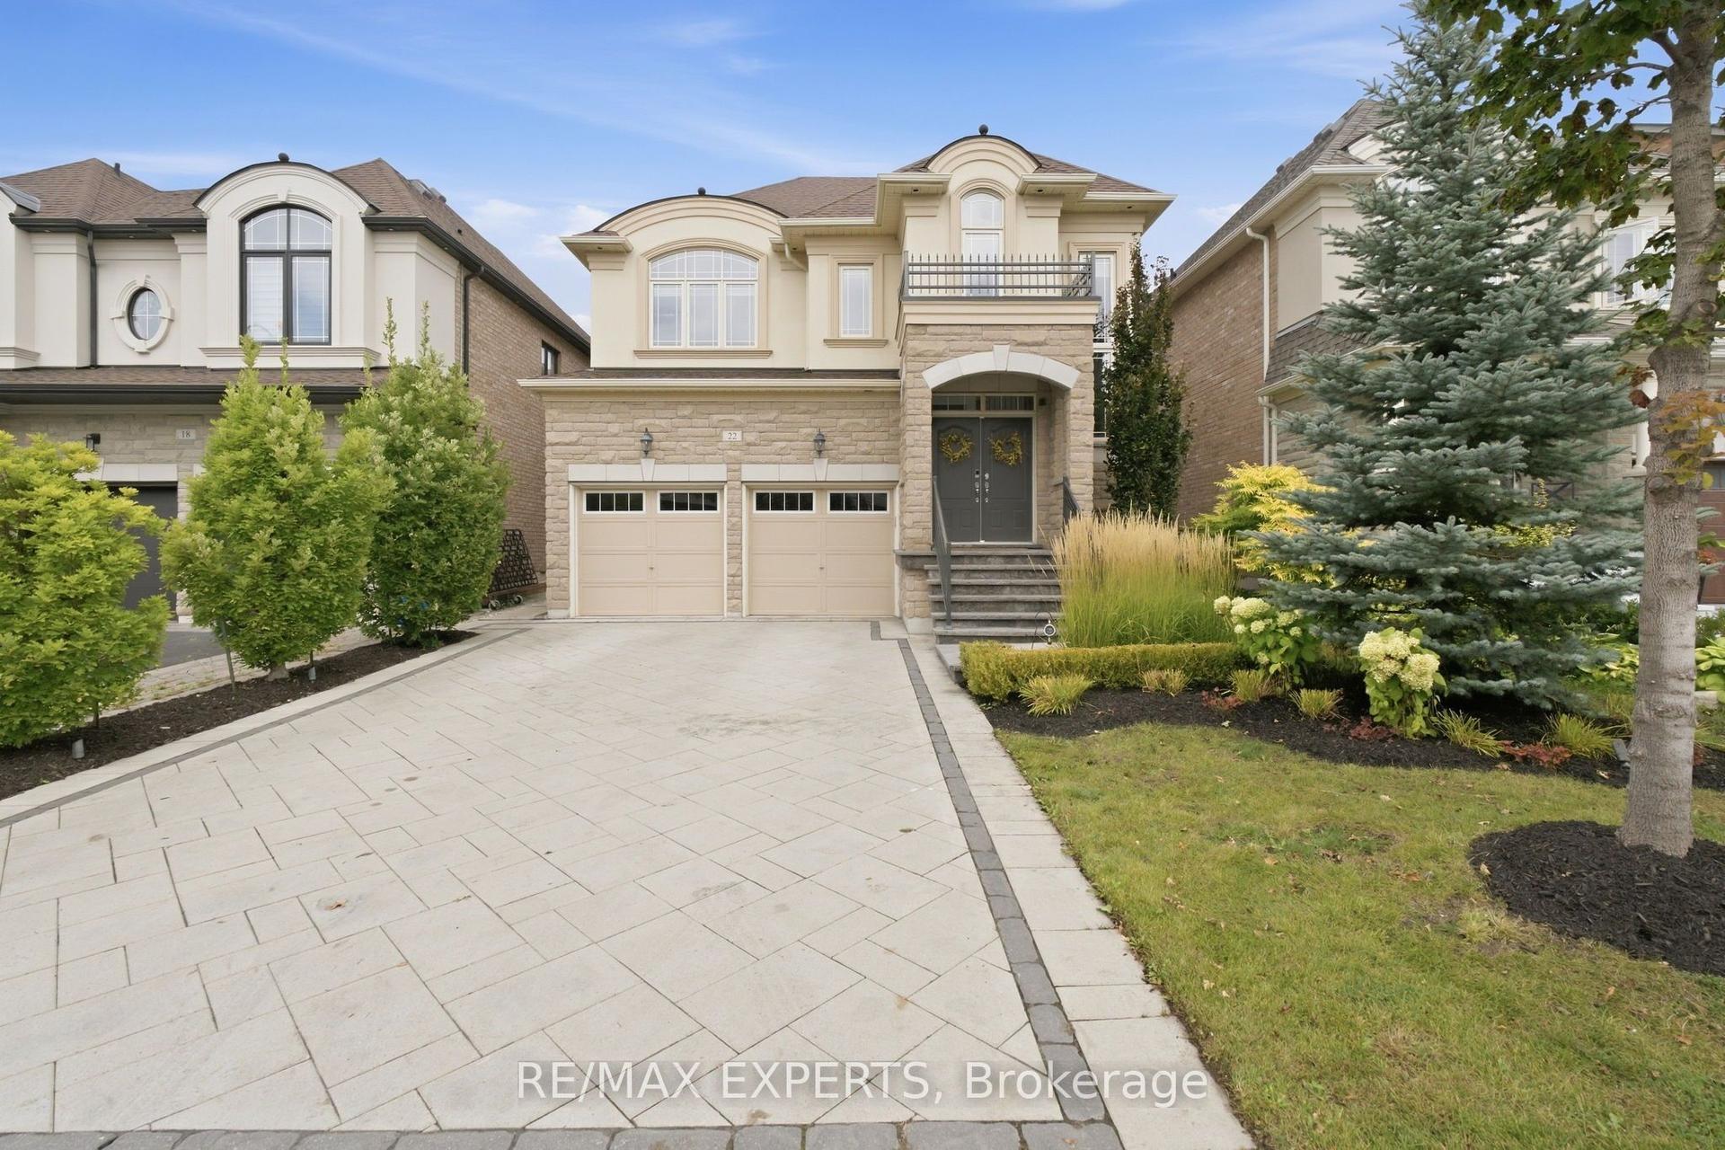
Welcome to 31 Woodgate Pines Dr, an exquisitely upgraded 4-bedroom residence built in 2016, offering 3,242 sq. ft. of above-grade living space on a 50-ft-wide lot with a desirable south-facing backyard in prestigious Kleinburg. Thoughtfully designed with hardwood flooring throughout, the main level features soaring 10-ft ceilings and a designer chef's kitchen with stone countertops and backsplash, a gas stove and Bosch appliances. Bright windows and designer lighting enhance the grand dining room, while the inviting family room features striking corner windows and a warm gas fireplace. Main-floor laundry provides direct garage access. Upstairs, the luxurious primary retreat features a dramatic vaulted ceiling, an oversized walk-in closet with custom floor-to-ceiling cabinetry, soft-close doors, a central dressing island and a bright window-side seating area, plus a spa-inspired 5-piece ensuite with double sinks, an oversized glass-enclosed shower and a private water closet. Bedrooms 2 and 3 share a stylish 4-piece bathroom, while Bedroom 4 enjoys a private ensuite and elegant built-in shelving, making it ideal as a bedroom, guest suite or home office. The south-facing backyard features an expansive stone patio and a natural gas BBQ connection, perfect for relaxing and entertaining. The unfinished basement offers a blank canvas for future customization, along with 200-amp electrical service, an HRV fresh-air system and a water softener. Spacious double garage equipped with EV charging outlet; Ideally situated on a quiet, family-friendly street just steps from Woodgate Pines Park, this exceptional home is close to Historic Kleinburg Village, Boyd Conservation Park, Copper Creek Golf Club, excellent public and Catholic schools, Longo's, Vaughan Mills, Canada's Wonderland and Cortellucci Vaughan Hospital, with easy access to Highways 427, 407 and 400. Do not miss!
GarageHardwoodFireplaceEV Charger
Rooms
Main Floor
| Den | 2.70 × 3.31 m | Hardwood Floor Large Window |
| Living Room | 5.15 × 3.32 m | Hardwood Floor Combined w/Dining |
| Dining Room | 5.15 × 3.32 m | Hardwood Floor Combined w/Living |
| Kitchen | 4.97 × 2.90 m | Custom Backsplash Stainless Steel Appl Quartz Counter |
| Breakfast | 5.89 × 3.46 m | Tile Floor Overlooks Family W/O To Patio |
| Family Room | 4.32 × 4.94 m | Hardwood Floor Open Concept Gas Fireplace |
| Laundry | 2.46 × 4.15 m | Tile Floor Sunken Room Access To Garage |
Upper
| Primary Bedroom | 5.04 × 3.29 m | Hardwood Floor Walk-In Closet(s) 5 Pc Ensuite |
| Bedroom 2 | 3.63 × 3.61 m | Hardwood Floor Large Closet Semi Ensuite |
| Bedroom 3 | 4.44 × 3.66 m | Hardwood Floor Closet Semi Ensuite |
| Bedroom 4 | 4.29 × 5.72 m | Hardwood Floor Closet 4 Pc Ensuite |
Features
- Carpet Free
- Full
- Unfinished
- Central Air
- 2-Storey
Financials
Annual Taxes
$7,956.69
Estimated Rental Income
Entire property$4,000 – $6,500/mo
Rental yield2.8% – 4.6%
*Estimates based on comparable rentals in the area. Actual income may vary.
Market Data — Vaughan
Days on market58 days
Buyer's MarketSeller's Market
Based on active listings in Vaughan. Data updates daily.
Demographics — Vaughan
Population
323,103
Avg Household Income
$128,000
Age Distribution
0-19
23%
20-34
18%
35-49
22%
50-64
21%
65+
16%
Ownership85% own · 15% rent
EnglishItalianRussianFarsiMandarin
Getting around
How walkable, bikeable, and transit-friendly this neighbourhood is.
60
/ 100
Walk Score
Somewhat Walkable
45
/ 100
Transit Score
Some Transit
42
/ 100
Bike Score
Somewhat Bikeable
Scores are estimates based on neighbourhood data and are for informational purposes only.
MLS® data courtesy of the Toronto Regional Real Estate Board (TRREB).
The information provided herein must only be used by consumers that have a bona fide interest in the purchase, sale, or lease of real estate and may not be used for any commercial purpose or any other purpose. Listing information is deemed reliable but is not guaranteed accurate by the Toronto Regional Real Estate Board, the listing brokerage, or this website. The trademarks REALTOR®, REALTORS® and the REALTOR® logo are controlled by The Canadian Real Estate Association (CREA) and identify real estate professionals who are members of CREA. MLS®, Multiple Listing Service®, and the associated logos are owned by CREA. Not intended to solicit properties currently listed for sale or buyers under contract.
You may also like
More homes in Vaughan
Hand-picked listings with a similar price range and style.
For Sale1 day ago
$1,350,000
Detached
est. $5,918/mo
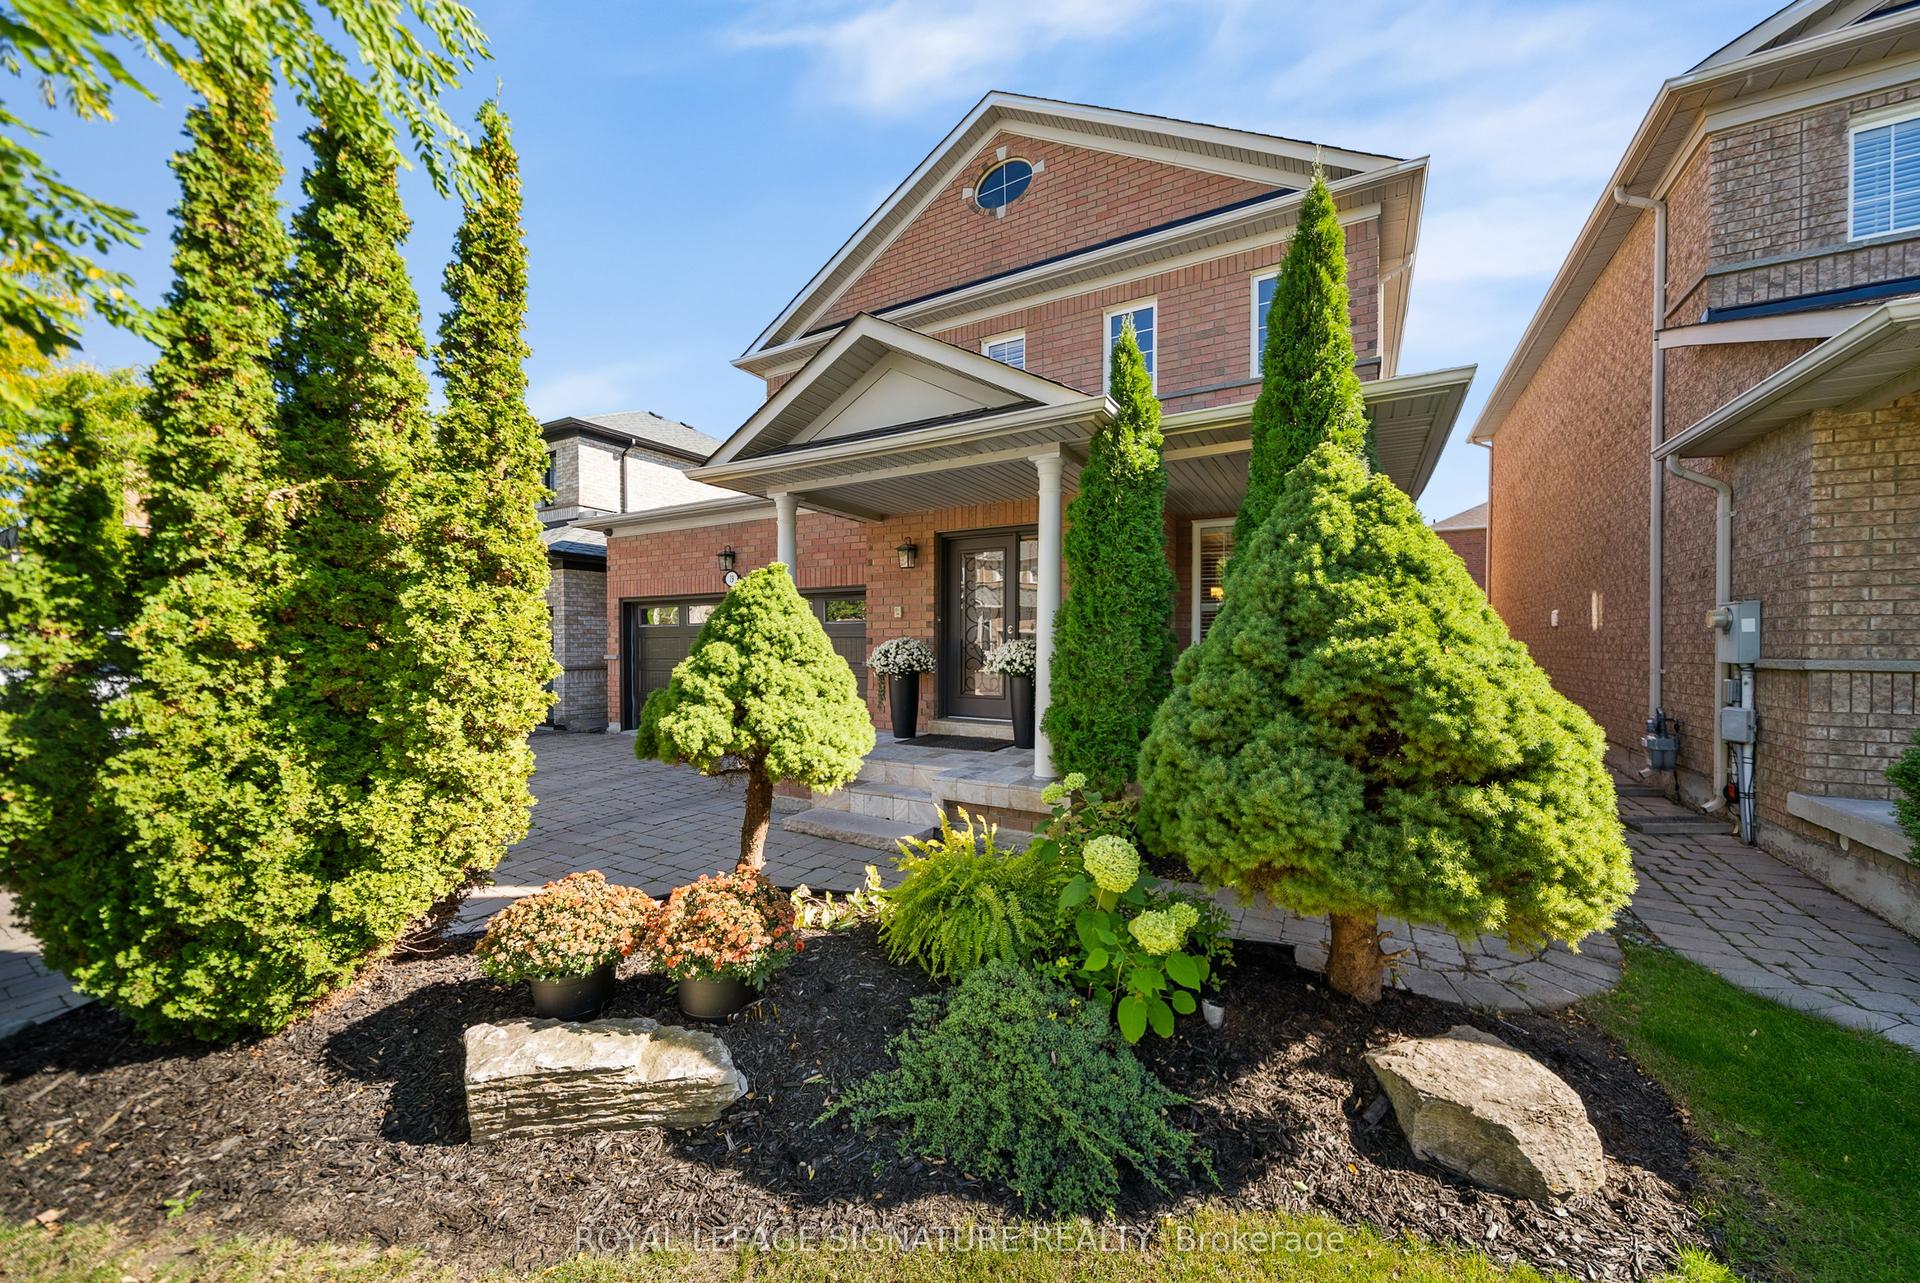
19 Dace Drive, Vellore Village
Vaughan, ON
4+1 bd
4 ba
2,250
4
MLS# N13825202Royal Lepage Signature Realty
WhatsApp Aman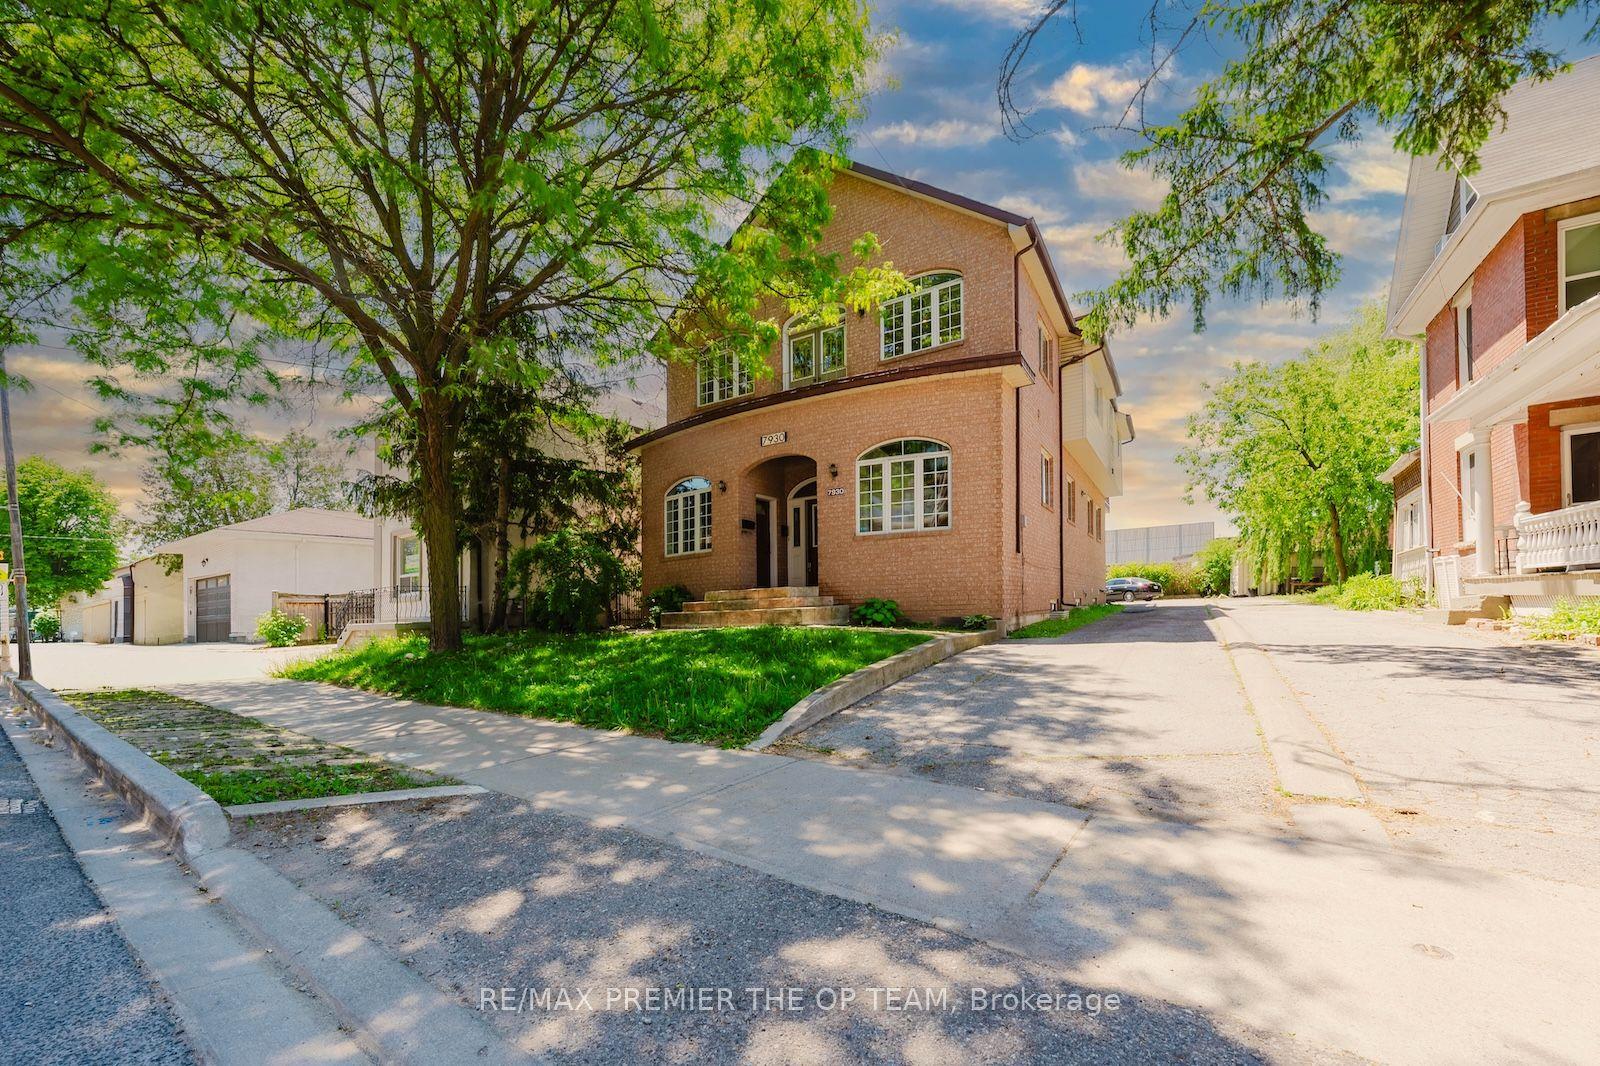
For Sale15 days ago
$1,699,800
Detached
est. $7,452/mo
7930 Kipling Avenue, West Woodbridge
Vaughan, ON
6+2 bd
5 ba
4,250
4
MLS# N13766262Re/Max Premier The Op Team
WhatsApp Aman