For Sale
Open House Sat 17–19
22 Garyscholl Road
Vellore Village, Vaughan, ON
$1,598,800
4Bd
4Ba
2,250+sqft
6Parking
40.03 x 104.99 ftlot
$711/sqft
DetachedMLS# N13799828Listed 2026-09-178 DOM
Cooling
Central Vacuum
Basement
Finished
About this home
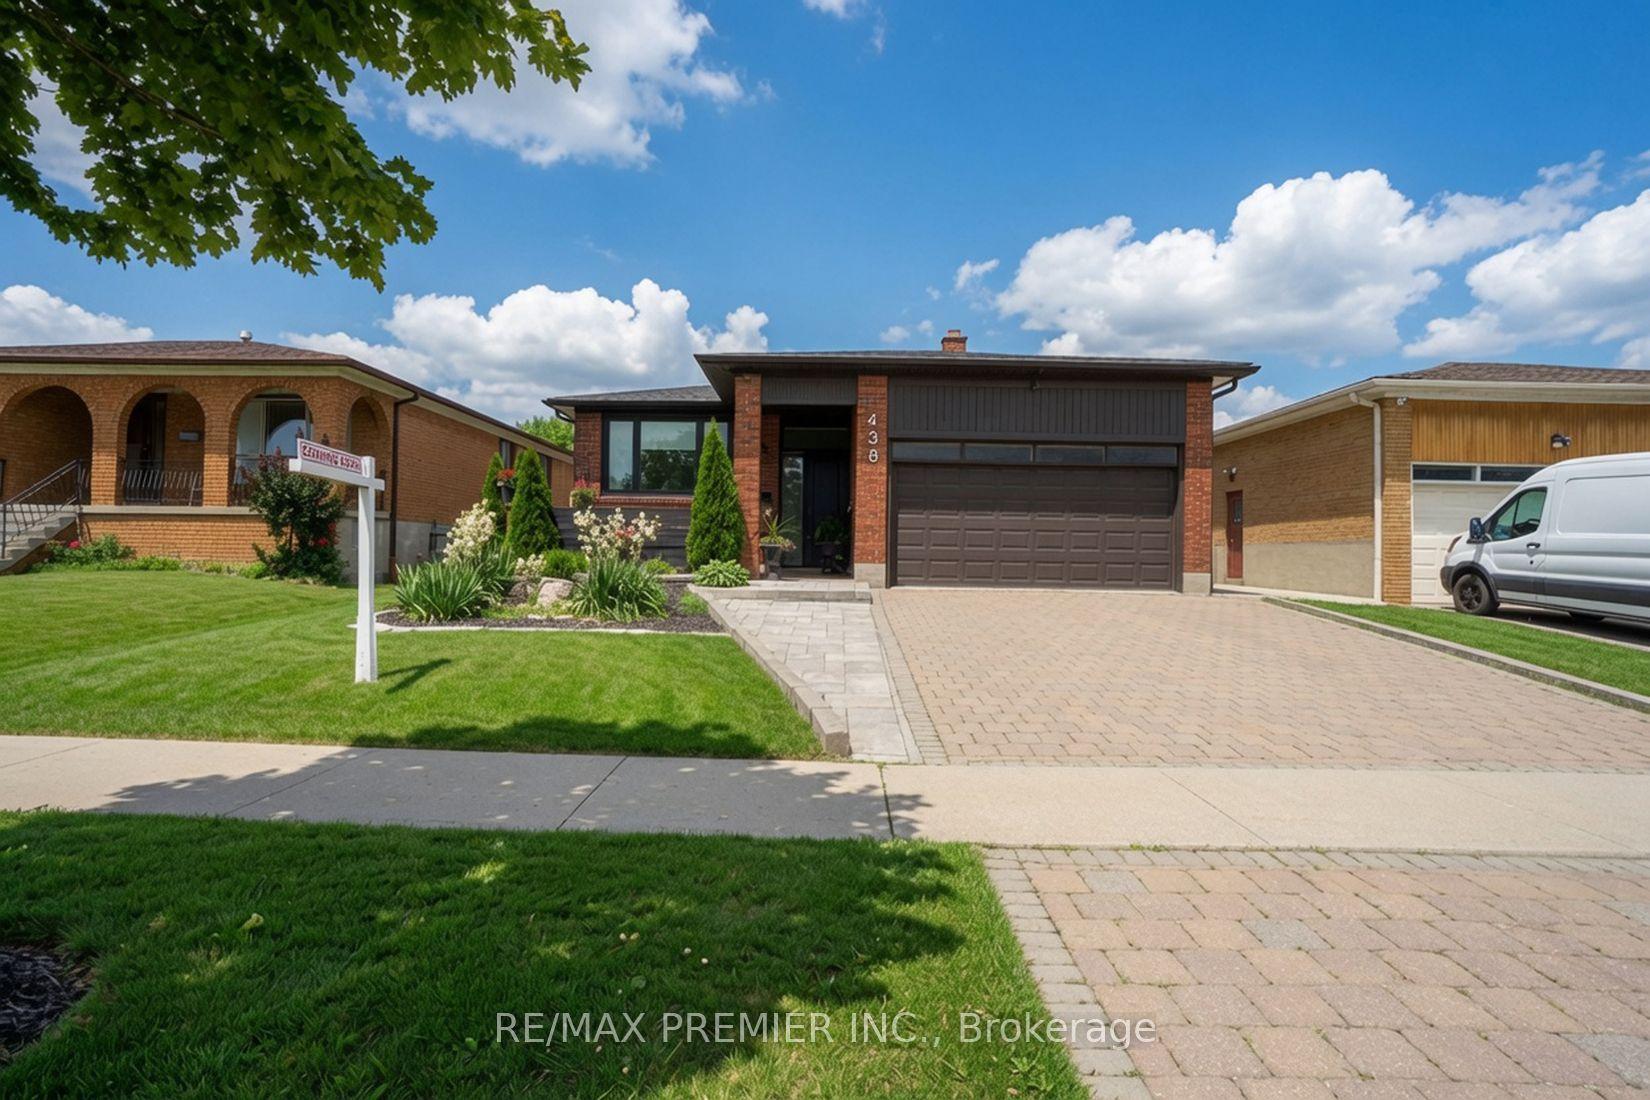
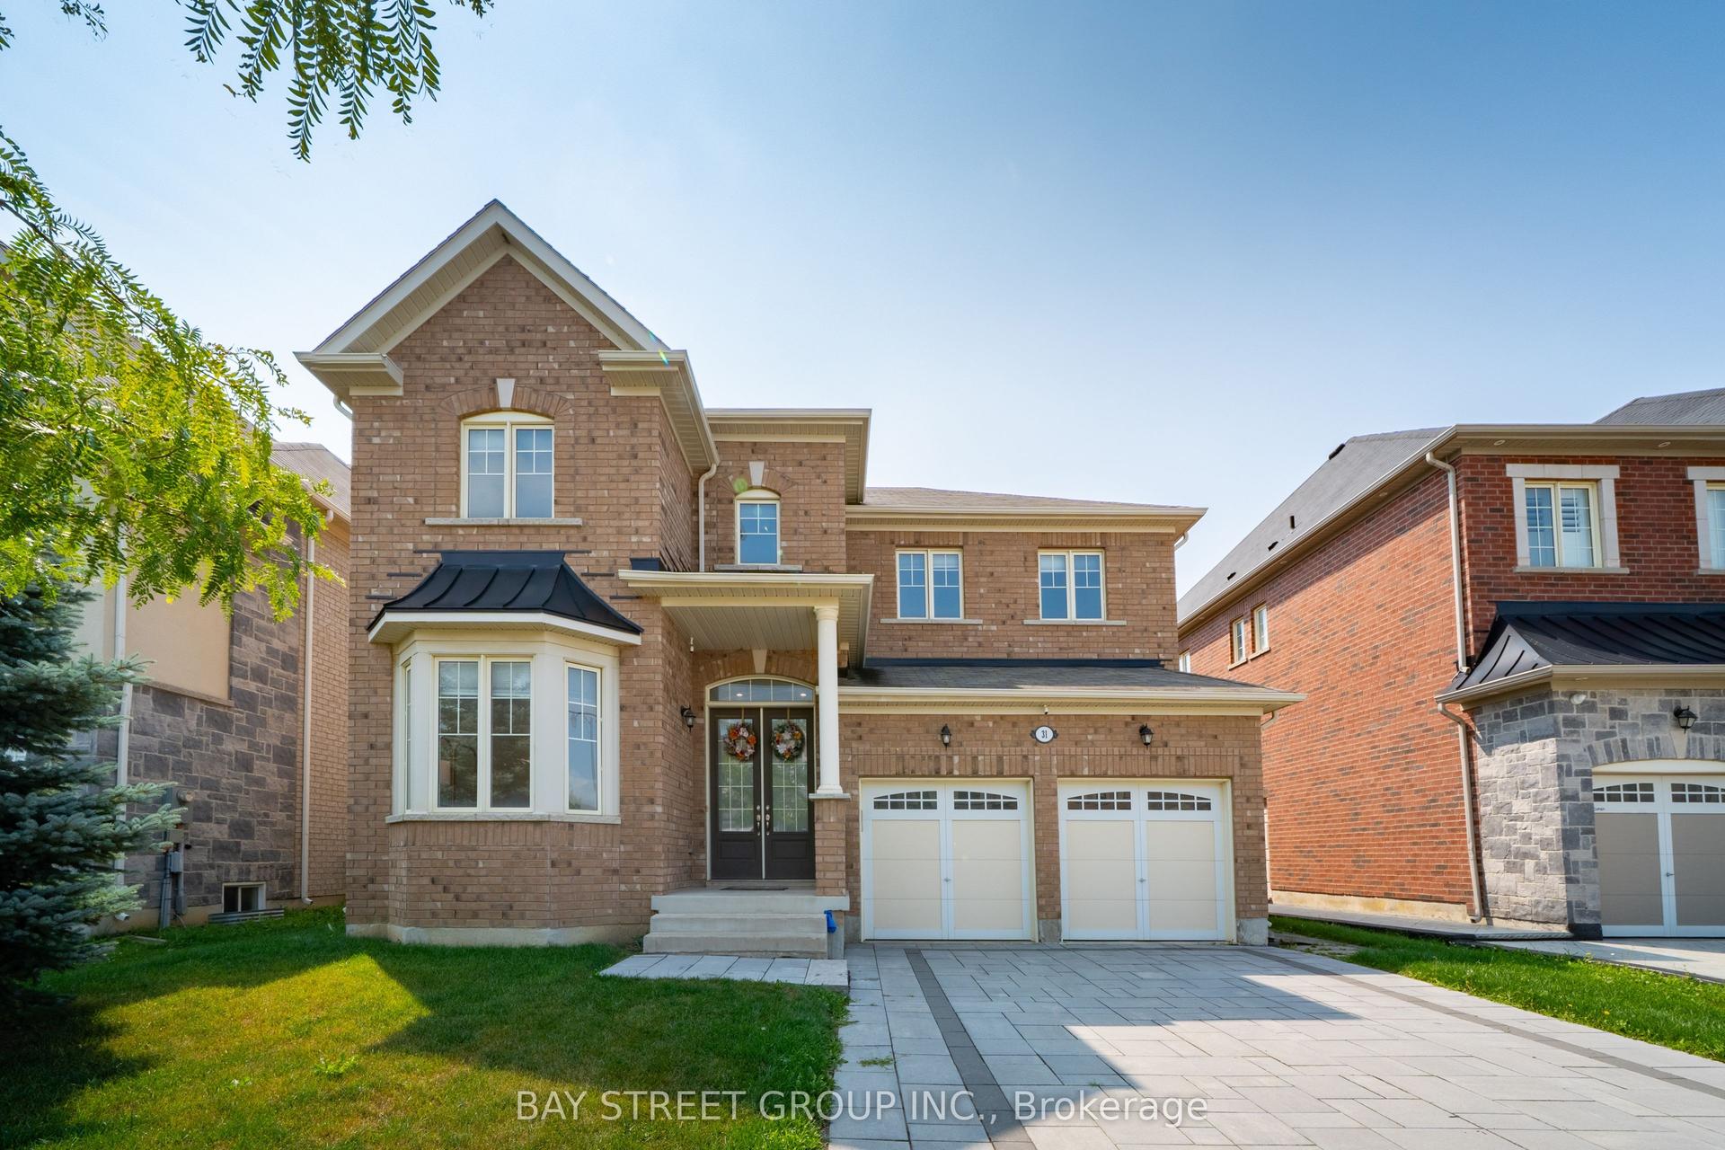
Welcome to 22 Garyscholl Road, a beautiful 4-bedroom detached home nestled within the exclusive Cold Creek Estates pocket of highly sought-after Vellore Village. Featuring an impressive stone exterior, double-car garage and a functional, family-friendly layout, this home offers approximately 3,200 sq. ft. of living space, including the finished basement. Inviting living spaces filled with natural light provide plenty of room for both everyday living and entertaining. The upper level features four generously sized bedrooms, including a spacious primary retreat. The finished basement offers valuable additional living space, ideal for a recreation room, home theatre, gym, office or play area. Step outside to your own private backyard oasis, thoughtfully enhanced with extensive hardscaping, softscaping and professional landscaping. Relax and unwind in the hot tub, entertain family and friends, or simply enjoy the beautifully maintained outdoor setting. A sprinkler system makes caring forthe grounds effortless. Complete with an oversized driveway and double-car garage, this homechecks every box for space, comfort and lifestyle. Ideally located close to excellent schools,parks, trails, shopping, restaurants, public transit and major highways. A wonderful opportunity to call one of Vaughan's most desirable communities home!
Garage
Rooms
Main Floor
| Family Room | 3.65 × 5.16 m | Hardwood Floor Gas Fireplace Pot Lights |
| Dining Room | 5.11 × 4.27 m | Hardwood Floor Large Window |
| Dining Room | 4.36 × 4.37 m | Hardwood Floor Wood Trim Formal Rm |
| Living Room | 3.96 × 4.11 m | Hardwood Floor Gas Fireplace Pot Lights |
| Kitchen | 5.31 × 3.81 m | Porcelain Floor Stainless Steel Appl Custom Backsplash |
| Kitchen | 2.49 × 3.66 m | Ceramic Floor B/I Appliances Pot Lights |
| Breakfast | 5.31 × 3.81 m | Porcelain Floor Breakfast Area W/O To Patio |
| Breakfast | 2.62 × 3.66 m | Ceramic Floor W/O To Yard Pot Lights |
| Laundry | 5.18 × 2.01 m | Ceramic Floor W/O To Garage Closet |
Second Floor
| Primary Bedroom | 3.66 × 5.71 m | Hardwood Floor 4 Pc Ensuite Walk-In Closet(s) |
| Bedroom 2 | 3.35 × 3.74 m | Hardwood Floor Large Closet Large Window |
| Primary Bedroom | 5.11 × 4.67 m | Hardwood Floor 5 Pc Ensuite Walk-In Closet(s) |
| Bedroom 3 | 3.67 × 3.05 m | Hardwood Floor Large Closet Large Window |
| Bedroom 2 | 4.67 × 3.00 m | Hardwood Floor Double Closet Large Window |
| Bedroom 4 | 5.64 × 3.12 m | Hardwood Floor Closet Window |
| Bedroom 3 | 3.99 × 3.05 m | Hardwood Floor Double Closet Large Window |
| Bedroom 4 | 3.02 × 3.96 m | Hardwood Floor Double Closet Large Window |
Basement
| Recreation | 8.99 × 5.38 m | Ceramic Floor 3 Pc Bath Open Concept |
Features
- Built-In Oven
- Carpet Free
- Central Vacuum
- Hot Tub
- Landscape Lighting
- Landscaped
- Lawn Sprinkler System
- Paved Yard
- Finished
- Central Air
- 2-Storey
Financials
Annual Taxes
$6,787.9
Estimated Rental Income
Entire property$4,000 – $6,500/mo
Basement apartment$1,800 – $2,500/mo
Rental yield3.0% – 4.9%
*Estimates based on comparable rentals in the area. Actual income may vary.
Market Data — Vaughan
Days on market8 days
Buyer's MarketSeller's Market
Based on active listings in Vaughan. Data updates daily.
Demographics — Vaughan
Population
323,103
Avg Household Income
$128,000
Age Distribution
0-19
23%
20-34
18%
35-49
22%
50-64
21%
65+
16%
Ownership85% own · 15% rent
EnglishItalianRussianFarsiMandarin
Getting around
How walkable, bikeable, and transit-friendly this neighbourhood is.
58
/ 100
Walk Score
Somewhat Walkable
35
/ 100
Transit Score
Some Transit
54
/ 100
Bike Score
Bikeable
Scores are estimates based on neighbourhood data and are for informational purposes only.
MLS® data courtesy of the Toronto Regional Real Estate Board (TRREB).
The information provided herein must only be used by consumers that have a bona fide interest in the purchase, sale, or lease of real estate and may not be used for any commercial purpose or any other purpose. Listing information is deemed reliable but is not guaranteed accurate by the Toronto Regional Real Estate Board, the listing brokerage, or this website. The trademarks REALTOR®, REALTORS® and the REALTOR® logo are controlled by The Canadian Real Estate Association (CREA) and identify real estate professionals who are members of CREA. MLS®, Multiple Listing Service®, and the associated logos are owned by CREA. Not intended to solicit properties currently listed for sale or buyers under contract.
You may also like
More homes in Vaughan
Hand-picked listings with a similar price range and style.
For Sale1 day ago
$1,350,000
Detached
est. $5,918/mo
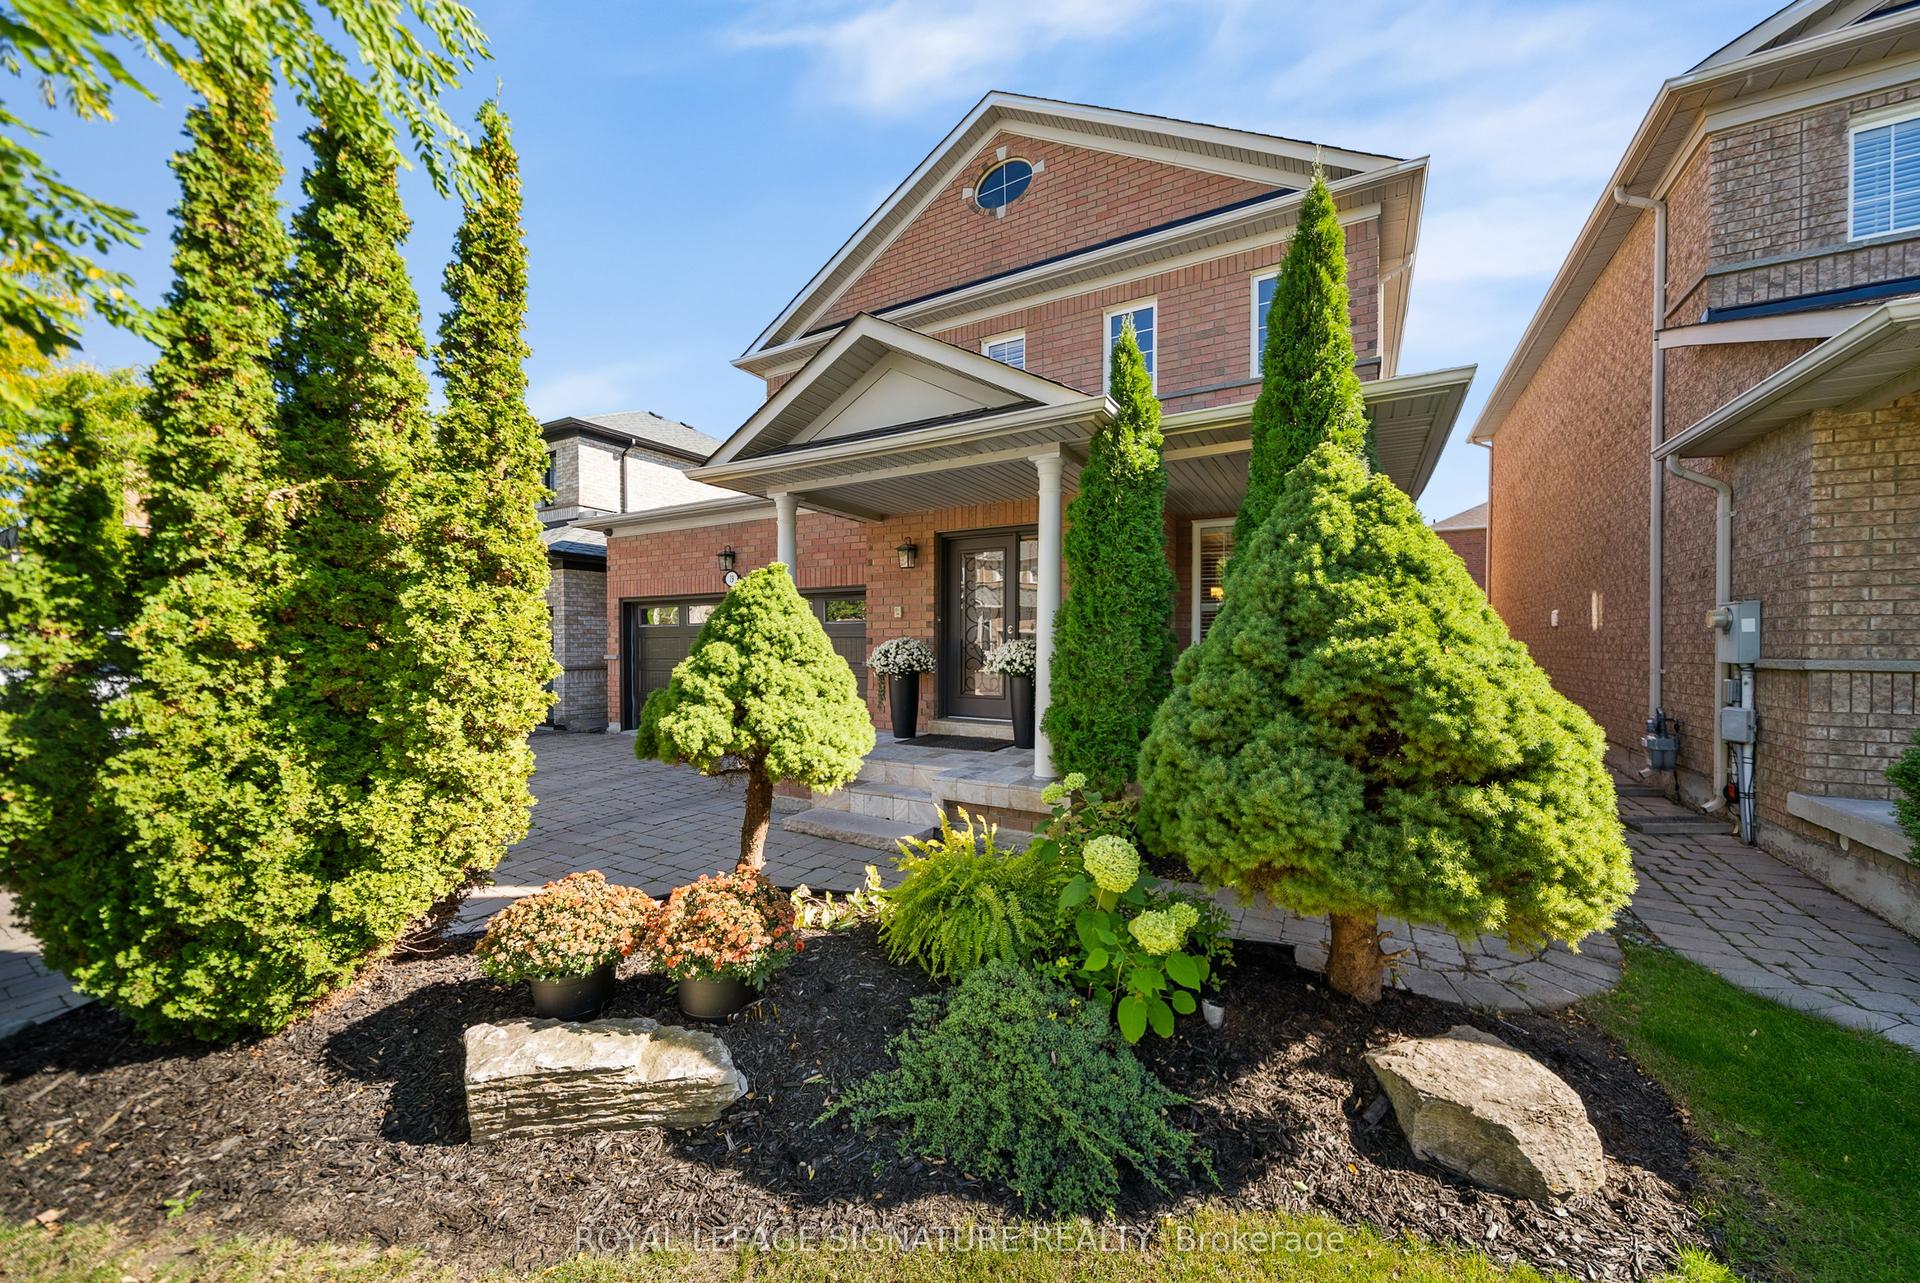
19 Dace Drive, Vellore Village
Vaughan, ON
4+1 bd
4 ba
2,250
4
MLS# N13825202Royal Lepage Signature Realty
WhatsApp Aman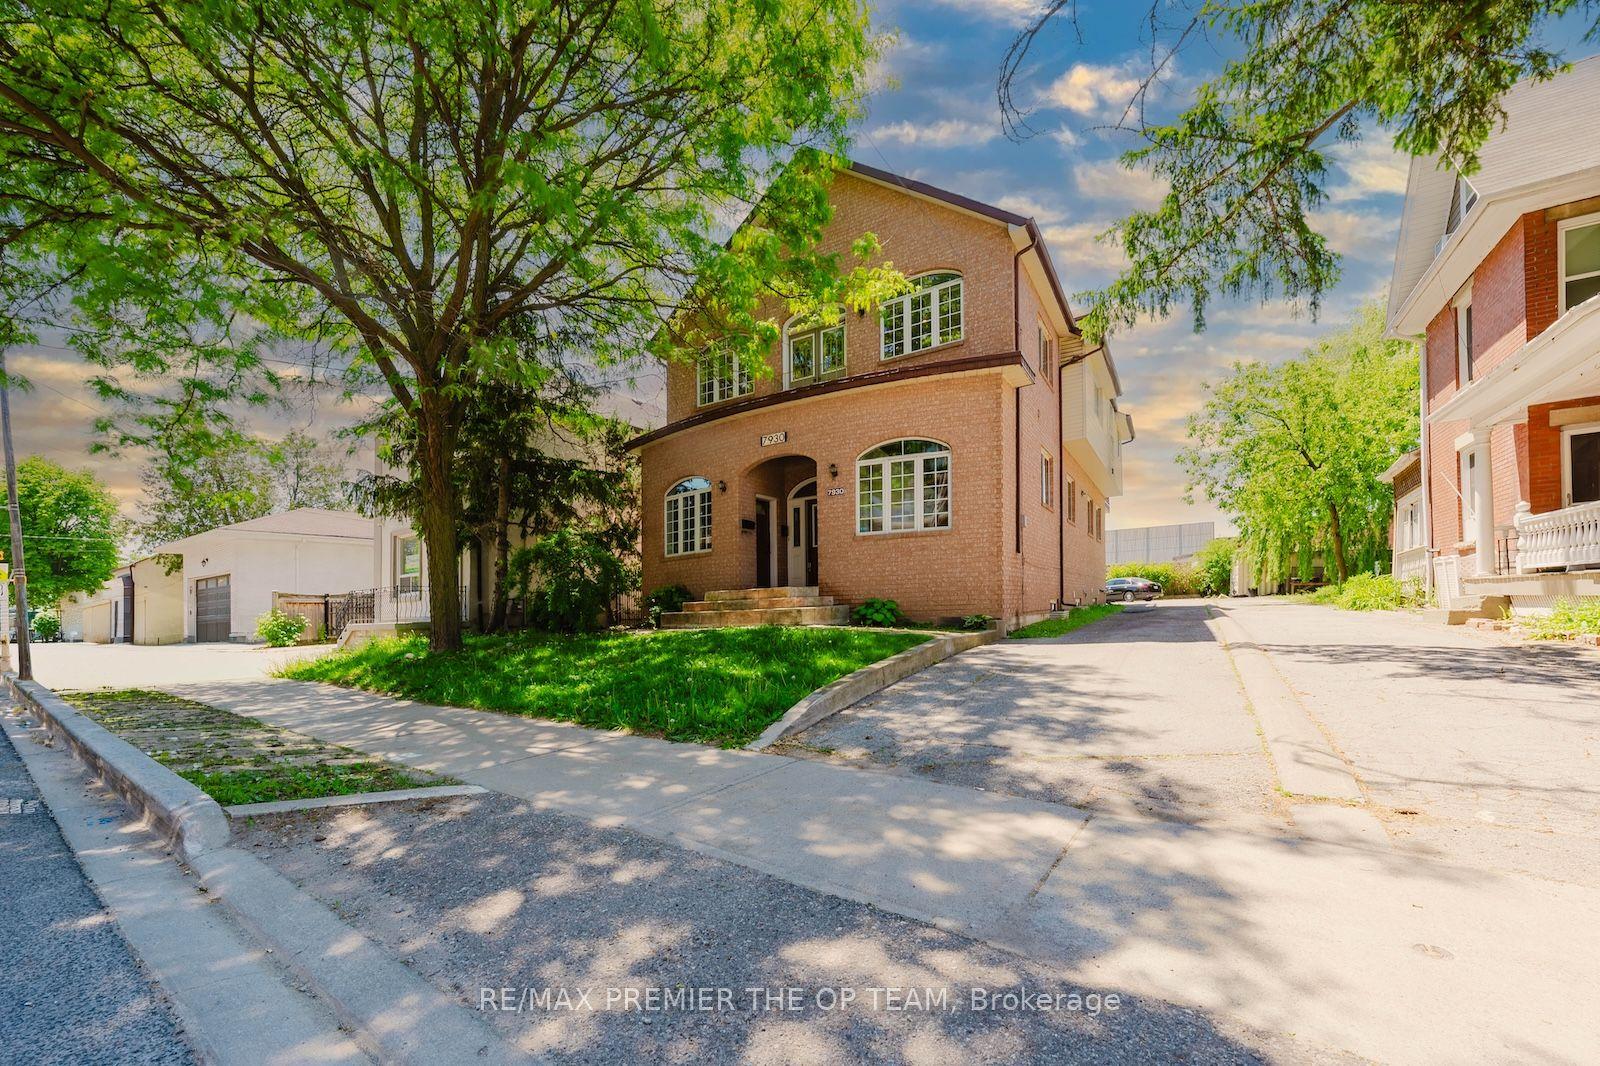
For Sale15 days ago
$1,699,800
Detached
est. $7,452/mo
7930 Kipling Avenue, West Woodbridge
Vaughan, ON
6+2 bd
5 ba
4,250
4
MLS# N13766262Re/Max Premier The Op Team
WhatsApp Aman