For Sale
Just Listed
1246 Leslie Drive
Alcona, Innisfil, ON
$1,074,900
4+1Bd
4Ba
2,250+sqft
5Parking
41.01 x 130.81 ftlot
$478/sqft
DetachedMLS# N13621368Listed 2026-07-301 DOM
Cooling
Central Air
Basement
Finished
Just listed! New listings in Innisfil often receive offers within the first week.
About this home
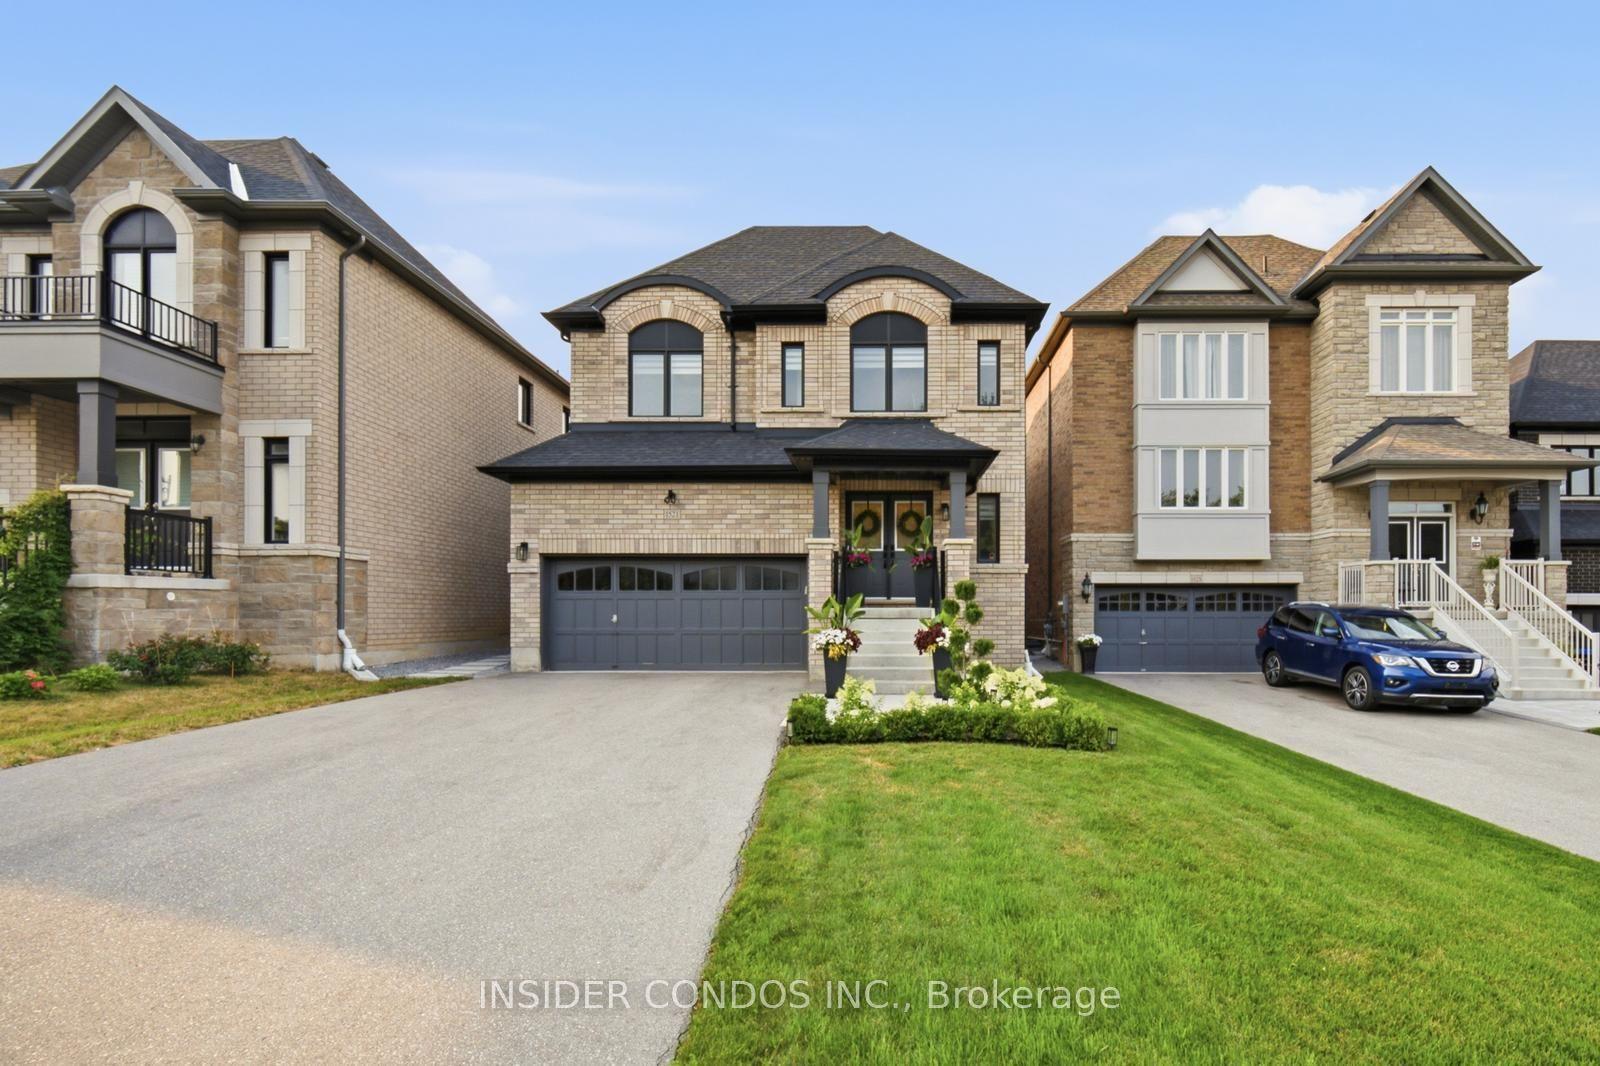
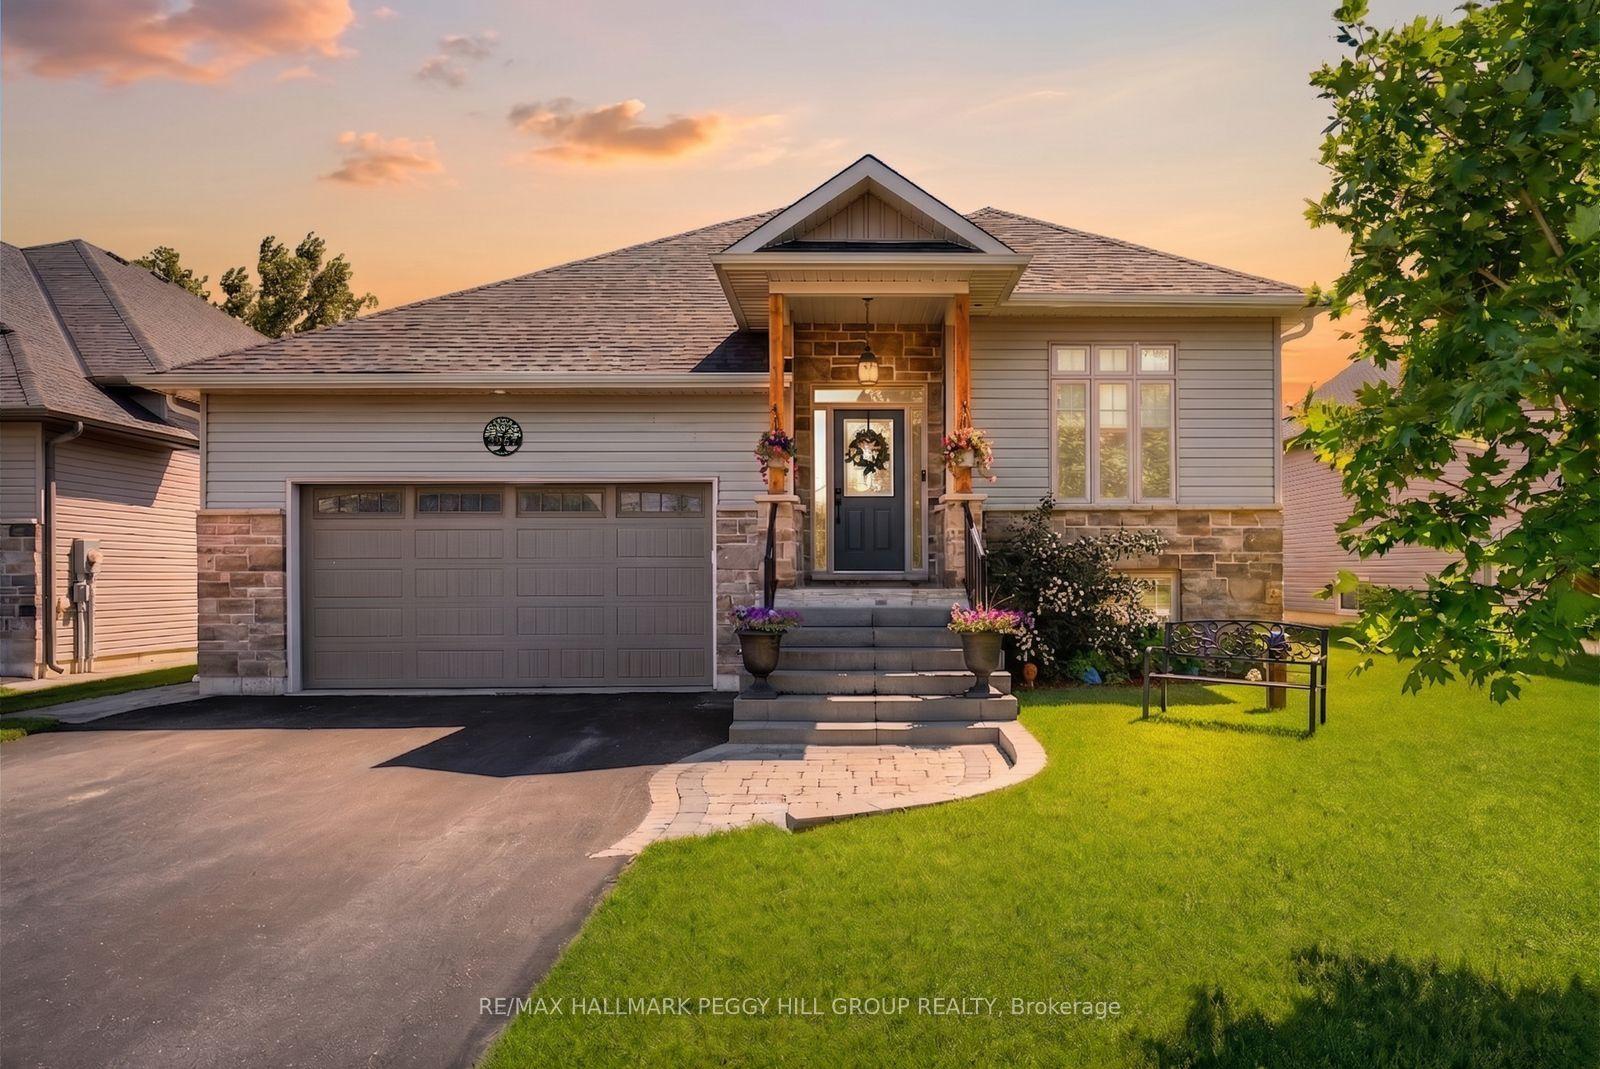
Ready for the pages of a magazine, this executive home delivers city luxury and country serenity in one complete package. Enjoy exceptional curb appeal, a double-door entry, smooth ceilings, and recessed pot lights throughout the main level. The massive family room is anchored by a custom stone electric fireplace and big-screen TV mount. The updated gourmet kitchen boasts quartz countertops, a 36" stove, an oversized refrigerator, ample pantry storage, and a large movable island. Walk out to a private backyard oasis featuring a two-tier deck, an above-ground pool, a private hot tub inside a gazebo, a firepit, and a garden shed.Main floor laundry room with access to garage & basement. Upstairs features four spacious bedrooms with custom accent walls. The massive primary suite is highlighted by a gabled window vault, a walk-in closet, and a luxurious 5-piece ensuite with a deep soaker tub. The lower level offers a complete, private in-law suite featuring its own quartz kitchen, living room, and bedroom. Residents enjoy free boat launch access and parking privileges at nearby Innisfil Beach Park-a spectacular 27-hectare waterfront destination on Lake Simcoe. Minutes from schools, shopping, the library, the community centre, and more. This pristine, turn-key home is completely ready to go, just place your furniture and enjoy!
PoolGarageWaterfrontFireplaceIn-law Suite
Rooms
Second Floor
| Primary Bedroom | 5.67 × 5.10 m | Walk-In Closet(s) 5 Pc Ensuite Broadloom |
| Bedroom 2 | 4.41 × 4.15 m | Closet Window Broadloom |
| Bedroom 3 | 4.41 × 3.18 m | Closet Window Broadloom |
| Bedroom 4 | 3.65 × 3.40 m | Closet Window Broadloom |
Basement
| Living Room | 8.71 × 3.95 m | Combined w/Kitchen Window 2 Way Fireplace |
| Kitchen | 8.71 × 3.95 m | Combined w/Living Quartz Counter Laminate |
| Bedroom | 3.82 × 2.69 m | Pot Lights Window Laminate |
Other
| Family Room | 4.82 × 4.04 m | Fireplace Laminate |
| Dining Room | 3.64 × 3.62 m | Window Laminate |
| Kitchen | 5.54 × 3.91 m | Renovated W/O To Deck Quartz Counter |
Features
- Auto Garage Door Remote
- Floor Drain
- Guest Accommodations
- In-Law Suite
- Sump Pump
- Deck
- Hot Tub
- Landscaped
- Porch Enclosed
- Apartment
- Finished
- Central Air
- 2-Storey
Financials
Annual Taxes
$6,624.64
Estimated Rental Income
Entire property$4,000 – $6,500/mo
Basement apartment$1,800 – $2,500/mo
Rental yield4.5% – 7.3%
*Estimates based on comparable rentals in the area. Actual income may vary.
Market Data — Innisfil
Days on market1 days
Buyer's MarketSeller's Market
Based on active listings in Innisfil. Data updates daily.
Our estimate for this home
Estimated range
$931K – $1.08M
Mid-point $1.01M · ~$448/sqft
How this listing compares
$931KList · $1.07M$1.08M
High confidence·Based on 98 alcona comparables
Estimated range is generated automatically from active comparables and is for informational purposes only. Not an appraisal — contact Aman for a full comparative market analysis that factors in condition, renovations, and positioning.
Getting around
How walkable, bikeable, and transit-friendly this neighbourhood is.
55
/ 100
Walk Score
Somewhat Walkable
48
/ 100
Transit Score
Some Transit
43
/ 100
Bike Score
Somewhat Bikeable
Scores are estimates based on neighbourhood data and are for informational purposes only.
MLS® data courtesy of the Toronto Regional Real Estate Board (TRREB).
The information provided herein must only be used by consumers that have a bona fide interest in the purchase, sale, or lease of real estate and may not be used for any commercial purpose or any other purpose. Listing information is deemed reliable but is not guaranteed accurate by the Toronto Regional Real Estate Board, the listing brokerage, or this website. The trademarks REALTOR®, REALTORS® and the REALTOR® logo are controlled by The Canadian Real Estate Association (CREA) and identify real estate professionals who are members of CREA. MLS®, Multiple Listing Service®, and the associated logos are owned by CREA. Not intended to solicit properties currently listed for sale or buyers under contract.
You may also like
More homes in Innisfil
Hand-picked listings with a similar price range and style.
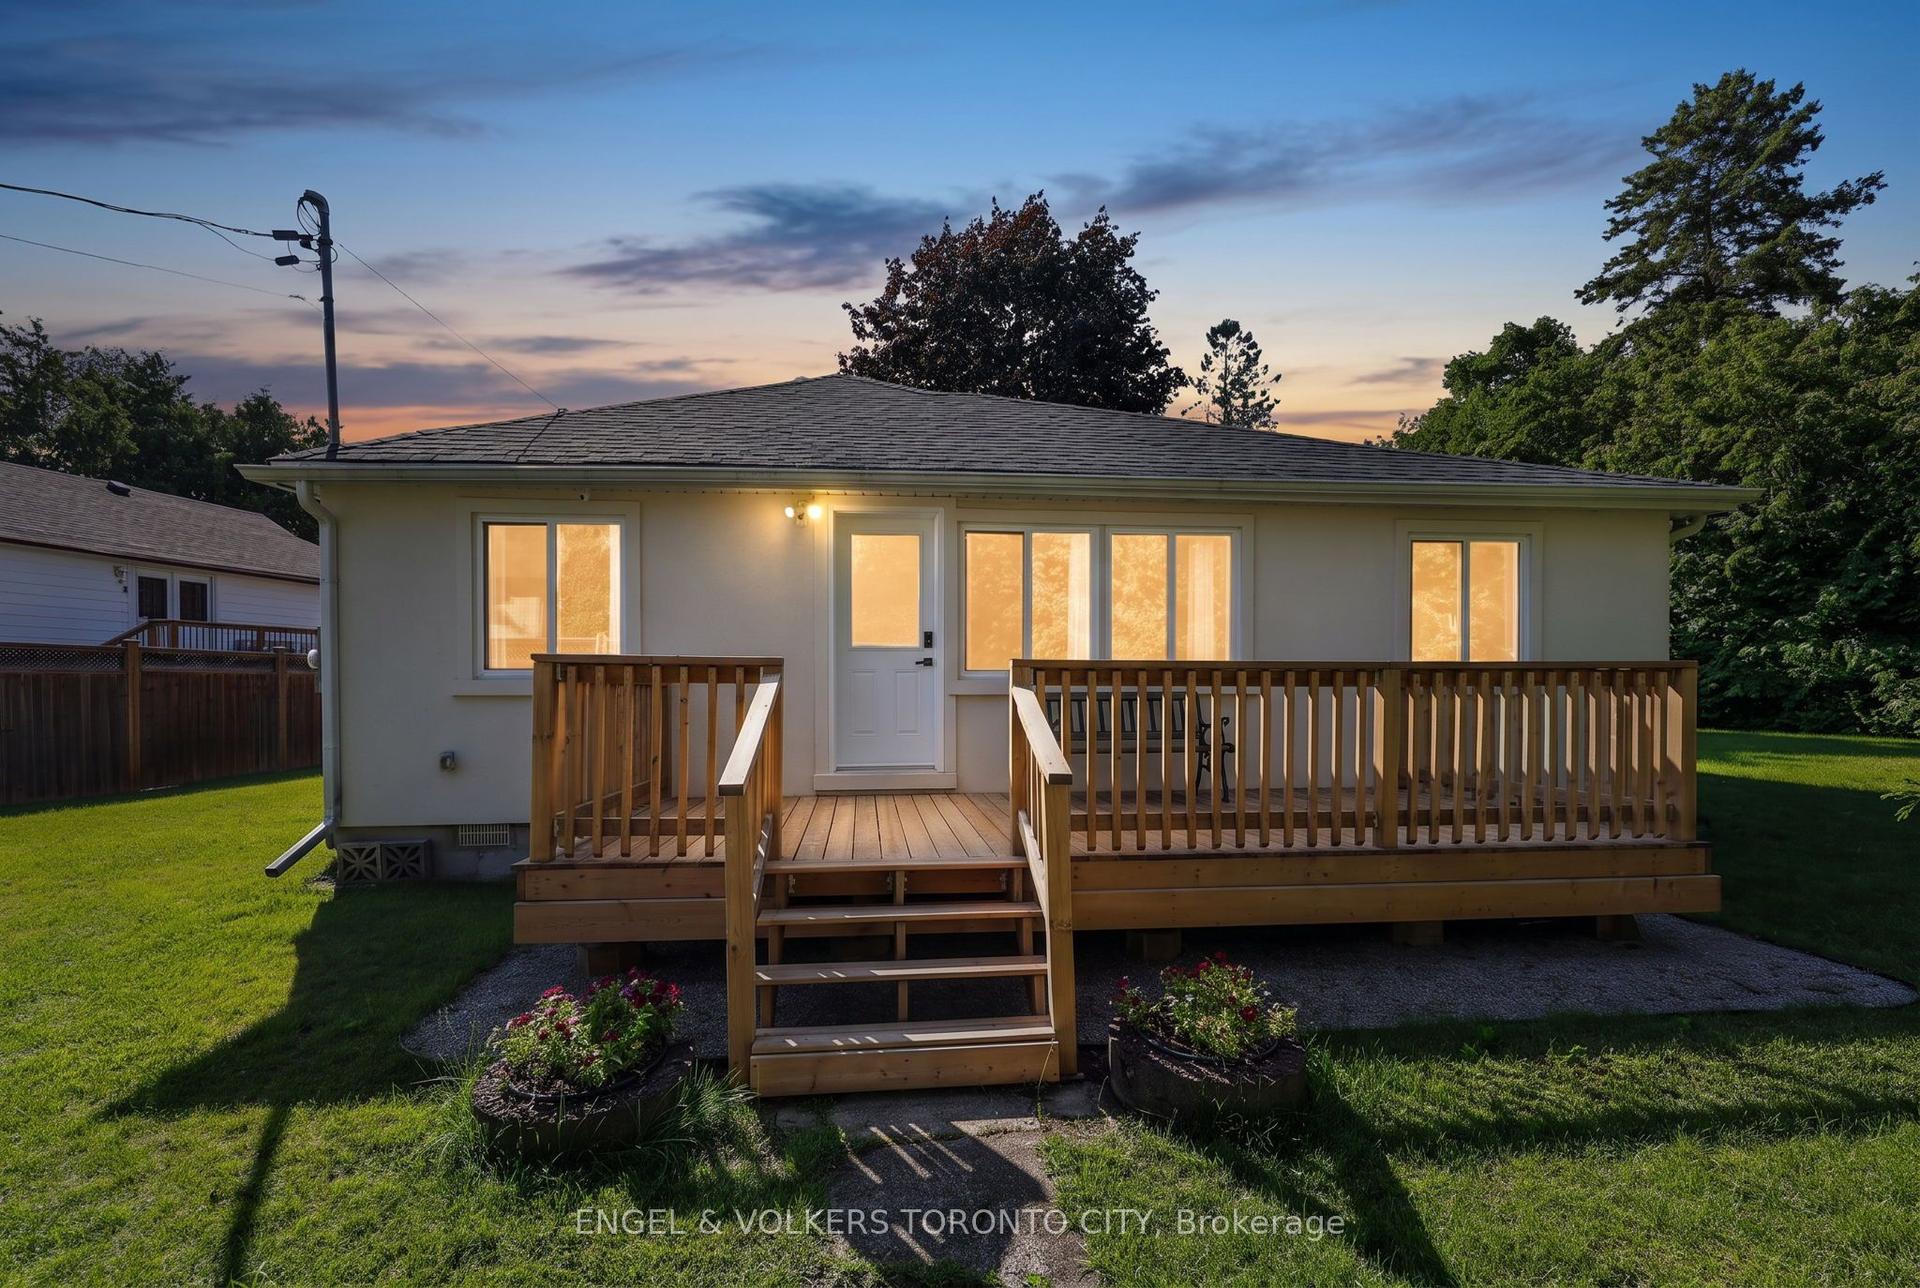
For Sale1 day ago
$849,000
Detached
est. $3,722/mo
1108 Trombley Street, Rural Innisfil
Innisfil, ON
5 bd
2 ba
1,750
5
MLS# N13621610Engel & Volkers Toronto City
WhatsApp Aman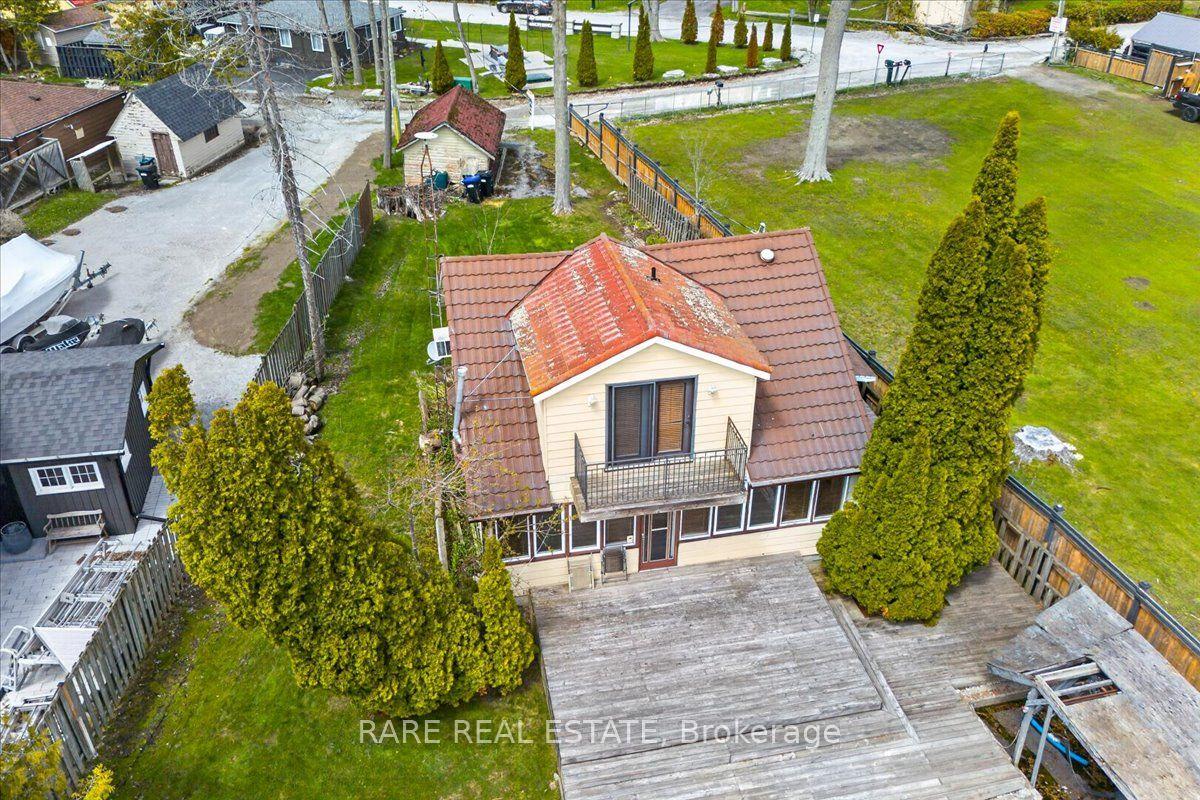
For Sale1 day ago
$1,050,000
Detached
est. $4,603/mo
2350 Bonsecour Avenue, Alcona
Innisfil, ON
3 bd
2 ba
1,300
3
MLS# N13622328Rare Real Estate
WhatsApp Aman