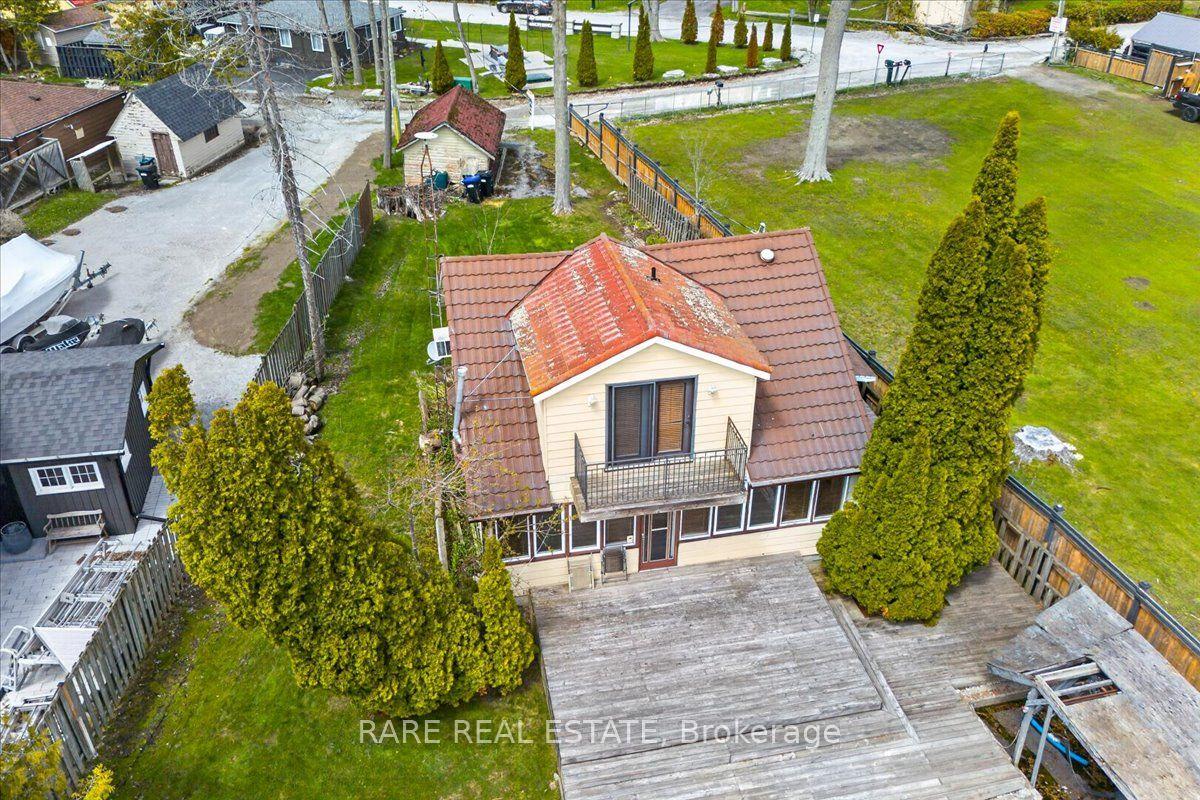
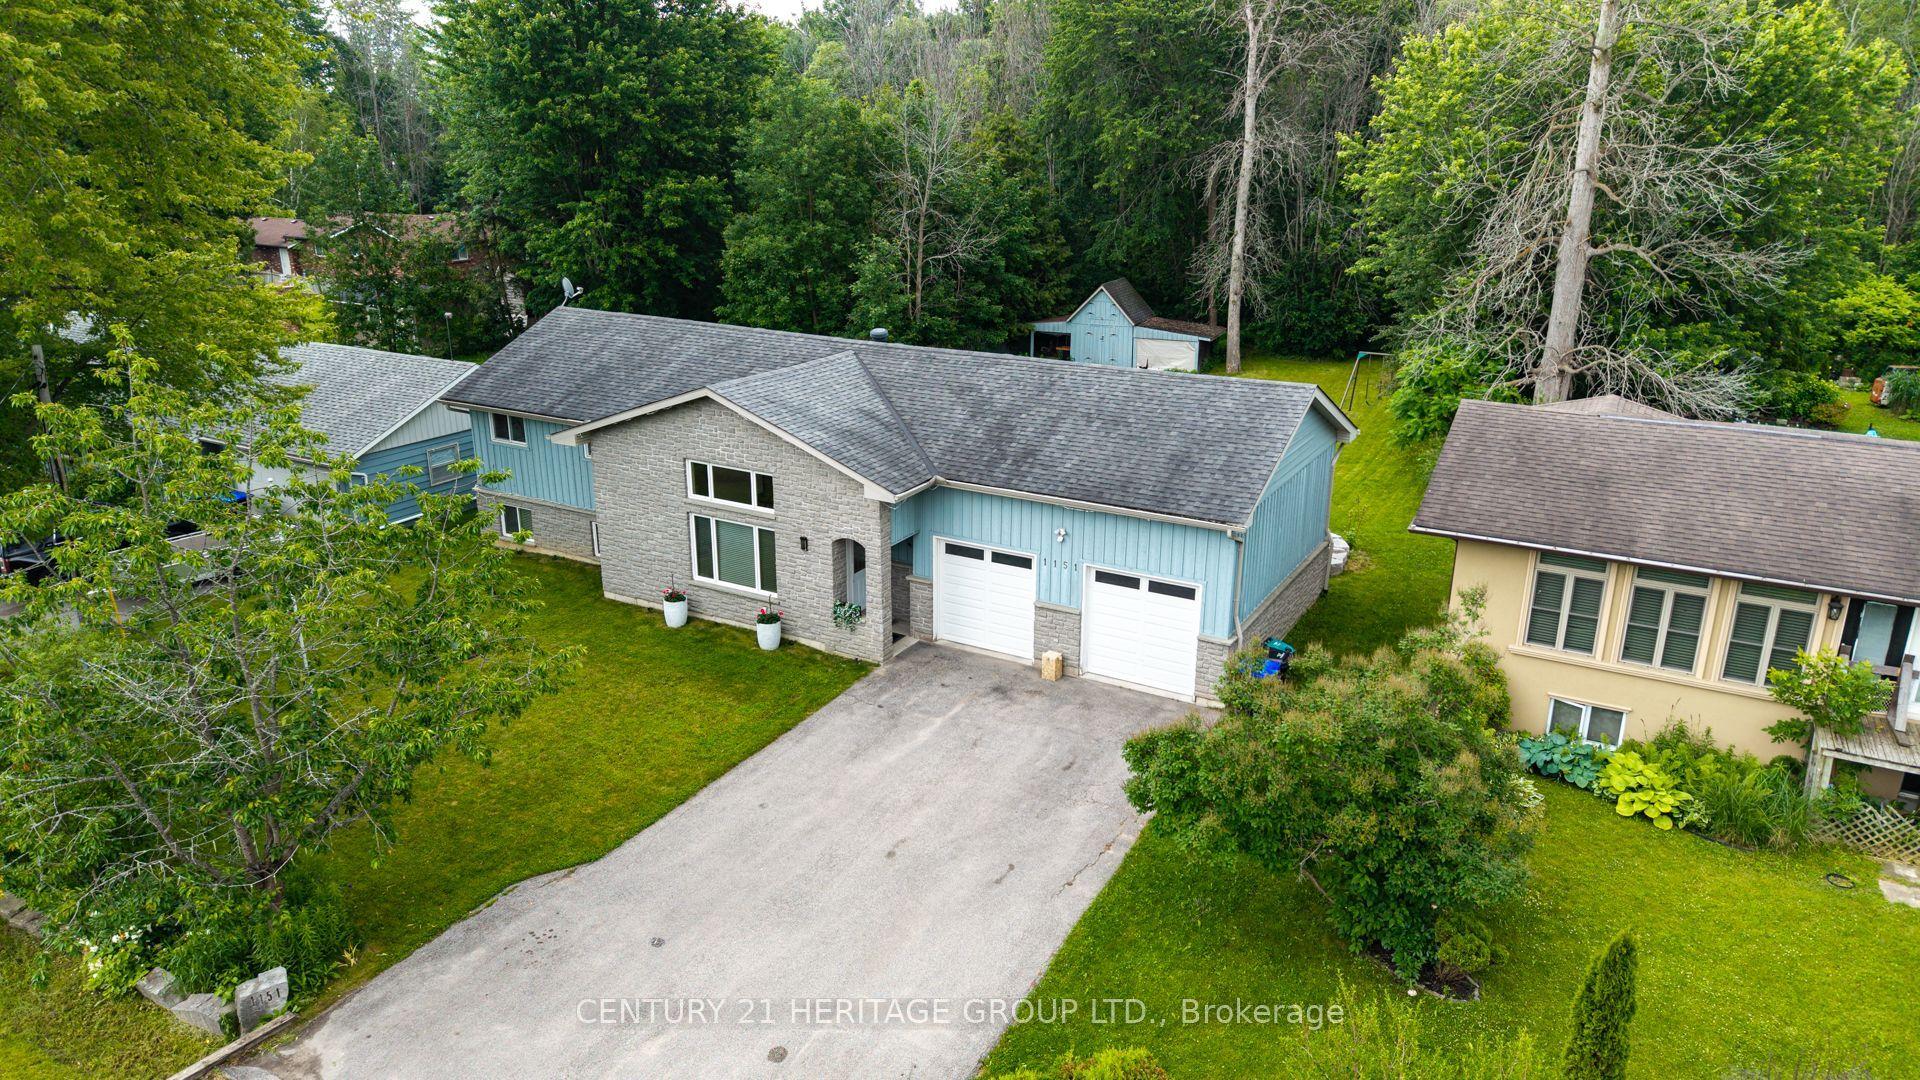
For Sale
Just Listed
1521 Stovell Crescent
Lefroy, Innisfil, ON
$949,999
4Bd
4Ba
2,250+sqft
6Parking
39.26 x 112.5 ftlot
$422/sqft
DetachedMLS# N13621632Listed 2026-07-301 DOM
Heating
On Demand Water Heater
Cooling
Central Vacuum
Basement
Unfinished
Just listed! New listings in Innisfil often receive offers within the first week.
About this home
Welcome to 1521 Stovell Crescent, an exceptional semi-custom residence offering 2,480 sq.ft. of impeccably upgraded living space on a premium ravine-front lot. Thoughtfully designed with both elegance and functionality in mind, this stunning home features 4 spacious bedrooms and 4beautifully appointed bathrooms, showcasing thousands of dollars in upgrades beyond the builder's standard finishes. Soaring 9-footceilings, rich hardwood flooring, designer lighting, pot lights throughout, and elegant quartz countertops create a warm yet sophisticated atmosphere. At the heart of the home is a spectacular chef-inspired kitchen featuring quartz countertops, a large waterfall-edge center island, and seamless sightlines to the open-concept dining and family rooms-an ideal setting for both everyday living and entertaining. Anchoring the family room is a striking floor-to-ceiling linear leathered finished fireplace, creating a dramatic focal point that perfectly complements the home's refined contemporary aesthetic. Large front-facing windows welcome an abundance of natural light while showcasing the picturesque ravine setting. The spacious primary suite serves as a private retreat, complete with an oversized walk-in closet and a luxurious spa-inspired ensuite featuring a large glass walk-in shower with a rain head fixture, a double vanity, and a freestanding soaker tub-offering the perfect place to relax and unwind. Step outside to a professionally landscaped backyard featuring premium interlock stonework, creating a private outdoor space ideal for entertaining or enjoying quiet evenings while enhancing the home's exceptional curb appeal. Perfectly situated in one of Innisfil's most sought-after family-friendly communities, just minutes from Lake Simcoe, parks, schools, shopping, and commuter routes, this turnkey residence offers an exceptional blend of luxury, comfort, and convenience.
RavineHardwoodFireplace
Rooms
Main Floor
| Kitchen | 2.49 × 4.02 m | Hardwood Floor Stainless Steel Appl Quartz Counter |
| Breakfast | 2.49 × 4.02 m | Hardwood Floor Combined w/Family Centre Island |
| Dining Room | 4.45 × 4.26 m | Hardwood Floor Pot Lights |
| Powder Room | 1.37 × 1.61 m | Tile Floor Granite Counters |
| Laundry | 2.40 × 2.52 m | Tile Floor Access To Garage Custom Counter |
Second Floor
| Primary Bedroom | 5.30 × 3.60 m | W/W Closet Hardwood Floor 5 Pc Ensuite |
| Bedroom 2 | 2.98 × 3.35 m | Double Closet Hardwood Floor 2 Way Fireplace |
| Bedroom 3 | 3.99 × 3.04 m | Closet Hardwood Floor 4 Pc Ensuite |
| Bedroom 4 | 2.90 × 3.04 m | Double Closet Hardwood Floor 3 Pc Ensuite |
| Office | 2.34 × 3.35 m | Hardwood Floor |
Features
- Auto Garage Door Remote
- Central Vacuum
- ERV/HRV
- On Demand Water Heater
- Rough-In Bath
- Water Purifier
- Water Softener
- Unfinished
- Central Air
- 2-Storey
Financials
Annual Taxes
$6,111.37
Estimated Rental Income
Entire property$4,000 – $6,500/mo
Rental yield5.1% – 8.2%
*Estimates based on comparable rentals in the area. Actual income may vary.
Market Data — Innisfil
Days on market1 days
Buyer's MarketSeller's Market
Based on active listings in Innisfil. Data updates daily.
Our estimate for this home
Estimated range
$847K – $984K
Mid-point $916K · ~$407/sqft
How this listing compares
$847KList · $950K$984K
Medium confidence·Based on 24 lefroy comparables
Estimated range is generated automatically from active comparables and is for informational purposes only. Not an appraisal — contact Aman for a full comparative market analysis that factors in condition, renovations, and positioning.
Getting around
How walkable, bikeable, and transit-friendly this neighbourhood is.
63
/ 100
Walk Score
Somewhat Walkable
42
/ 100
Transit Score
Some Transit
41
/ 100
Bike Score
Somewhat Bikeable
Scores are estimates based on neighbourhood data and are for informational purposes only.
MLS® data courtesy of the Toronto Regional Real Estate Board (TRREB).
The information provided herein must only be used by consumers that have a bona fide interest in the purchase, sale, or lease of real estate and may not be used for any commercial purpose or any other purpose. Listing information is deemed reliable but is not guaranteed accurate by the Toronto Regional Real Estate Board, the listing brokerage, or this website. The trademarks REALTOR®, REALTORS® and the REALTOR® logo are controlled by The Canadian Real Estate Association (CREA) and identify real estate professionals who are members of CREA. MLS®, Multiple Listing Service®, and the associated logos are owned by CREA. Not intended to solicit properties currently listed for sale or buyers under contract.
You may also like
More homes in Innisfil
Hand-picked listings with a similar price range and style.
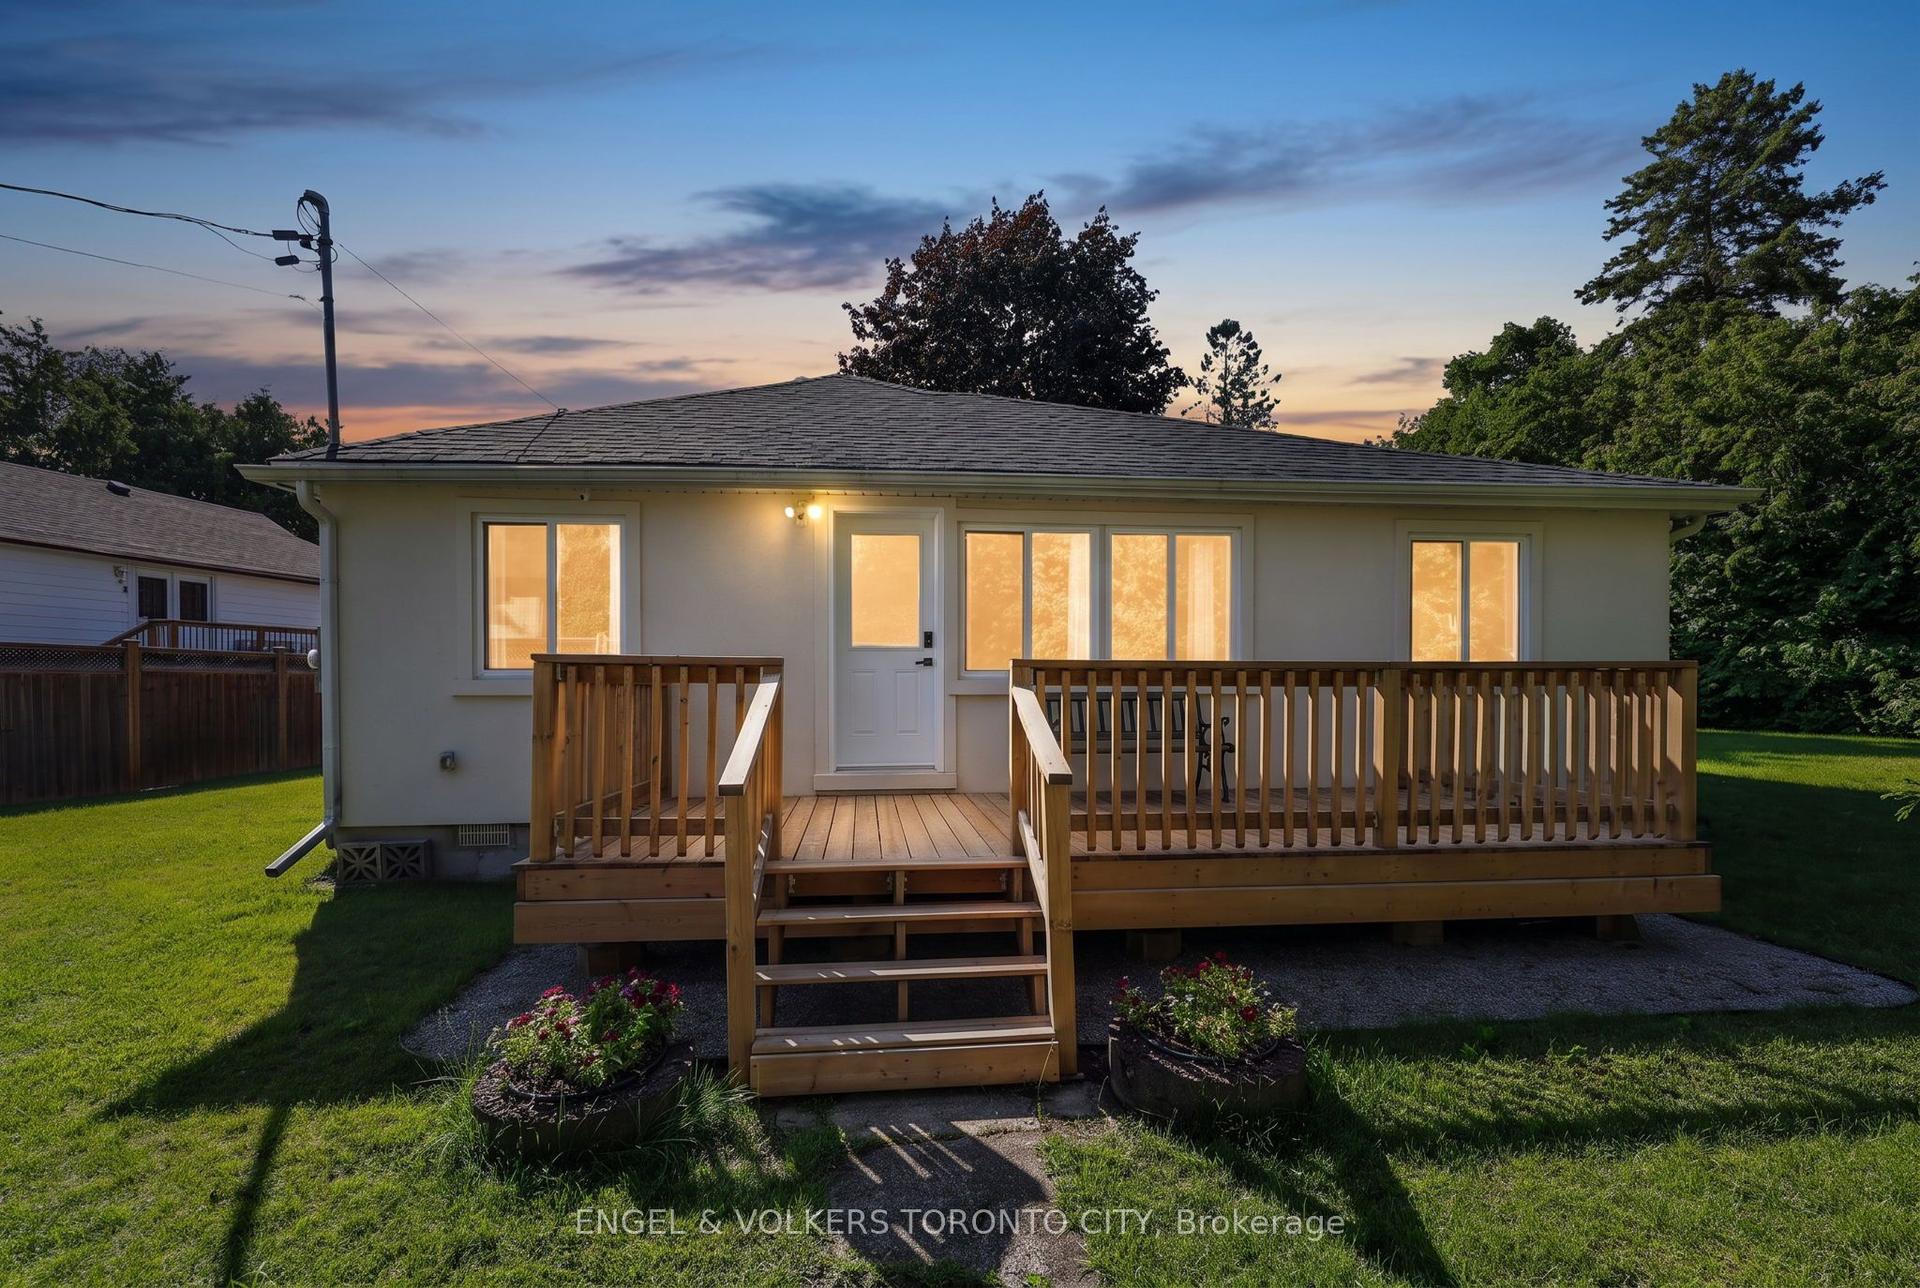
For Sale1 day ago
$849,000
Detached
est. $3,722/mo
1108 Trombley Street, Rural Innisfil
Innisfil, ON
5 bd
2 ba
1,750
5
MLS# N13621610Engel & Volkers Toronto City
WhatsApp Aman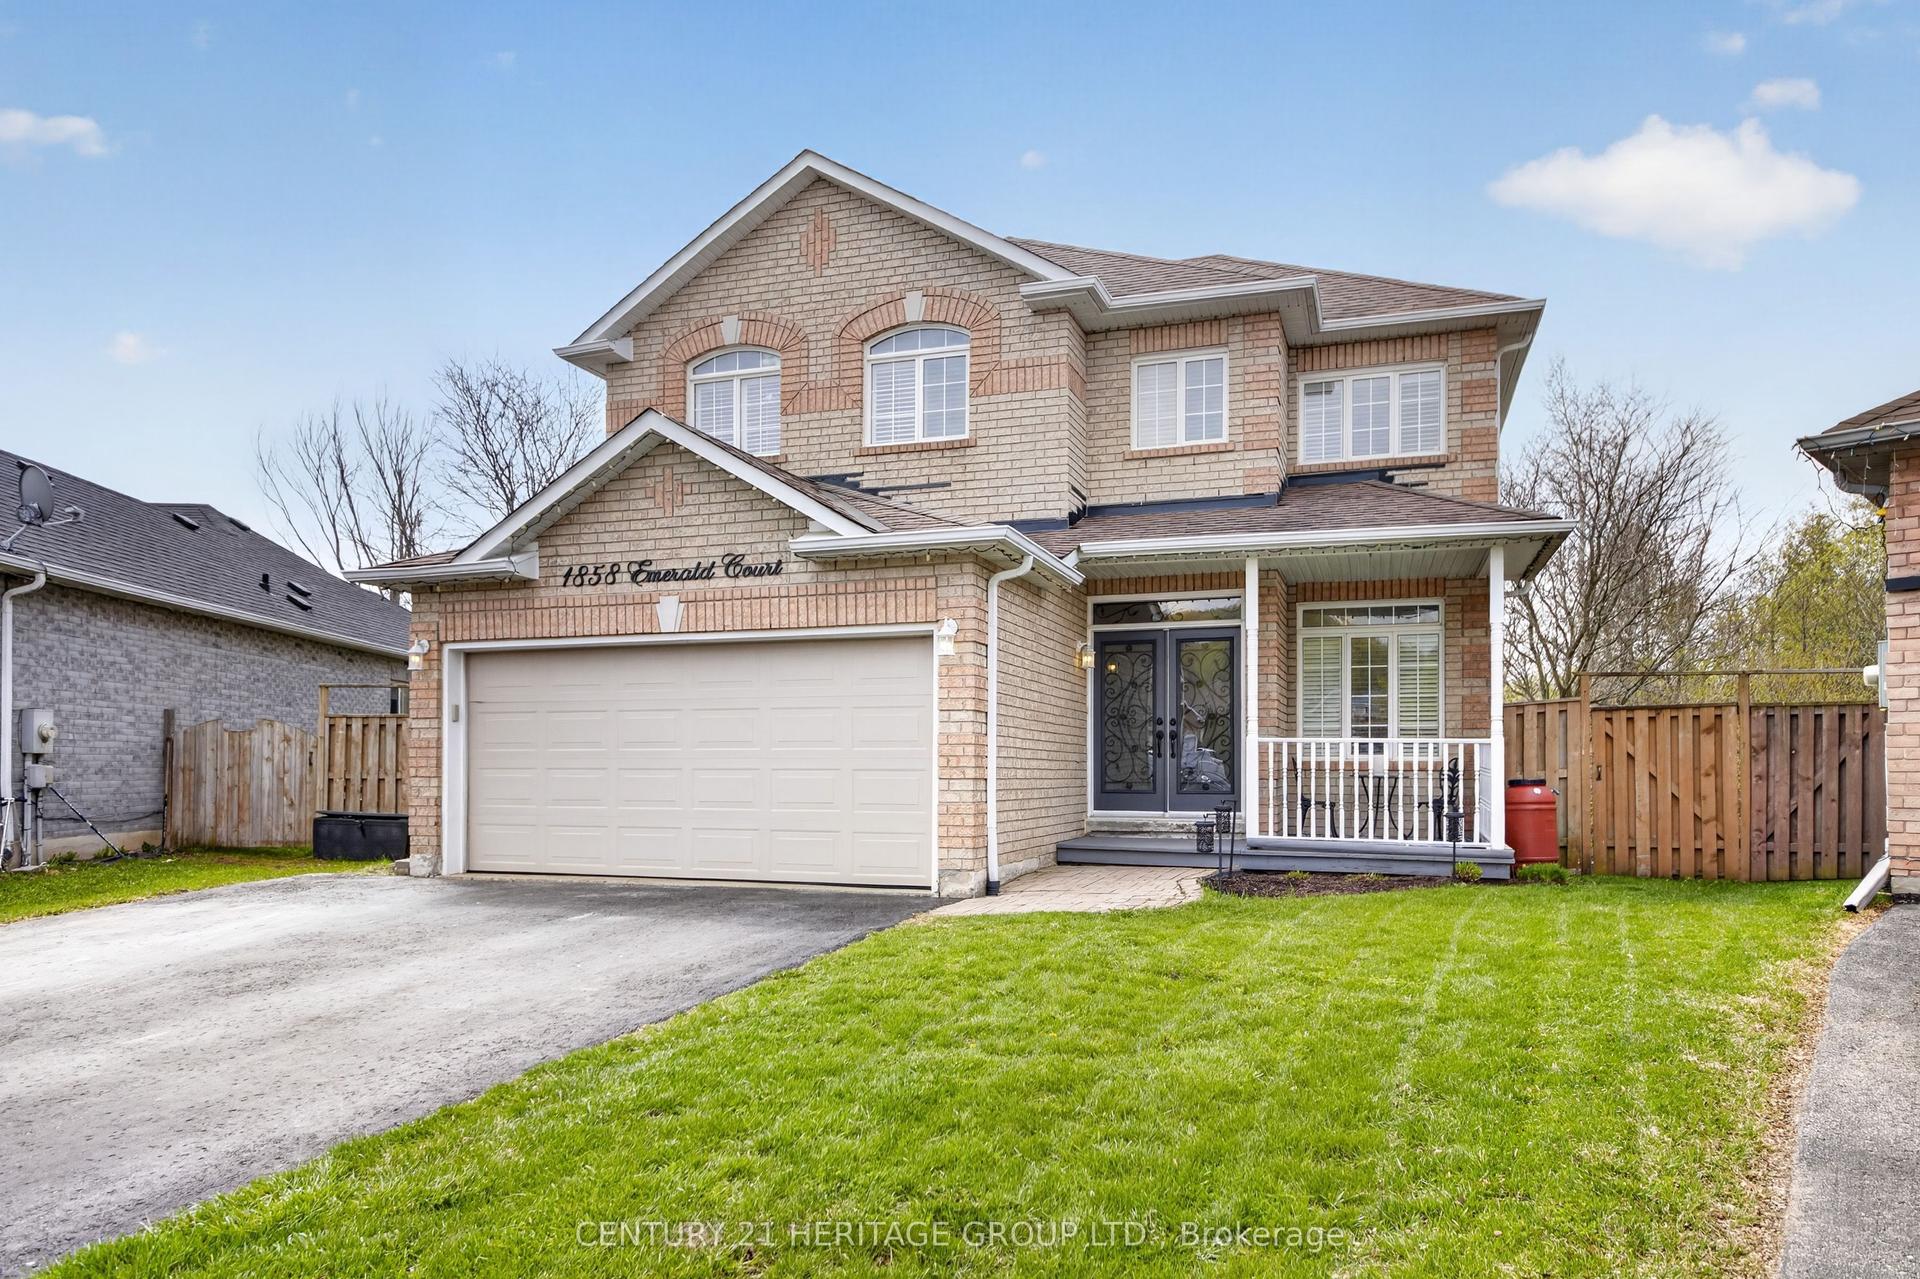
For Sale10 days ago
$799,000
Detached
est. $3,503/mo
1858 Emerald Court, Alcona
Innisfil, ON
4 bd
4 ba
2,250
6
MLS# N13588254Century 21 Heritage Group Ltd.
WhatsApp Aman