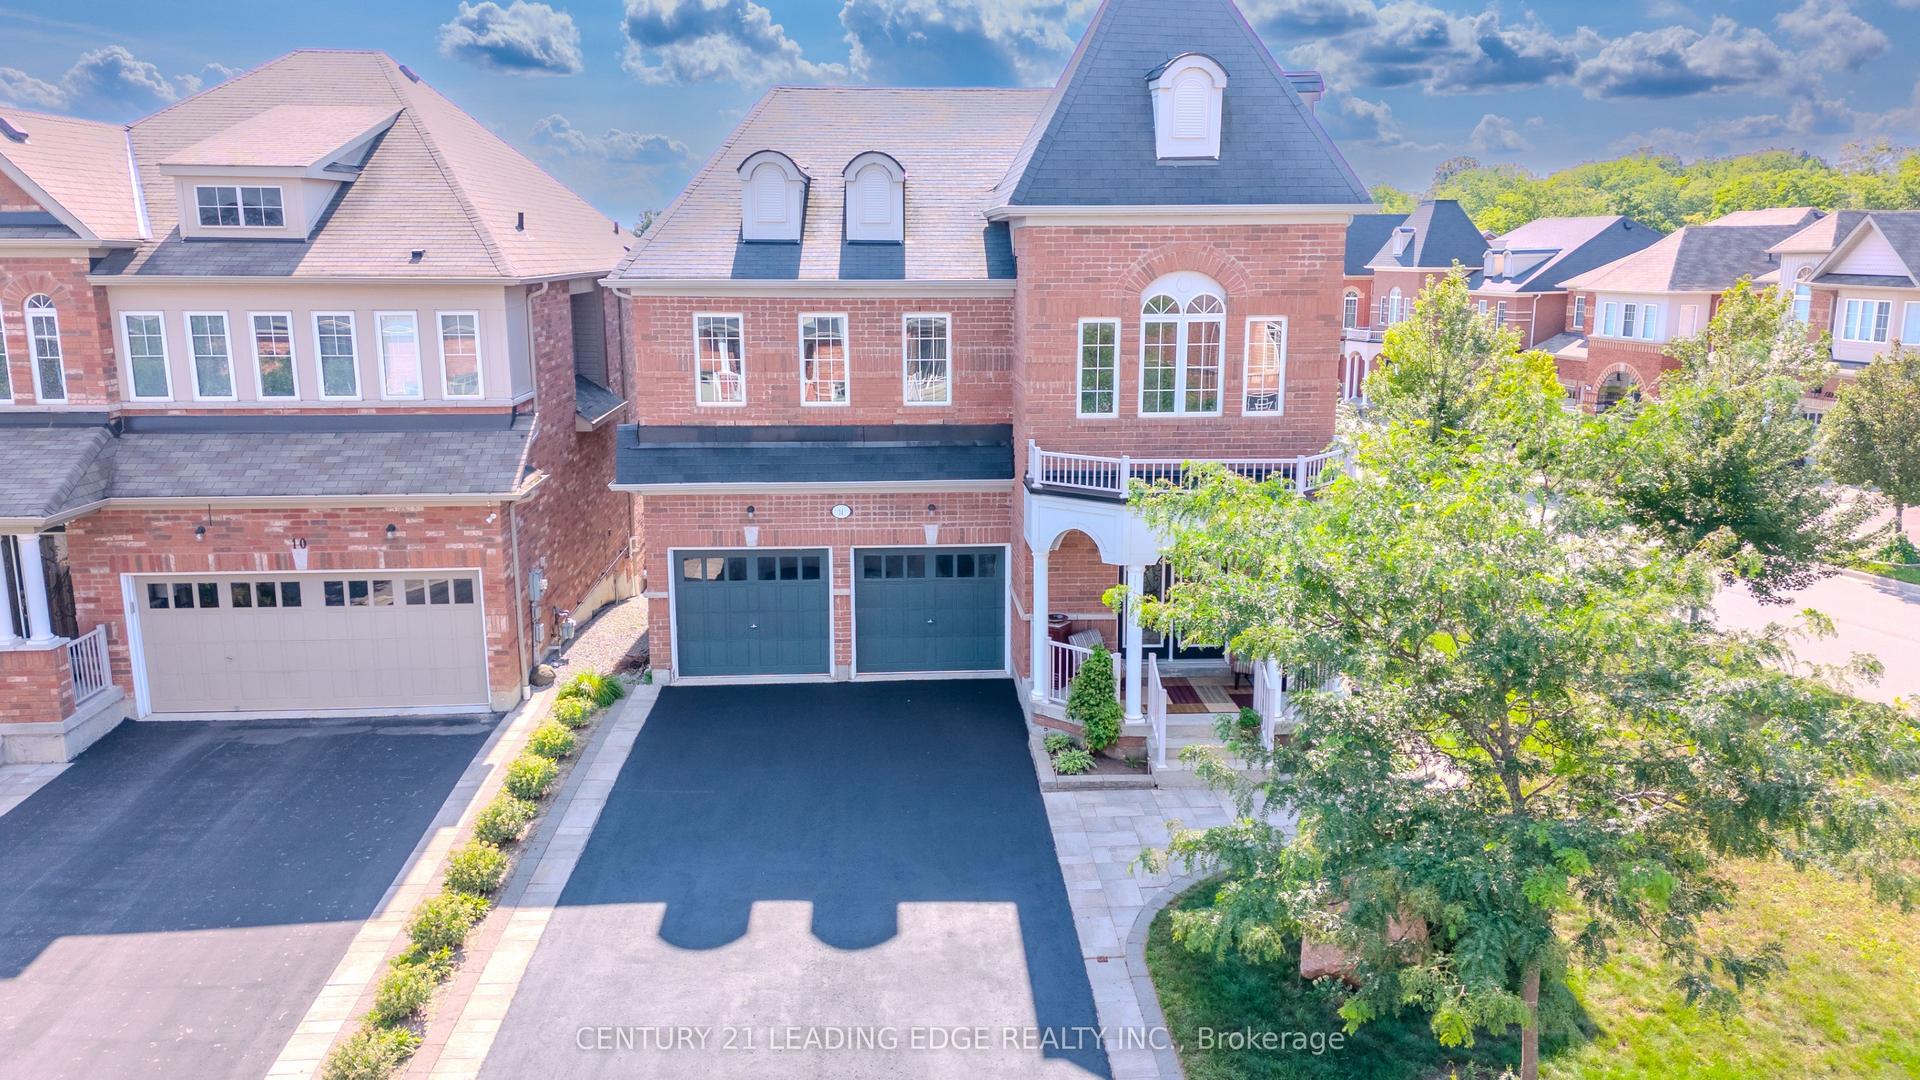
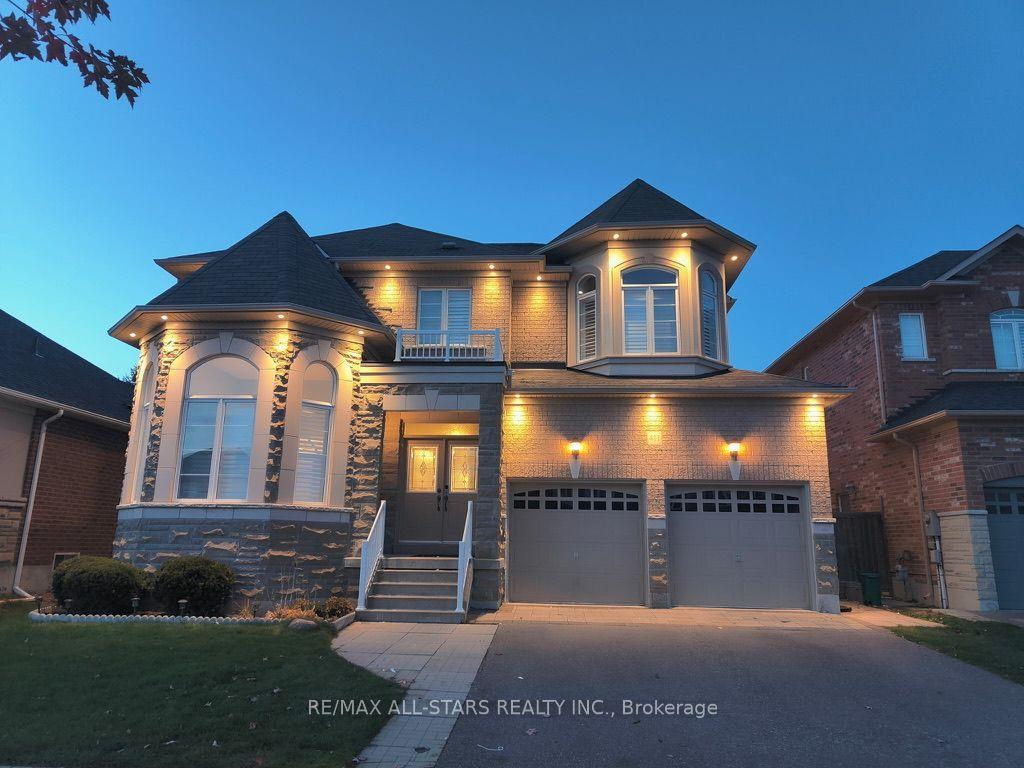
For Sale
58 Clamerten Road
Stouffville, Whitchurch-Stouffville, ON
$1,298,000
4+2Bd
4Ba
2,750+sqft
4Parking
36.09 x 88.58 ftlot
$472/sqft
DetachedMLS# N13621466Listed 2026-07-3026 DOM
Cooling
Central Air
Basement
Finished with Walk-Out
About this home
Absolutely Stunning Detached Double Garage Home With Over 3,500 Sq Ft Of Finished Living Space In A Highly Desirable Stouffville Community. Offering A Total Of 6 Bedrooms, 4 Bathrooms, And An Office Room on the Main Floor, This Beautiful Home Features A Unique Living Room Between The Main And Second Floor With Two Sets Of French Doors Leading To The Front Balcony, 9 Ft Ceilings, Pot Lights Throughout The Interior And Exterior, Fresh Paint, And Numerous Upgrades. The Renovated Main Floor Kitchen Boasts Quartz Countertops, Stylish Backsplash, Gas Stove, Stainless Steel Appliances, And A Large Centre Island With Sink. All Bathrooms Have Been Beautifully Updated With Quartz Countertops, Modern Fixtures, And Full-Height Designer Tile Finishes. Hardwood Flooring Runs Throughout The Main And Second Floors. The Fully Finished Walkout Basement With Separate Entrance Features 2 Bedrooms, A Full Bathroom, And A Modern Kitchen With Quartz Countertops And Backsplash, Offering Excellent Potential For Extended Family Or Additional Income. Enjoy The Newly Interlocked Front And Backyard With A Beautiful View Overlooking The Highly Rated Oscar Peterson Public School Yard. Conveniently Located Close To Stouffville GO Station, Main Street Shops And Restaurants, Parks, Walking Trails, Community Centre, Leisure Centre, Library, Grocery Stores, Medical Services, Highway 48, And Highway 404. A Truly Move-In Ready Home Offering Luxury, Space, And Exceptional Value.
GarageRenovatedWalkoutHardwood
Rooms
Main Floor
| Living Room | 5.26 × 4.30 m | Hardwood Floor French Doors W/O To Balcony |
| Dining Room | 4.45 × 3.35 m | Hardwood Floor Large Window Pot Lights |
| Family Room | 5.06 × 3.98 m | Hardwood Floor Large Window Open Concept |
| Kitchen | 3.35 × 3.05 m | Ceramic Floor Quartz Counter Backsplash |
| Breakfast | 3.30 × 3.05 m | Ceramic Floor Sliding Doors W/O To Balcony |
| Office | 2.00 × 1.50 m | Hardwood Floor Window |
Second Floor
| Primary Bedroom | 4.45 × 3.80 m | Hardwood Floor 5 Pc Ensuite Walk-In Closet(s) |
| Bedroom 2 | 3.75 × 3.20 m | Hardwood Floor Large Window Closet |
| Bedroom 3 | 3.75 × 3.05 m | Hardwood Floor Large Window Closet |
| Bedroom 4 | 3.41 × 3.05 m | Hardwood Floor Large Window Closet |
Basement
| Living Room | 3.20 × 4.60 m | Laminate W/O To Yard Window |
| Dining Room | 3.20 × 4.60 m | Laminate Open Concept Combined w/Living |
| Kitchen | 3.70 × 3.05 m | Ceramic Floor Quartz Counter Backsplash |
| Bedroom 5 | 3.50 × 3.30 m | Laminate Large Window Closet |
| Bathroom | 2.50 × 3.23 m | Laminate Large Window Closet |
Features
- Carpet Free
- Finished with Walk-Out
- Separate Entrance
- Central Air
- 2-Storey
Financials
Annual Taxes
$6,504
Estimated Rental Income
Entire property$4,000 – $6,500/mo
Basement apartment$1,800 – $2,500/mo
Rental yield3.7% – 6.0%
*Estimates based on comparable rentals in the area. Actual income may vary.
Market Data — Whitchurch-Stouffville
Days on market26 days
Buyer's MarketSeller's Market
Based on active listings in Whitchurch-Stouffville. Data updates daily.
Getting around
How walkable, bikeable, and transit-friendly this neighbourhood is.
52
/ 100
Walk Score
Somewhat Walkable
37
/ 100
Transit Score
Some Transit
44
/ 100
Bike Score
Somewhat Bikeable
Scores are estimates based on neighbourhood data and are for informational purposes only.
MLS® data courtesy of the Toronto Regional Real Estate Board (TRREB).
The information provided herein must only be used by consumers that have a bona fide interest in the purchase, sale, or lease of real estate and may not be used for any commercial purpose or any other purpose. Listing information is deemed reliable but is not guaranteed accurate by the Toronto Regional Real Estate Board, the listing brokerage, or this website. The trademarks REALTOR®, REALTORS® and the REALTOR® logo are controlled by The Canadian Real Estate Association (CREA) and identify real estate professionals who are members of CREA. MLS®, Multiple Listing Service®, and the associated logos are owned by CREA. Not intended to solicit properties currently listed for sale or buyers under contract.
You may also like
More homes in Whitchurch-Stouffville
Hand-picked listings with a similar price range and style.
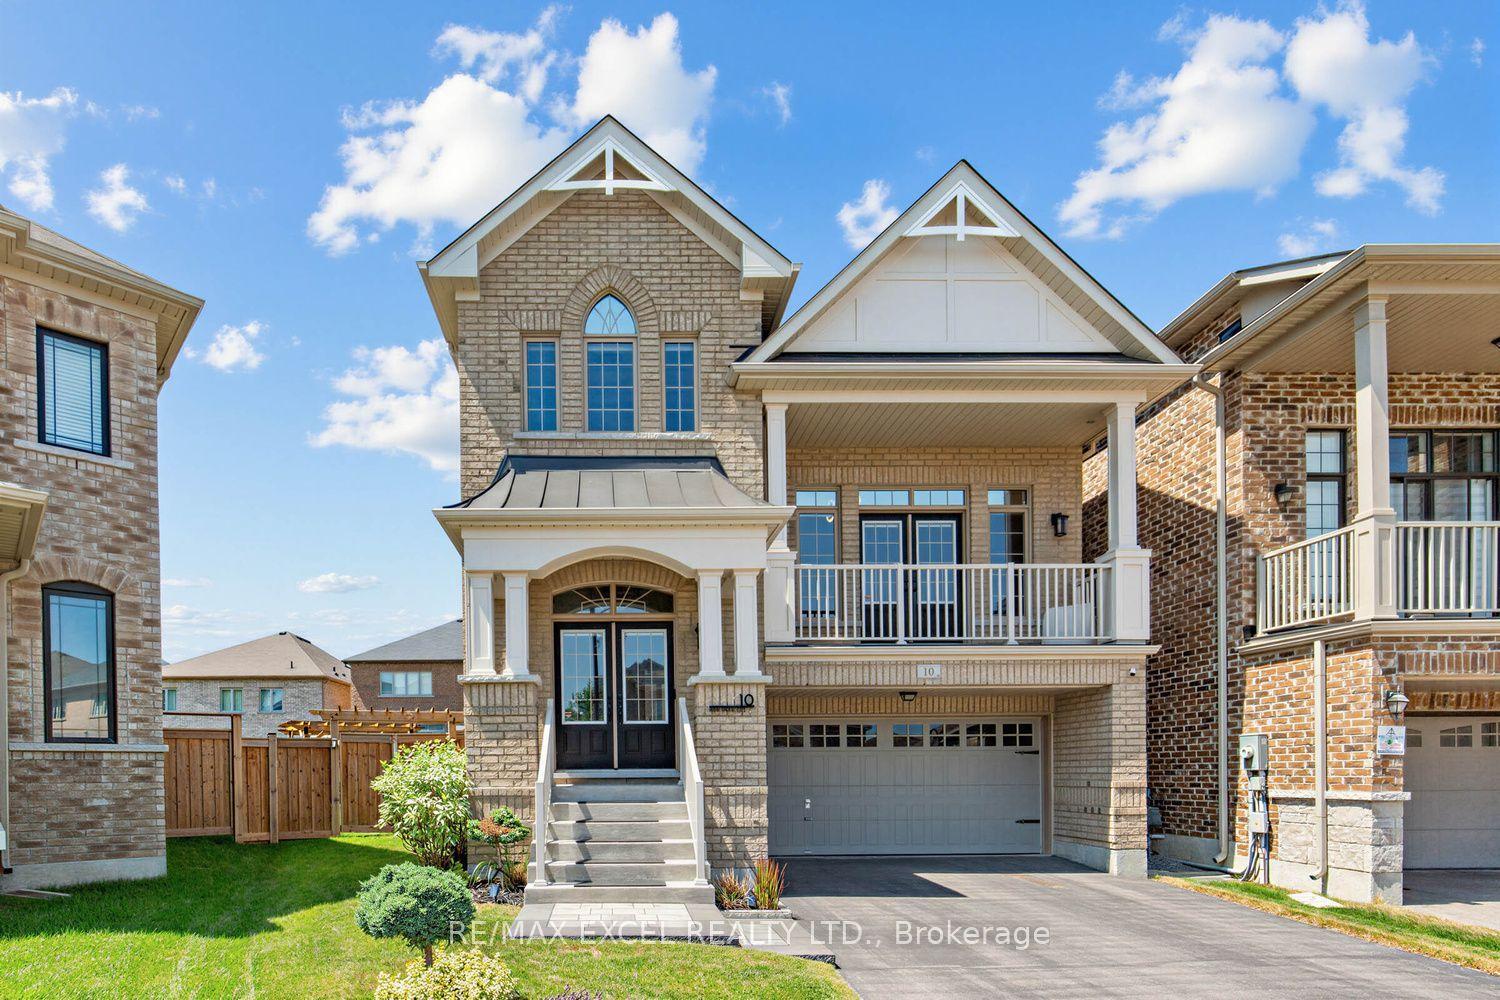
For Sale1 month ago
$1,385,000
Detached
est. $6,072/mo
10 KEN BETZ Court, Stouffville
Whitchurch-Stouffville, ON
4 bd
3 ba
2,750
4
MLS# N13591216Re/Max Excel Realty Ltd.
WhatsApp Aman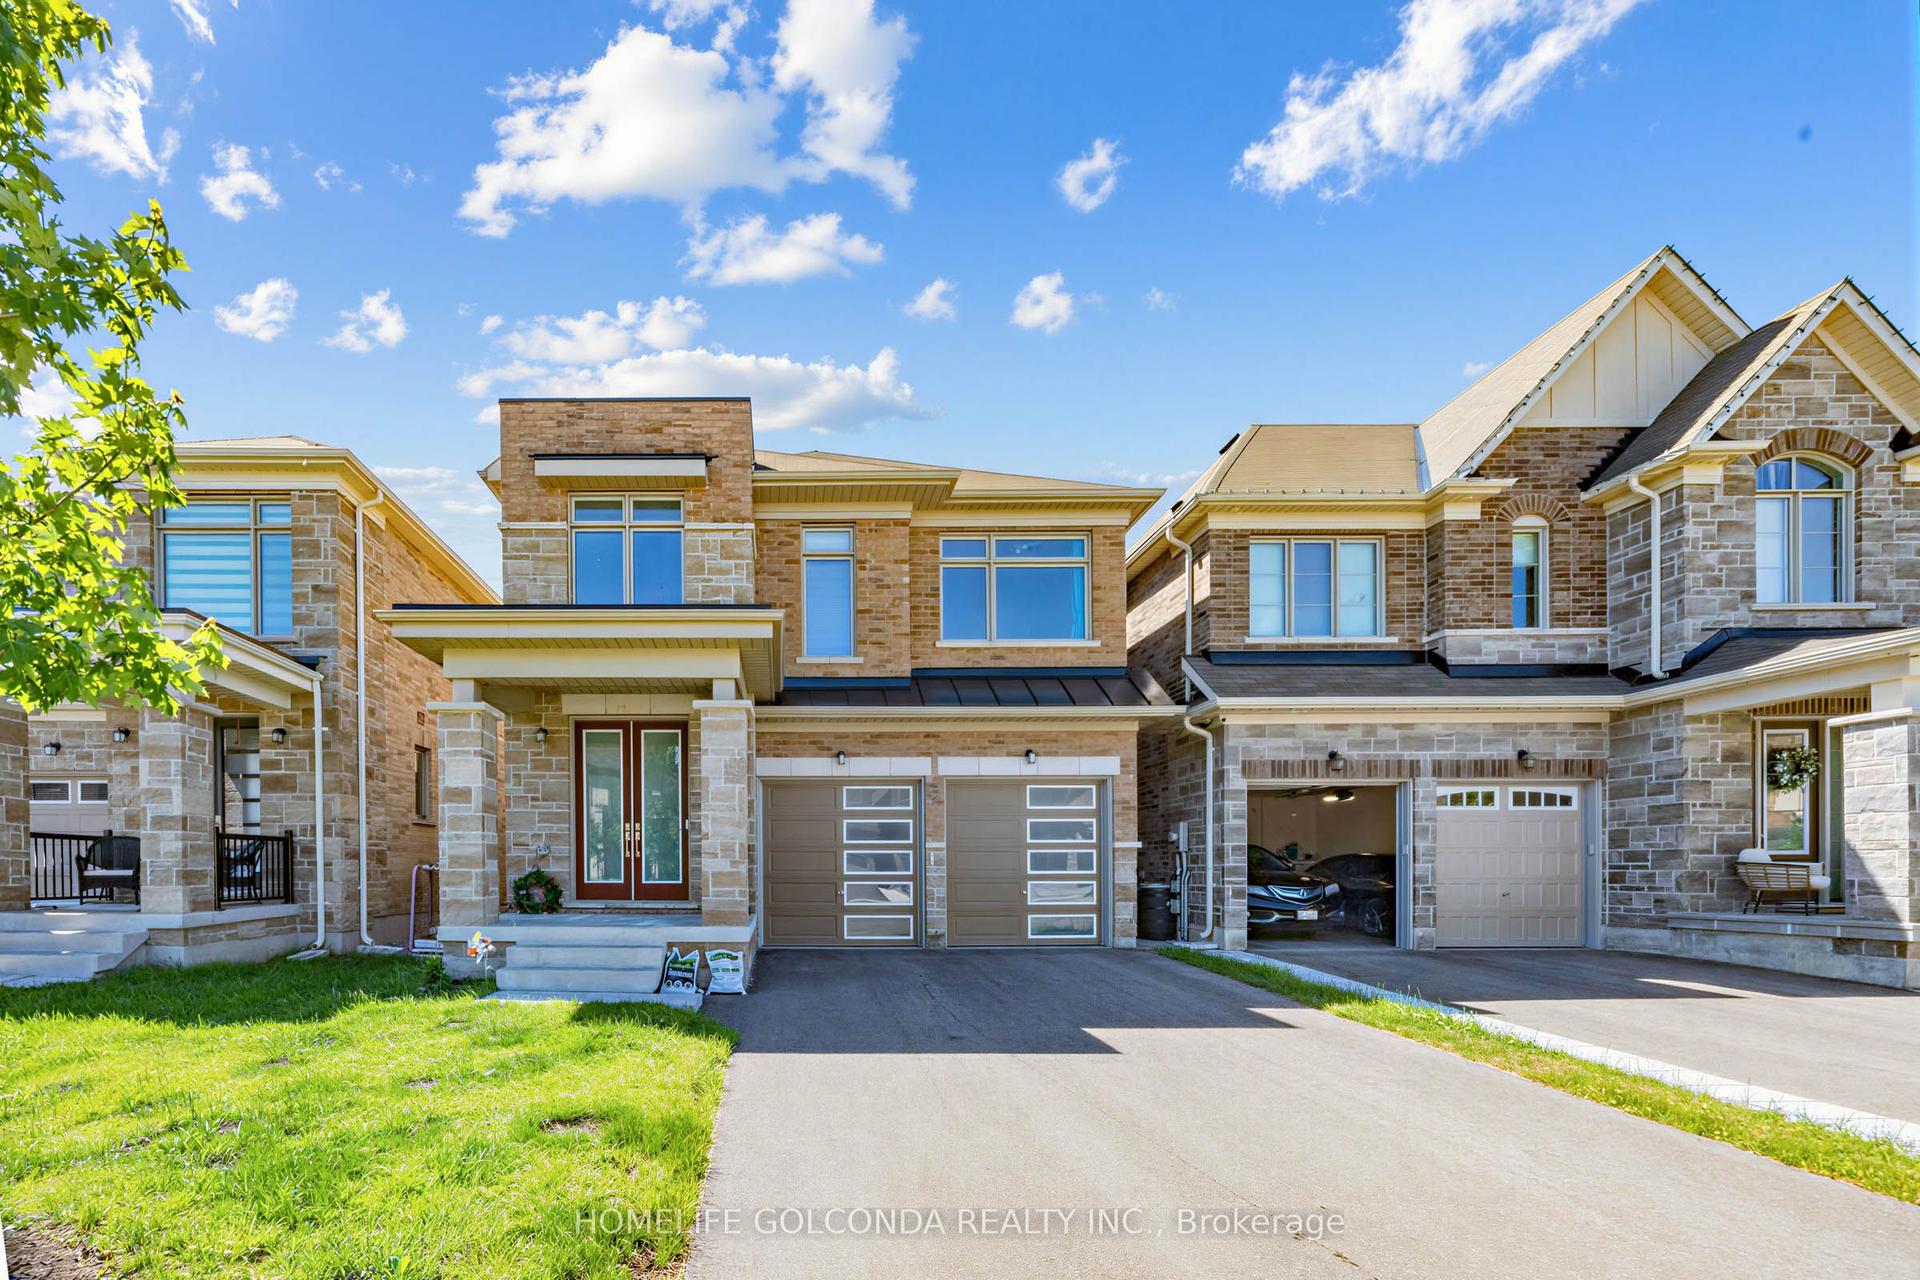
For Sale2 months ago
$1,368,000
Detached
est. $5,997/mo
35 sprucedale Sprucedale Way, Stouffville
Whitchurch-Stouffville, ON
4 bd
4 ba
2,750
6
MLS# N13464032Homelife Golconda Realty Inc.
WhatsApp Aman