For Sale
14 Clarinet Lane
Stouffville, Whitchurch-Stouffville, ON
$1,299,000
4+1Bd
5Ba
2,750+sqft
6Parking
68.73 x 113.94 ftlot
$472/sqft
DetachedMLS# N13678396Listed 2026-08-1459 DOM
Heating
Water Heater
Cooling
Central Air
Basement
Finished
On the market for 59 days — longer than average. The seller may be open to negotiation.
About this home
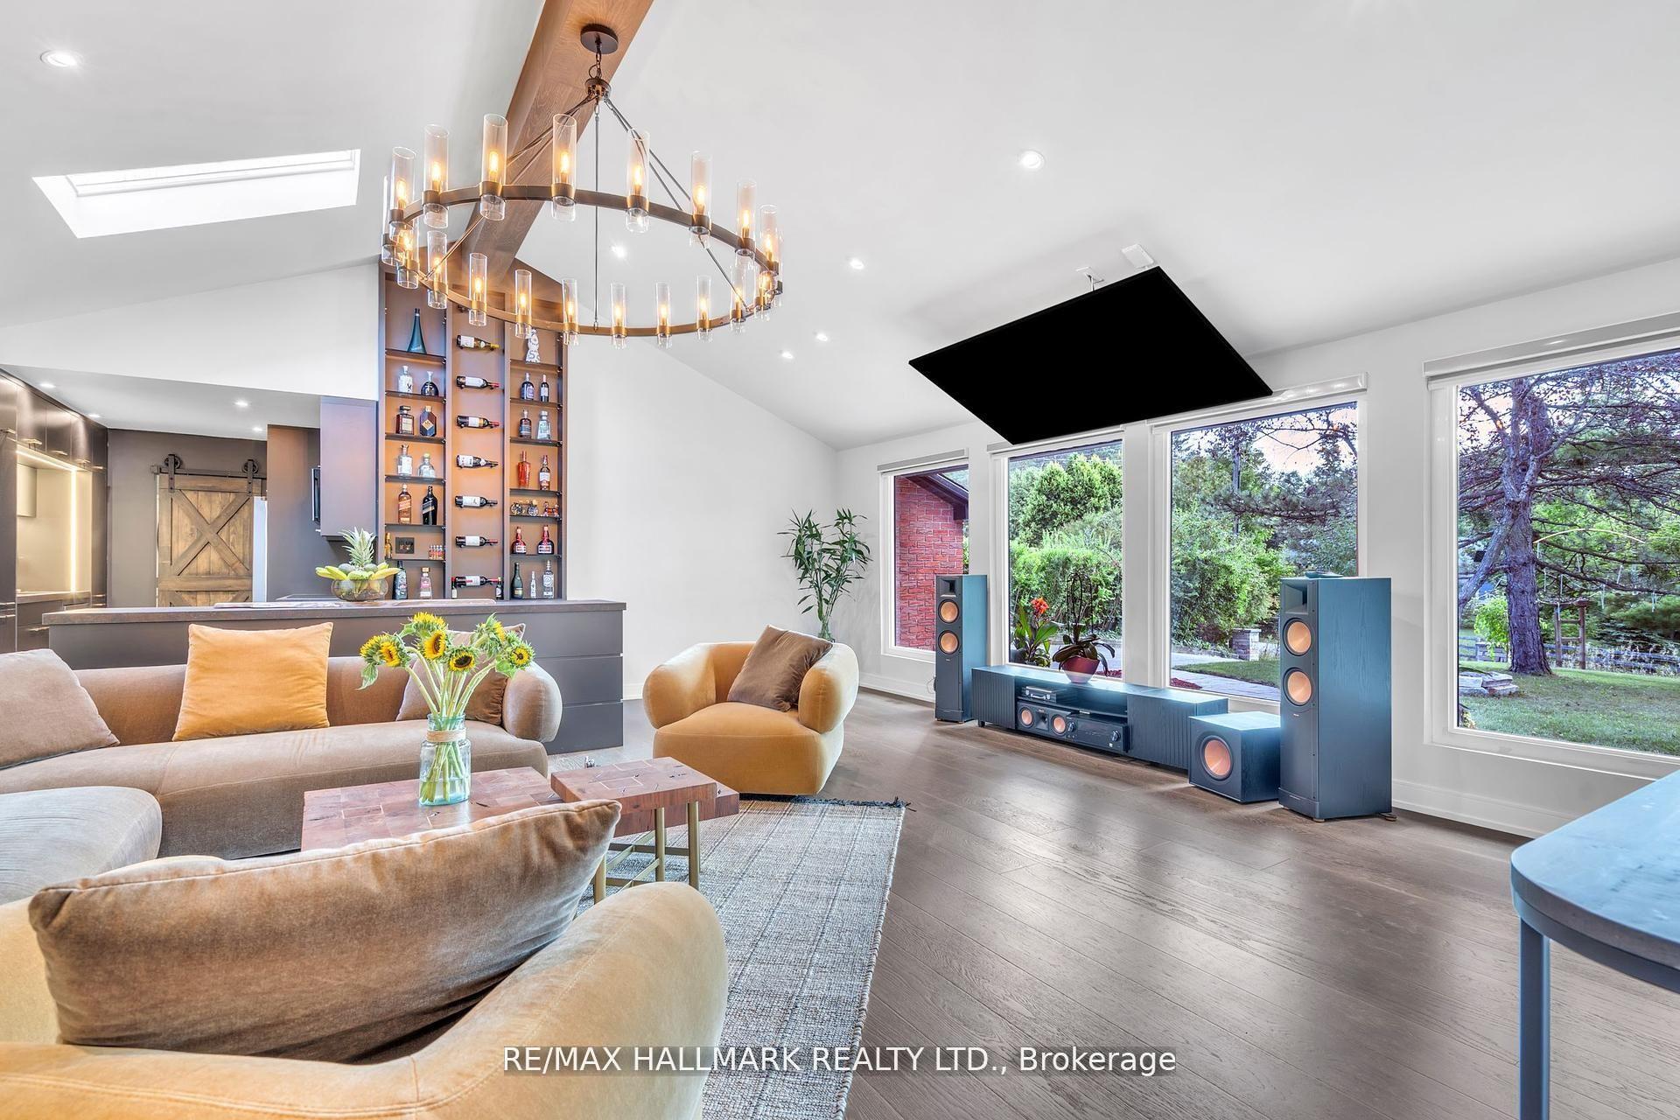
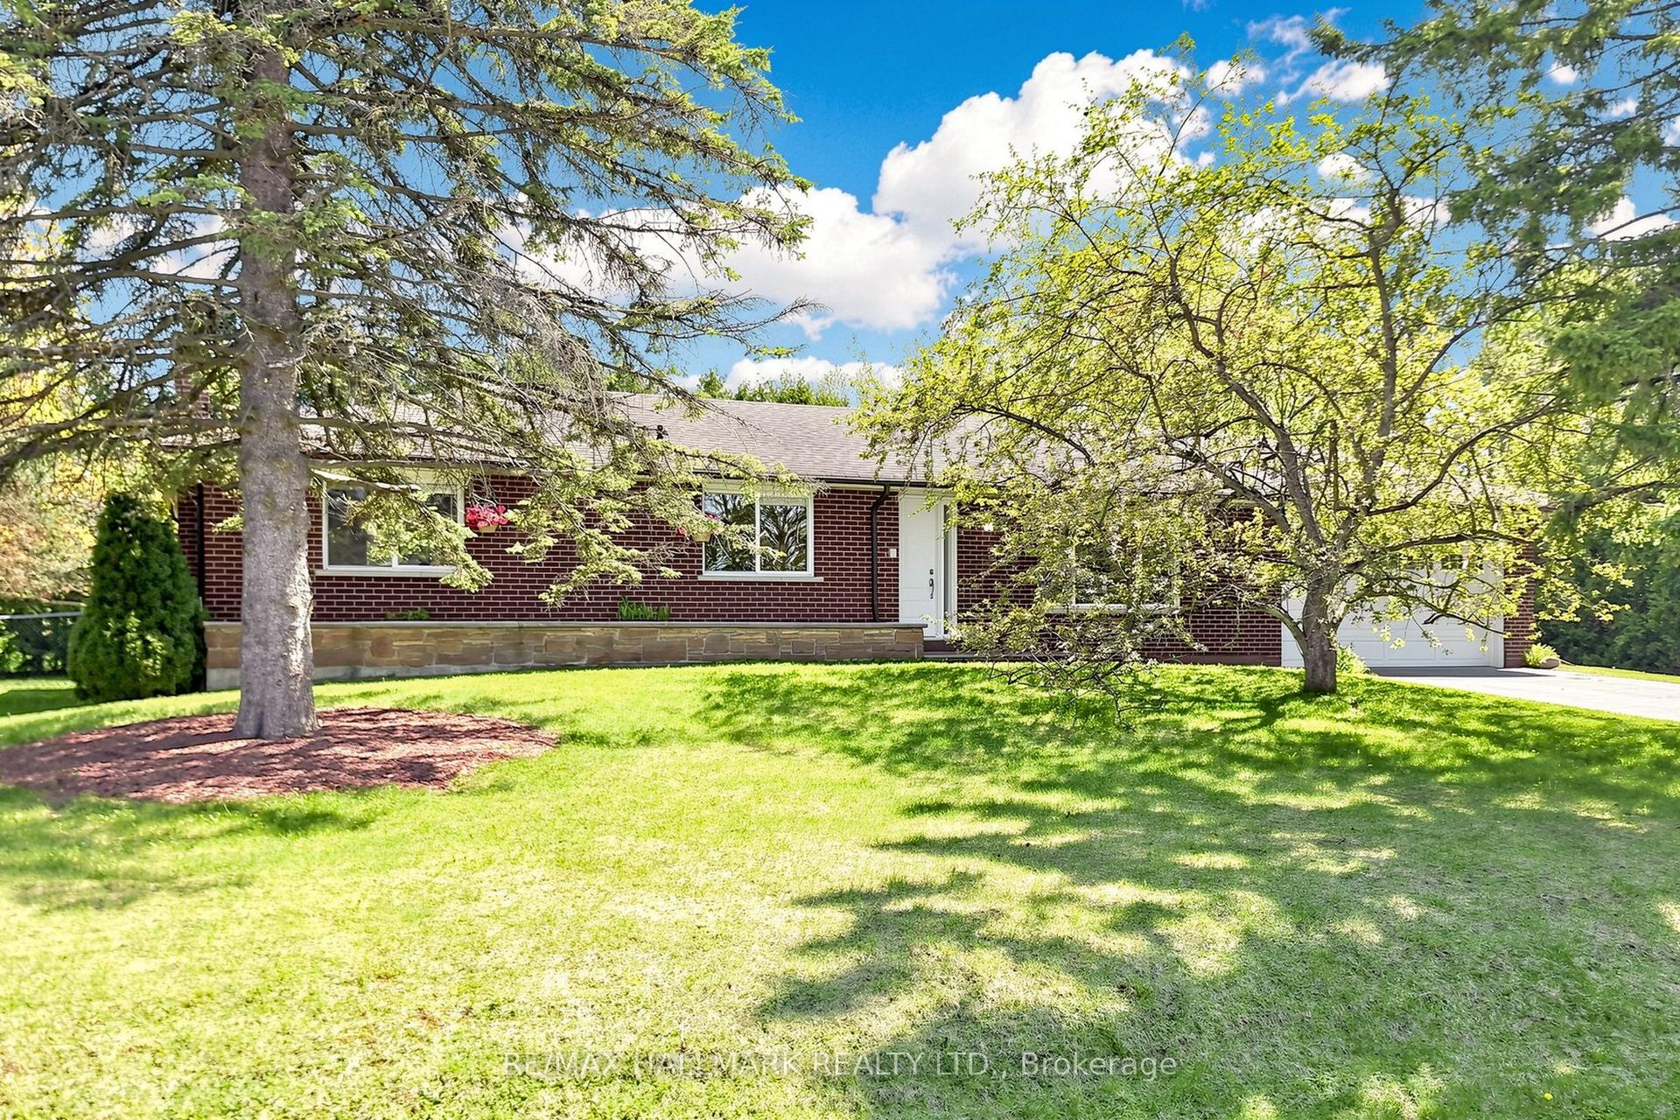
Offer Anytime, Move Anytime. Corner Lot Home with No side walk. Welcome to this well maintained largest models with 4+1 bedrooms, Freshly painted, move in ready, open concept floor plan with nice curb appel, freshly seeled double driveway and high ceilings. Situated on a premium extra-wide corner lot with a striking double-door entrance and over 3,300 sq.ft. of total living space.The main floor offers an inviting blend of elegance and functionality, featuring hardwood flooring, two front closets, a spacious family room with a gas fireplace, generous living and formal dining areas perfect for entertaining family and friends. Well-appointed kitchen features granite countertops and stainless-steel appliances, combining style with everyday practicality. Upstairs, the luxurious primary suite provides a private retreat with a spa-inspired 5-piece ensuite. An additional bedroom enjoys its own ensuite, while two further spacious bedrooms offer excellent closet space, including walk-in closets. A convenient second-floor laundry room adds to the home's thoughtful design & Convenience. The bright lower level with bigger windows provides exceptional versatility with a modern in-law suite, spacious living area, 4-piece bathroom, and dedicated gym space-ideal for extended family, guests, a home gym, or a private personal retreat. Space for adding a kitchen, laundry and separate entrance. Outside, the extra-wide fully fenced backyard and deck provide a wonderful setting for outdoor entertaining, relaxing, and enjoying family time. Located on sought-after School area, walk to 2 GO Stations, steps from Memorial Park, historic Main Street, the Leisure Centre, library, fitness facilities, pool, and Harry Bowes Public School, shops & services offering outstanding convenience & access to the community's most desirable amenities. A rare opportunity to own a spacious, versatile, and elegant home in a prime location-where comfort, functionality, and lifestyle come together beautifully.
PoolCorner LotHardwoodFireplaceIn-law Suite
Rooms
Main Floor
| Living Room | 68.03 × 3.90 m | Hardwood Floor Combined w/Dining |
| Family Room | 5.49 × 3.86 m | Hardwood Floor Fireplace |
| Breakfast | 3.96 × 2.44 m | W/O To Deck Combined w/Kitchen |
| Kitchen | 3.96 × 3.05 m | Ceramic Floor Large Window |
Second Floor
| Primary Bedroom | 5.49 × 5.55 m | Walk-In Closet(s) 5 Pc Ensuite |
| Bedroom 2 | 3.41 × 3.05 m | 4 Pc Ensuite B/I Closet |
| Bedroom 3 | 3.41 × 3.05 m | Walk-In Closet(s) Large Window |
| Bedroom 4 | 4.27 × 3.29 m | Walk-In Closet(s) Coffered Ceiling(s) |
| Laundry | 2.44 × 1.83 m |
Basement
| Recreation | 9.20 × 3.35 m | |
| Den | 7.30 × 3.95 m |
Features
- Auto Garage Door Remote
- In-Law Suite
- Water Heater
- Finished
- Full
- Central Air
- 2-Storey
Financials
Annual Taxes
$6,902
Estimated Rental Income
Entire property$4,000 – $6,500/mo
Basement apartment$1,800 – $2,500/mo
Rental yield3.7% – 6.0%
*Estimates based on comparable rentals in the area. Actual income may vary.
Market Data — Whitchurch-Stouffville
Days on market59 days
Buyer's MarketSeller's Market
Based on active listings in Whitchurch-Stouffville. Data updates daily.
Getting around
How walkable, bikeable, and transit-friendly this neighbourhood is.
64
/ 100
Walk Score
Somewhat Walkable
35
/ 100
Transit Score
Some Transit
44
/ 100
Bike Score
Somewhat Bikeable
Scores are estimates based on neighbourhood data and are for informational purposes only.
MLS® data courtesy of the Toronto Regional Real Estate Board (TRREB).
The information provided herein must only be used by consumers that have a bona fide interest in the purchase, sale, or lease of real estate and may not be used for any commercial purpose or any other purpose. Listing information is deemed reliable but is not guaranteed accurate by the Toronto Regional Real Estate Board, the listing brokerage, or this website. The trademarks REALTOR®, REALTORS® and the REALTOR® logo are controlled by The Canadian Real Estate Association (CREA) and identify real estate professionals who are members of CREA. MLS®, Multiple Listing Service®, and the associated logos are owned by CREA. Not intended to solicit properties currently listed for sale or buyers under contract.
You may also like
More homes in Whitchurch-Stouffville
Hand-picked listings with a similar price range and style.
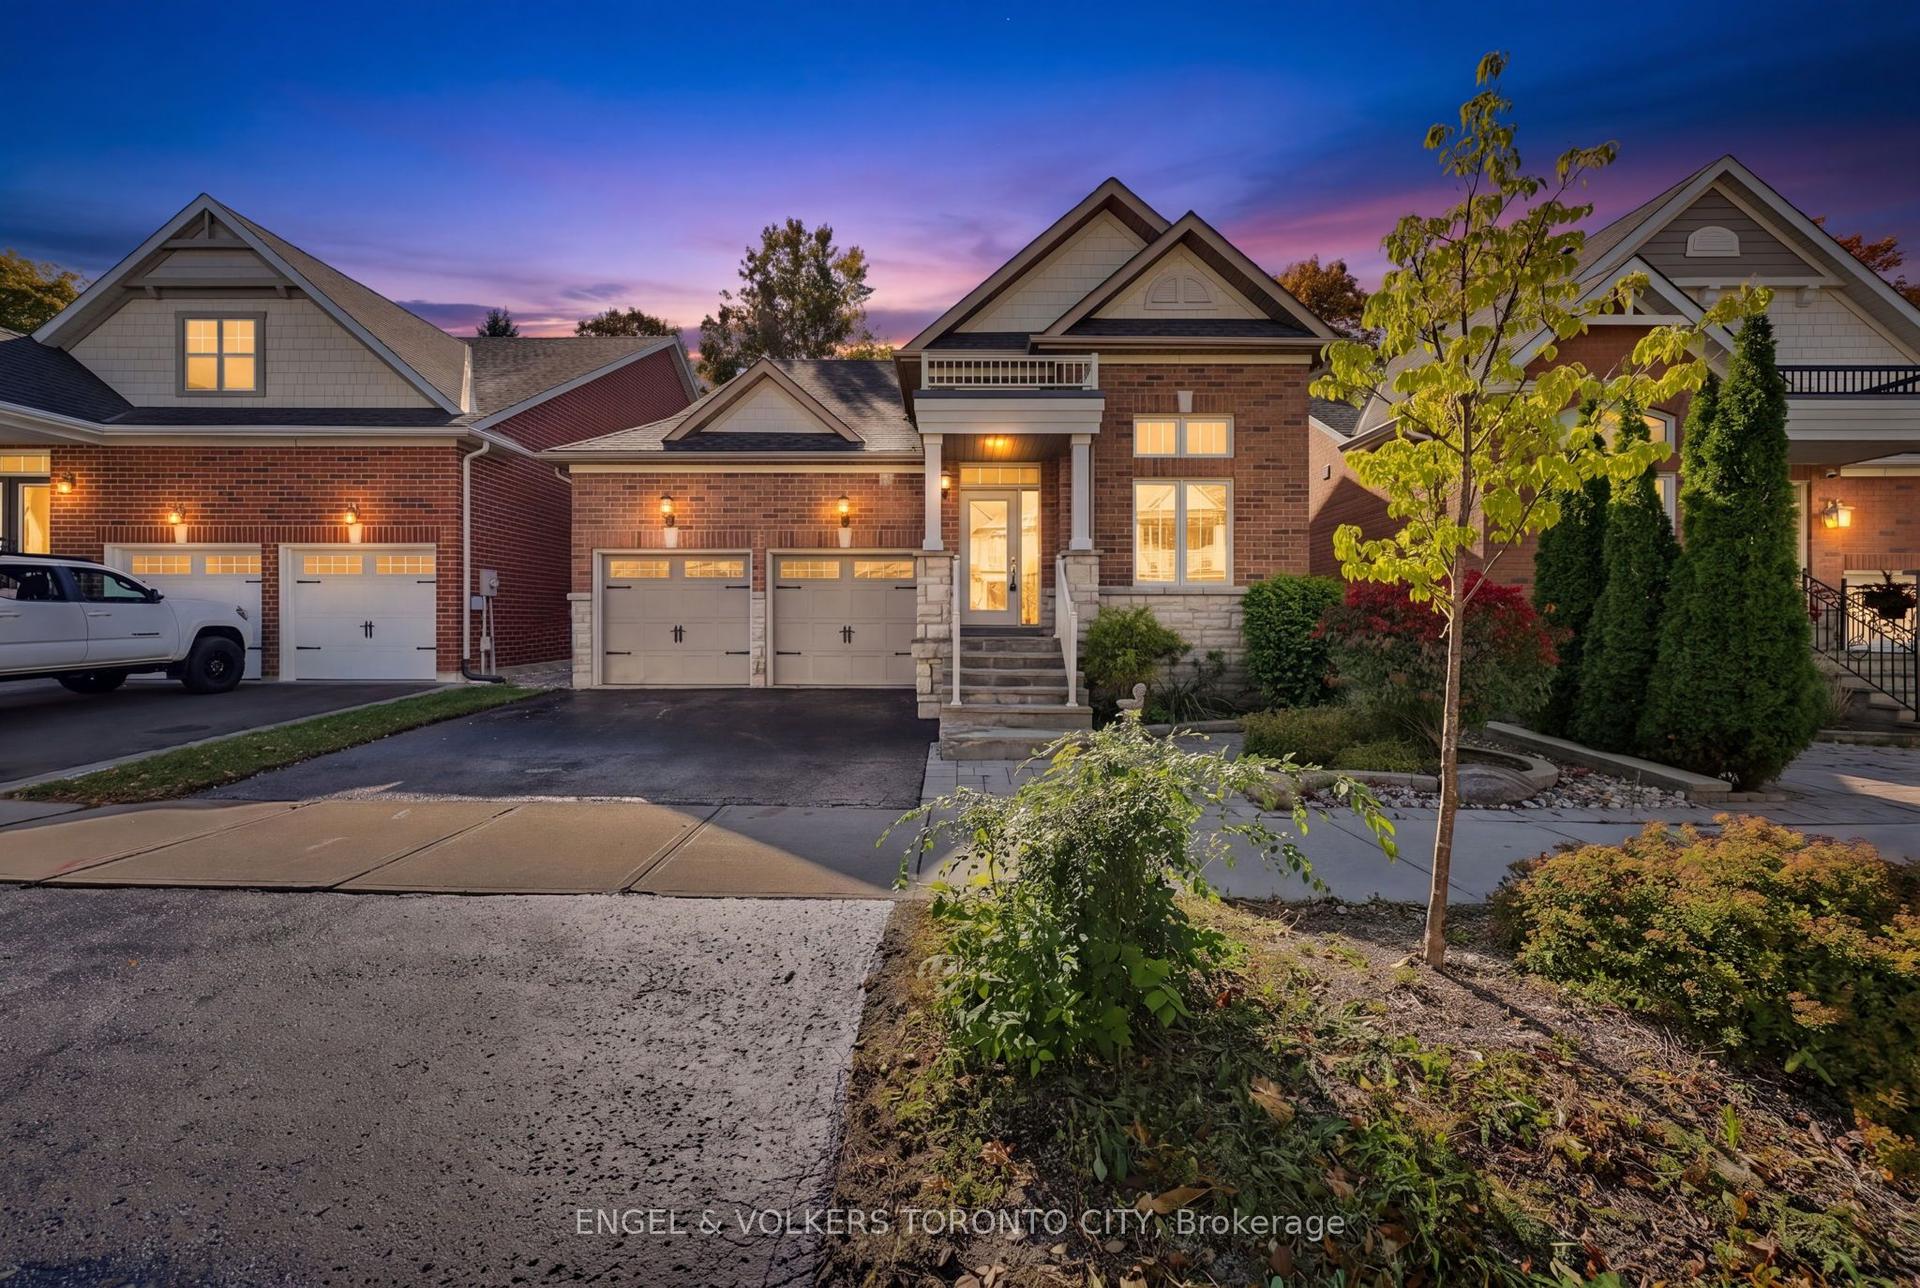
For Sale3 days ago
$1,228,800
Detached
est. $5,387/mo
249 Sandale Road, Stouffville
Whitchurch-Stouffville, ON
3 bd
3 ba
2,250
4
MLS# N13882640Engel & Volkers Toronto City
WhatsApp Aman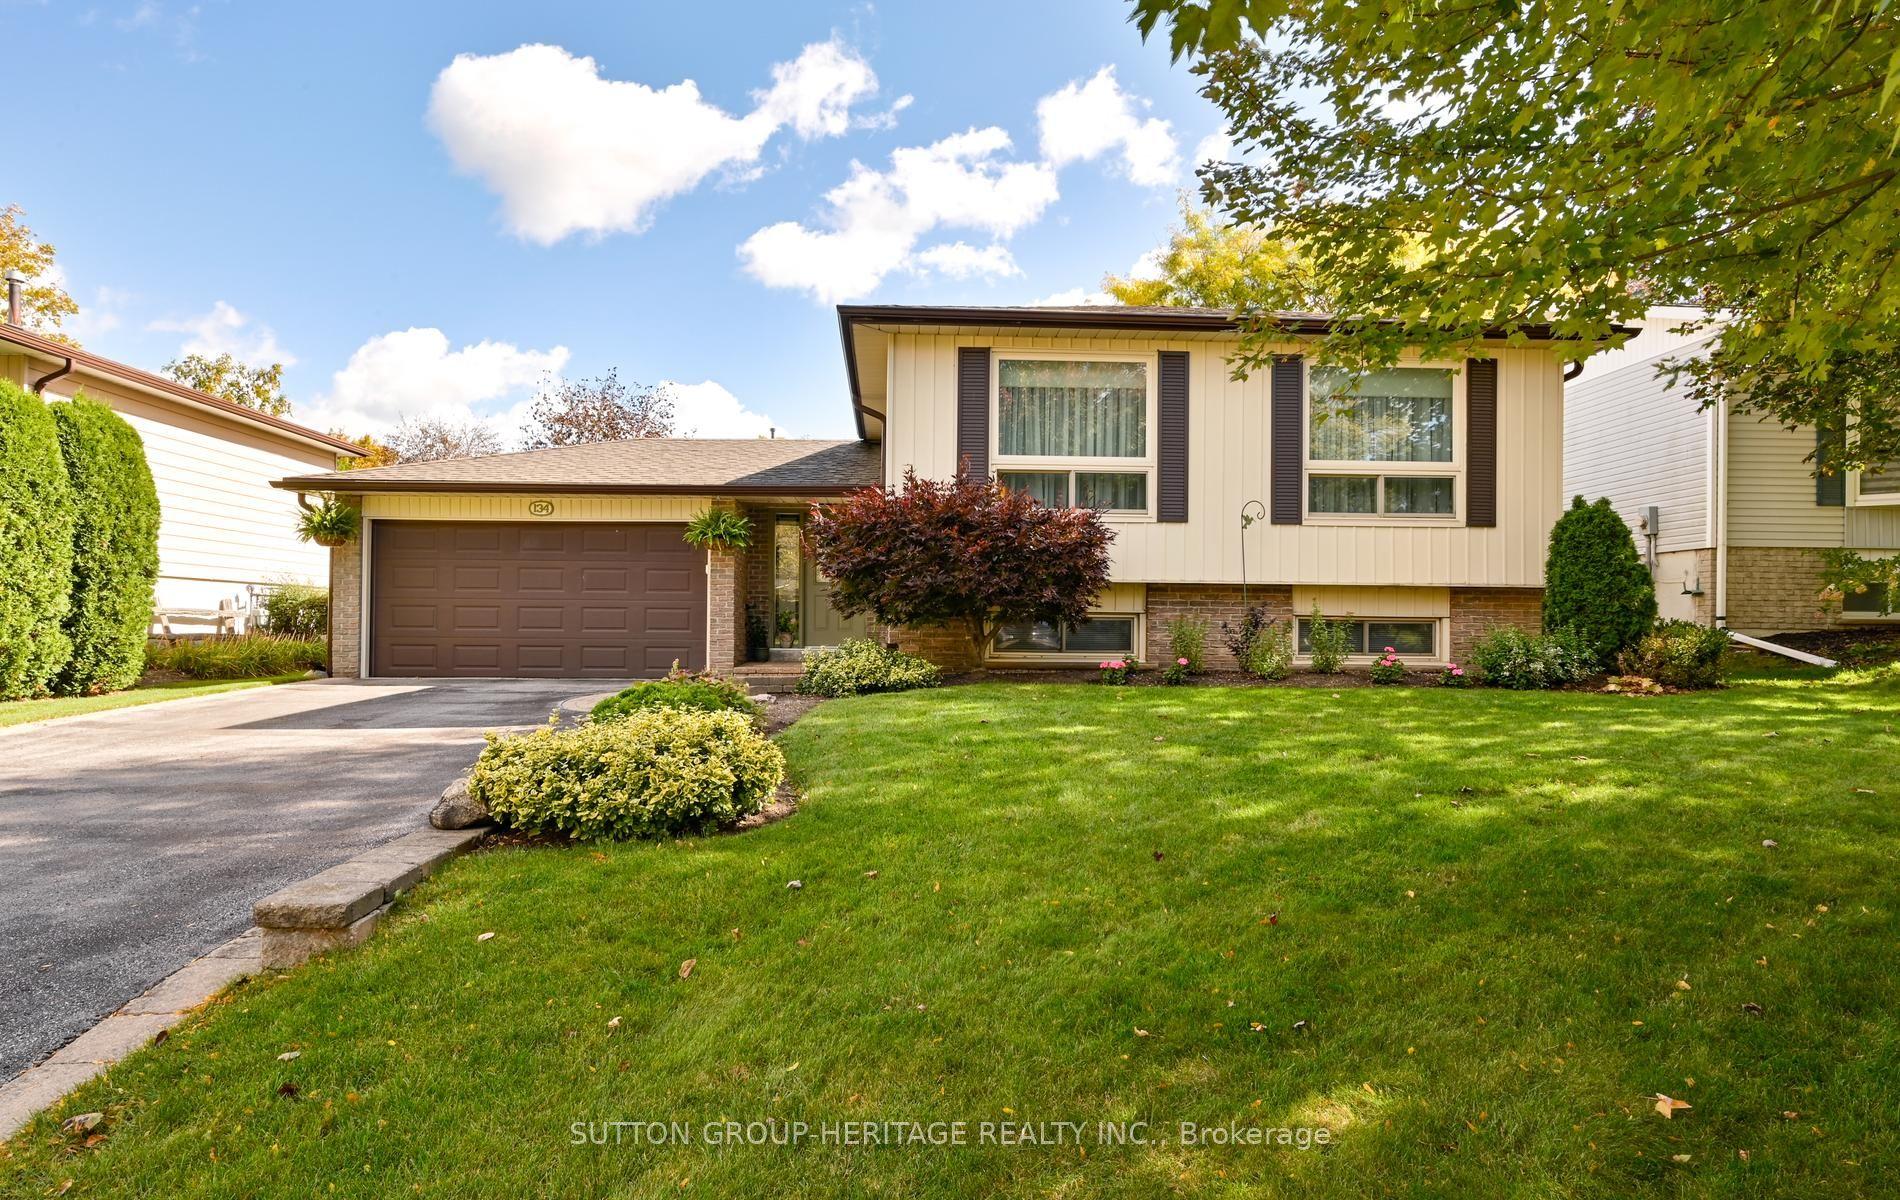
For Sale3 days ago
$1,050,000
Detached
est. $4,603/mo
134 Booth Drive, Stouffville
Whitchurch-Stouffville, ON
3+1 bd
2 ba
1,300
6
MLS# N13883474Sutton Group-Heritage Realty Inc.
WhatsApp Aman