For Sale
52 Burleigh Mews
Uplands, Vaughan, ON
$1,130,000
3Bd
3Ba
1,750+sqft
2Parking
16.4 x 40 ftlot
$646/sqft
TownhouseMLS# N13622238Listed 2026-07-3081 DOM
Cooling
Central Air
Basement
Finished
On the market for 81 days — longer than average. The seller may be open to negotiation.
About this home
Luxury, space, and exceptional design come together in this brand new urban townhome, perfectly positioned in one of Thornhill's most desirable neighbourhoods. Offering 2,164sf of finished living space, this beautifully appointed 3-3-storey residence features 3 spacious bedrooms plus a versatile den, 3 elegant bathrooms, and an outstanding floor plan designed for modern family living and effortless entertaining. Premium finishes are showcased throughout, including wide-plank flooring, quartz countertops, a chef-inspired kitchen with a statement farmhouse sink, and a premium Bosch and Panasonic appliance package. The open-concept main living area flows seamlessly into generous entertaining spaces, while the finished lower level adds incredible flexibility for a family room, home office, fitness space, or guest retreat. One of the home's most impressive features is the spectacular 338 sq. ft. private rooftop terrace with water hookup-an incredible extension of your living space, perfect for outdoor dining, entertaining, or relaxing under the stars. Two secure underground parking spaces provide the rare convenience of direct private access into your home. Surrounded by professionally landscaped grounds and overlooking one of Vaughan's most beautiful parks, this exclusive community offers an exceptional lifestyle just steps to Promenade Shopping Centre, Sobeys, Walmart, restaurants, cafes, excellent schools, parks, places of worship, and everyday conveniences. Enjoy quick access to Highways, Transit, VIVA, and the Vaughan Metropolitan Centre subway, making commuting throughout the GTA effortless. Whether you're upsizing, downsizing without compromise, or searching for a sophisticated family home, this is a rare opportunity to own a brand new luxury residence in one of Thornhill's most sought-after locations. Prices are reflective of the government's new and expanded HST relief program for eligible primary residences! This home also comes with Tarion Warranty.
Rooms
Main Floor
| Kitchen | 3.49 × 3.55 m | Laminate Centre Island Stainless Steel Appl |
| Living Room | 5.91 × 3.30 m | Laminate Combined w/Dining Open Concept |
| Dining Room | 5.91 × 3.30 m | Open Concept Laminate Combined w/Living |
Second Floor
| Primary Bedroom | 4.63 × 3.45 m | Laminate 4 Pc Ensuite Walk-In Closet(s) |
| Den | 2.48 × 2.36 m | Laminate |
Third Floor
| Bedroom 2 | 2.42 × 3.55 m | Broadloom W/O To Deck Double Closet |
| Bedroom 3 | 4.49 × 3.34 m | Broadloom Closet Window |
Basement
| Recreation | 3.93 × 3.60 m | Laminate |
Features
- None
- Finished
- Central Air
- 3-Storey
Financials
Annual Taxes
$0
Estimated Rental Income
Entire property$3,200 – $4,800/mo
Basement apartment$1,800 – $2,500/mo
Rental yield3.4% – 5.1%
*Estimates based on comparable rentals in the area. Actual income may vary.
Market Data — Vaughan
Days on market81 days
Buyer's MarketSeller's Market
Based on active listings in Vaughan. Data updates daily.
Demographics — Vaughan
Population
323,103
Avg Household Income
$128,000
Age Distribution
0-19
23%
20-34
18%
35-49
22%
50-64
21%
65+
16%
Ownership85% own · 15% rent
EnglishItalianRussianFarsiMandarin
Getting around
How walkable, bikeable, and transit-friendly this neighbourhood is.
68
/ 100
Walk Score
Somewhat Walkable
45
/ 100
Transit Score
Some Transit
56
/ 100
Bike Score
Bikeable
Scores are estimates based on neighbourhood data and are for informational purposes only.
MLS® data courtesy of the Toronto Regional Real Estate Board (TRREB).
The information provided herein must only be used by consumers that have a bona fide interest in the purchase, sale, or lease of real estate and may not be used for any commercial purpose or any other purpose. Listing information is deemed reliable but is not guaranteed accurate by the Toronto Regional Real Estate Board, the listing brokerage, or this website. The trademarks REALTOR®, REALTORS® and the REALTOR® logo are controlled by The Canadian Real Estate Association (CREA) and identify real estate professionals who are members of CREA. MLS®, Multiple Listing Service®, and the associated logos are owned by CREA. Not intended to solicit properties currently listed for sale or buyers under contract.
You may also like
More homes in Vaughan
Hand-picked listings with a similar price range and style.
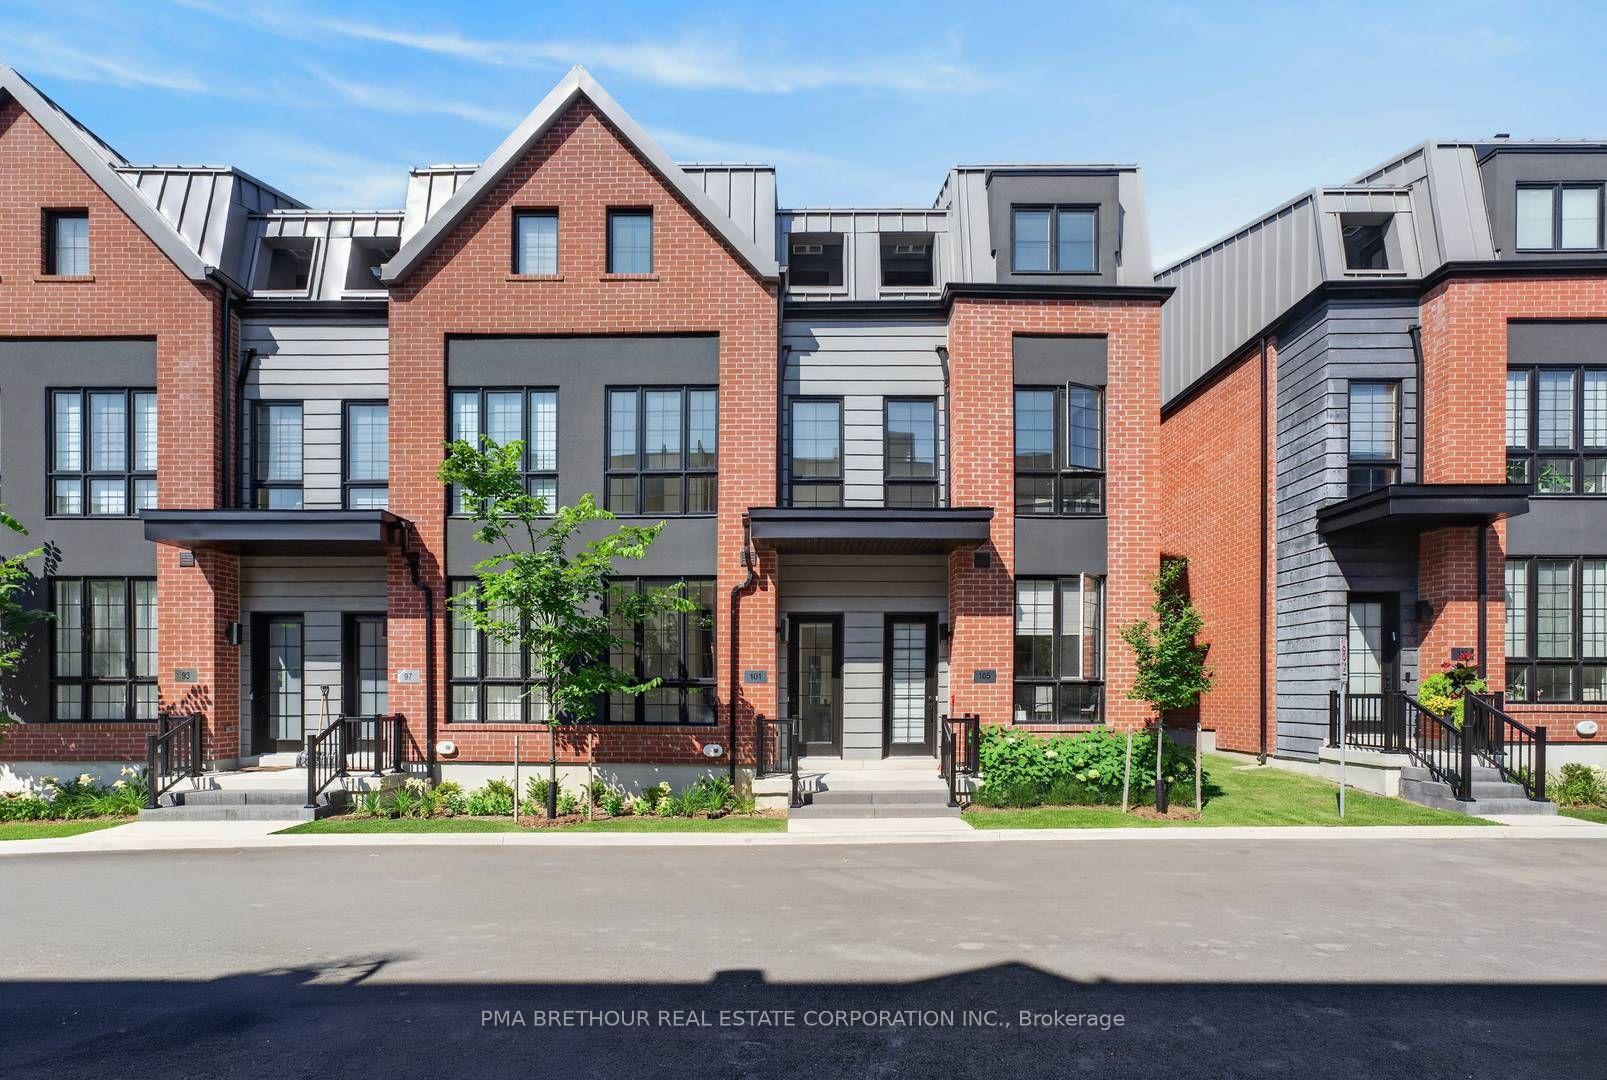
For Sale2 months ago
$1,340,000
Townhouse
est. $5,875/mo
101 Alton Crescent, Uplands
Vaughan, ON
3 bd
3 ba
1,750
2
MLS# N13722956Pma Brethour Real Estate Corporat…
WhatsApp Aman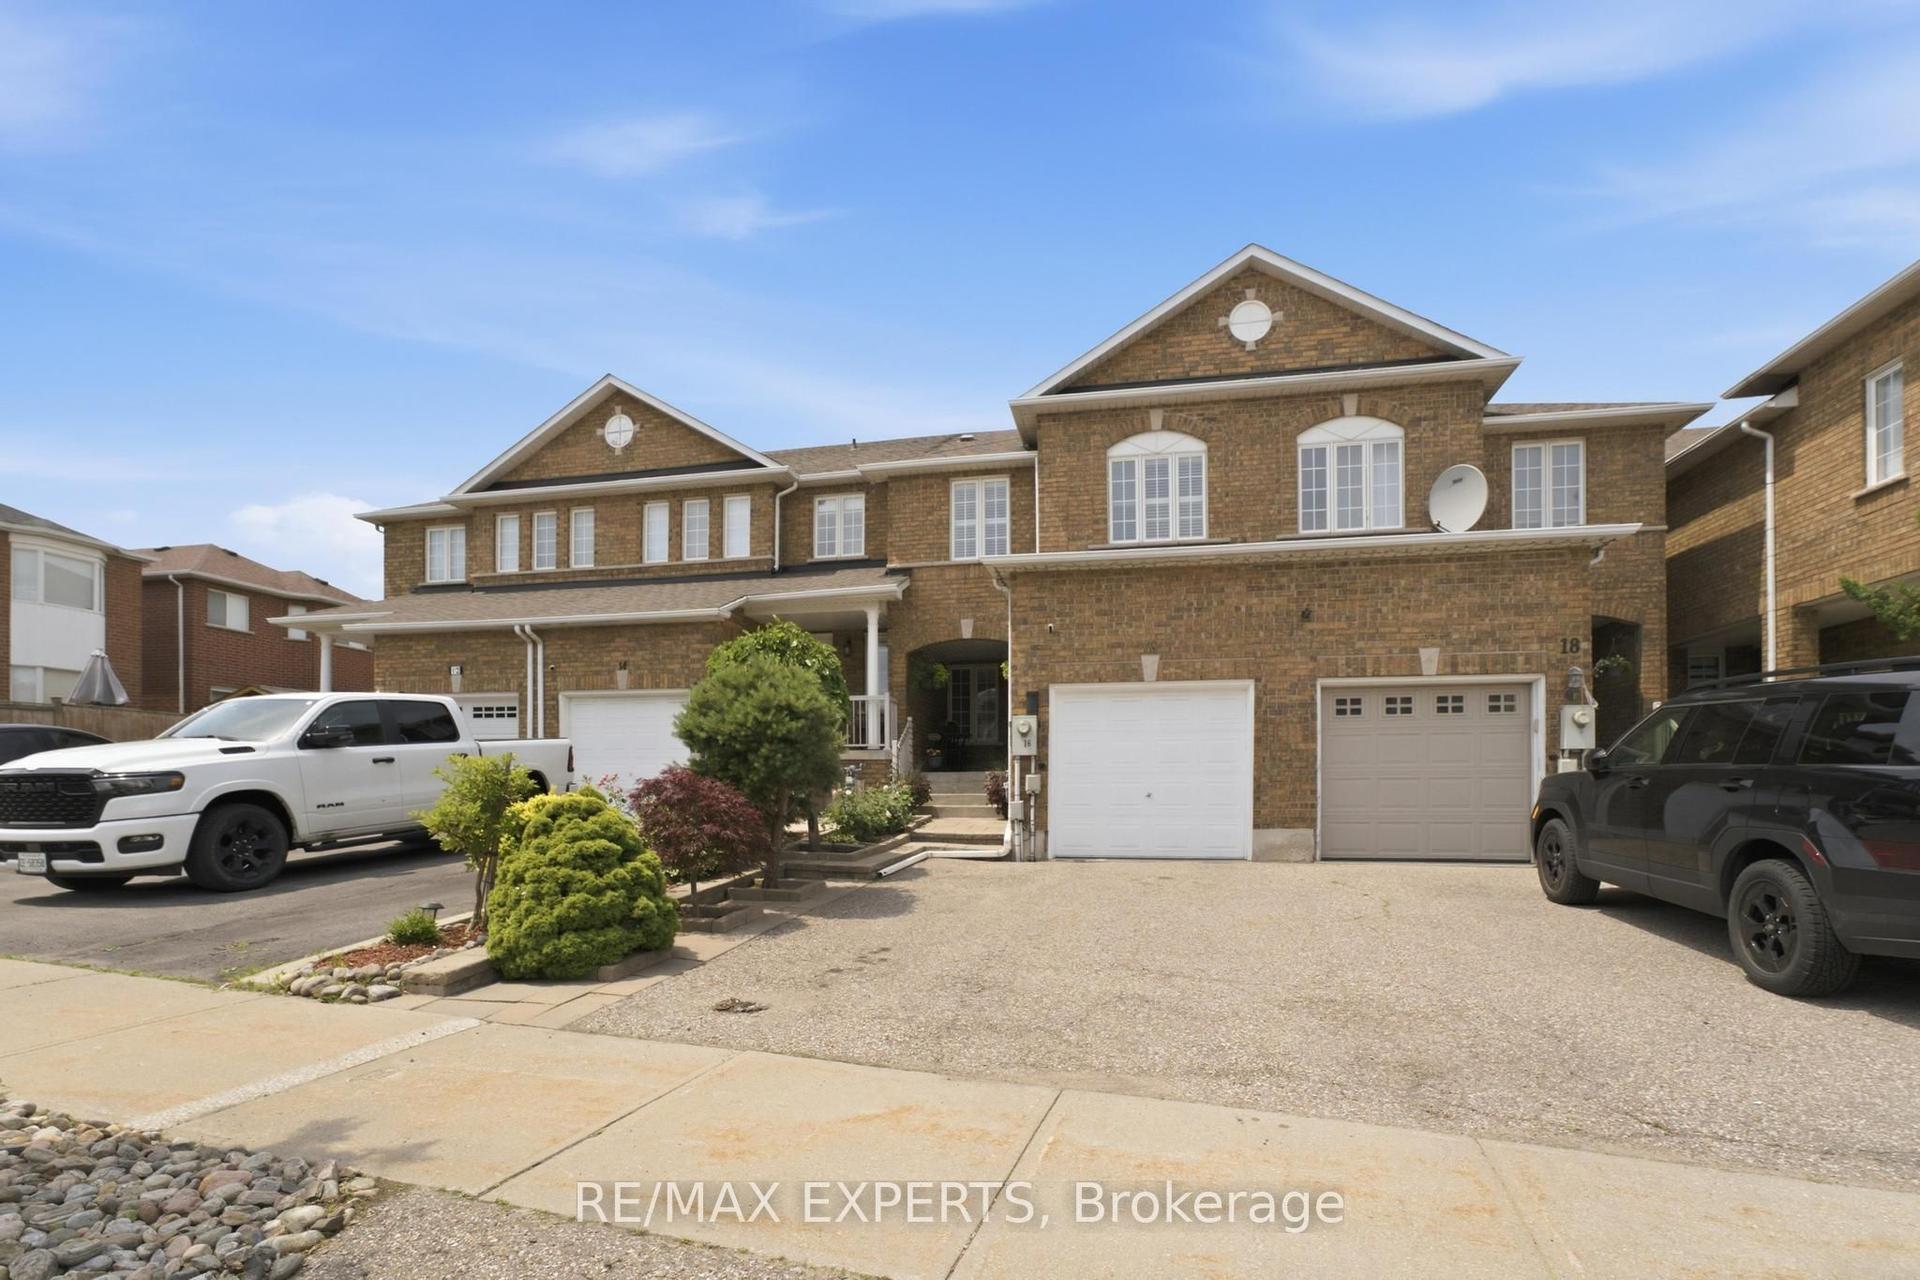
For SaleJust listed
$975,000
Townhouse
est. $4,274/mo
16 Piazza Crescent, West Woodbridge
Vaughan, ON
3 bd
3 ba
1,750
3
MLS# N14096182Re/Max Experts
WhatsApp Aman