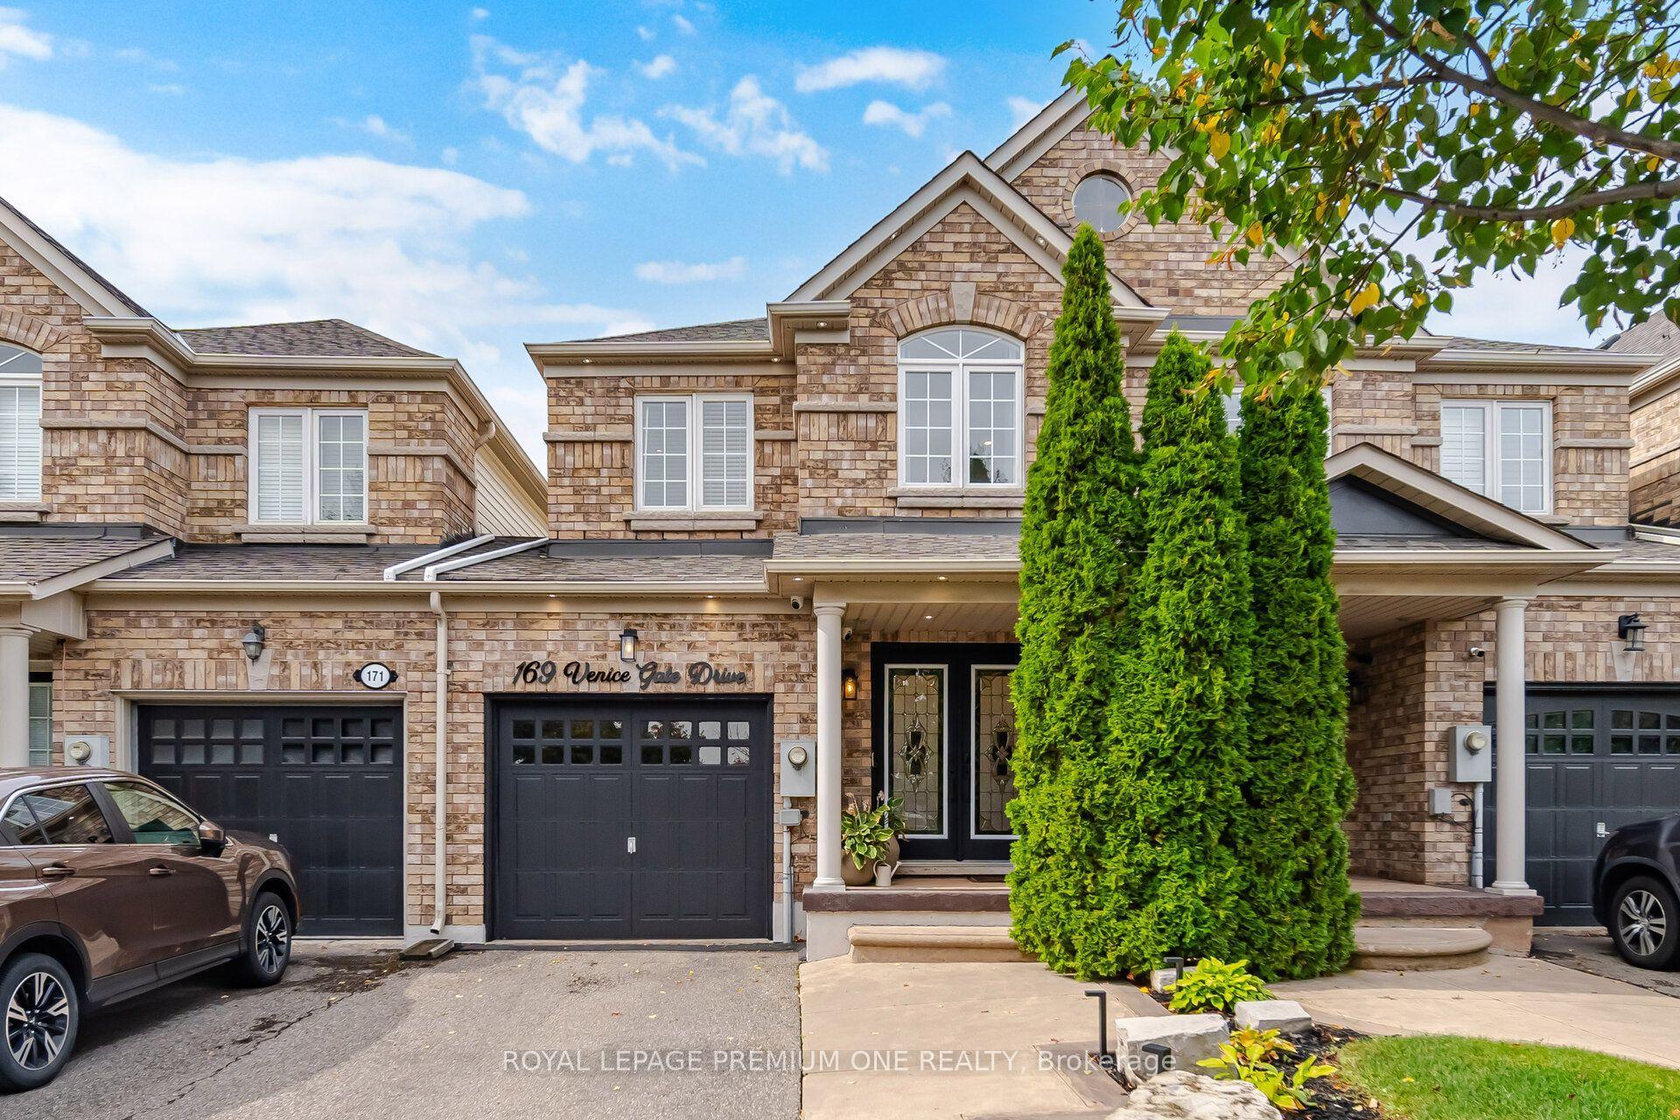
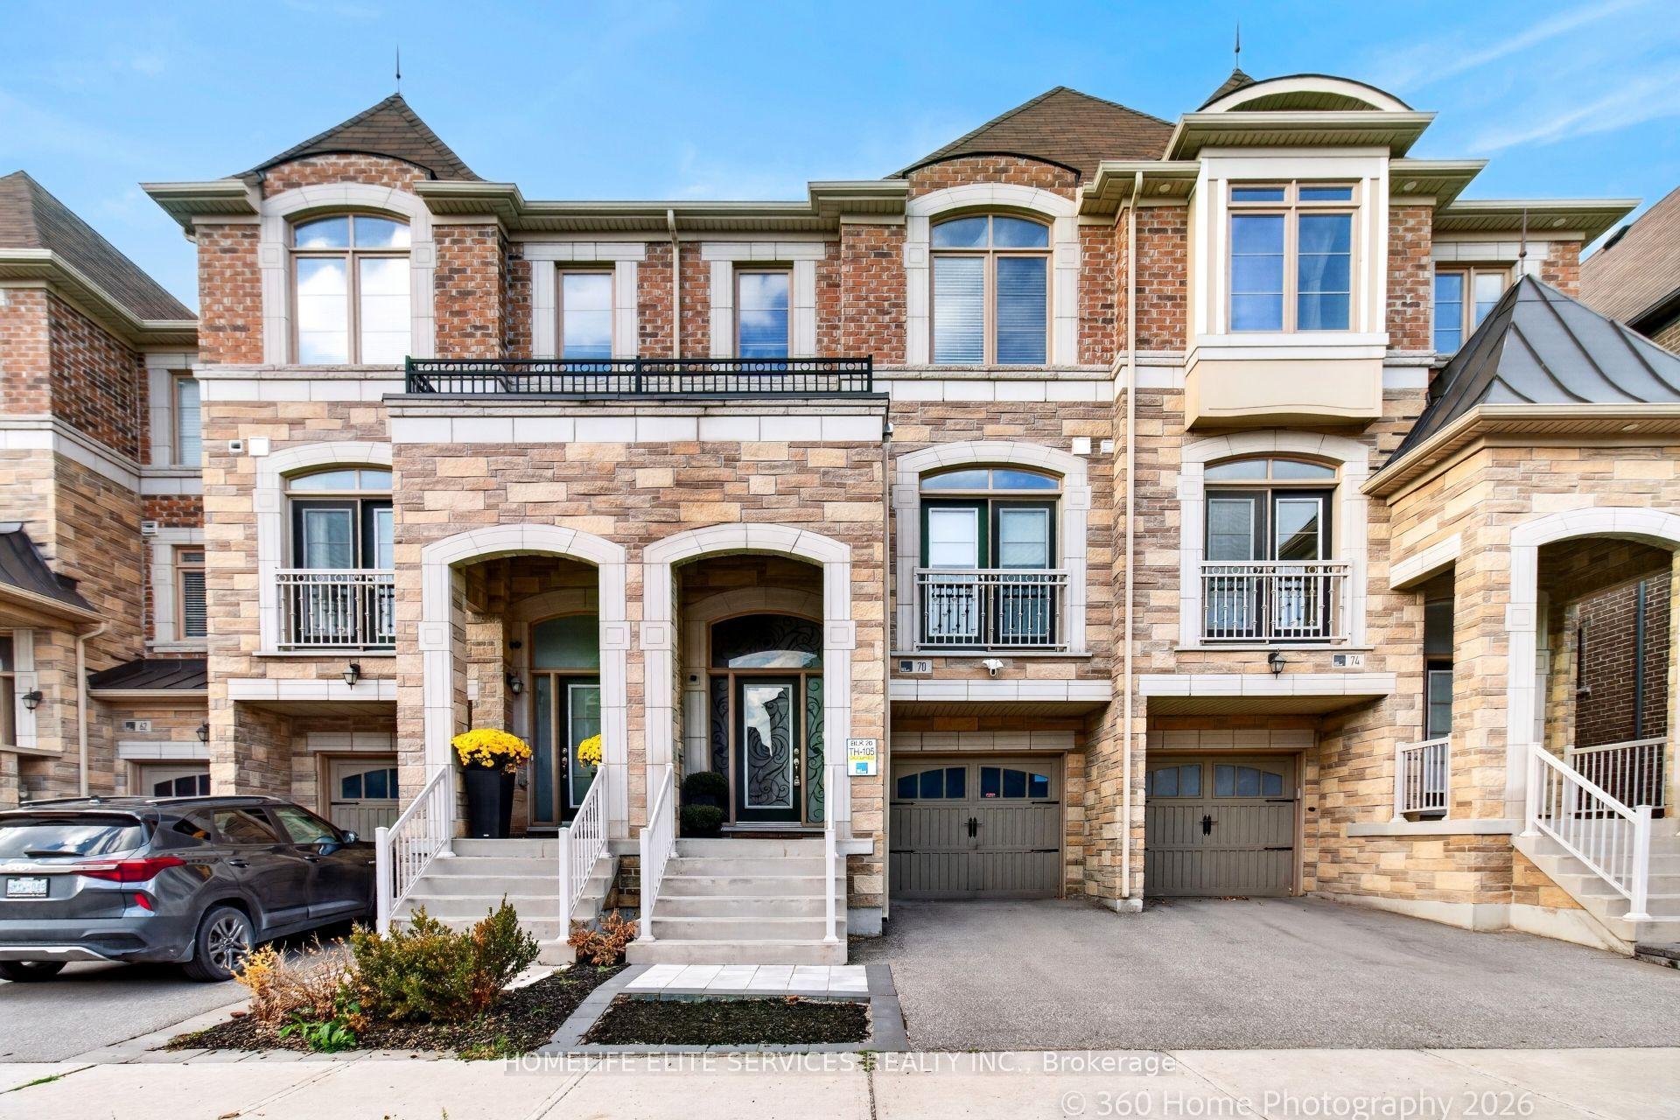
For Sale
Just Listed
84 Littleriver Court
Patterson, Vaughan, ON
$1,068,800
3Bd
3Ba
1,750+sqft
3Parking
61.35 x 114.97 mlot
$611/sqft
TownhouseMLS# N14096092Listed 2026-10-200 DOM
Cooling
Central Air
Basement
Unfinished
Just listed! New listings in Vaughan often receive offers within the first week.
About this home
Rarely Offered! Welcome To This Beautiful Corner Townhome In The Prestigious Valleys Of Thornhill Community! Boasting An Impressive 61 Ft Frontage, This Sun-Filled Home Features A Spacious, Well-Designed Layout With Hardwood Floors And Pot Lights Throughout. Inviting Living Room With Gas Fireplace Flows Seamlessly Into The Open-Concept Living And Dining Areas. The Family-Size Kitchen Offers A Spacious Breakfast Area With Walkout To An Extra-Large, Private Backyard-Perfect For Entertaining And Family Enjoyment. Freshly Painted Throughout, This Home Is Move-In Ready! Retreat To The Generously Sized Primary Bedroom Featuring Abundant Natural Light, A Large Walk-In Closet And A Luxurious 5-Pc Ensuite. Every Bedroom Offers A Walk-In Closet, And Newer Hardwood Flooring Continues Throughout The Upper Level. Enjoy An Extended Driveway With No Sidewalk, Two-Car Parking And Potential To Add A Parking Pad. Tucked Away On A Quiet Court In A Family-Friendly Neighbourhood, Close To Top-Rated Schools, Parks, Places Of Worship, Lebovic Community Centre And Rutherford Plaza, Featuring Longo's, Shoppers Drug Mart, Restaurants, Major Banks, LCBO And LA Fitness. An Exceptional Opportunity To Enjoy Comfort, Convenience And Community In One Of Thornhill's Most Desirable Neighbourhoods!
WalkoutHardwoodFireplace
Rooms
Main Floor
| Foyer | 1.00 × 1.00 m | Window Mirrored Closet Granite Floor |
| Dining Room | 5.97 × 3.96 m | Open Concept Combined w/Living Hardwood Floor |
| Living Room | 5.79 × 3.96 m | Open Concept Combined w/Dining Hardwood Floor |
| Kitchen | 3.04 × 2.49 m | Open Concept Modern Kitchen Ceramic Floor |
| Family Room | 4.57 × 3.04 m | Large Window Gas Fireplace Hardwood Floor |
Second Floor
| Primary Bedroom | 5.73 × 3.96 m | Walk-In Closet(s) 5 Pc Ensuite Hardwood Floor |
| Bedroom 2 | 4.26 × 2.92 m | Large Window Walk-In Closet(s) Hardwood Floor |
| Bedroom 3 | 3.65 × 3.04 m | Large Window Walk-In Closet(s) Hardwood Floor |
Other
| Laundry | 1.00 × 1.00 m | Laundry Sink Access To Garage Ceramic Floor |
Features
- Carpet Free
- Storage
- Full
- Unfinished
- Central Air
- 2-Storey
Financials
Annual Taxes
$6,023.7
Estimated Rental Income
Entire property$3,200 – $4,800/mo
Rental yield3.6% – 5.4%
*Estimates based on comparable rentals in the area. Actual income may vary.
Market Data — Vaughan
Days on market0 days
Buyer's MarketSeller's Market
Based on active listings in Vaughan. Data updates daily.
Demographics — Vaughan
Population
323,103
Avg Household Income
$128,000
Age Distribution
0-19
23%
20-34
18%
35-49
22%
50-64
21%
65+
16%
Ownership85% own · 15% rent
EnglishItalianRussianFarsiMandarin
Getting around
How walkable, bikeable, and transit-friendly this neighbourhood is.
64
/ 100
Walk Score
Somewhat Walkable
41
/ 100
Transit Score
Some Transit
40
/ 100
Bike Score
Somewhat Bikeable
Scores are estimates based on neighbourhood data and are for informational purposes only.
MLS® data courtesy of the Toronto Regional Real Estate Board (TRREB).
The information provided herein must only be used by consumers that have a bona fide interest in the purchase, sale, or lease of real estate and may not be used for any commercial purpose or any other purpose. Listing information is deemed reliable but is not guaranteed accurate by the Toronto Regional Real Estate Board, the listing brokerage, or this website. The trademarks REALTOR®, REALTORS® and the REALTOR® logo are controlled by The Canadian Real Estate Association (CREA) and identify real estate professionals who are members of CREA. MLS®, Multiple Listing Service®, and the associated logos are owned by CREA. Not intended to solicit properties currently listed for sale or buyers under contract.
You may also like
More homes in Vaughan
Hand-picked listings with a similar price range and style.
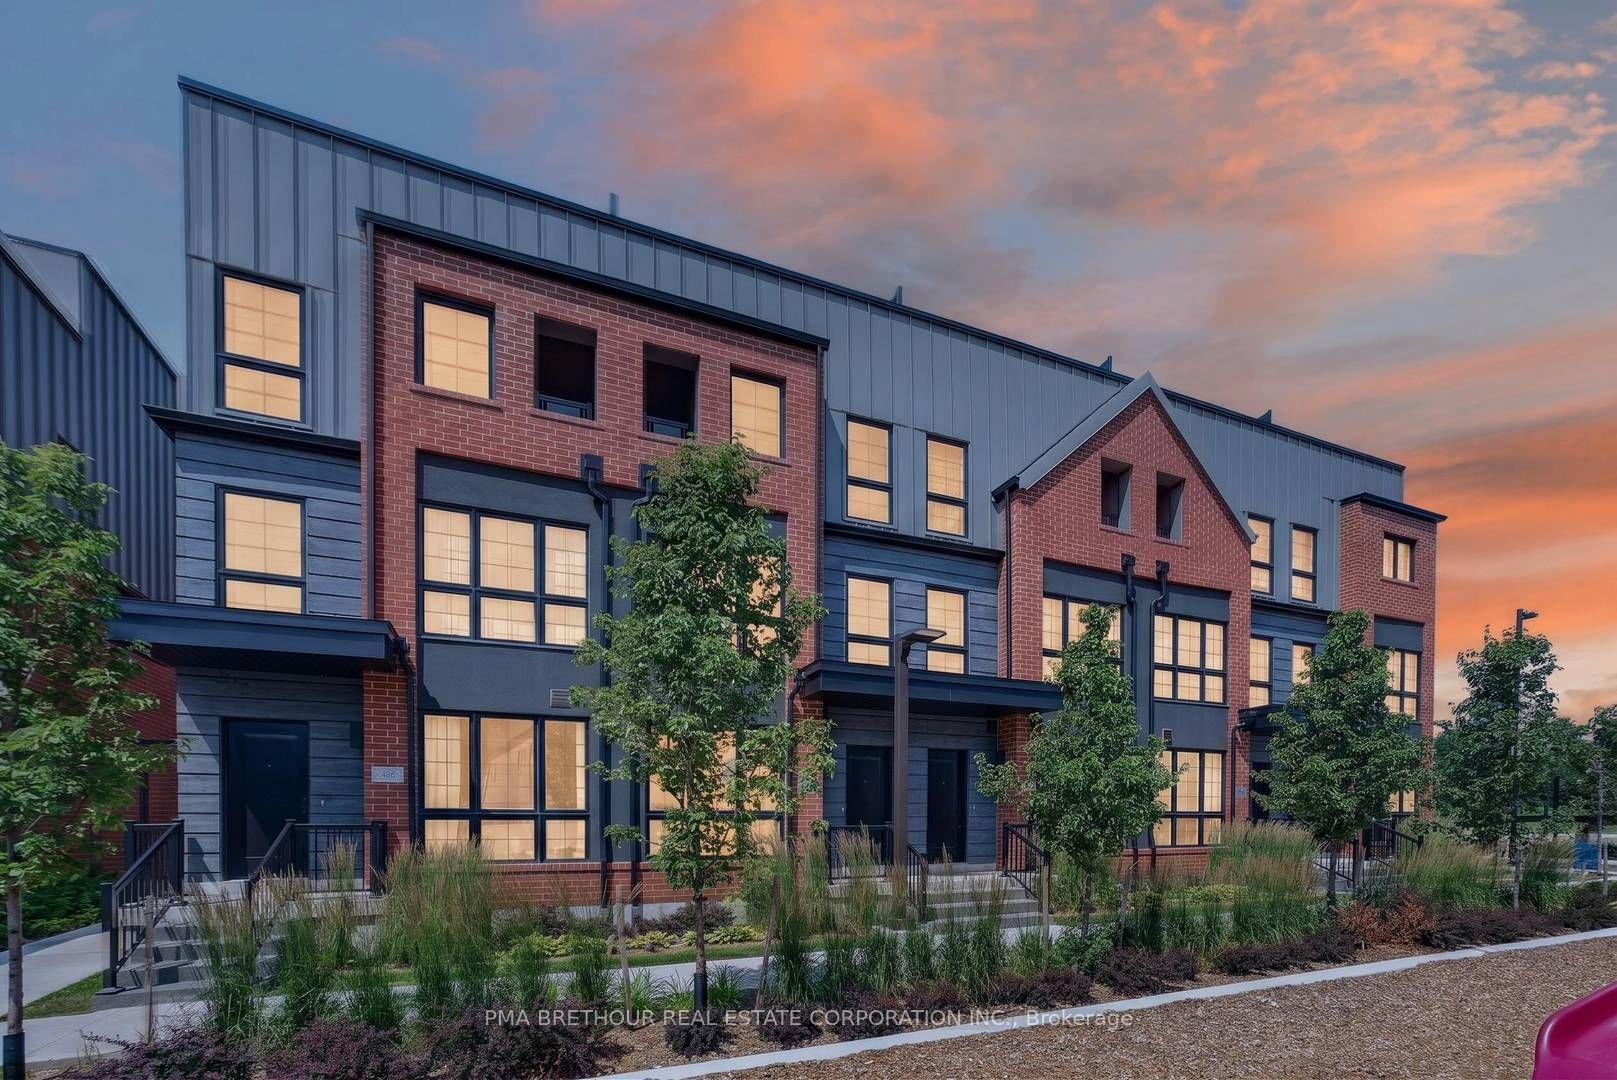
For Sale3 months ago
$1,130,000
Townhouse
est. $4,954/mo
52 Burleigh Mews, Uplands
Vaughan, ON
3 bd
3 ba
1,750
2
MLS# N13622238Pma Brethour Real Estate Corporat…
WhatsApp Aman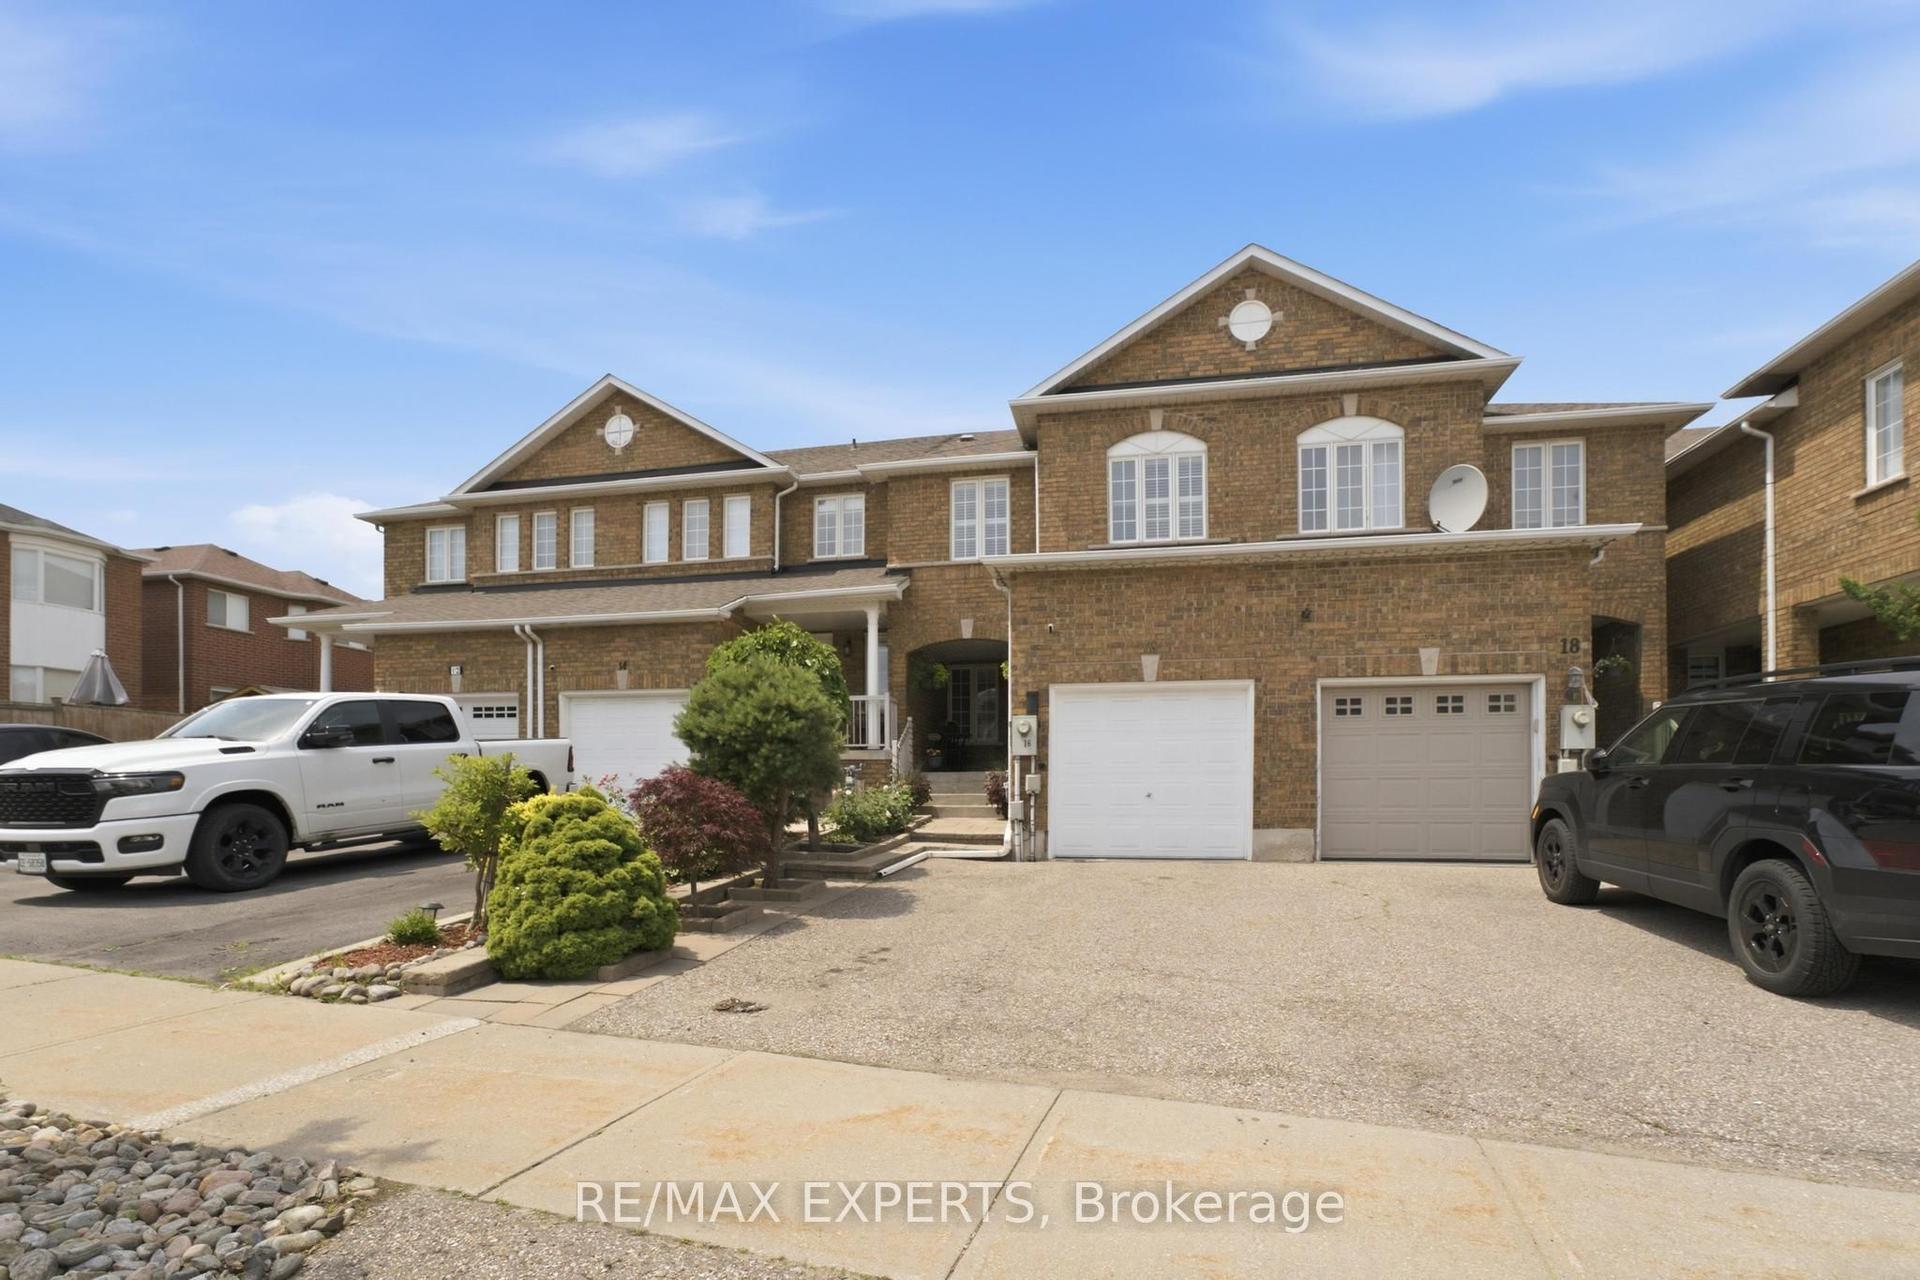
For SaleJust listed
$975,000
Townhouse
est. $4,274/mo
16 Piazza Crescent, West Woodbridge
Vaughan, ON
3 bd
3 ba
1,750
3
MLS# N14096182Re/Max Experts
WhatsApp Aman