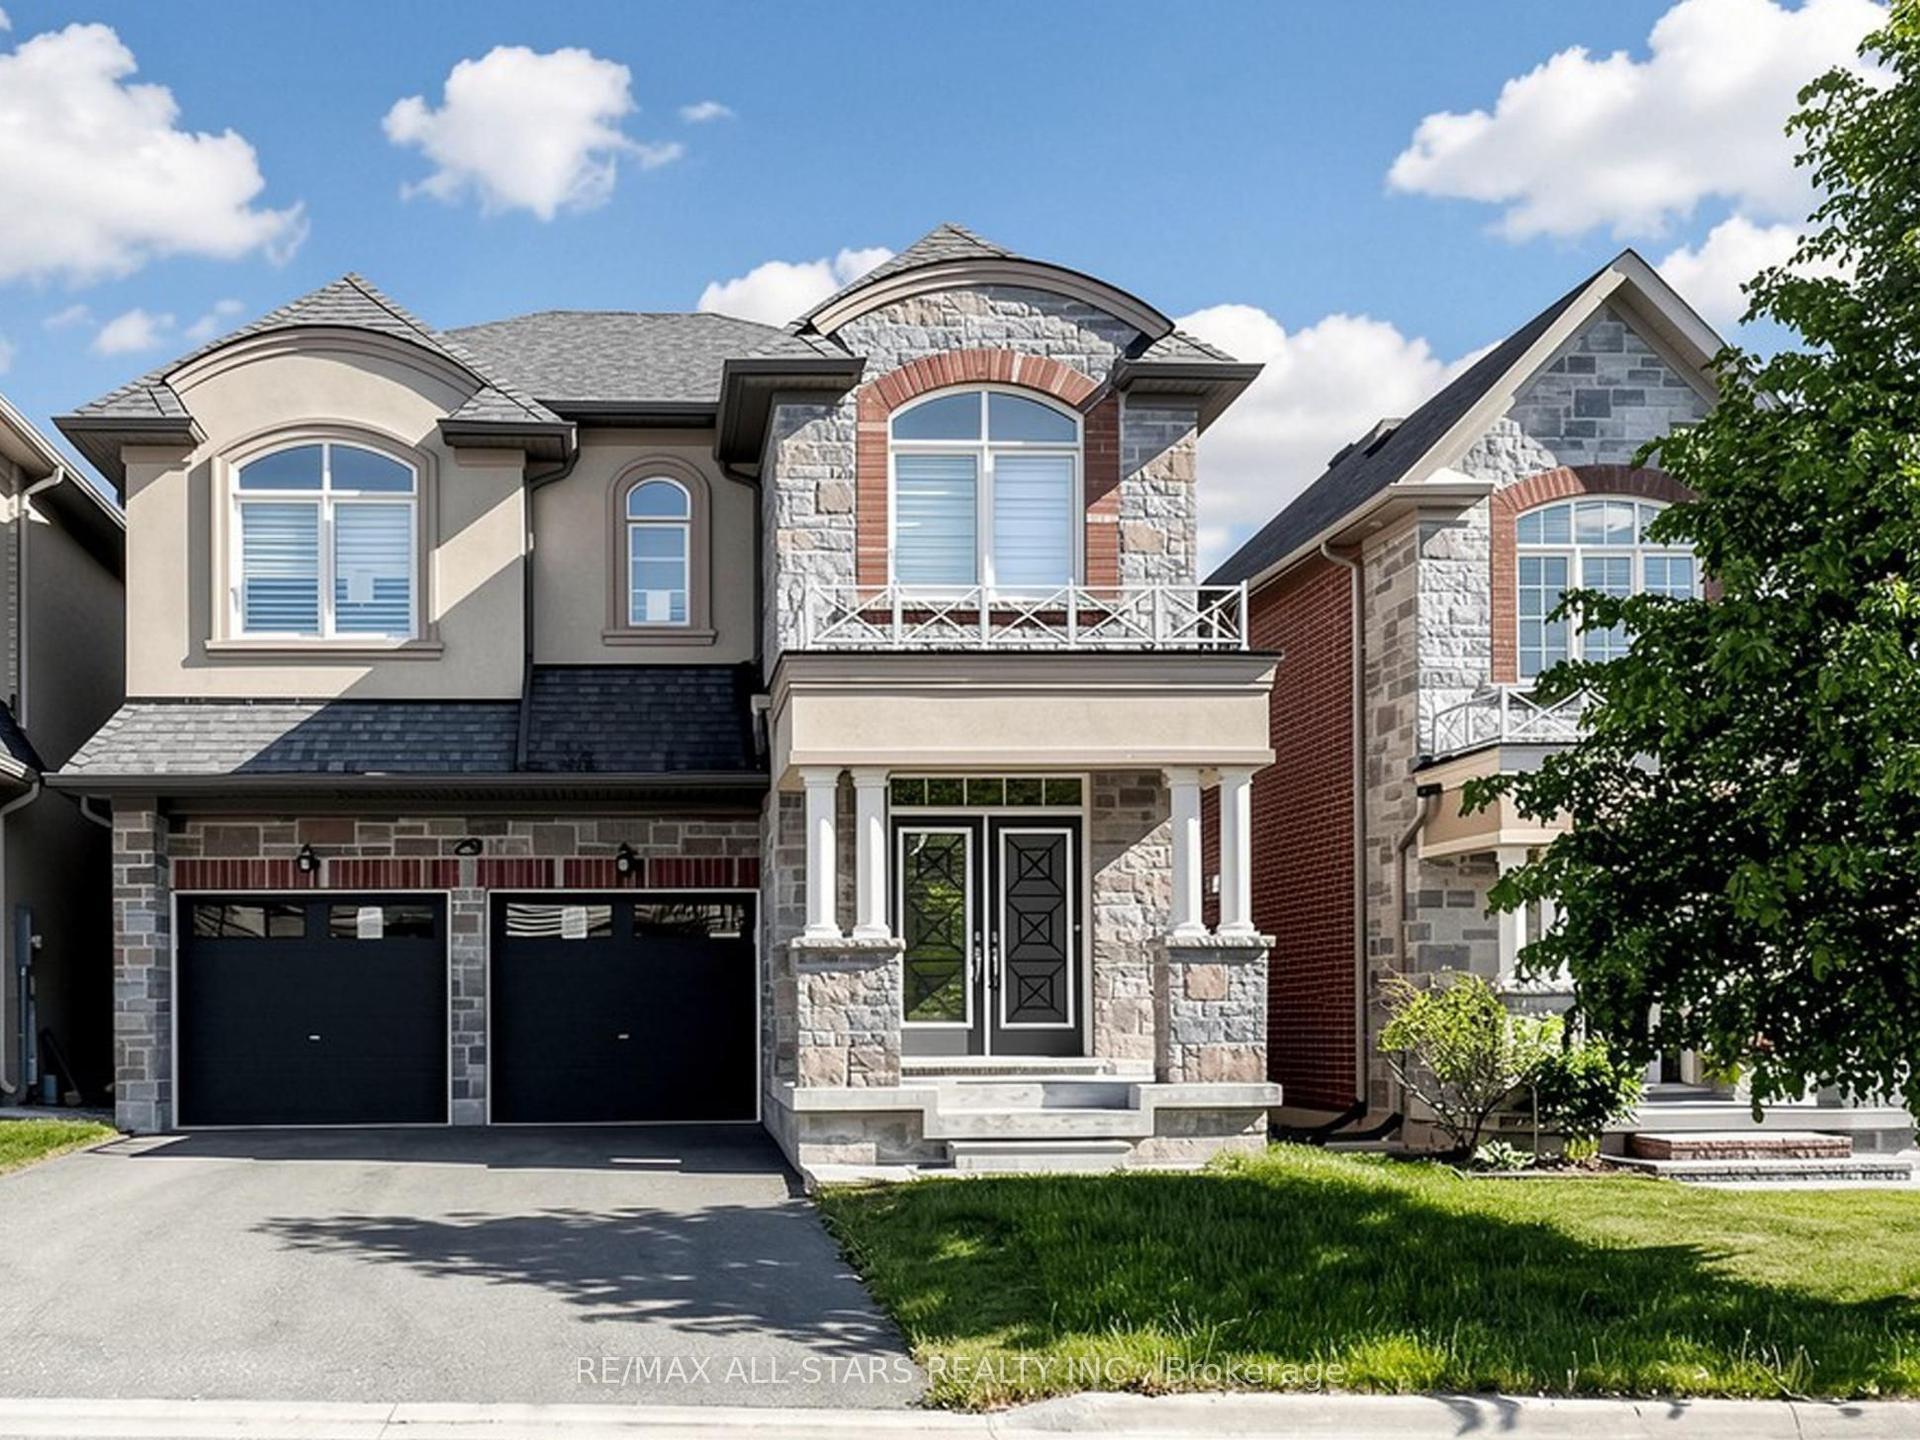
For Sale
Just Listed
997 Mount Albert Road
Rural East Gwillimbury, East Gwillimbury, ON
$949,000
3Bd
2Ba
900+sqft
5Parking
274.02 x 265 ftlot
$1054/sqft
DetachedMLS# N13672972Listed 2026-08-130 DOM
Basement
Unfinished
Just listed! New listings in East Gwillimbury often receive offers within the first week.
About this home
Welcome to 997 Mount Albert Road-a beautifully renovated 3-bedroom, 2-bathroom bungaloft situated on a picturesque 1.65-acre lot in East Gwillimbury. Renovated from top to bottom, this move-in-ready home combines modern finishes and exceptional privacy with the peaceful charm of country living, all while remaining close to everyday conveniences.The bright, refreshed interior features new flooring, contemporary lighting, new windows and doors, and two beautifully updated bathrooms. The renovated kitchen showcases stylish grey cabinetry, new countertops, an undermount sink, marble-inspired backsplash, elegant hardware, and a new stove, range hood and dishwasher. A spacious upper-level loft provides flexible space for a bedroom, home office, studio or family room. Additional upgrades include a new washer and dryer, furnace and heat pump for year-round comfort.Step outside to a sprawling, private backyard surrounded by mature trees, featuring a picturesque pond, abundant green space and scenic countryside views-an incredible setting for entertaining, gardening, relaxing or simply enjoying nature.Conveniently located minutes from Vince's Market, Longo's, Green Lane shopping, East Gwillimbury GO Station and Highway 404. Enjoy nearby parks, trails and recreation, while the iconic Stardust Drive-In Theatre is just down the road. A rare opportunity to own a fully renovated home on a spectacular 1.6-acre property without sacrificing convenient access to shopping, recreation and major commuter routes.
Renovated
Rooms
Main Floor
| Living Room | 5.33 × 3.78 m | W/O To Deck Sliding Doors Large Window |
| Bedroom | 3.84 × 3.08 m | 3 Pc Ensuite Large Window |
| Bedroom 2 | 2.16 × 2.16 m | Window |
| Bedroom 3 | 3.75 × 2.47 m | |
| Kitchen | 3.57 × 2.46 m | |
| Kitchen | 3.57 × 2.46 m |
Upper
| Loft | 7.01 × 3.96 m | Window |
Features
- Sump Pump
- Rough-In Bath
- Unfinished
- Separate Entrance
- Other
- Bungaloft
Financials
Annual Taxes
$3,785
Estimated Rental Income
Entire property$3,200 – $4,800/mo
Rental yield4.0% – 6.1%
*Estimates based on comparable rentals in the area. Actual income may vary.
Market Data — East Gwillimbury
Days on market0 days
Buyer's MarketSeller's Market
Based on active listings in East Gwillimbury. Data updates daily.
Getting around
How walkable, bikeable, and transit-friendly this neighbourhood is.
64
/ 100
Walk Score
Somewhat Walkable
41
/ 100
Transit Score
Some Transit
50
/ 100
Bike Score
Bikeable
Scores are estimates based on neighbourhood data and are for informational purposes only.
MLS® data courtesy of the Toronto Regional Real Estate Board (TRREB).
The information provided herein must only be used by consumers that have a bona fide interest in the purchase, sale, or lease of real estate and may not be used for any commercial purpose or any other purpose. Listing information is deemed reliable but is not guaranteed accurate by the Toronto Regional Real Estate Board, the listing brokerage, or this website. The trademarks REALTOR®, REALTORS® and the REALTOR® logo are controlled by The Canadian Real Estate Association (CREA) and identify real estate professionals who are members of CREA. MLS®, Multiple Listing Service®, and the associated logos are owned by CREA. Not intended to solicit properties currently listed for sale or buyers under contract.
You may also like
More homes in East Gwillimbury
Hand-picked listings with a similar price range and style.
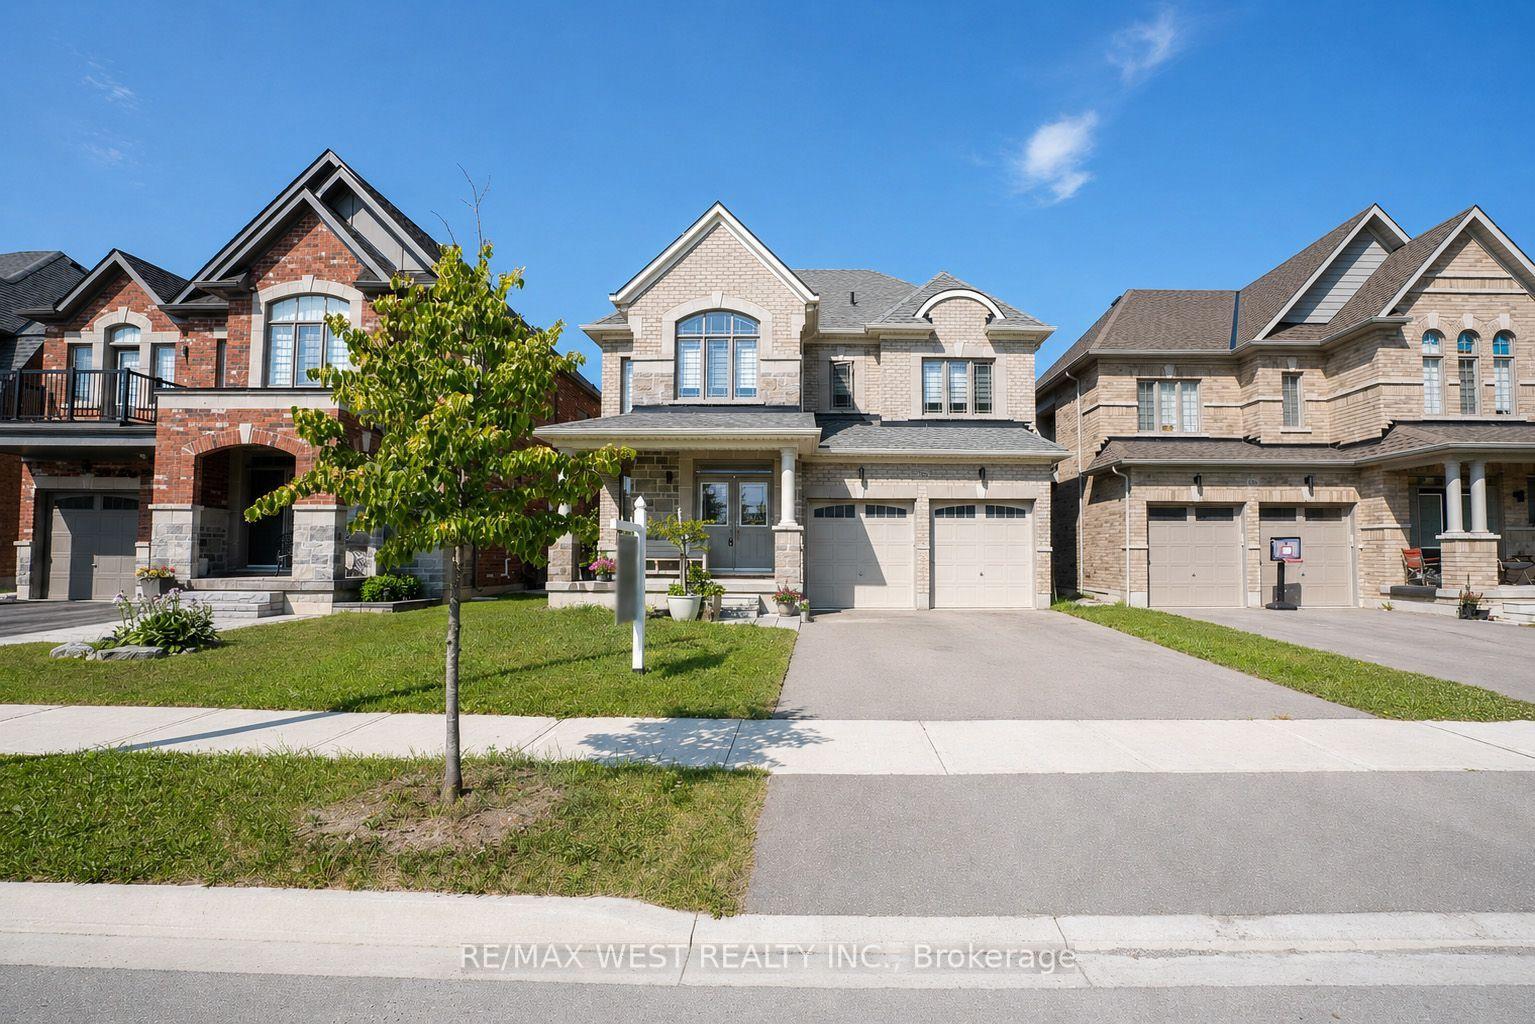
For Sale2 days ago
$1,099,000
Detached
est. $4,818/mo
206 Dog Wood Boulevard, Holland Landing
East Gwillimbury, ON
4 bd
3 ba
2,250
4
MLS# N13667394Re/Max West Realty Inc.
WhatsApp Aman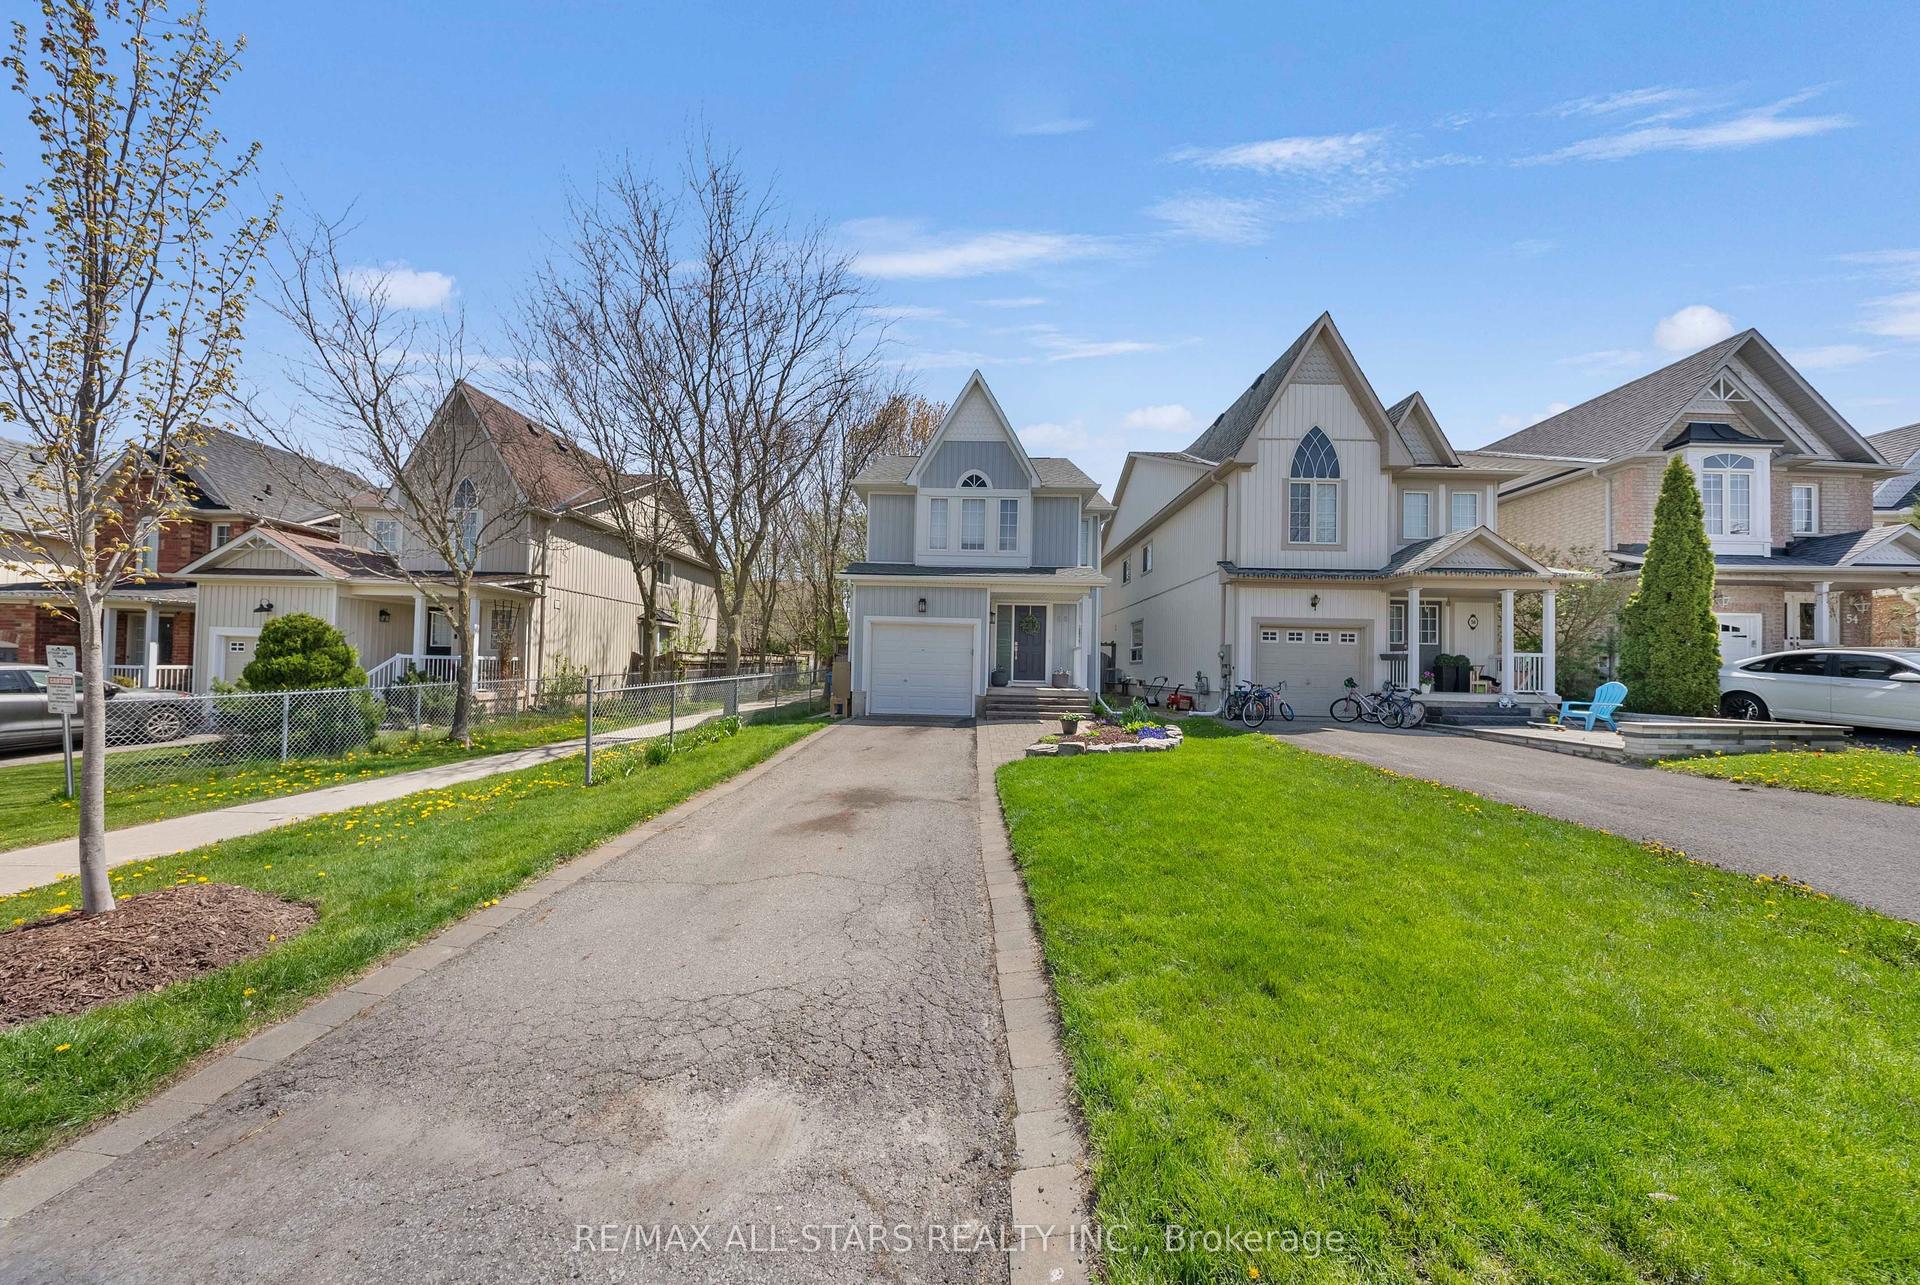
For Sale19 h ago
$775,000
Detached
est. $3,398/mo
58 Margaret Graham Crescent, Mt Albert
East Gwillimbury, ON
3 bd
2 ba
1,300
3
MLS# N13672636Re/Max All-Stars Realty Inc.
WhatsApp Aman