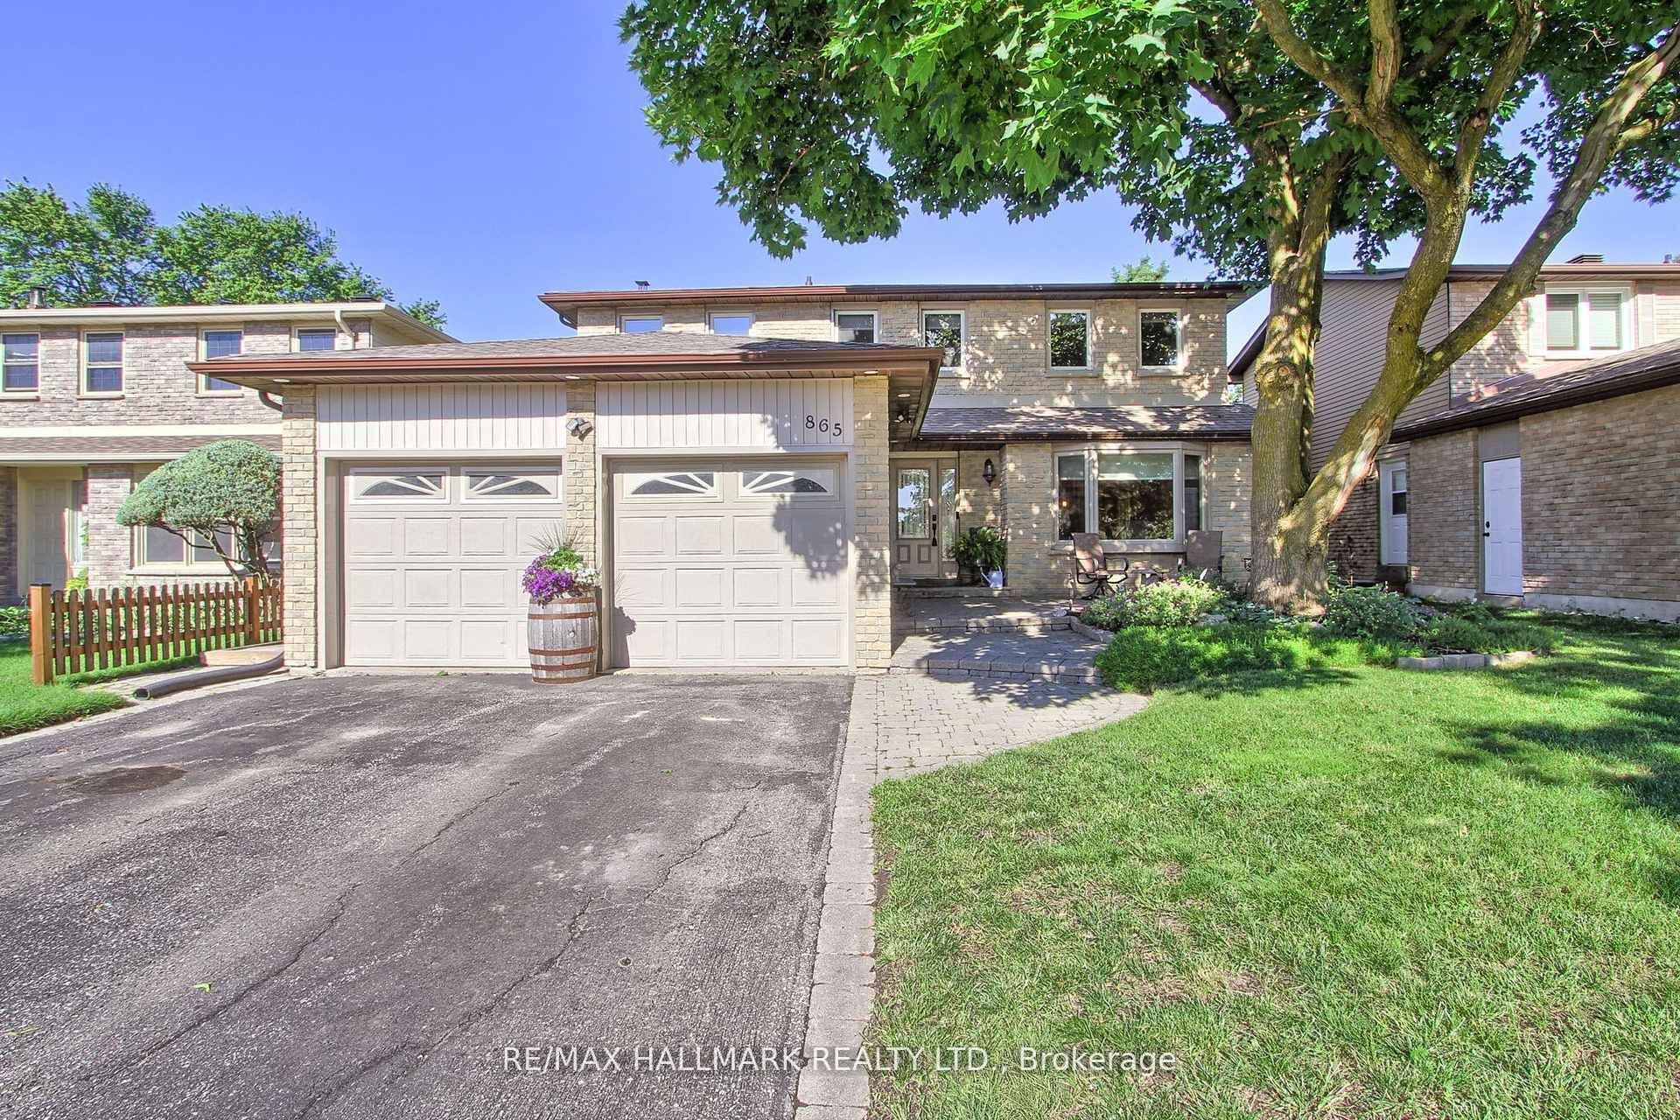
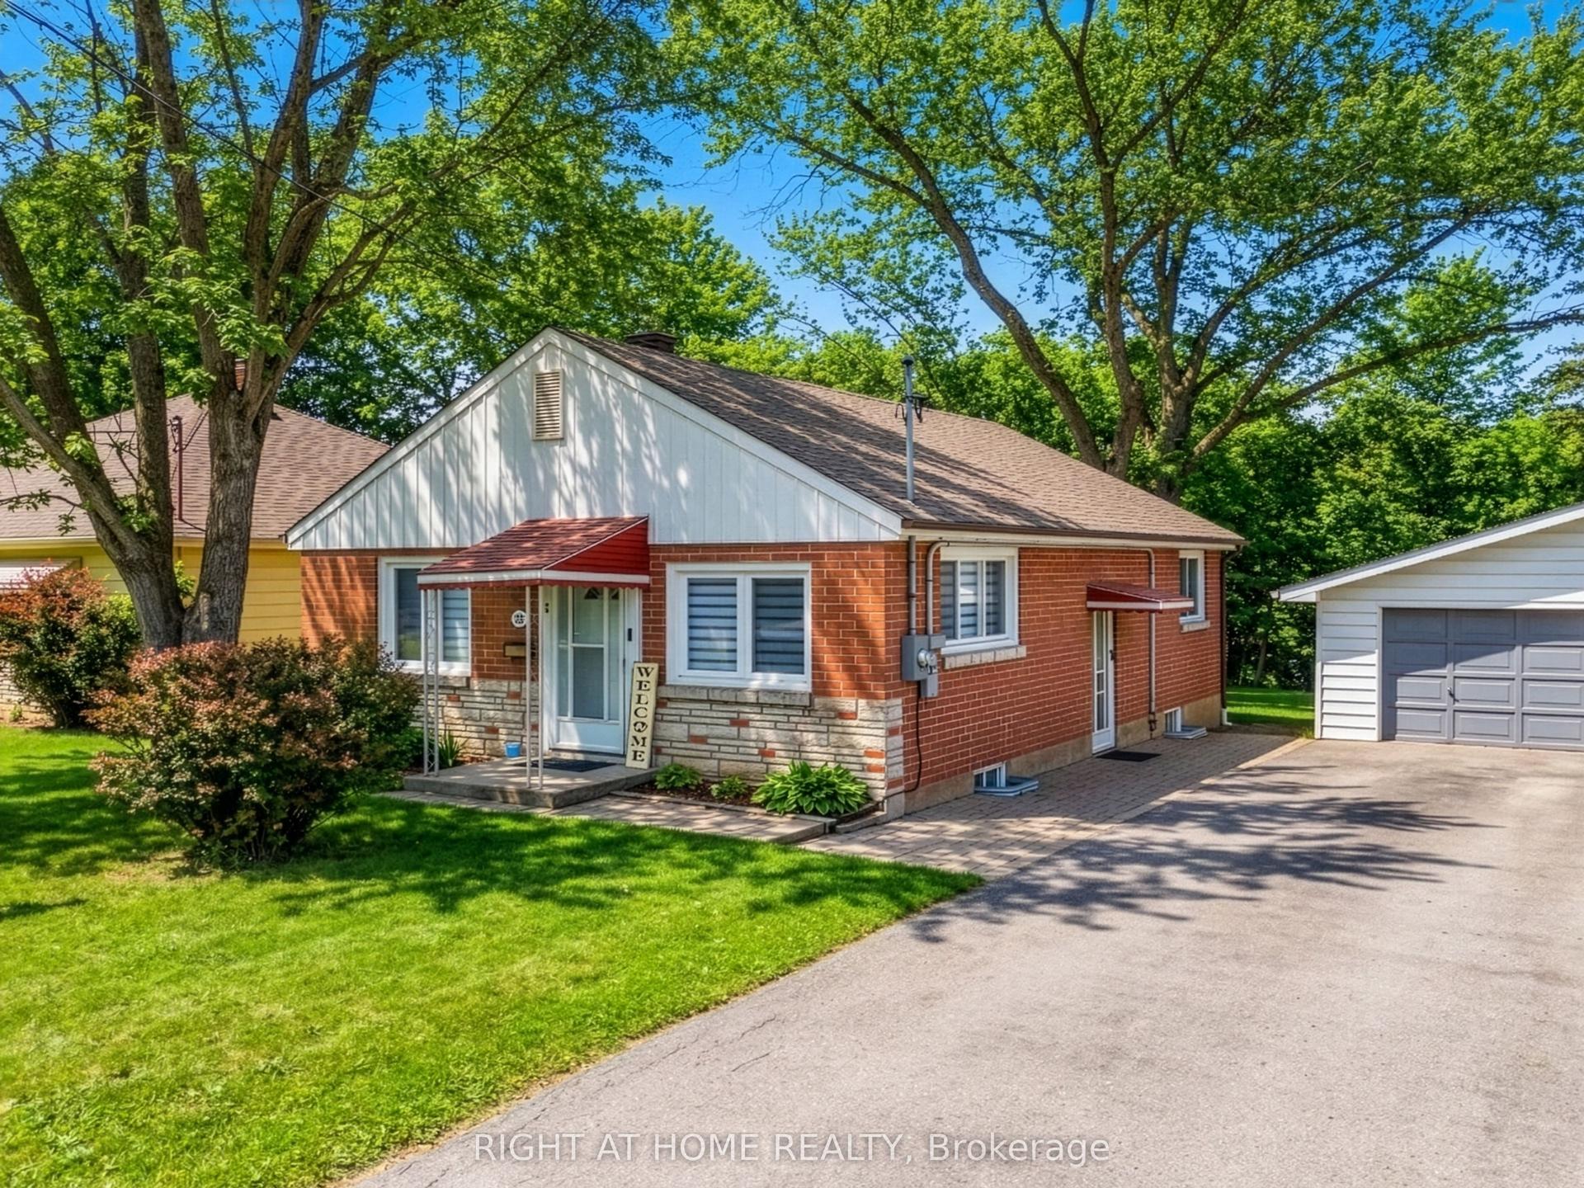
For Sale
824 Grace Street
Gorham-College Manor, Newmarket, ON
$888,000
2+1Bd
3Ba
1,300+sqft
6Parking
50.66 x 120.08 ftlot
$683/sqft
DetachedMLS# N13623698Listed 2026-07-3110 DOM
Cooling
Central Air
Basement
Finished
About this home
Gorgeous Detached Home with 2 Car Garage on premium Corner Lot in the Heart of Newmarket. Stone and Ceramic Siding with Exterior Pot Lights. Approx. 2000 S.F Living Space with Fin. Bsmt. Spent $200K Upgrades in 2023: Roof, soffits and Evestrophes and all windows and window frames. Vinyl Flooring & Pot Lights Throughout with Quality Finishes. Added insulation in attic. Oak Staircase with Glass Railing. Modern Kitchen With Large Centre Island and Breakfast Bar, Quartz Countertops, Backsplash, Valance Lighting & S/S Appl. Cozy Family Rm with Electric Fireplace & Open Bar with Wine Cellar. Oversized Primary Bedroom Featuring Crown Moulding, Sitting Area, Gas Fireplace, W/I Closet & Luxurious 5 pcs Ensuite. Fin. Bsmt with Rec, Open Office, Bedroom & Large Laundry. Professional Landscaping with Stone Patio & BBQ /Gas line. Fully Fenced Backyard with Garden/Storage Sheds, Side yard with Drive-In Gate fit for more Car & Boat. Long Driveway can park 4 Large Cars or Boat. Steps to Park & School, Close to Public Transit, Hospital, Fairy Lake Park & Conservation Area, Mins to Upper Canada Mall, Costco, Supermarkets, GO Station & Hwy404 ...
GarageCorner LotFireplace
Rooms
Main Floor
| Foyer | — | Hardwood Floor Mirrored Closet |
| Living Room | 5.62 × 3.05 m | Large Window Pot Lights Vinyl Floor |
| Living Room | 5.61 × 3.78 m | Hardwood Floor Bay Window Open Concept |
| Dining Room | 3.05 × 5.62 m | Pot Lights Open Concept Vinyl Floor |
| Dining Room | 3.30 × 3.01 m | Hardwood Floor Separate Room Large Window |
| Kitchen | 5.60 × 4.40 m | Quartz Counter Backsplash B/I Appliances |
| Kitchen | 4.84 × 3.17 m | Hardwood Floor Stainless Steel Appl Granite Counters |
| Breakfast | 4.40 × 5.60 m | Centre Island Breakfast Bar Vinyl Floor |
| Great Room | 8.00 × 7.10 m | Pot Lights W/O To Patio Vinyl Floor |
Second Floor
| Primary Bedroom | 6.79 × 3.03 m | Hardwood Floor Ceiling Fan(s) Gas Fireplace |
| Bedroom 2 | 3.03 × 2.79 m | Hardwood Floor Ceiling Fan(s) Large Closet |
Upper
| Primary Bedroom | 7.20 × 3.80 m | 5 Pc Ensuite Walk-In Closet(s) Crown Moulding |
| Sitting | 3.80 × 7.20 m | Gas Fireplace Crown Moulding Pot Lights |
Lower
| Family Room | 5.07 × 3.53 m | Hardwood Floor Fireplace Pot Lights |
| Bedroom 3 | 3.81 × 2.94 m | Hardwood Floor Window Pot Lights |
| Family Room | 6.00 × 3.51 m | Electric Fireplace Pot Lights Window |
Basement
| Recreation | 6.45 × 5.52 m | Broadloom Window L-Shaped Room |
| Bedroom 3 | 3.27 × 3.10 m | Closet Pot Lights Window |
| Recreation | 7.73 × 2.70 m | Pot Lights Open Concept Vinyl Floor |
| Office | 2.70 × 7.73 m | Pot Lights Combined w/Rec Vinyl Floor |
| Laundry | 3.40 × 2.00 m | Quartz Counter Laundry Sink Pot Lights |
Other
| Bedroom 2 | 3.80 × 2.92 m | Window Closet Pot Lights |
Features
- Carpet Free
- Patio
- Porch
- Finished
- Central Air
- Sidesplit 4
Financials
Annual Taxes
$5,367.23
Estimated Rental Income
Entire property$2,600 – $3,800/mo
Basement apartment$1,800 – $2,500/mo
Rental yield3.5% – 5.1%
*Estimates based on comparable rentals in the area. Actual income may vary.
Market Data — Newmarket
Days on market10 days
Buyer's MarketSeller's Market
Based on active listings in Newmarket. Data updates daily.
Demographics — Newmarket
Population
87,942
Avg Household Income
$118,000
Age Distribution
0-19
22%
20-34
17%
35-49
20%
50-64
22%
65+
19%
Ownership76% own · 24% rent
EnglishFrenchFarsiRussianMandarin
Getting around
How walkable, bikeable, and transit-friendly this neighbourhood is.
51
/ 100
Walk Score
Somewhat Walkable
42
/ 100
Transit Score
Some Transit
53
/ 100
Bike Score
Bikeable
Scores are estimates based on neighbourhood data and are for informational purposes only.
MLS® data courtesy of the Toronto Regional Real Estate Board (TRREB).
The information provided herein must only be used by consumers that have a bona fide interest in the purchase, sale, or lease of real estate and may not be used for any commercial purpose or any other purpose. Listing information is deemed reliable but is not guaranteed accurate by the Toronto Regional Real Estate Board, the listing brokerage, or this website. The trademarks REALTOR®, REALTORS® and the REALTOR® logo are controlled by The Canadian Real Estate Association (CREA) and identify real estate professionals who are members of CREA. MLS®, Multiple Listing Service®, and the associated logos are owned by CREA. Not intended to solicit properties currently listed for sale or buyers under contract.
You may also like
More homes in Newmarket
Hand-picked listings with a similar price range and style.
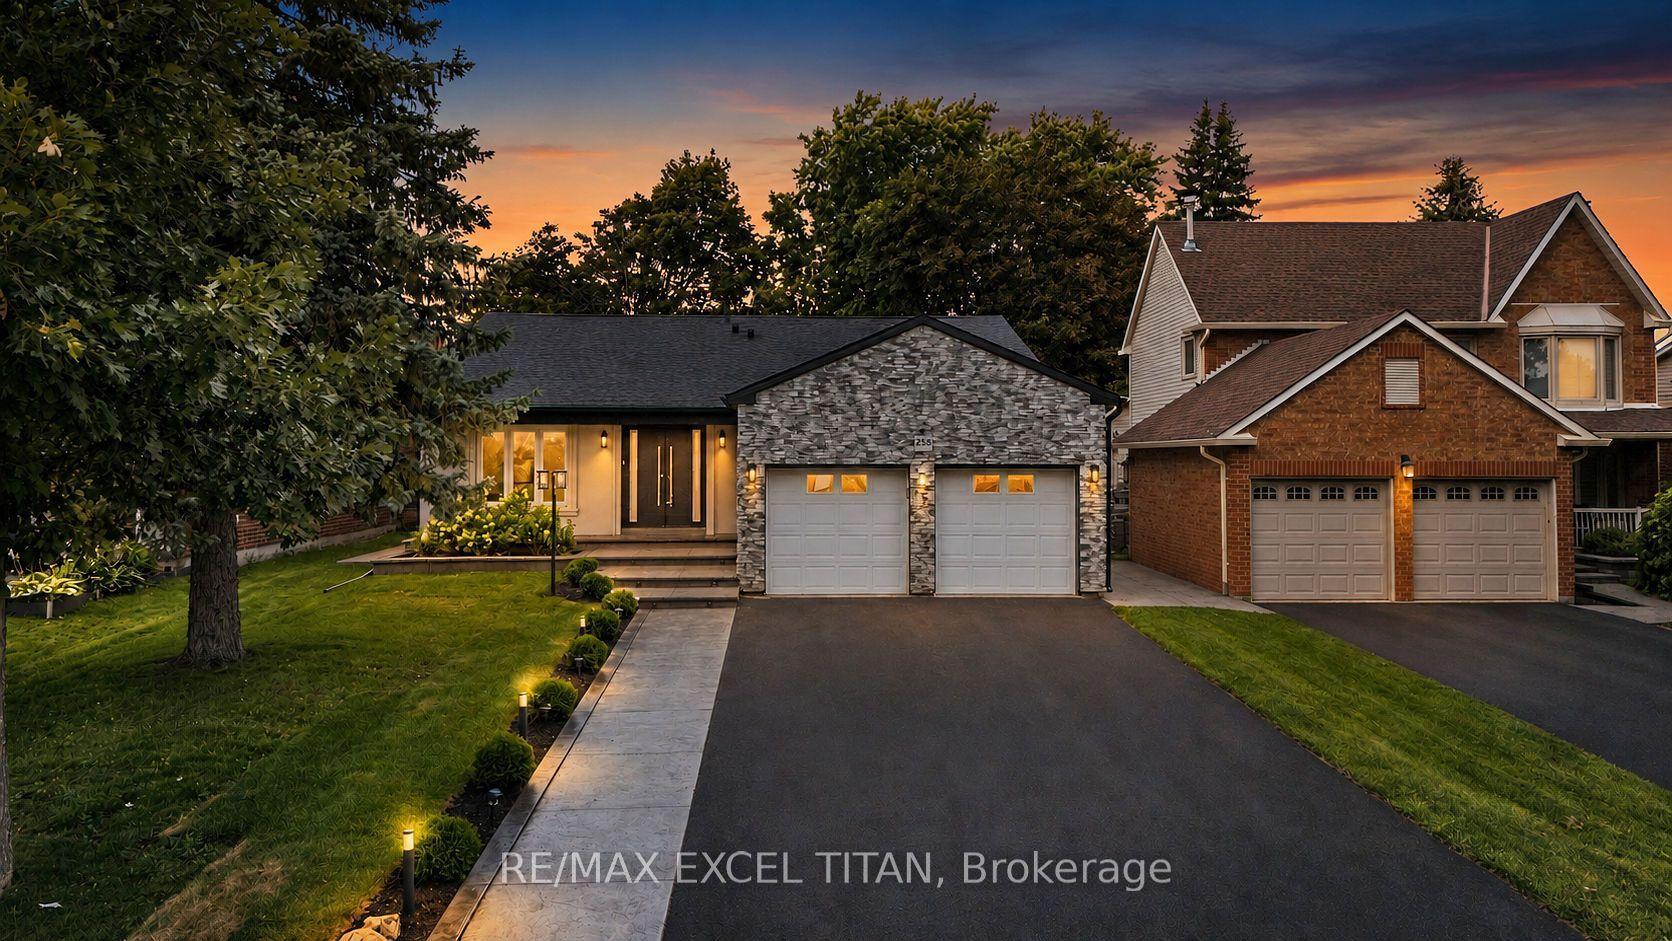
For Sale10 h ago
$999,000
Detached
est. $4,380/mo
258 Glenway Circle, Glenway Estates
Newmarket, ON
3+2 bd
3 ba
1,750
6
MLS# N13657838Re/Max Excel Titan
WhatsApp Aman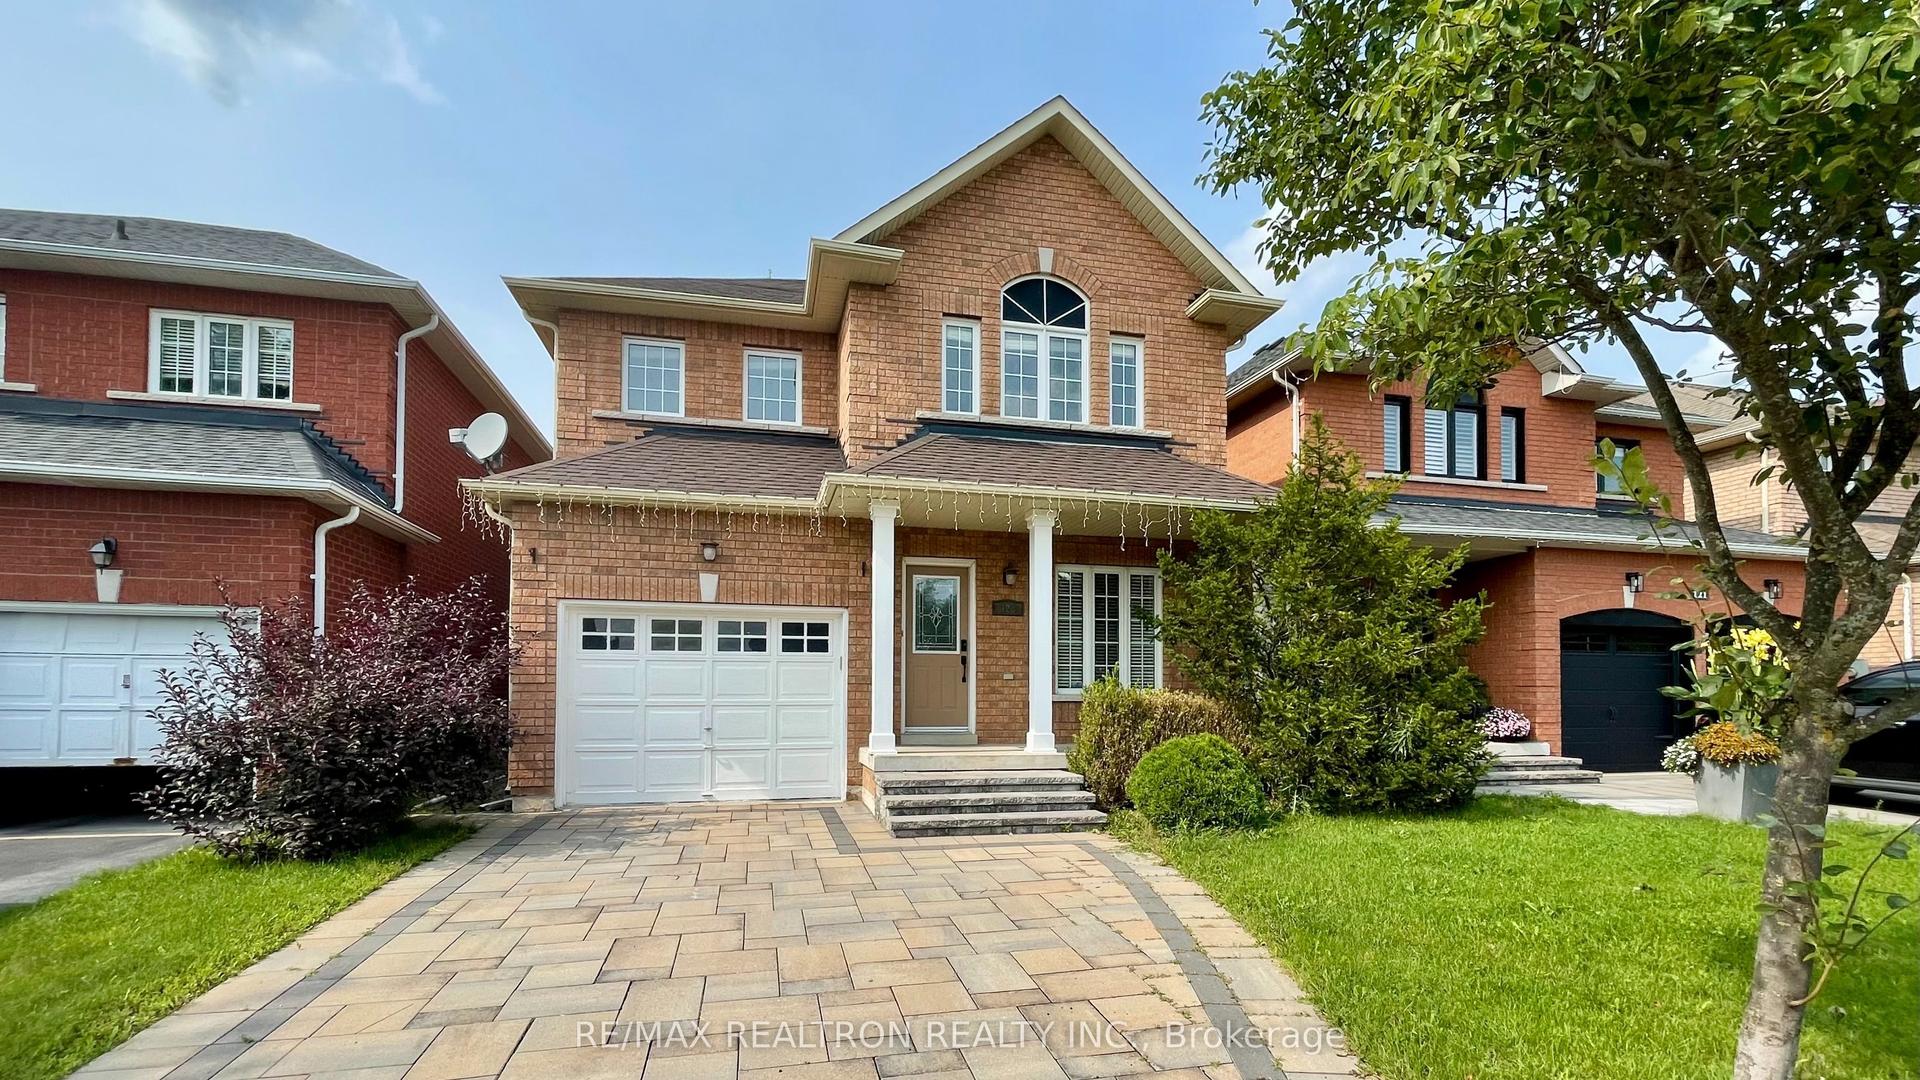
For Sale5 days ago
$1,099,900
Detached
est. $4,822/mo
123 Woodbury Crescent, Summerhill Estates
Newmarket, ON
4 bd
3 ba
2,250
3
MLS# N13638190Re/Max Realtron Realty Inc.
WhatsApp Aman