For Sale
Just Listed
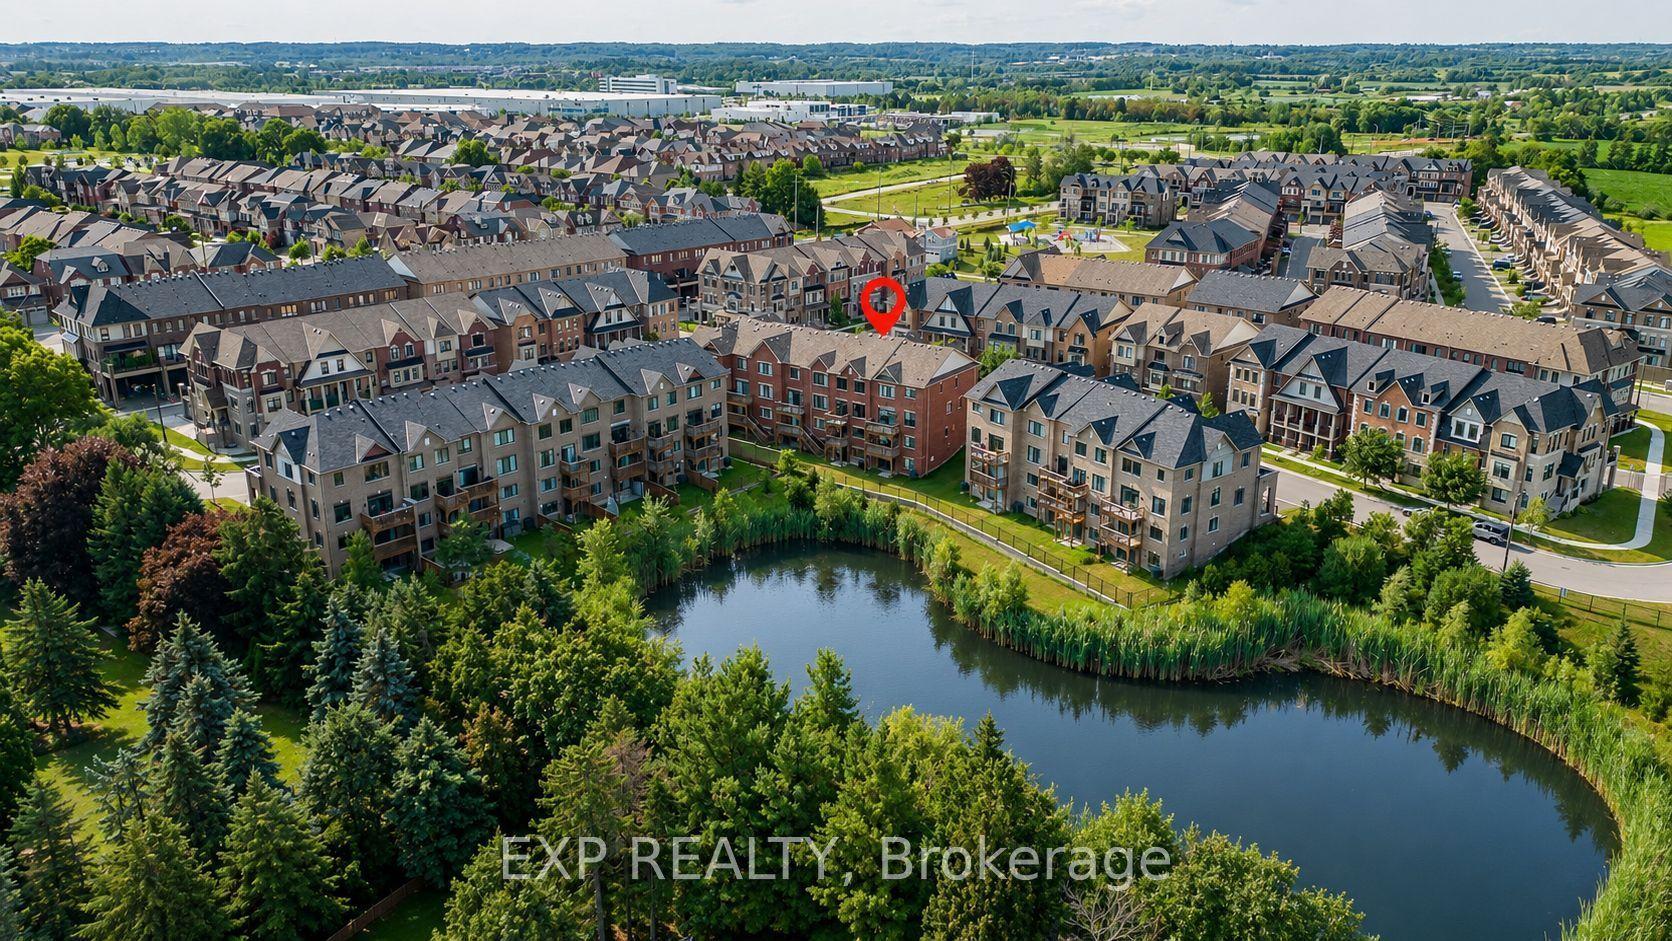
312 Stony Hill Boulevard
Rural Markham, Markham, ON
$999,800
4Bd
4Ba
1,750+sqft
2Parking
6.05 x 16.7 mlot
$571/sqft
TownhouseMLS# N13624002Listed 2026-07-310 DOM
Cooling
Air Exchanger
Basement
Unfinished
Just listed! New listings in Markham often receive offers within the first week.
About this home
Welcome to this brand-new, freehold 4-bedroom townhouse featuring a double-car garage and NO POTL fees! Highlighted by a spacious 247 sq. ft. rooftop terrace, this home offers two ensuite bedrooms, including a convenient main-floor suite-ideal for in-laws, adult children, or a private home office.South-facing and filled with natural sunlight through oversized windows, the layout seamlessly blends modern design with energy-efficient comfort, complete with an owned air-source heat pump, A/C, and tankless water heater. Enjoy hardwood flooring throughout, premium upgrades, and a walkout to an open balcony right from the kitchen and dining areas.Prime location: steps to parks, and minutes to Angus Glen Golf Club, community centers, shopping plazas, Costco, and Hwy 404. Top-ranked school zone including Pierre Elliott Trudeau HS, Unionville HS, St. Augustine CHS, and Richmond Green SS.
GarageWalkoutHardwood
Rooms
Second Floor
| Kitchen | 3.39 × 2.94 m | Balcony Breakfast Bar Carpet Free |
| Dining Room | 3.37 × 2.95 m | Balcony Carpet Free |
| Great Room | 5.83 × 3.39 m | Carpet Free |
Third Floor
| Bedroom | 3.40 × 3.12 m | 3 Pc Ensuite Balcony B/I Closet |
| Bedroom 3 | 3.62 × 2.72 m | B/I Closet Carpet Free |
| Bedroom 4 | 2.71 × 2.42 m | B/I Closet Carpet Free |
| Bathroom | 2.36 × 1.80 m | 3 Pc Bath |
Other
| Bedroom 2 | 3.49 × 3.24 m | 3 Pc Ensuite B/I Closet Carpet Free |
Features
- Sump Pump
- Air Exchanger
- Carpet Free
- In-Law Suite
- Unfinished
- Central Air
- 3-Storey
Financials
Annual Taxes
$0
Estimated Rental Income
Entire property$4,000 – $6,500/mo
Rental yield4.8% – 7.8%
*Estimates based on comparable rentals in the area. Actual income may vary.
Market Data — Markham
Days on market0 days
Buyer's MarketSeller's Market
Based on active listings in Markham. Data updates daily.
Demographics — Markham
Population
338,503
Avg Household Income
$118,000
Age Distribution
0-19
20%
20-34
18%
35-49
22%
50-64
22%
65+
18%
Ownership82% own · 18% rent
EnglishMandarinCantoneseTamilUrdu
Our estimate for this home
Estimated range
$937K – $1.09M
Mid-point $1.01M · ~$579/sqft
How this listing compares
$937KList · $1000K$1.09M
High confidence·Based on 137 markham comparables
Estimated range is generated automatically from active comparables and is for informational purposes only. Not an appraisal — contact Aman for a full comparative market analysis that factors in condition, renovations, and positioning.
Getting around
How walkable, bikeable, and transit-friendly this neighbourhood is.
63
/ 100
Walk Score
Somewhat Walkable
42
/ 100
Transit Score
Some Transit
41
/ 100
Bike Score
Somewhat Bikeable
Scores are estimates based on neighbourhood data and are for informational purposes only.
MLS® data courtesy of the Toronto Regional Real Estate Board (TRREB).
The information provided herein must only be used by consumers that have a bona fide interest in the purchase, sale, or lease of real estate and may not be used for any commercial purpose or any other purpose. Listing information is deemed reliable but is not guaranteed accurate by the Toronto Regional Real Estate Board, the listing brokerage, or this website. The trademarks REALTOR®, REALTORS® and the REALTOR® logo are controlled by The Canadian Real Estate Association (CREA) and identify real estate professionals who are members of CREA. MLS®, Multiple Listing Service®, and the associated logos are owned by CREA. Not intended to solicit properties currently listed for sale or buyers under contract.
You may also like
More homes in Markham
Hand-picked listings with a similar price range and style.
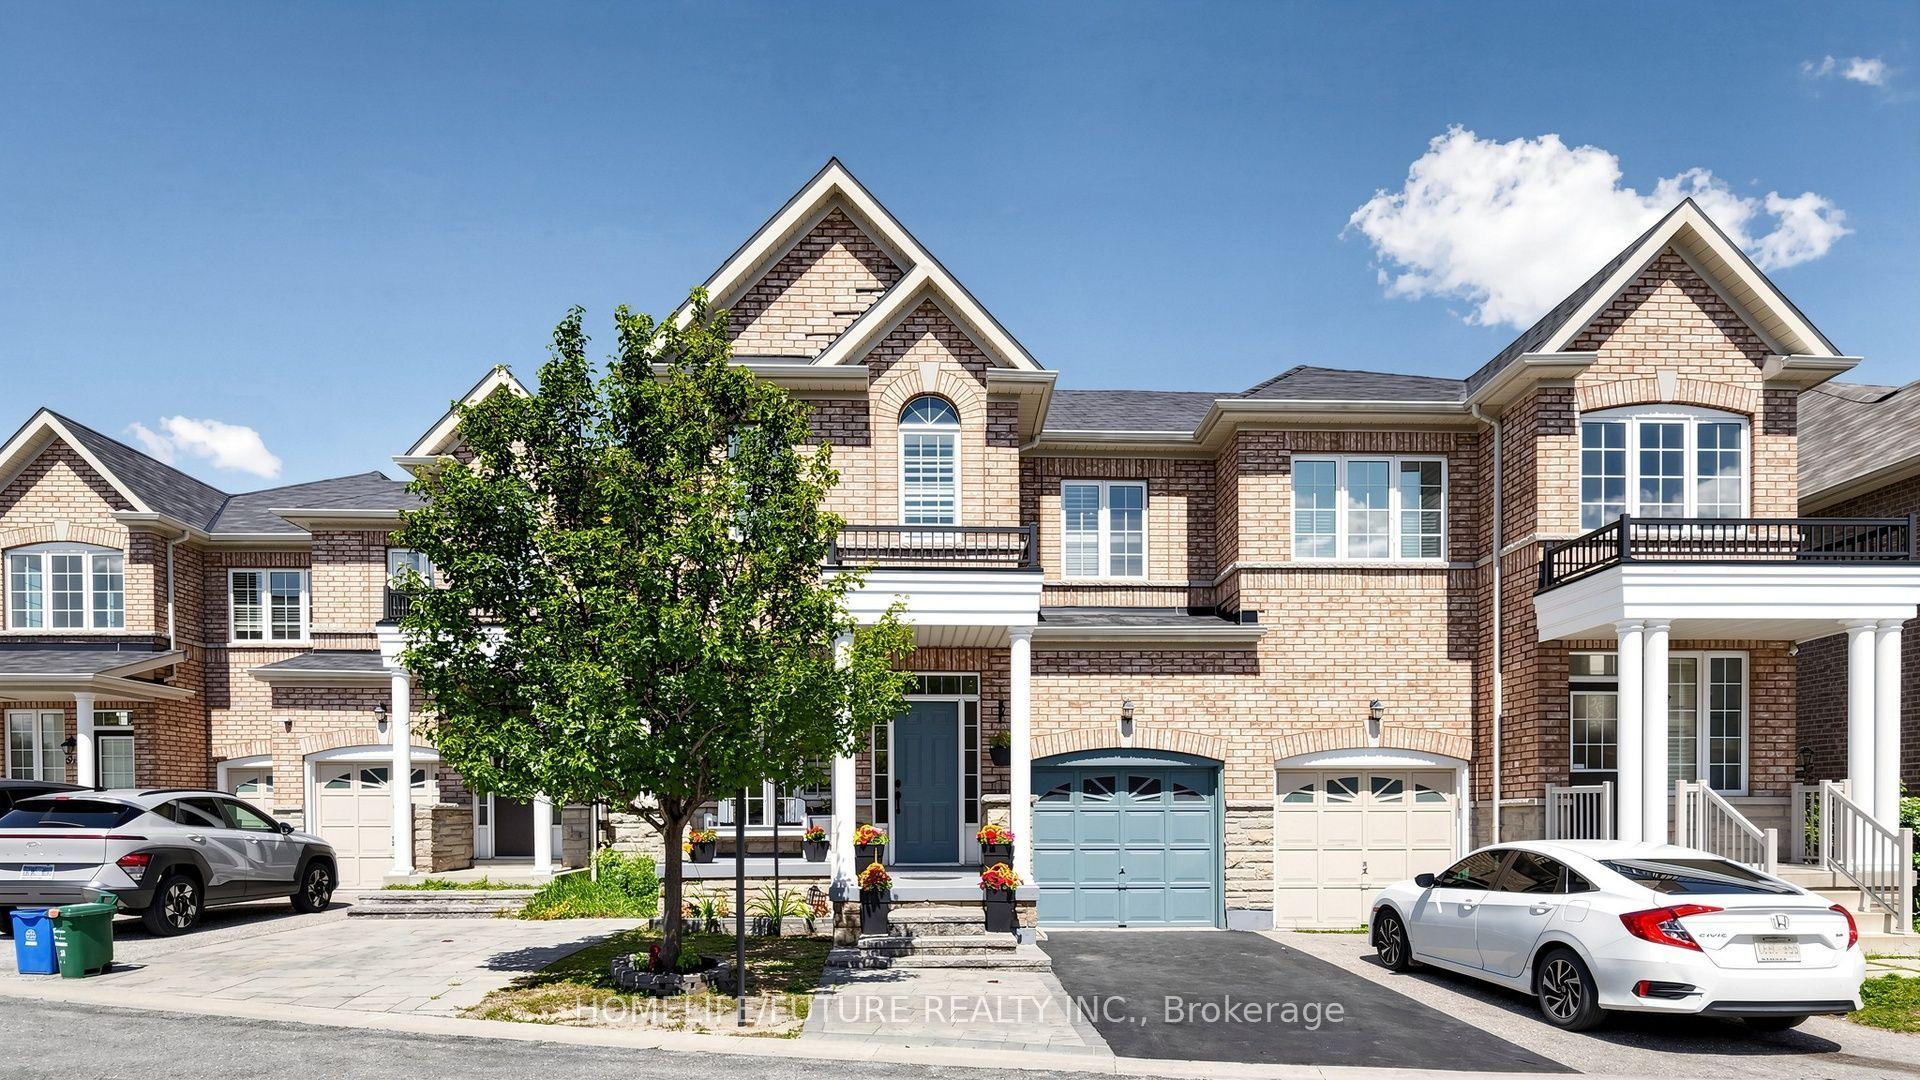
For Sale5 h ago
$999,000
Townhouse
est. $4,380/mo
55 Jackson Eli Way, Cedarwood
Markham, ON
3 bd
3 ba
1,750
2
MLS# N13624752Homelife/Future Realty Inc.
WhatsApp Aman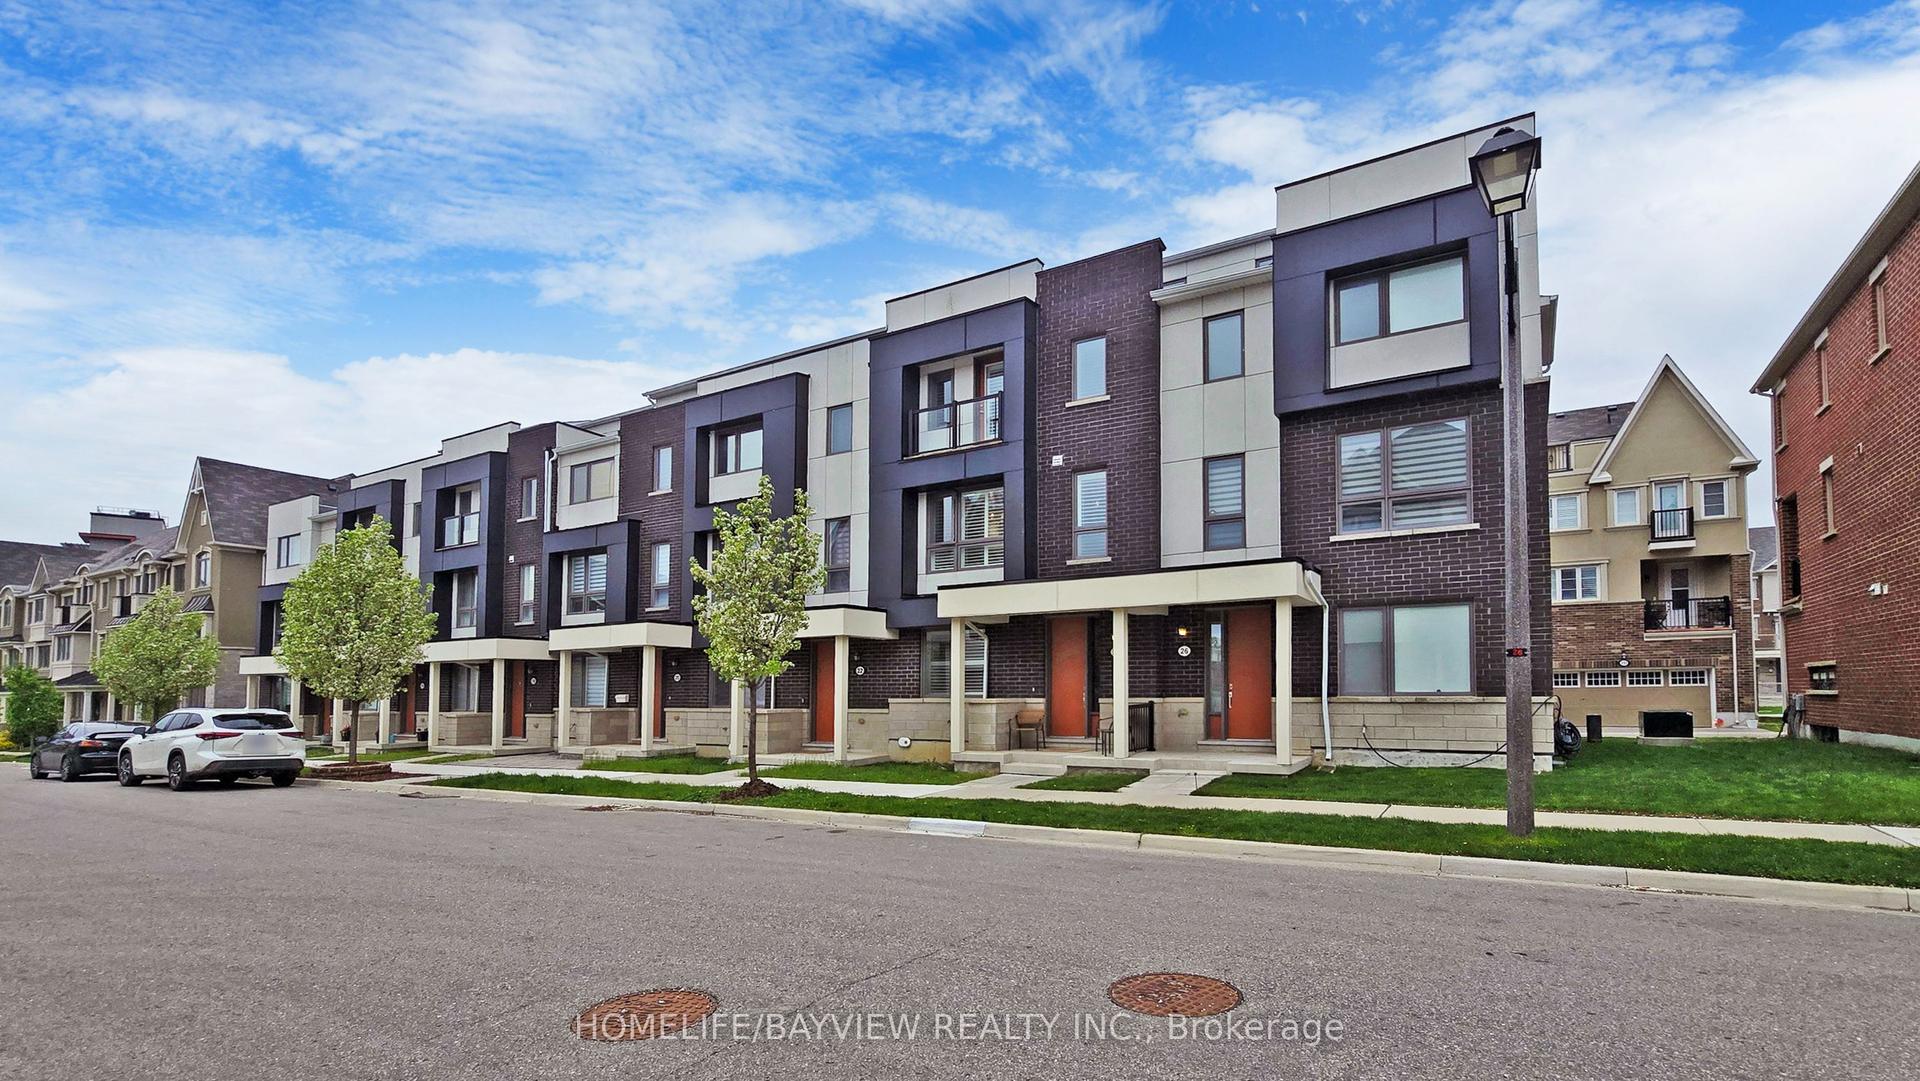
For Sale5 h ago
$979,000
Townhouse
est. $4,292/mo
24 George Patton Avenue, Cornell
Markham, ON
3+1 bd
3 ba
2,250
2
MLS# N13623846Homelife/Bayview Realty Inc.
WhatsApp Aman