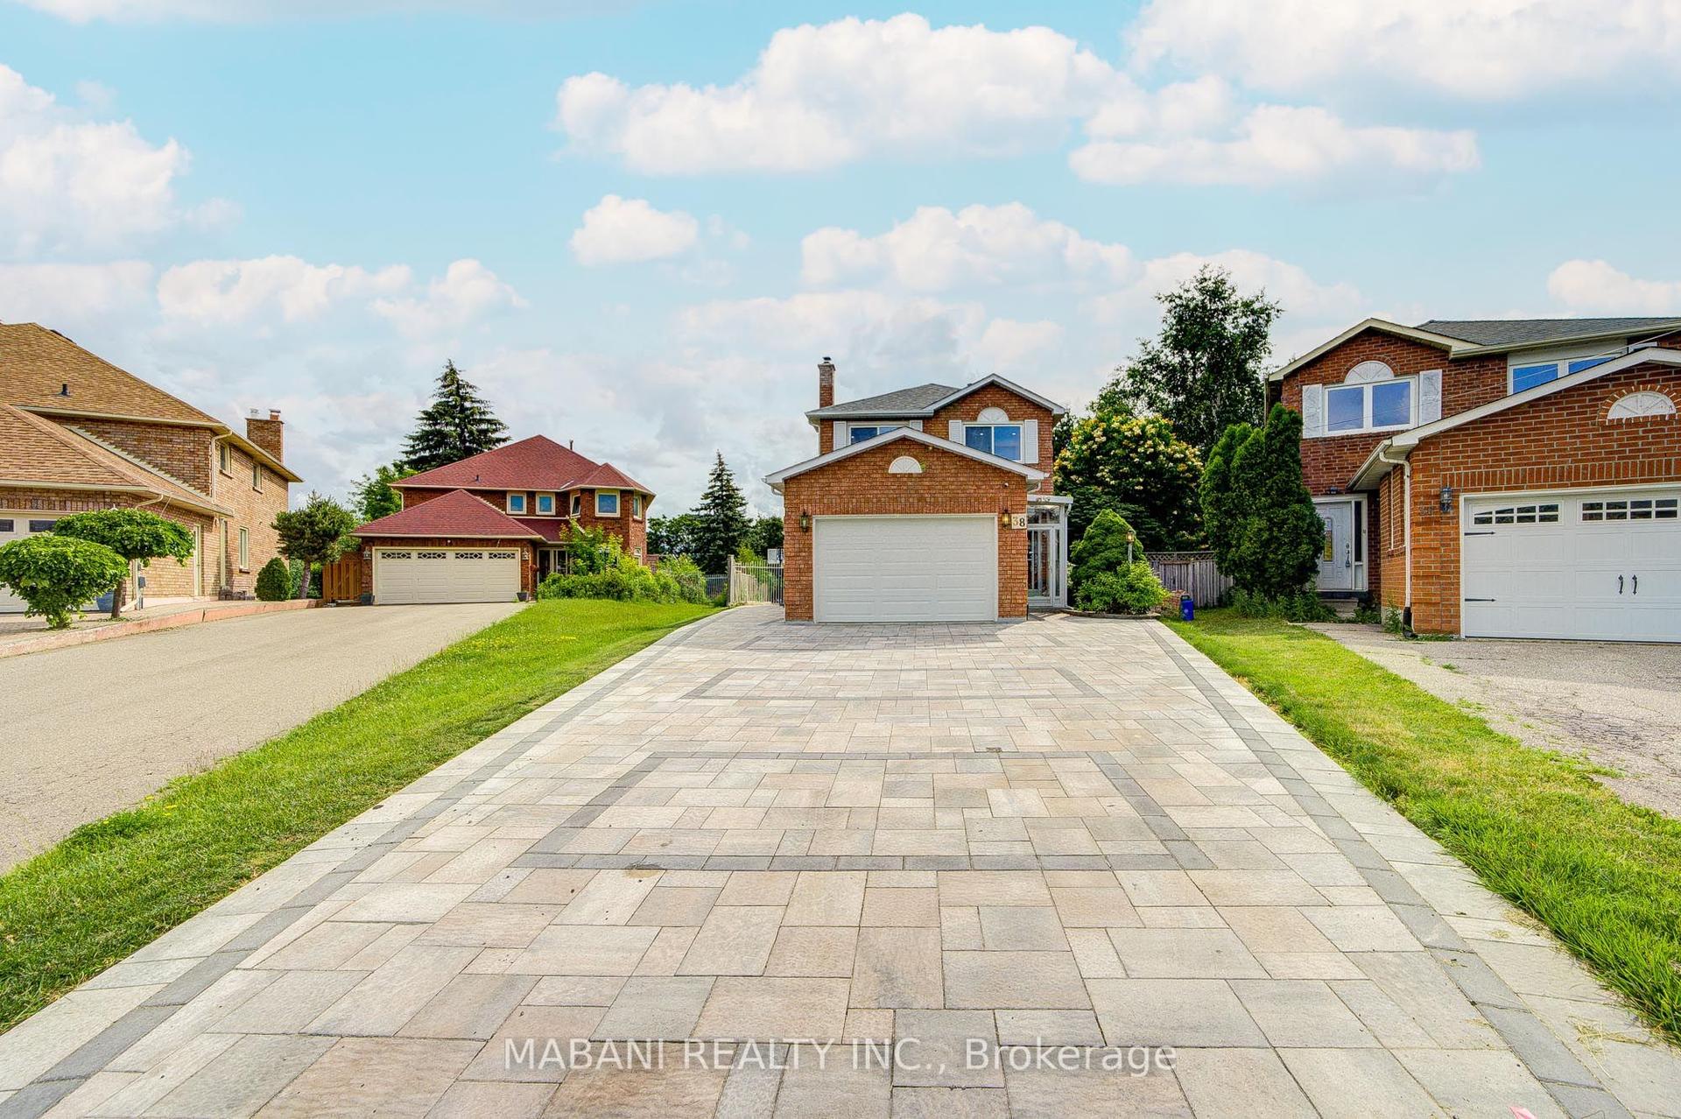
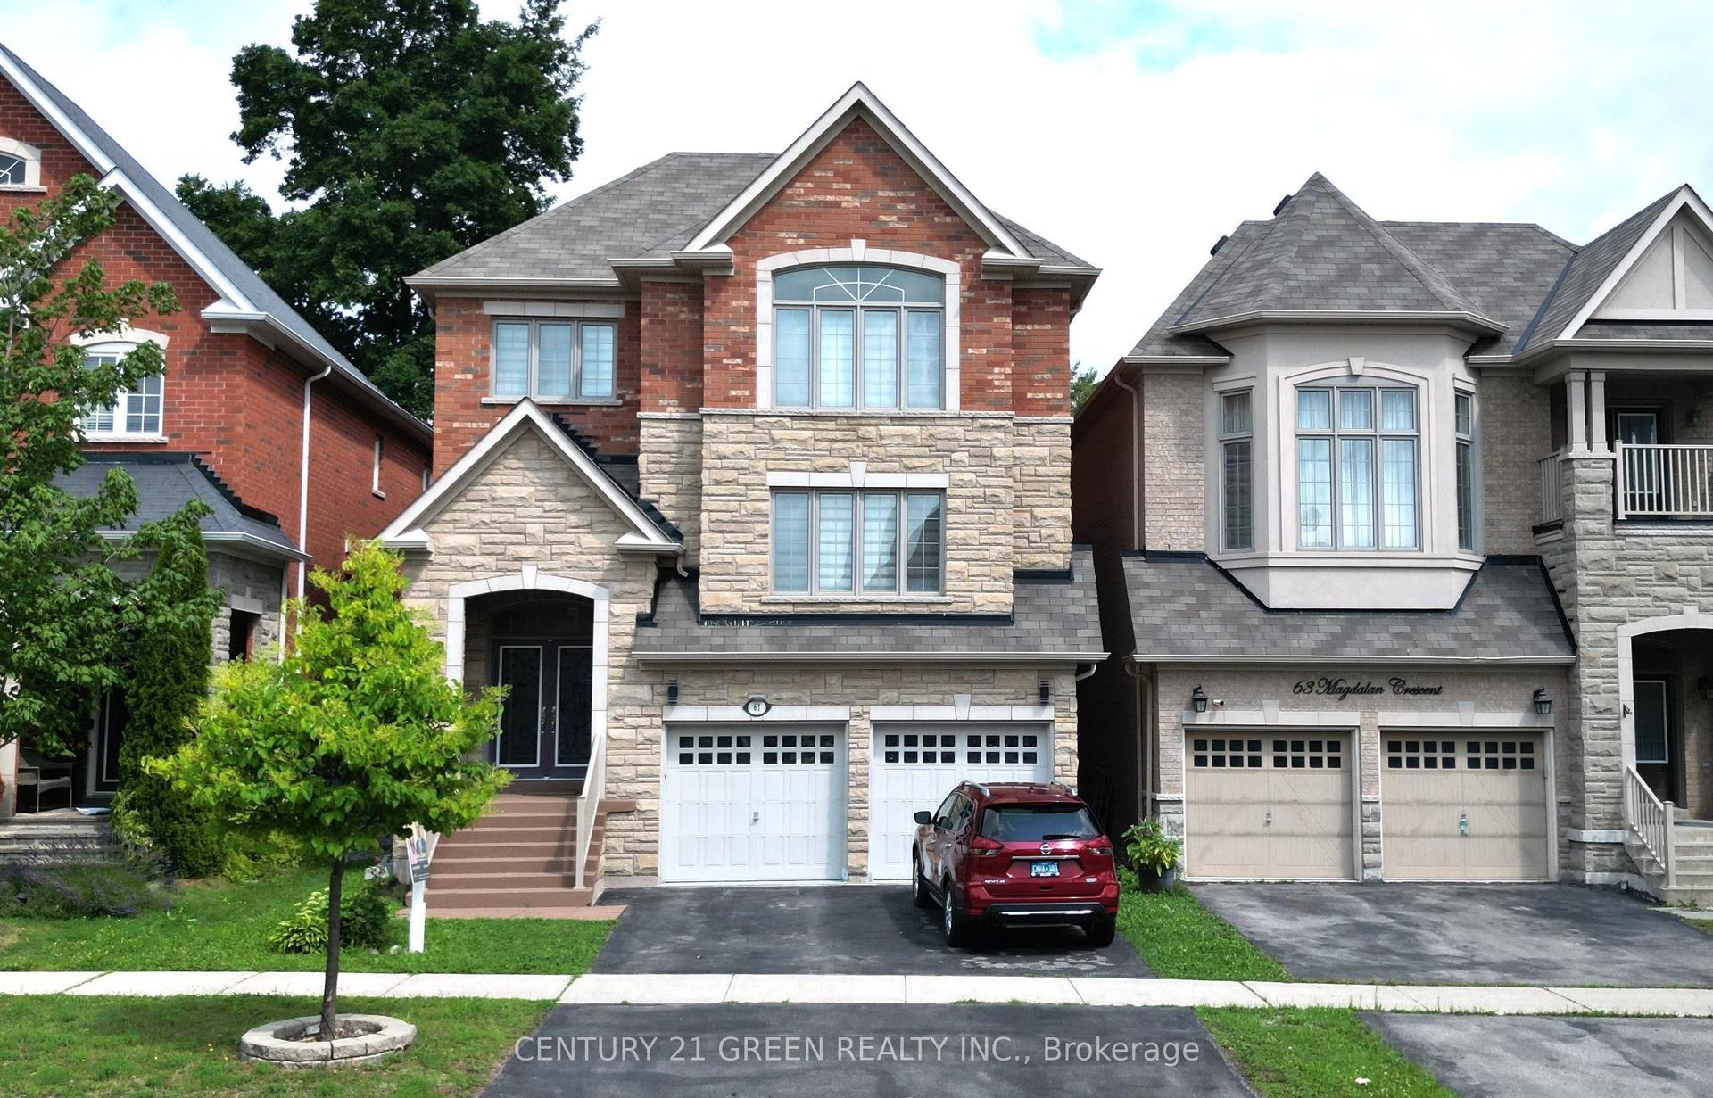
For Sale
Just Listed
Open House Sat 18–20
20 Wellman Drive
Oak Ridges Lake Wilcox, Richmond Hill, ON
$1,998,000
5+2Bd
7Ba
3,250+sqft
4Parking
40.06 x 100.15 ftlot
$615/sqft
DetachedMLS# N13624084Listed 2026-07-310 DOM
Cooling
Central Vacuum
Basement
Finished
Just listed! New listings in Richmond Hill often receive offers within the first week.
About this home
Welcome To 20 Wellman Dr. **A True Gem Of Luxury And Sophistication**. Spectacular Family Home With UNIQUE Style & Modern Elegance, Designed For Exceptional Family Living In The Highly Sought-After Lake Wilcox Neighborhood Of Oak Ridges.*This 7-Years-Old Masterpiece Boasts 5+2 Bedrooms, 7 Washrooms & 2 Kitchens, Offering Approx. 3,443 Sq. Ft. Of Luxury Living Space (1st/2nd Floor As Per MPAC), Plus A Professionally Finished Basement With A Separate Entrance, Featuring Numerous Upgrades And High-End Finishes.*Step Inside To A Grand 20' Ceiling Foyer, Soaring 10' Ceilings On The Main Floor And 9' Ceilings On The Second Floor, Creating A Bright, Open & Impressive Sense Of Space. The Thoughtfully Designed Open-Concept Layout Is Ideal For A Large Family, Featuring 5+2 Spacious Bedrooms, Elegant Living And Dining Areas, And An Inviting Family Room With Fireplace. The Stunning Chef's European-Style Kitchen Is A True Showpiece, Featuring Custom Cabinetry, Granite Countertops, S/S Appliances, A Centre Island, Spacious Pantry & A Generous Breakfast Area With Walk-Out To The Serene Fully Interlocked Backyard, Seamlessly Blending Indoor And Outdoor Living.*The Primary Suite Is A True Retreat, Boasting A Vaulted Ceiling, Lavish Ensuite & Two Spacious Walk-In Closets.All Bedrooms Are Bright & Well-Appointed, Ensuring Comfort & Elegance.*Separate Entrance Basement Accessible Via 2 Staircases, Featuring A Kitchen With S/S Appliances, 2 Spacious Bedrooms, And 2 Washrooms & Laundry Offering Excellent Potential For An In-Law Suite, Multi-Generational Living, Or A Great Opportunity For Additional Rental Income.*The Backyard Is Beautifully Landscaped W/Interlock Paving, Creating A Stylish, Low-Maintenance Outdoor Oasis Ideal For Relaxation & Entertaining. Conveniently Located near Top Randed Schools, Highway 404, Lake Wilcox Trails, Community Centre & Parks**This Stunning, Move-In-Ready Home Offers The Perfect Blend Of Luxury, Comfort & Investment Potential. *A Must See Home*
FireplaceIn-law Suite
Rooms
Main Floor
| Living Room | 5.18 × 3.96 m | Hardwood Floor Large Window Pot Lights |
| Family Room | 5.82 × 3.63 m | Fireplace Hardwood Floor Open Concept |
| Dining Room | 3.96 × 3.31 m | Hardwood Floor Crown Moulding Pot Lights |
| Kitchen | 4.97 × 2.43 m | Stainless Steel Appl Centre Island Pantry |
| Breakfast | 4.97 × 2.66 m | W/O To Yard Pot Lights Crown Moulding |
Second Floor
| Primary Bedroom | 5.14 × 4.77 m | 5 Pc Ensuite Walk-In Closet(s) Hardwood Floor |
| Bedroom 2 | 3.96 × 3.33 m | 3 Pc Ensuite Double Closet Large Window |
| Bedroom 3 | 3.80 × 3.66 m | 3 Pc Ensuite Walk-In Closet(s) Large Window |
| Bedroom 4 | 3.96 × 3.33 m | 4 Pc Ensuite Double Closet |
| Bedroom 5 | 3.87 × 3.65 m | Hardwood Floor Double Closet Large Window |
Basement
| Recreation | 8.09 × 4.95 m | Combined w/Kitchen Pot Lights |
| Bedroom | 3.82 × 3.62 m | 3 Pc Ensuite Closet |
| Bedroom | 3.53 × 3.19 m | 3 Pc Ensuite Closet |
Features
- Auto Garage Door Remote
- Central Vacuum
- In-Law Capability
- Finished
- Separate Entrance
- Central Air
- 2-Storey
Financials
Annual Taxes
$9,448.09
Estimated Rental Income
Entire property$4,500 – $7,000/mo
Basement apartment$1,800 – $2,500/mo
Rental yield2.7% – 4.2%
*Estimates based on comparable rentals in the area. Actual income may vary.
Market Data — Richmond Hill
Days on market0 days
Buyer's MarketSeller's Market
Based on active listings in Richmond Hill. Data updates daily.
Demographics — Richmond Hill
Population
202,022
Avg Household Income
$115,000
Age Distribution
0-19
20%
20-34
17%
35-49
22%
50-64
22%
65+
19%
Ownership81% own · 19% rent
EnglishMandarinCantoneseFarsiRussian
Our estimate for this home
Estimated range
$3.02M – $3.51M
Mid-point $3.26M · ~$1004/sqft
How this listing compares
$3.02MList · $2.00M$3.51M
Low confidence·Based on 8 oak ridges lake wilcox comparables
Estimated range is generated automatically from active comparables and is for informational purposes only. Not an appraisal — contact Aman for a full comparative market analysis that factors in condition, renovations, and positioning.
Getting around
How walkable, bikeable, and transit-friendly this neighbourhood is.
53
/ 100
Walk Score
Somewhat Walkable
44
/ 100
Transit Score
Some Transit
51
/ 100
Bike Score
Bikeable
Scores are estimates based on neighbourhood data and are for informational purposes only.
MLS® data courtesy of the Toronto Regional Real Estate Board (TRREB).
The information provided herein must only be used by consumers that have a bona fide interest in the purchase, sale, or lease of real estate and may not be used for any commercial purpose or any other purpose. Listing information is deemed reliable but is not guaranteed accurate by the Toronto Regional Real Estate Board, the listing brokerage, or this website. The trademarks REALTOR®, REALTORS® and the REALTOR® logo are controlled by The Canadian Real Estate Association (CREA) and identify real estate professionals who are members of CREA. MLS®, Multiple Listing Service®, and the associated logos are owned by CREA. Not intended to solicit properties currently listed for sale or buyers under contract.
You may also like
More homes in Richmond Hill
Hand-picked listings with a similar price range and style.
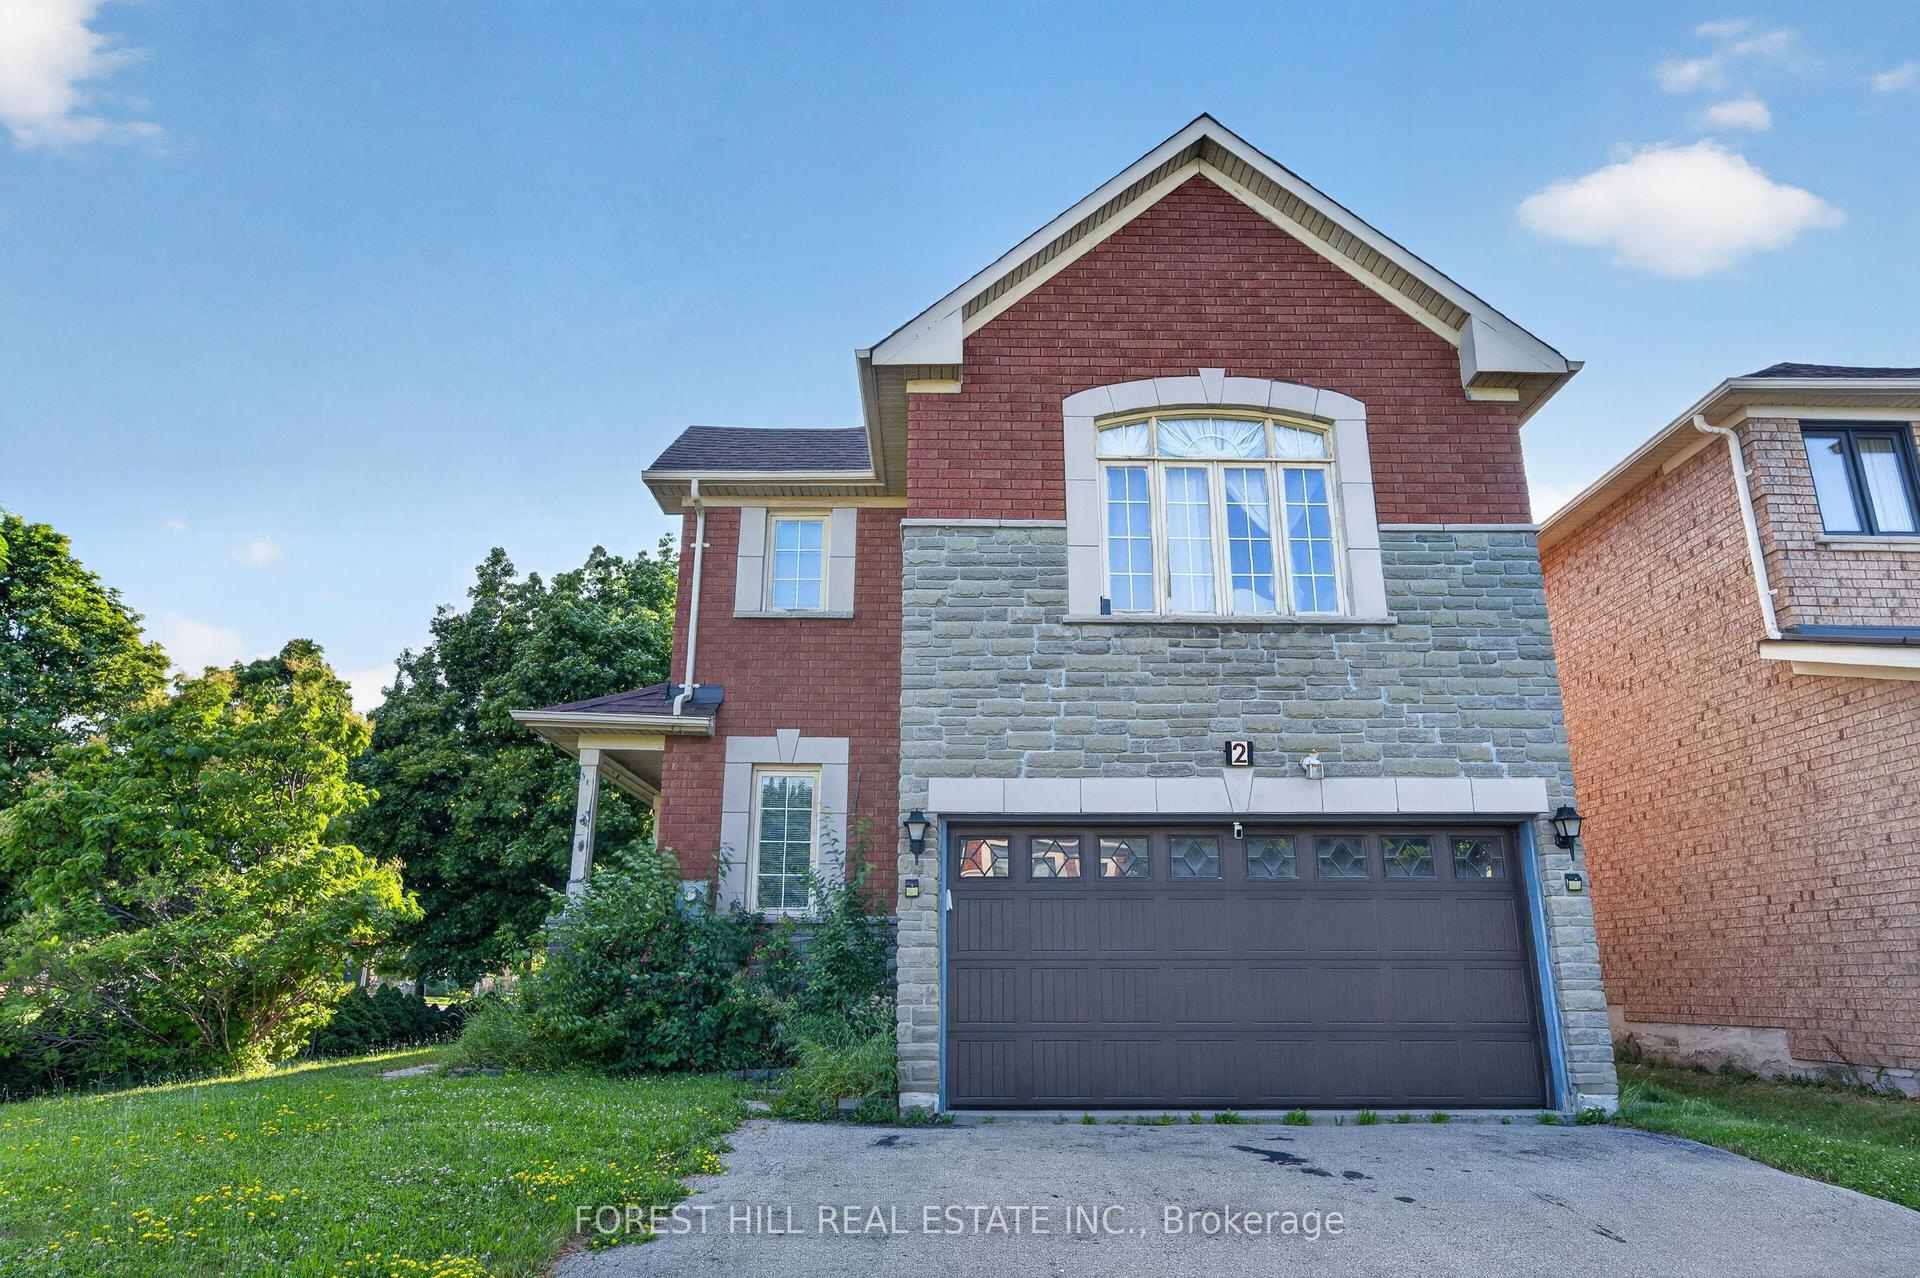
For Sale4 h ago
$1,550,000
Detached
est. $6,795/mo
2 Ludford Drive, Langstaff
Richmond Hill, ON
4+1 bd
4 ba
2,250
4
MLS# N13624674Forest Hill Real Estate Inc.
WhatsApp Aman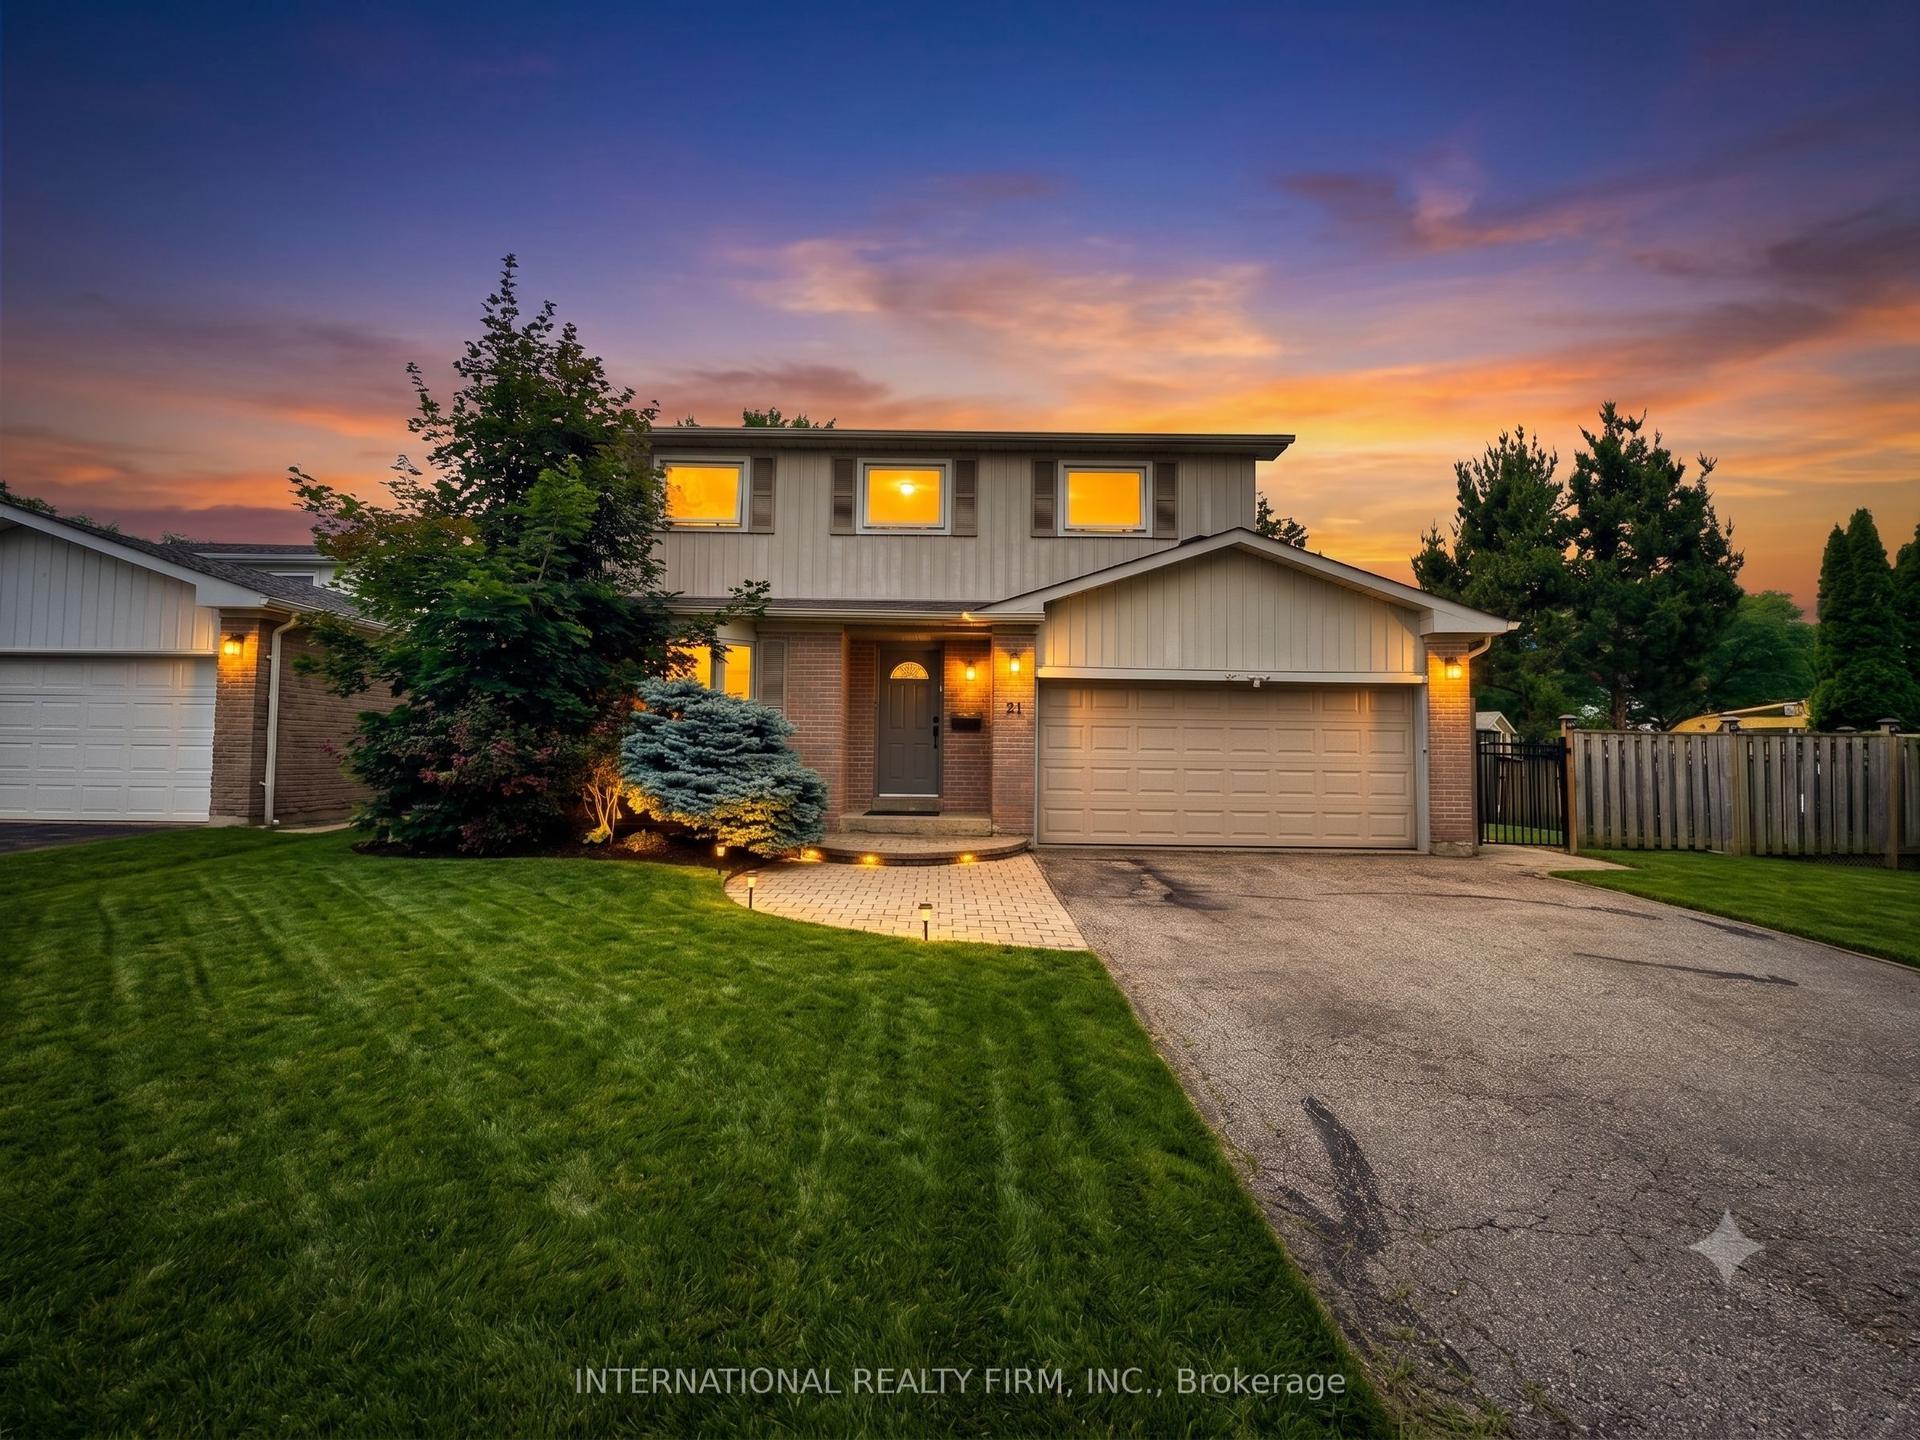
For Sale4 h ago
$1,597,000
Detached
est. $7,001/mo
21 Mayvern Crescent, North Richvale
Richmond Hill, ON
4+1 bd
15 ba
2,250
6
MLS# N13623758International Realty Firm, Inc.
WhatsApp Aman