For Lease
11 Maple Court
Rural Innisfil, Innisfil, ON
$2,200
2Bd
2Ba
900+sqft
2Parking
$2/sqft
DetachedMLS# N13624316Listed 2026-07-319 DOM
About this home
Nestled in the desirable Sandy Cove Acres Adult Lifestyle Community, this home offers peaceful living just minutes from Lake Simcoe. Residents must be 50 years of age or older. This spacious 2-bedroom bungalow features a bright, functional layout with a combined living and dining room, a spacious family room with a walkout to the deck, and a galley-style kitchen. The generous primary bedroom offers a large double closet and a convenient 2-piece ensuite, while the second bedroom and full 4-piece bathroom provide comfortable accommodations for guests or a home office.Large windows throughout fill the home with natural light. A separate laundry room includes shelving and a broom closet for added storage. Two parking spaces are included.Tenant is responsible for all utilities, lawn maintenance and snow removal. Please note that tenancy does not include access to Sandy Cove community amenities.
Walkout
Rooms
Other
| Kitchen | 3.45 × 2.35 m | Double Sink Pass Through Laminate |
| Dining Room | 2.35 × 2.43 m | Large Window Laminate |
| Living Room | 5.96 × 3.50 m | Large Window Laminate |
| Family Room | 5.88 × 3.54 m | W/O To Deck Large Window Laminate |
| Primary Bedroom | 5.92 × 3.36 m | 2 Pc Ensuite Double Closet Broadloom |
| Bedroom 2 | 2.88 × 2.79 m | Large Window Broadloom |
Features
- Primary Bedroom - Main Floor
- Deck
- None
- Bungalow
Financials
Estimated Rental Income
Entire property$2,600 – $3,800/mo
Rental yield1418.2% – 2072.7%
*Estimates based on comparable rentals in the area. Actual income may vary.
Market Data — Innisfil
Days on market9 days
Buyer's MarketSeller's Market
Based on active listings in Innisfil. Data updates daily.
Other rentals like this
Similar rentals in Innisfil
Same property type, similar price, similar size — currently for rent.
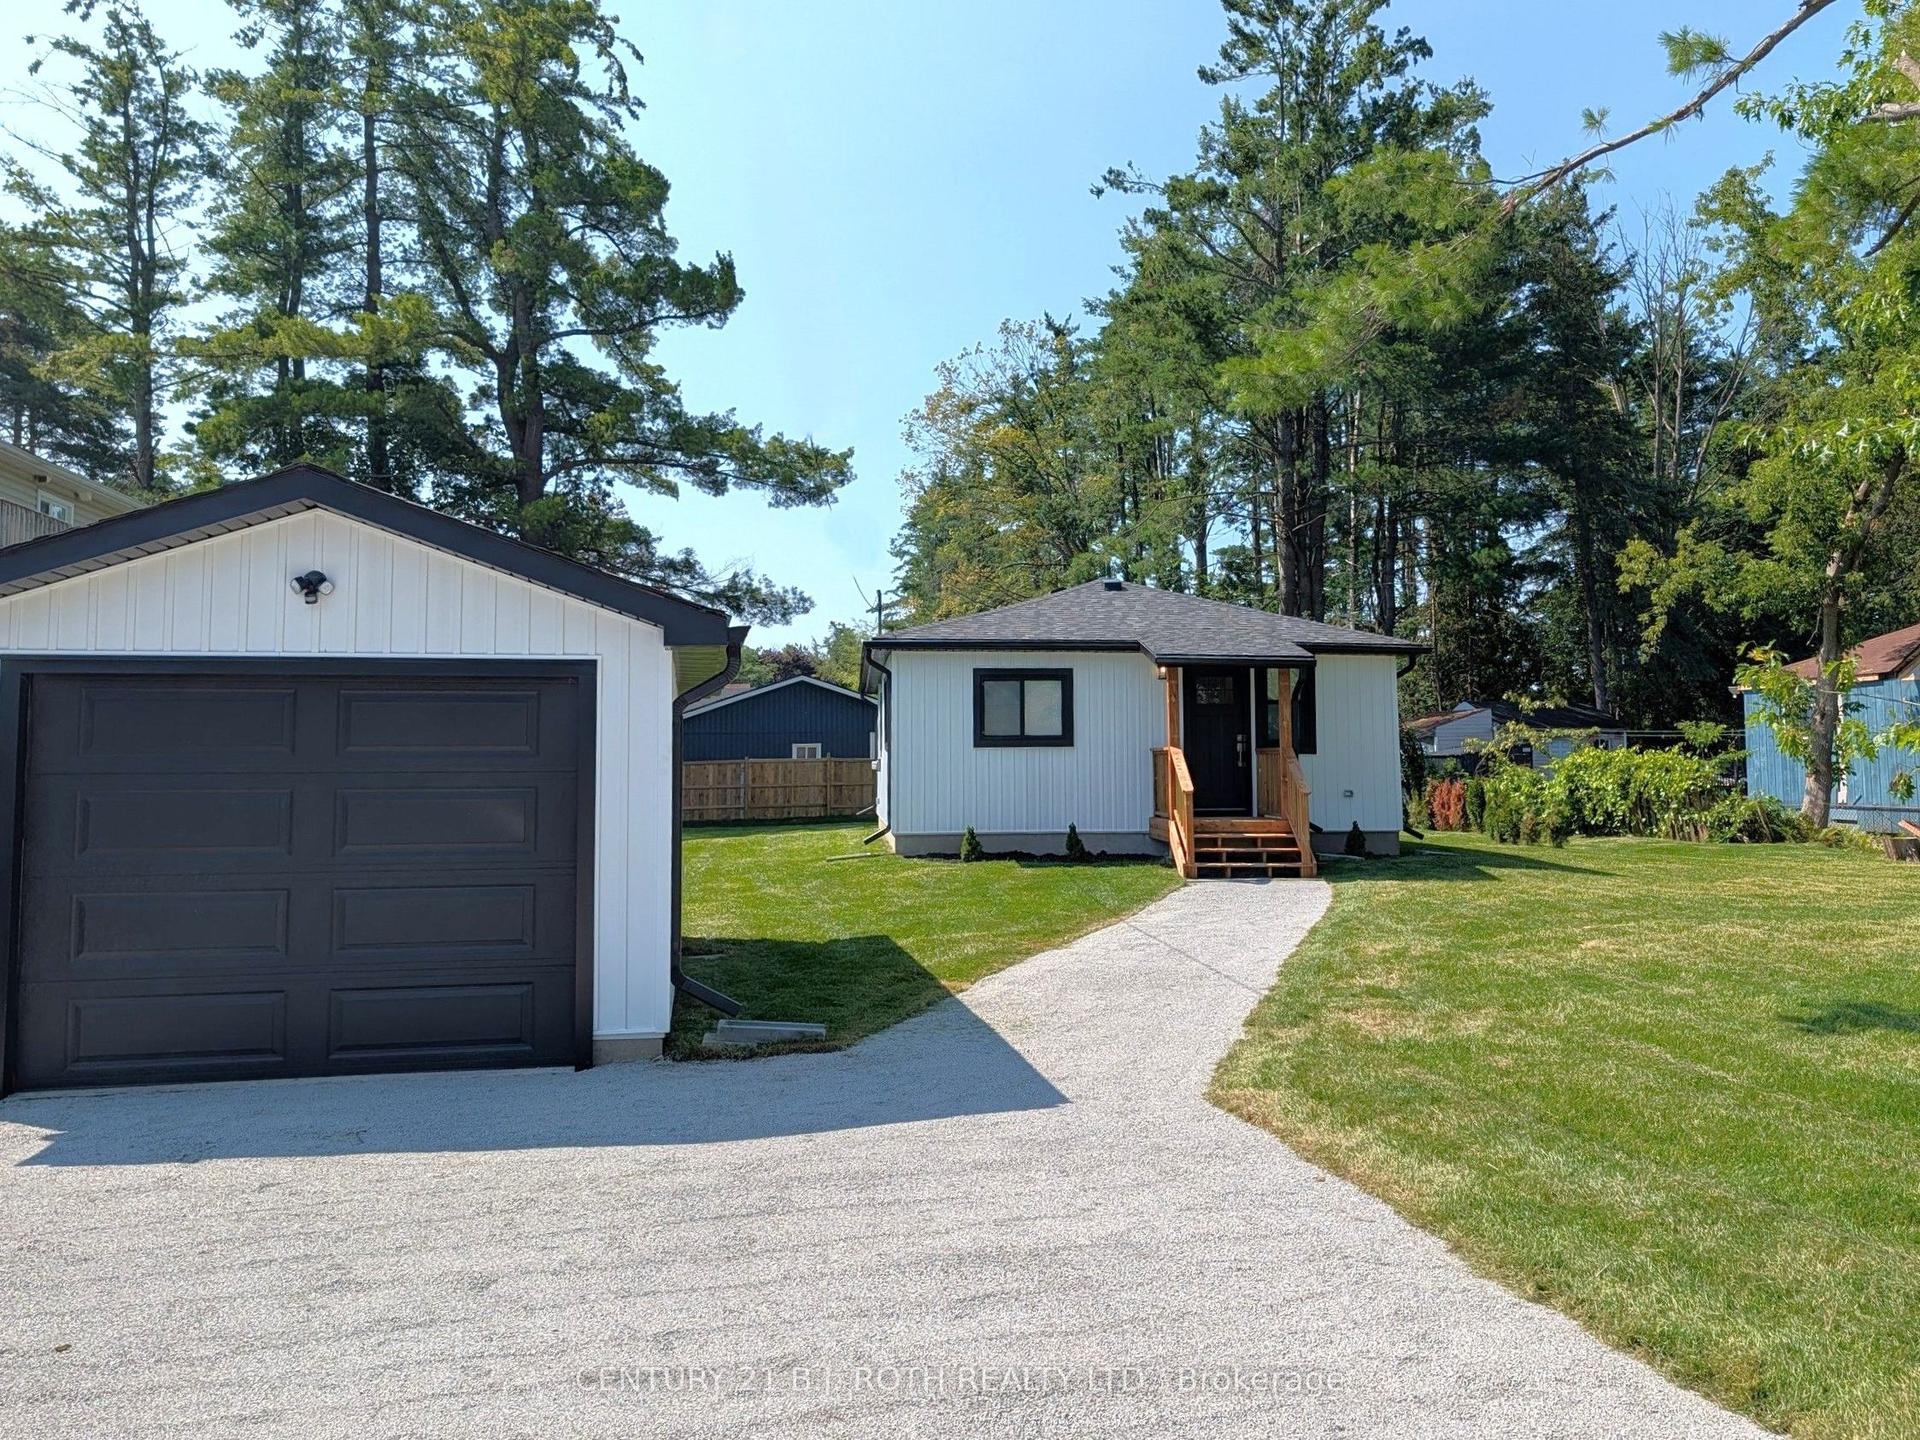
For Lease17 days ago
$2,750
Detached
809 9TH Line, Alcona
Innisfil, ON
2 bd
1 ba
900
3
MLS# N13602690Century 21 B.J. Roth Realty Ltd.
WhatsApp Aman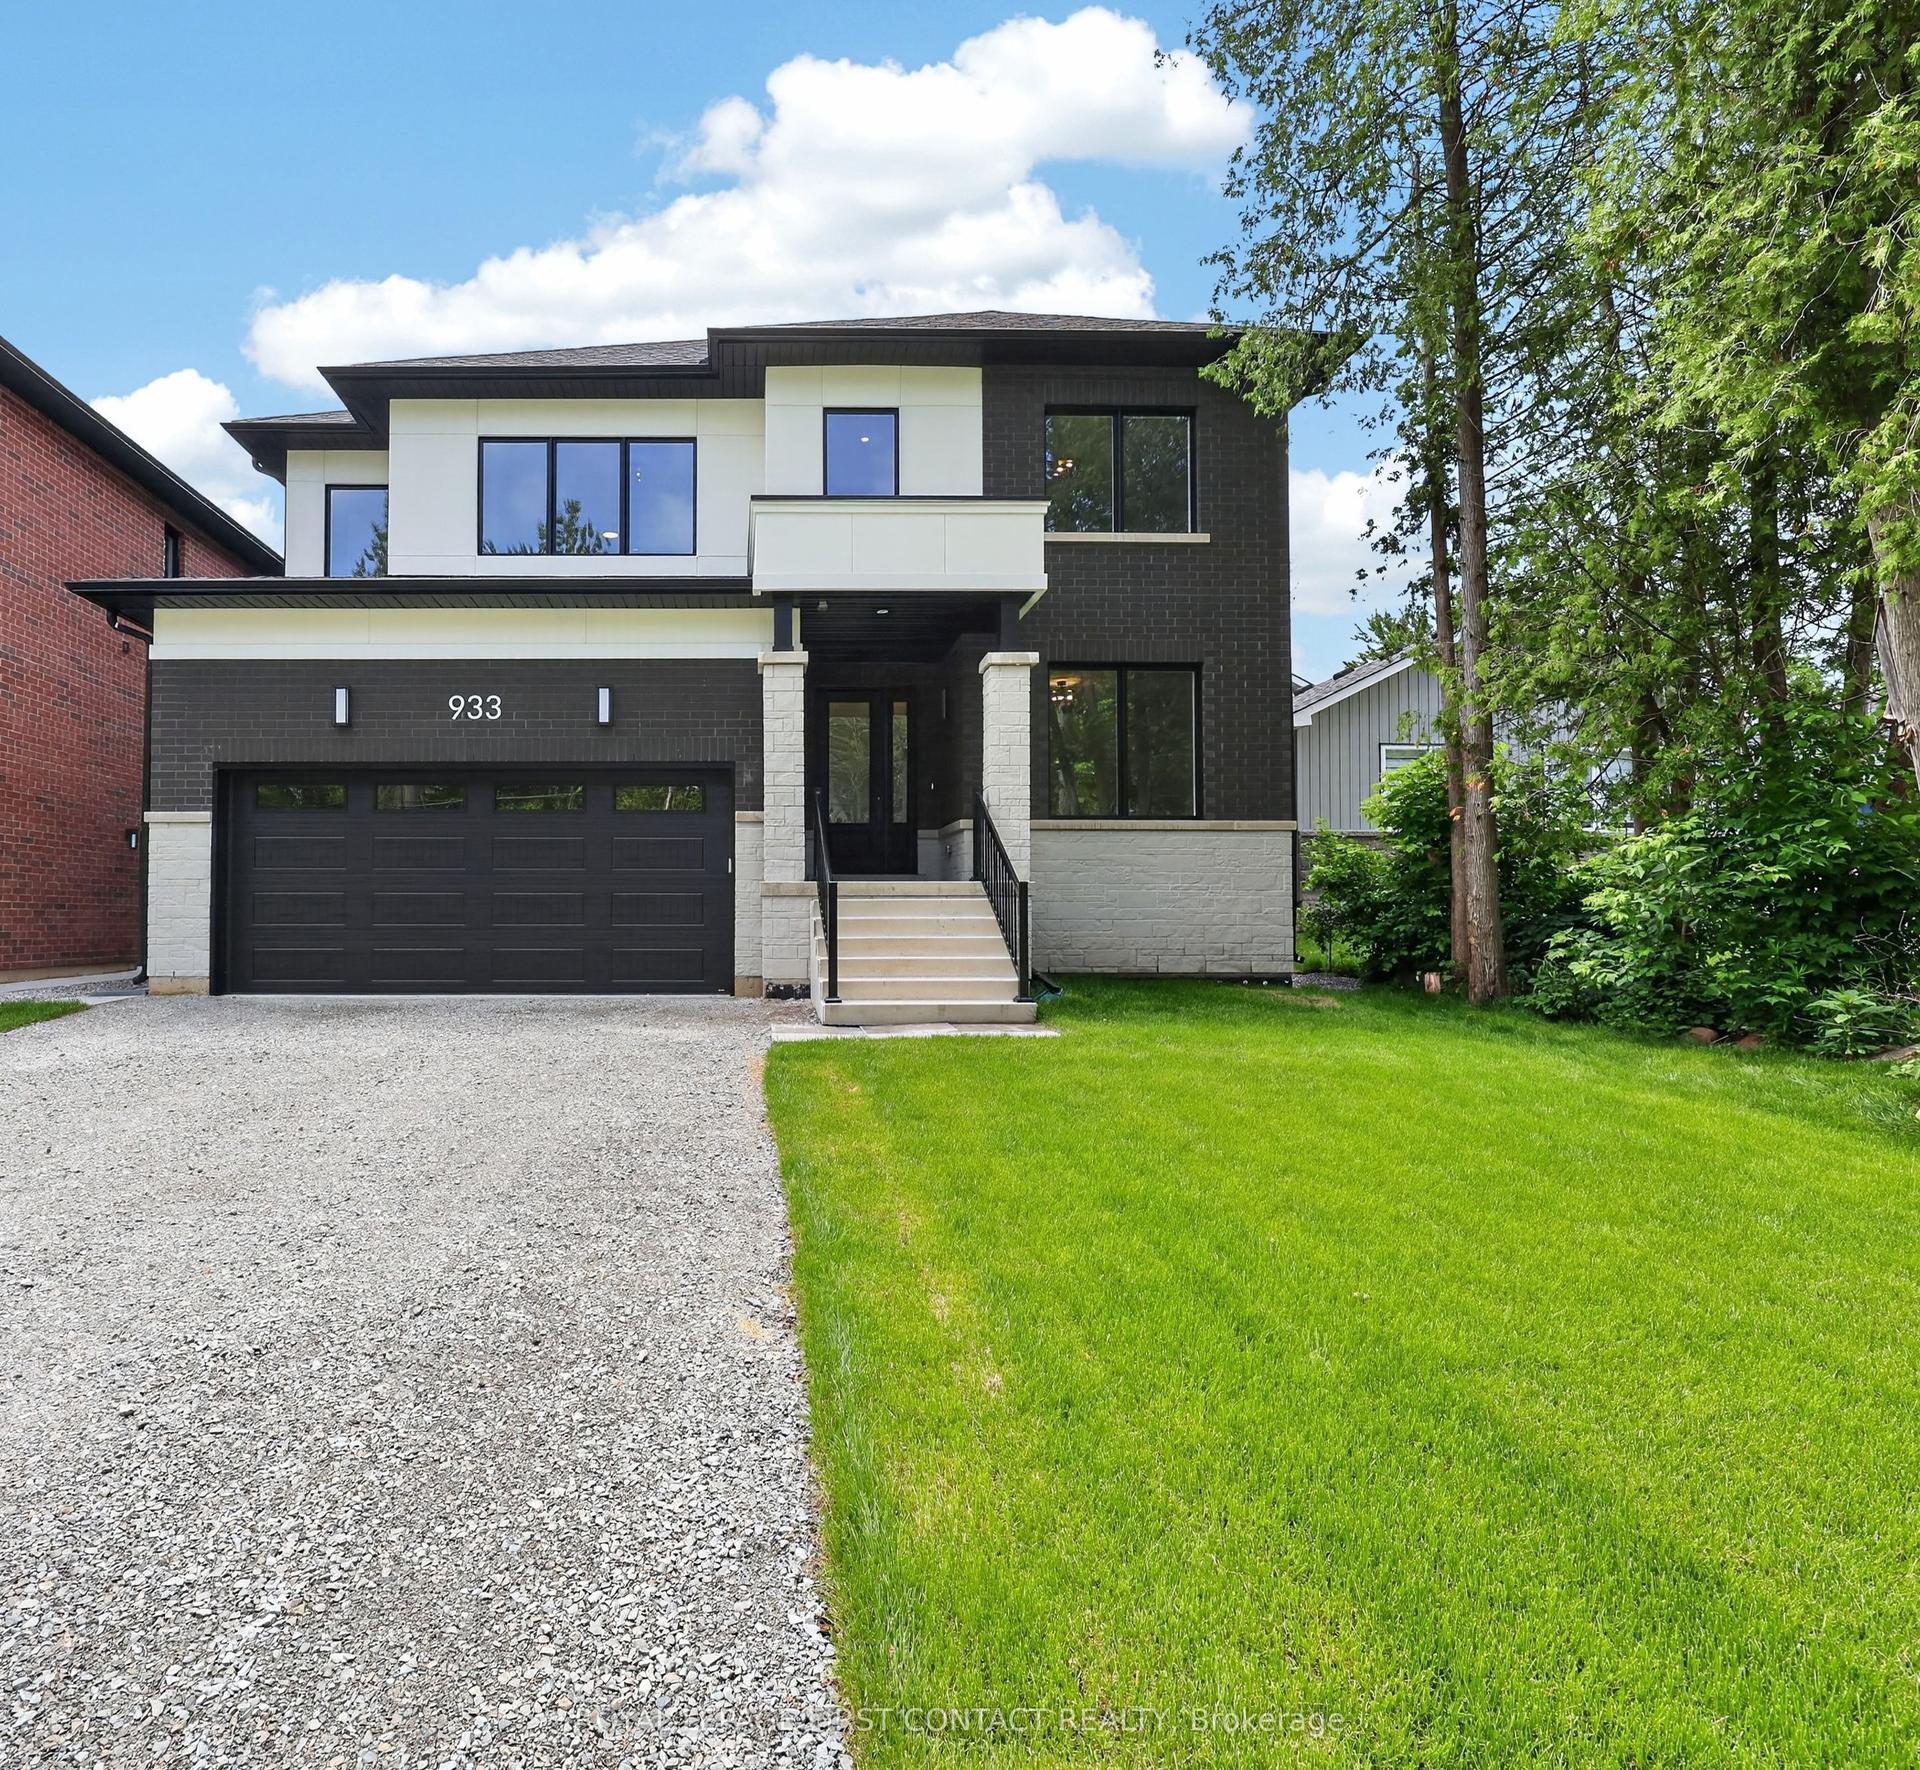
For Lease4 days ago
$2,150
Detached
933 7th Line Lower #Lower, Alcona
Innisfil, ON
2 bd
1 ba
900
2
MLS# N13645388Royal Lepage First Contact Realty
WhatsApp Aman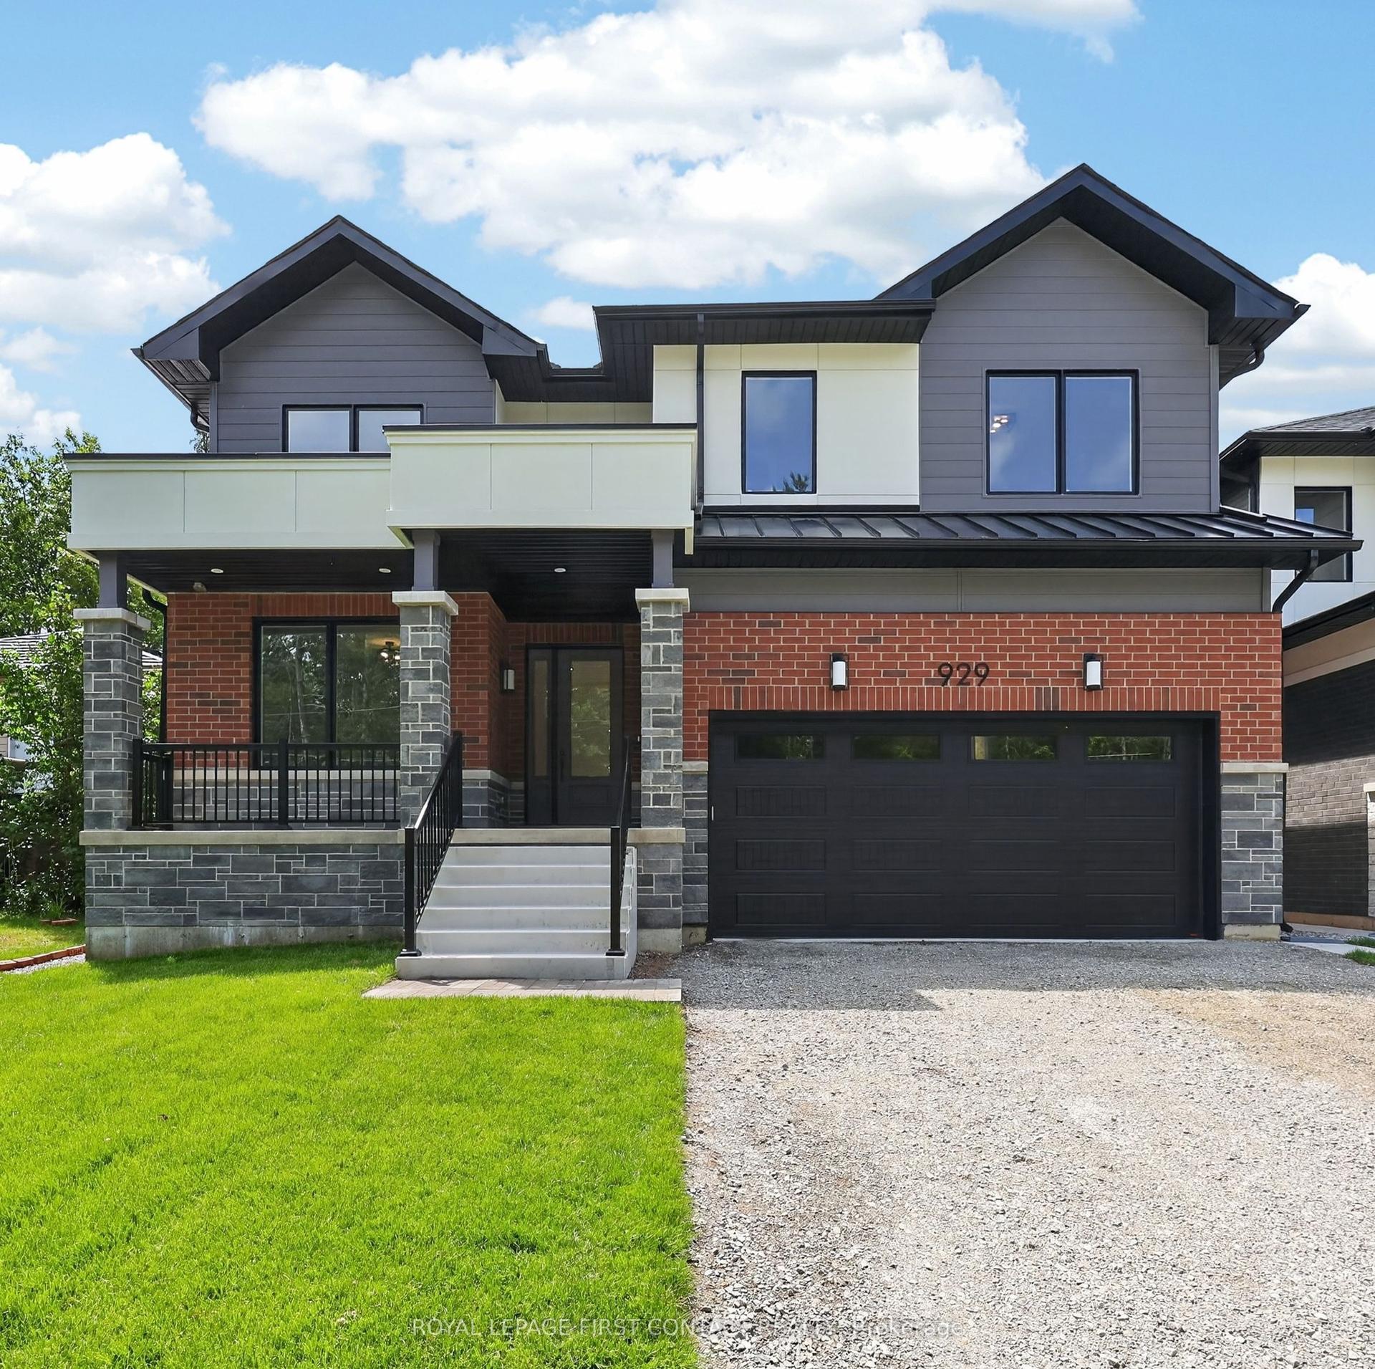
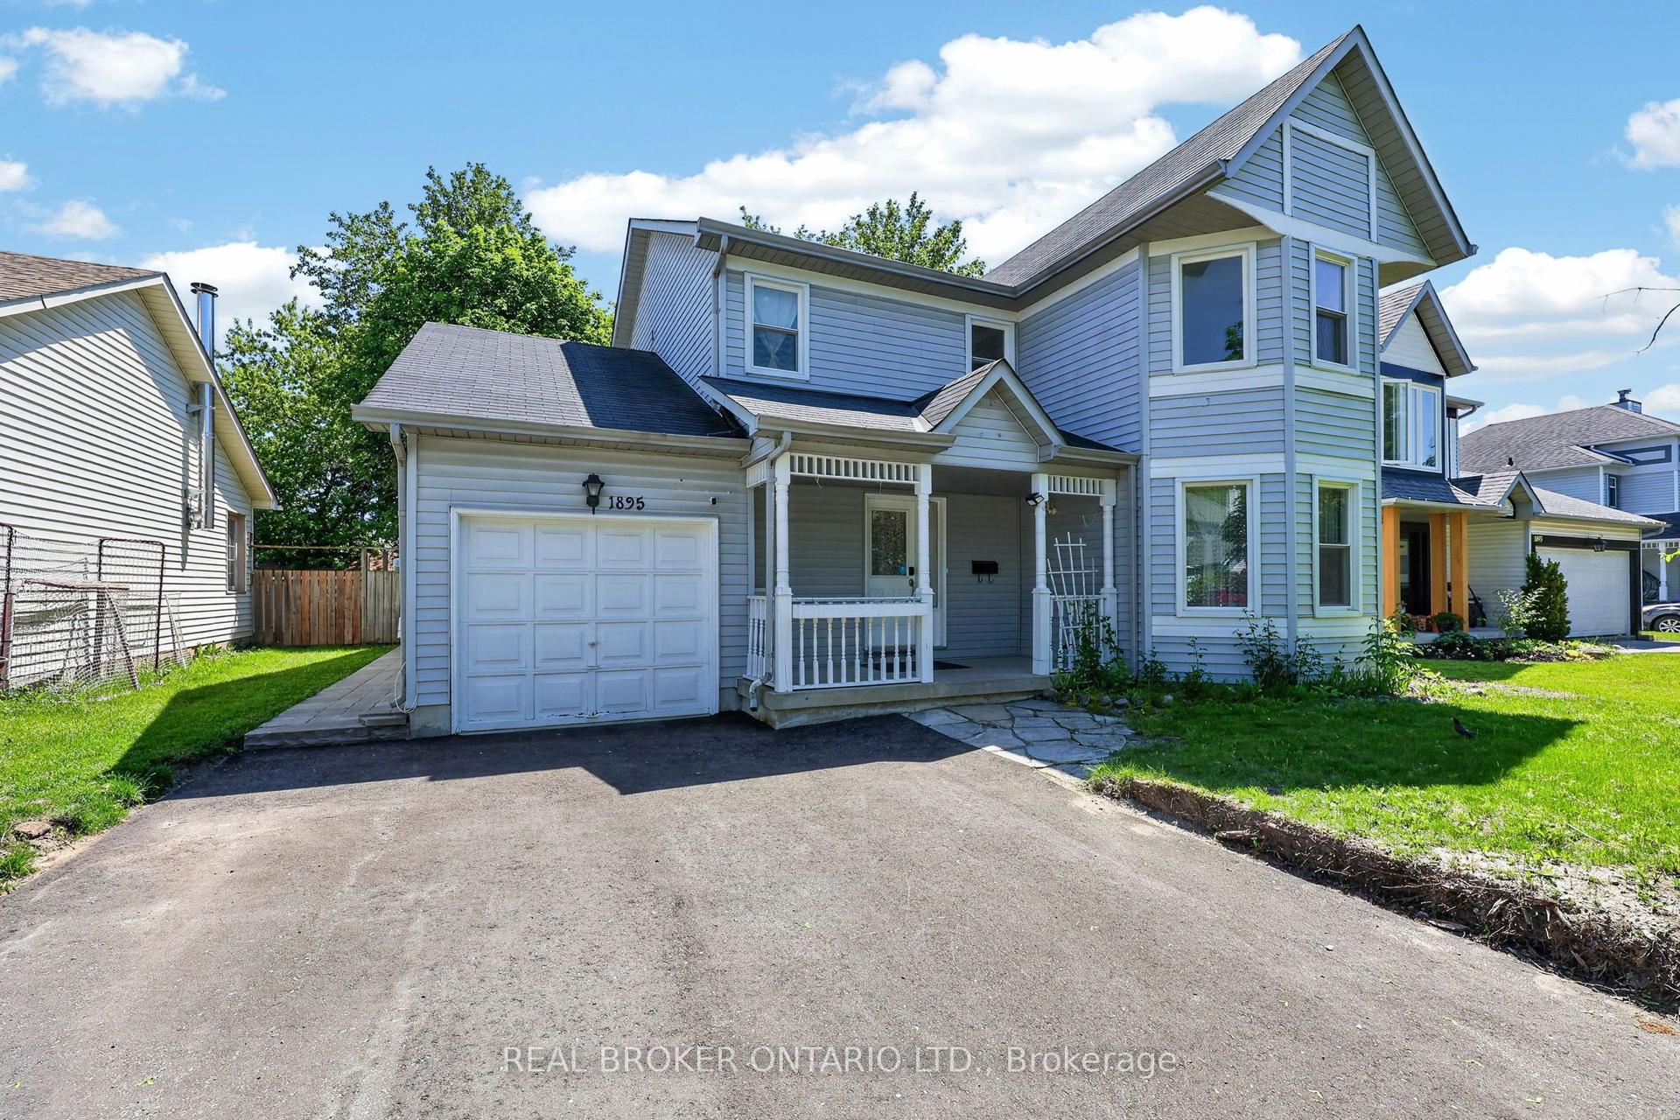
Getting around
How walkable, bikeable, and transit-friendly this neighbourhood is.
63
/ 100
Walk Score
Somewhat Walkable
42
/ 100
Transit Score
Some Transit
55
/ 100
Bike Score
Bikeable
Scores are estimates based on neighbourhood data and are for informational purposes only.
MLS® data courtesy of the Toronto Regional Real Estate Board (TRREB).
The information provided herein must only be used by consumers that have a bona fide interest in the purchase, sale, or lease of real estate and may not be used for any commercial purpose or any other purpose. Listing information is deemed reliable but is not guaranteed accurate by the Toronto Regional Real Estate Board, the listing brokerage, or this website. The trademarks REALTOR®, REALTORS® and the REALTOR® logo are controlled by The Canadian Real Estate Association (CREA) and identify real estate professionals who are members of CREA. MLS®, Multiple Listing Service®, and the associated logos are owned by CREA. Not intended to solicit properties currently listed for sale or buyers under contract.