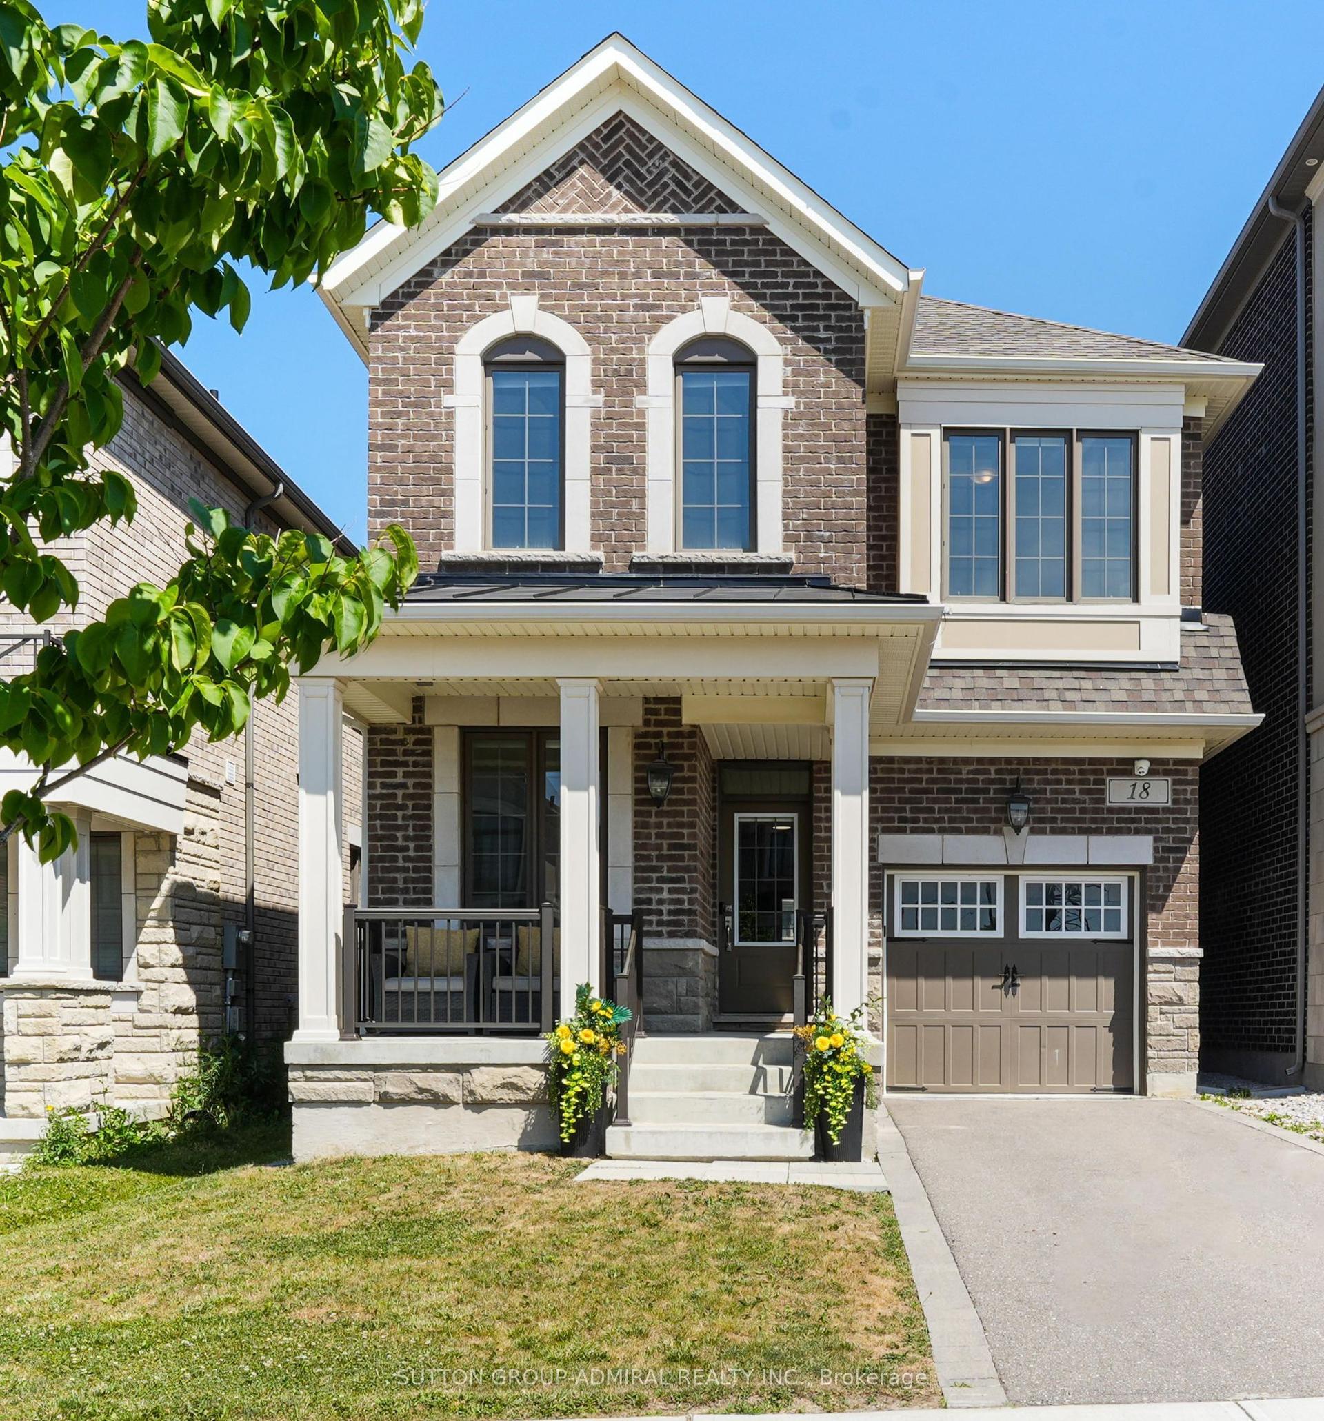
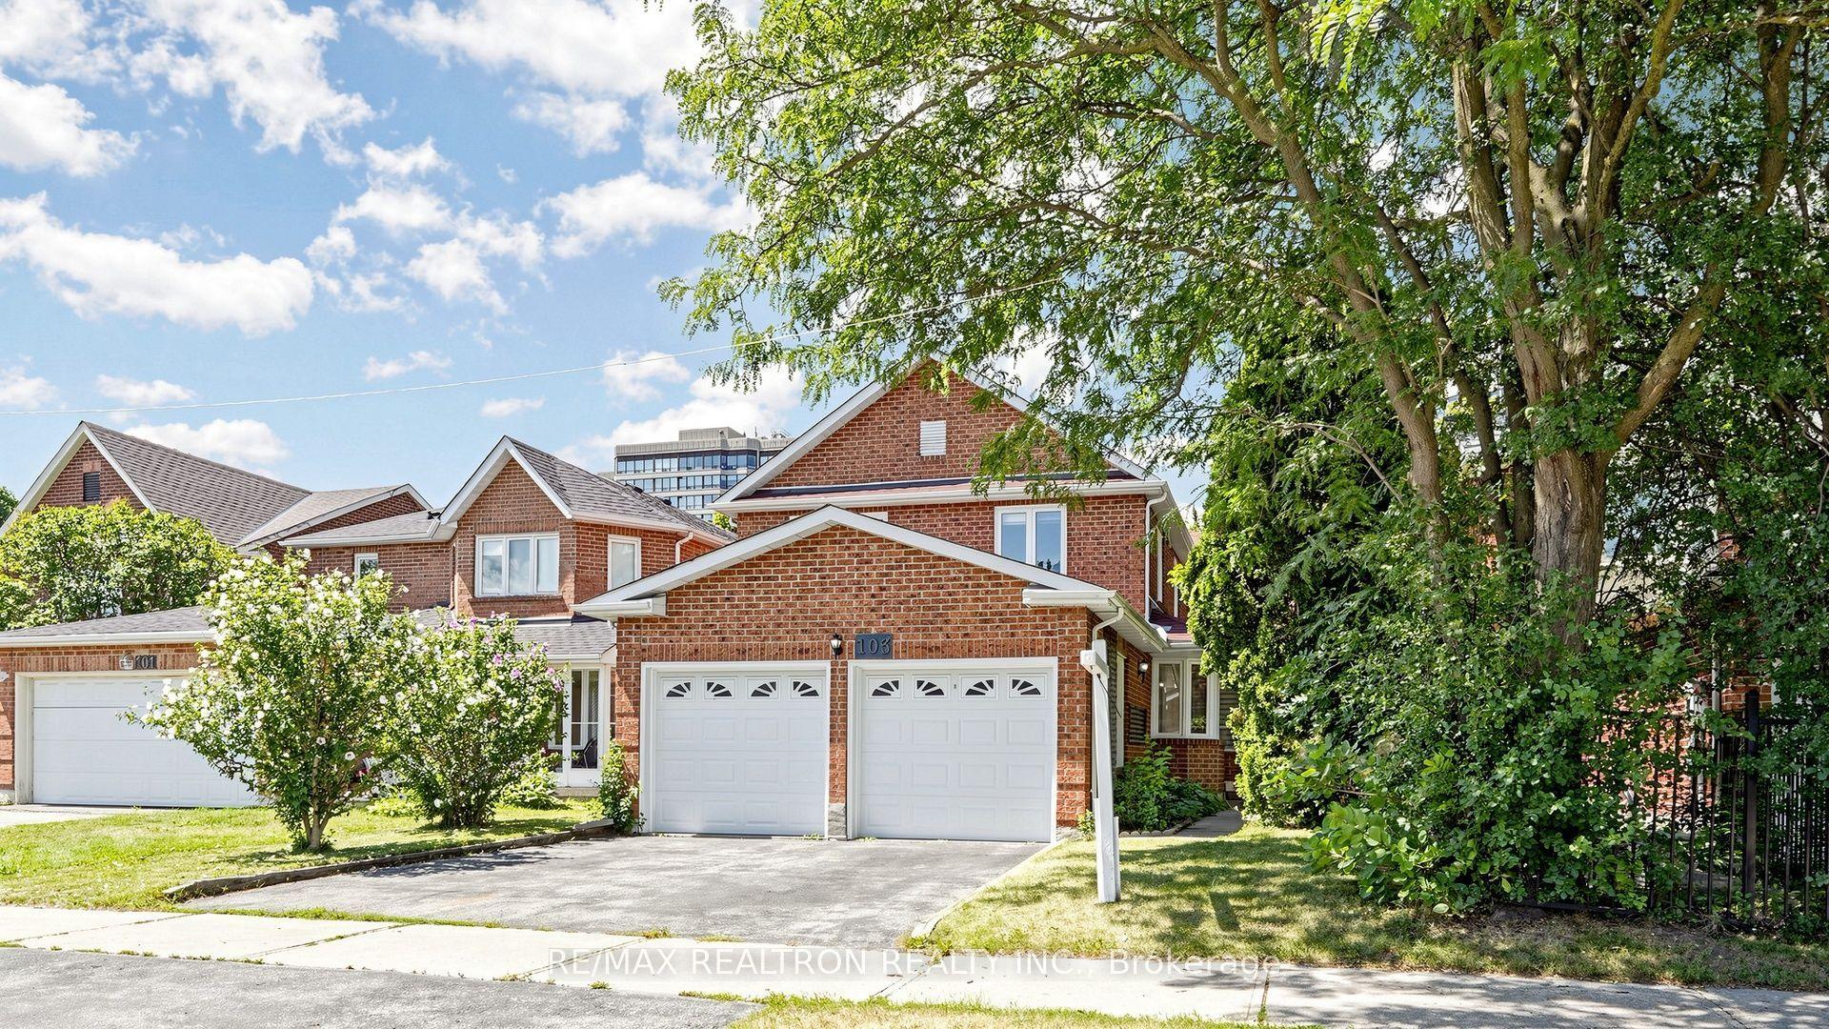
For Sale
Just Listed
68 Ampezzo Avenue
Vellore Village, Vaughan, ON
$1,418,000
4Bd
3Ba
2,250+sqft
6Parking
45.1 x 89.62 ftlot
$630/sqft
DetachedMLS# N13625354Listed 2026-07-310 DOM
Heating
Water Heater
Cooling
Central Vacuum
Just listed! New listings in Vaughan often receive offers within the first week.
About this home
Welcome to 68 Ampezzo Ave, a beautifully maintained and upgraded 4 bedroom detached home set on a premium lot backing directly onto the park, offering unobstructed views, exceptional privacy, and one of the most desirable settings in Vellore Village. Nestled on a quiet street lined exclusively with low density detached homes, this property delivers a rare blend of tranquility and prestige. The bright and inviting interior features 9' ceilings on the main floor, hardwood flooring that seamlessly matches the solid wood staircase, and a spacious open concept layout ideal for modern family living. The living and dining areas flow effortlessly, enhanced by updated pot lights and large windows that fill the home with natural light, while the family room with a gas fireplace overlooks the peaceful green space behind the home. The upgraded kitchen showcases matching quartz countertops and a full height quartz backsplash crafted from large continuous slabs for a sleek, unified finish, complemented by a quartz composite sink, upgraded Elica hood, and an added custom cabinet. The breakfast area offers a walkout to the backyard, where beautiful interlocking, a decorative iron fence, and open views with no neighbours behind create an ideal space for relaxing or entertaining. Upstairs, the primary bedroom features a walk in closet and private 4 pc ensuite, and all additional bedrooms are generously sized, including one with a striking 10 ft cathedral ceiling that adds exceptional openness. Additional upgrades include a fiberglass wood grain entrance door with Emtek hardware, updated LED exterior lighting, a garage floor finished with an acrylic protective coating, and convenient garage door remotes. Located minutes from top rated schools, parks, transit, Cortellucci Vaughan Hospital, Hwy 400, and major amenities, this is a rare opportunity to own a beautifully upgraded home on a premium park backing lot - quiet, private, and truly exceptional.
GarageWalkoutHardwoodFireplace
Rooms
Main Floor
| Dining Room | 6.95 × 3.35 m | Combined w/Living Hardwood Floor Pot Lights |
| Living Room | 6.95 × 3.35 m | Combined w/Dining Hardwood Floor Pot Lights |
| Family Room | 5.06 × 3.66 m | Fireplace Hardwood Floor Large Window |
| Kitchen | 2.74 × 2.74 m | Open Concept Ceramic Floor Quartz Counter |
| Breakfast | 3.37 × 3.35 m | W/O To Yard Ceramic Floor Overlooks Park |
Second Floor
| Primary Bedroom | 5.24 × 3.66 m | Walk-In Closet(s) Hardwood Floor 4 Pc Ensuite |
| Bedroom 2 | 3.66 × 3.66 m | Walk-In Closet(s) Hardwood Floor Closet Organizers |
| Bedroom 3 | 3.84 × 3.35 m | Double Closet Hardwood Floor Cathedral Ceiling(s) |
| Bedroom 4 | 3.66 × 3.05 m | Large Closet Hardwood Floor |
Features
- Auto Garage Door Remote
- Carpet Free
- Central Vacuum
- Water Heater
- Full
- Central Air
- 2-Storey
Financials
Annual Taxes
$6,556
Estimated Rental Income
Entire property$4,000 – $6,500/mo
Rental yield3.4% – 5.5%
*Estimates based on comparable rentals in the area. Actual income may vary.
Market Data — Vaughan
Days on market0 days
Buyer's MarketSeller's Market
Based on active listings in Vaughan. Data updates daily.
Demographics — Vaughan
Population
323,103
Avg Household Income
$128,000
Age Distribution
0-19
23%
20-34
18%
35-49
22%
50-64
21%
65+
16%
Ownership85% own · 15% rent
EnglishItalianRussianFarsiMandarin
Our estimate for this home
Estimated range
$1.40M – $1.63M
Mid-point $1.51M · ~$673/sqft
How this listing compares
$1.40MList · $1.42M$1.63M
High confidence·Based on 40 vellore village comparables
Estimated range is generated automatically from active comparables and is for informational purposes only. Not an appraisal — contact Aman for a full comparative market analysis that factors in condition, renovations, and positioning.
Getting around
How walkable, bikeable, and transit-friendly this neighbourhood is.
56
/ 100
Walk Score
Somewhat Walkable
41
/ 100
Transit Score
Some Transit
48
/ 100
Bike Score
Somewhat Bikeable
Scores are estimates based on neighbourhood data and are for informational purposes only.
MLS® data courtesy of the Toronto Regional Real Estate Board (TRREB).
The information provided herein must only be used by consumers that have a bona fide interest in the purchase, sale, or lease of real estate and may not be used for any commercial purpose or any other purpose. Listing information is deemed reliable but is not guaranteed accurate by the Toronto Regional Real Estate Board, the listing brokerage, or this website. The trademarks REALTOR®, REALTORS® and the REALTOR® logo are controlled by The Canadian Real Estate Association (CREA) and identify real estate professionals who are members of CREA. MLS®, Multiple Listing Service®, and the associated logos are owned by CREA. Not intended to solicit properties currently listed for sale or buyers under contract.
You may also like
More homes in Vaughan
Hand-picked listings with a similar price range and style.
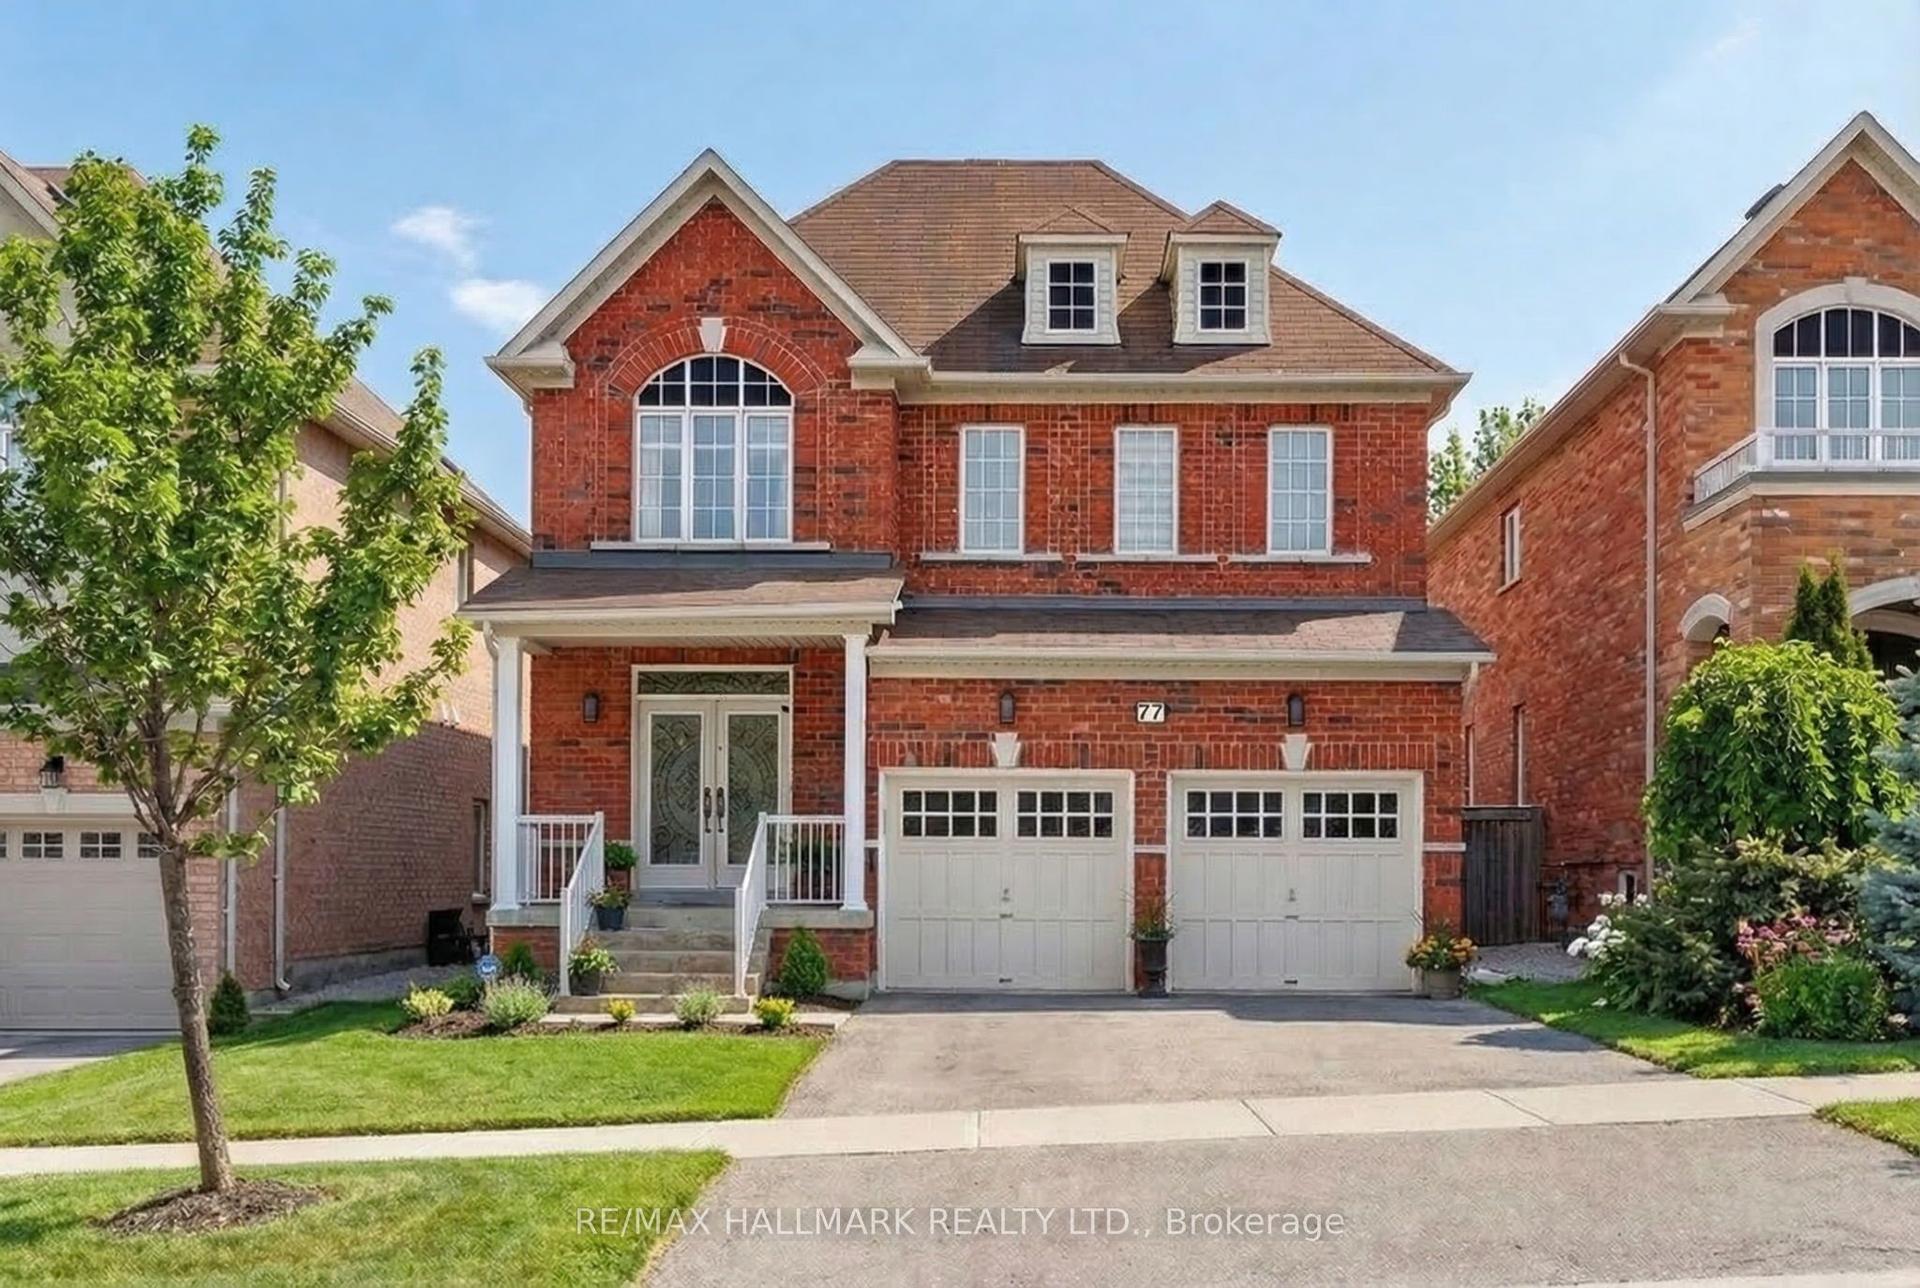
For Sale4 months ago
$1,399,900
Detached
est. $6,137/mo
77 Maurier Boulevard, Patterson
Vaughan, ON
4 bd
4 ba
2,250
6
MLS# N12905274Re/Max Hallmark Realty Ltd.
WhatsApp Aman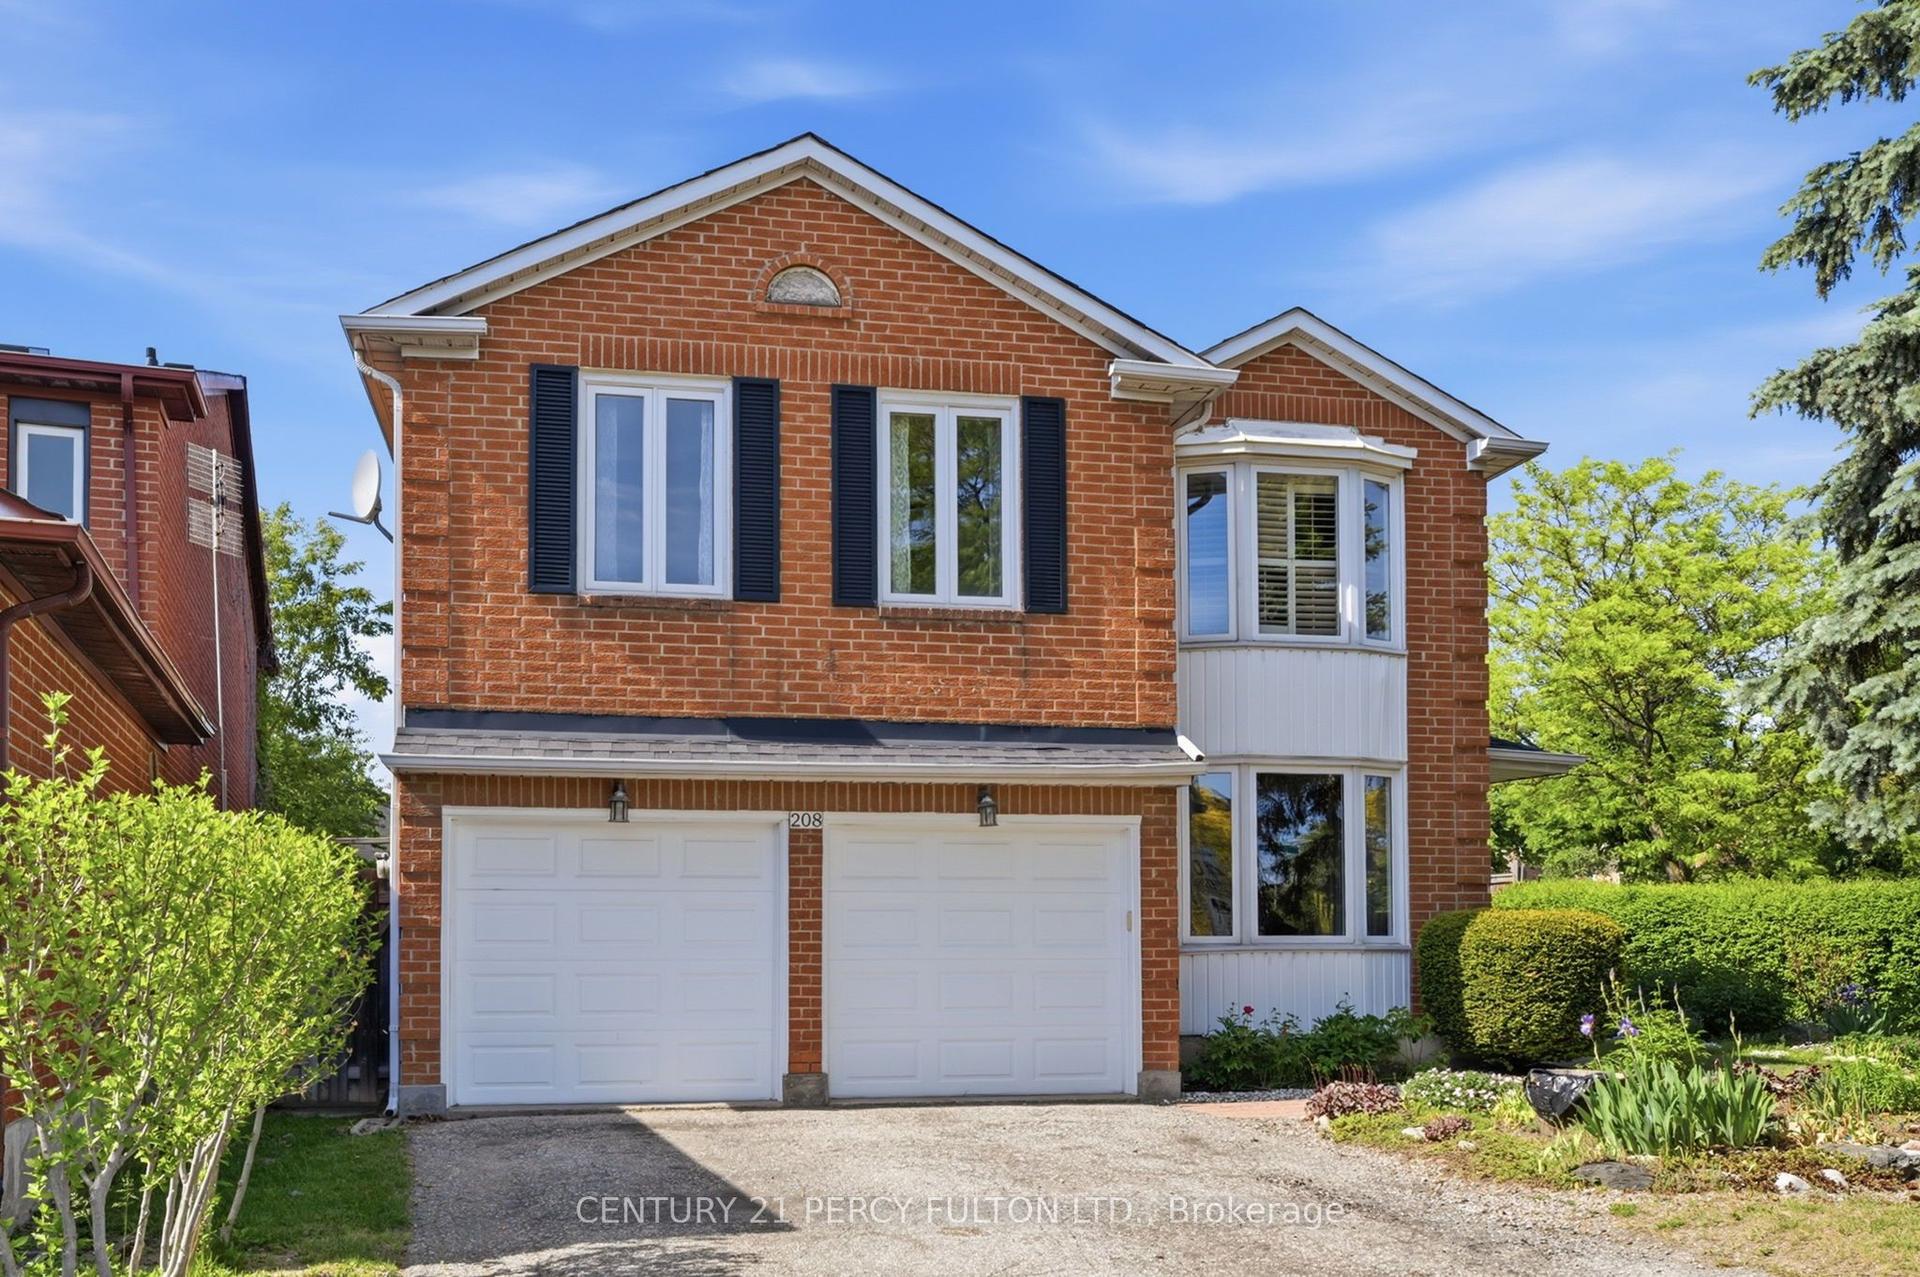
For Sale6 h ago
$1,250,000
Detached
est. $5,480/mo
208 Conley Street, Lakeview Estates
Vaughan, ON
4+1 bd
4 ba
2,750
6
MLS# N13624874Century 21 Percy Fulton Ltd.
WhatsApp Aman