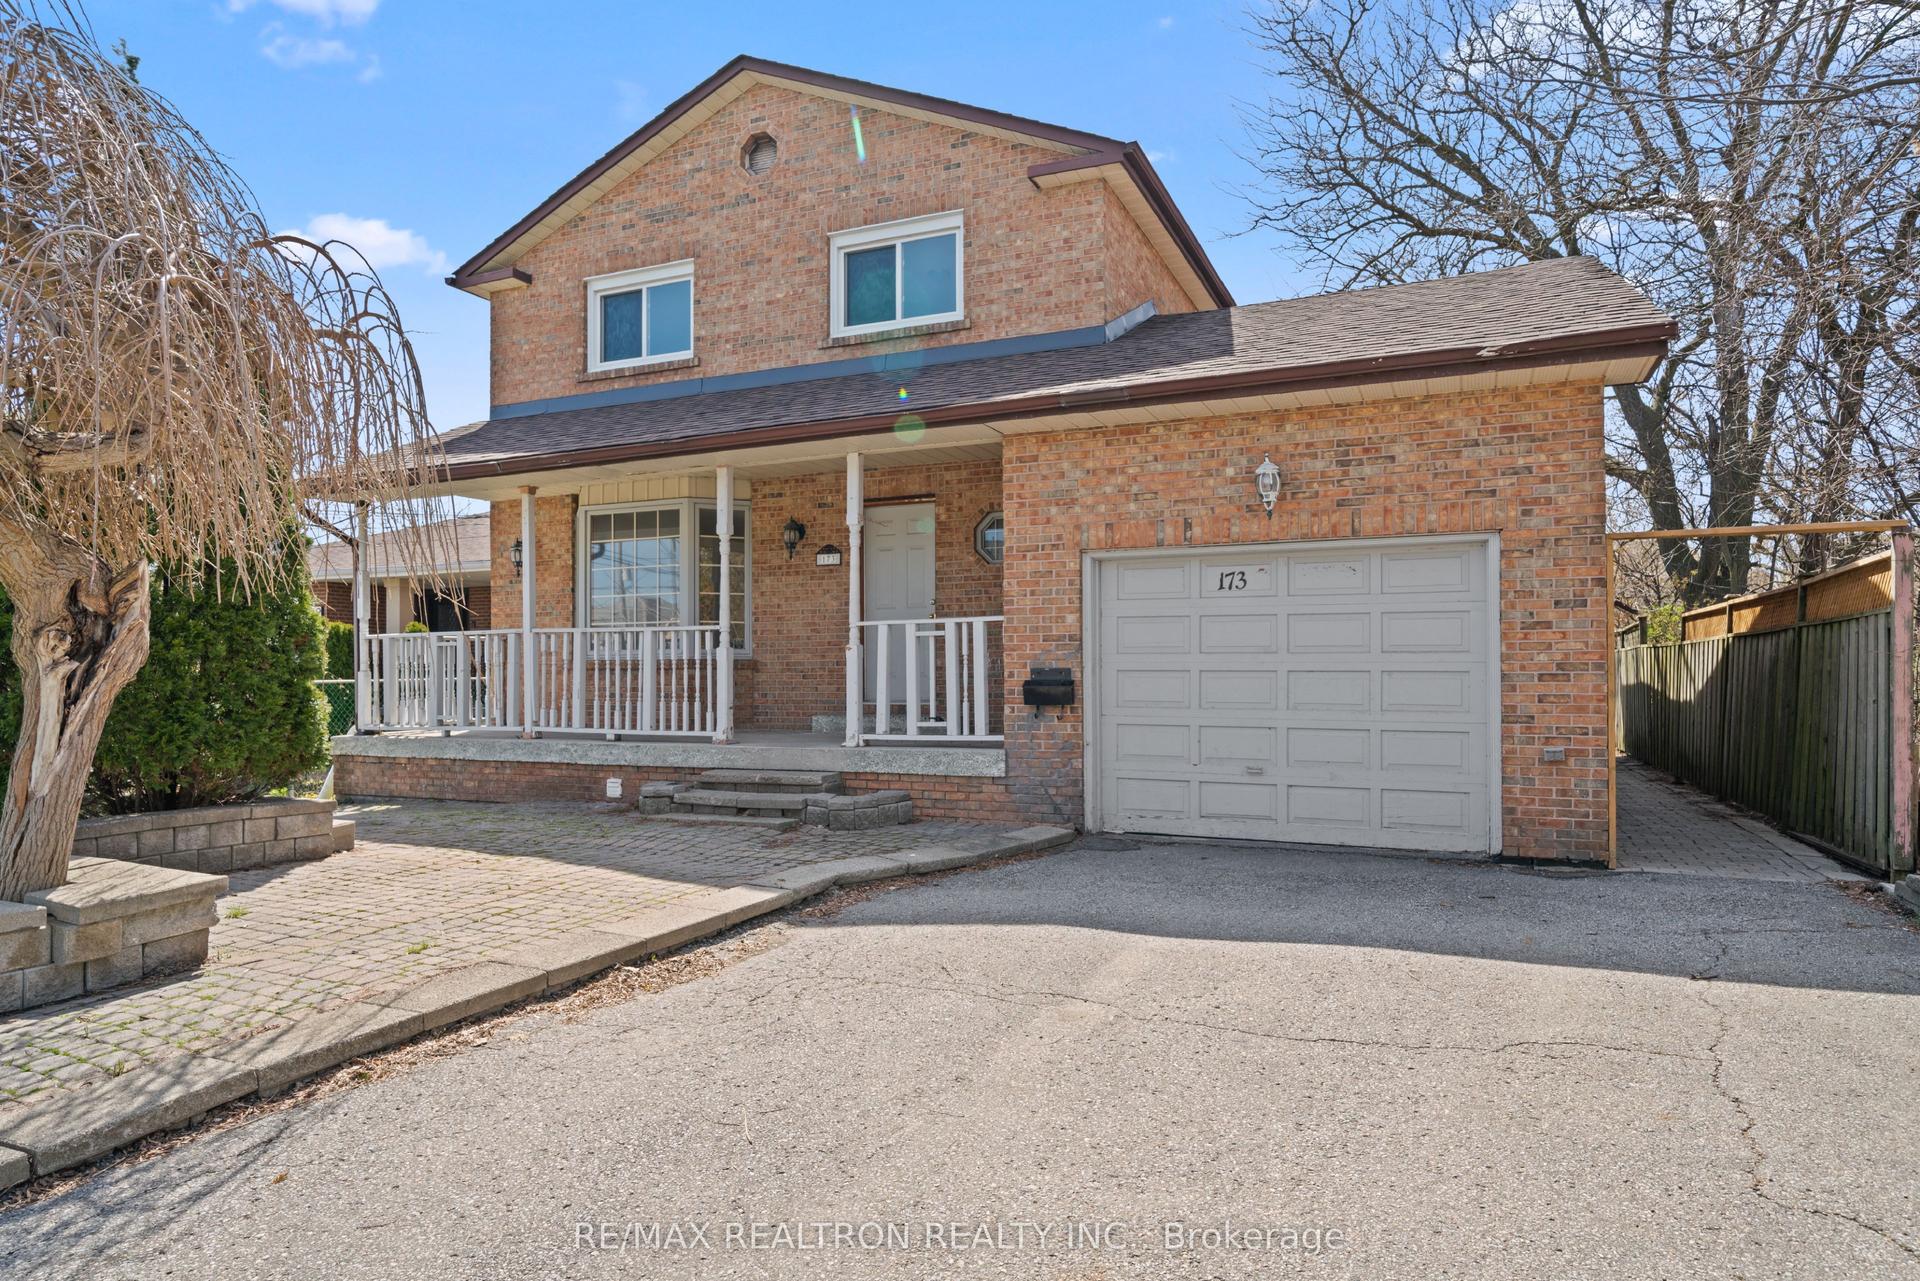
For Sale
Open House Sat 18–20
278 Bernard Avenue
Devonsleigh, Richmond Hill, ON
$1,348,000
4+1Bd
4Ba
2,250+sqft
4Parking
53.64 x 110.01 ftlot
$599/sqft
DetachedMLS# N13626214Listed 2026-07-3136 DOM
Cooling
Central Air
Basement
Finished
On the market for 36 days — longer than average. The seller may be open to negotiation.
About this home
Welcome To This Beautifully Refreshed Family Home Nestled On A Premium Lot With Lovely Curb Appeal In The Heart Of Richmond Hill's Sought-After Devonsleigh Community. Freshly Painted Throughout In A Classic Designer Palette, This Bright And Inviting 4+1 Bedroom, 4 Bathroom Residence Showcases Over 60 New Pot Lights And Newly Smoothed Ceilings For A Crisp, Modern Feel From Top To Bottom. The Welcoming Foyer Anchored By A Sweeping Curved Oak Staircase With Ornate Wrought-Iron Railings. The Spacious, Sun-Filled Living Room Features A Large Bay Window And Gleaming Hardwood Floors, Flowing Into A Generous Dining Room French Glass Doors. The Stylish White Kitchen Is The Heart Of The Home, Boasting Stone Countertops, A Full Tile Backsplash, Stainless Steel Appliances, A Breakfast Bar With Pendant Lighting, And Crown-Moulded Cabinetry, Opening To A Bright Eat-In Breakfast Area With Sliding Walk-Out To The Deck And Private, Fenced Backyard. The Inviting Family Room Offers A Cozy Tiled Fireplace, Hardwood Floors. Upstairs, An Open Hardwood Gallery Leads To A Spacious Primary Retreat With Walk-In Closet And A Spa-Inspired 4-Piece Ensuite. Three Additional Generously Sized Bedrooms, All With Hardwood Floors And Ample Closets, Complete The Upper Level. The Finished Basement Adds Valuable Living Space With A 5th Br, Rec Room, And Exercise Area, Ideal For Extended Family Or A Home Theatre. Steps From H.G. Bernard Public School Right On The Same Street, With Richmond Hill High School Also Close By, Families Have Excellent Schooling Options Within Walking Distance. Commuters Will Love The York Region Transit Stops Along Elgin Mills Just Around The Corner, With Easy Access To 404. The Richmond Green Sports Centre A Short Drive Away, While Downtown Richmond Hill's Yonge Street Strip, Including The Richmond Hill Centre For The Performing Arts, Shops, Restaurants, And Services, Is Just Minutes South.
HardwoodFireplace
Rooms
Second Floor
| Primary Bedroom | 5.25 × 5.93 m | Hardwood Floor Walk-In Closet(s) 4 Pc Ensuite |
| Bedroom 2 | 4.95 × 2.98 m | Hardwood Floor Window Closet |
| Bedroom 3 | 3.92 × 2.99 m | Hardwood Floor Window Closet |
Basement
| Recreation | 11.95 × 11.95 m | Laminate Pot Lights Wall Sconce Lighting |
| Bedroom | 3.52 × 3.07 m | Laminate Closet 3 Pc Bath |
Other
| Living Room | 8.14 × 3.15 m | Hardwood Floor Bow Window Pot Lights |
| Dining Room | 8.14 × 3.15 m | Hardwood Floor Combined w/Living Pot Lights |
| Kitchen | 3.25 × 3.14 m | Ceramic Floor Stainless Steel Appl Granite Counters |
| Breakfast | 3.98 × 2.77 m | Ceramic Floor Breakfast Bar W/O To Yard |
| Family Room | 6.51 × 2.97 m | Hardwood Floor Gas Fireplace Pot Lights |
Features
- None
- Landscaped
- Paved Yard
- Finished
- Full
- Central Air
- 2-Storey
Financials
Annual Taxes
$7,266.59
Estimated Rental Income
Entire property$4,000 – $6,500/mo
Basement apartment$1,800 – $2,500/mo
Rental yield3.6% – 5.8%
*Estimates based on comparable rentals in the area. Actual income may vary.
Market Data — Richmond Hill
Days on market36 days
Buyer's MarketSeller's Market
Based on active listings in Richmond Hill. Data updates daily.
Demographics — Richmond Hill
Population
202,022
Avg Household Income
$115,000
Age Distribution
0-19
20%
20-34
17%
35-49
22%
50-64
22%
65+
19%
Ownership81% own · 19% rent
EnglishMandarinCantoneseFarsiRussian
Getting around
How walkable, bikeable, and transit-friendly this neighbourhood is.
56
/ 100
Walk Score
Somewhat Walkable
45
/ 100
Transit Score
Some Transit
54
/ 100
Bike Score
Bikeable
Scores are estimates based on neighbourhood data and are for informational purposes only.
MLS® data courtesy of the Toronto Regional Real Estate Board (TRREB).
The information provided herein must only be used by consumers that have a bona fide interest in the purchase, sale, or lease of real estate and may not be used for any commercial purpose or any other purpose. Listing information is deemed reliable but is not guaranteed accurate by the Toronto Regional Real Estate Board, the listing brokerage, or this website. The trademarks REALTOR®, REALTORS® and the REALTOR® logo are controlled by The Canadian Real Estate Association (CREA) and identify real estate professionals who are members of CREA. MLS®, Multiple Listing Service®, and the associated logos are owned by CREA. Not intended to solicit properties currently listed for sale or buyers under contract.
You may also like
More homes in Richmond Hill
Hand-picked listings with a similar price range and style.
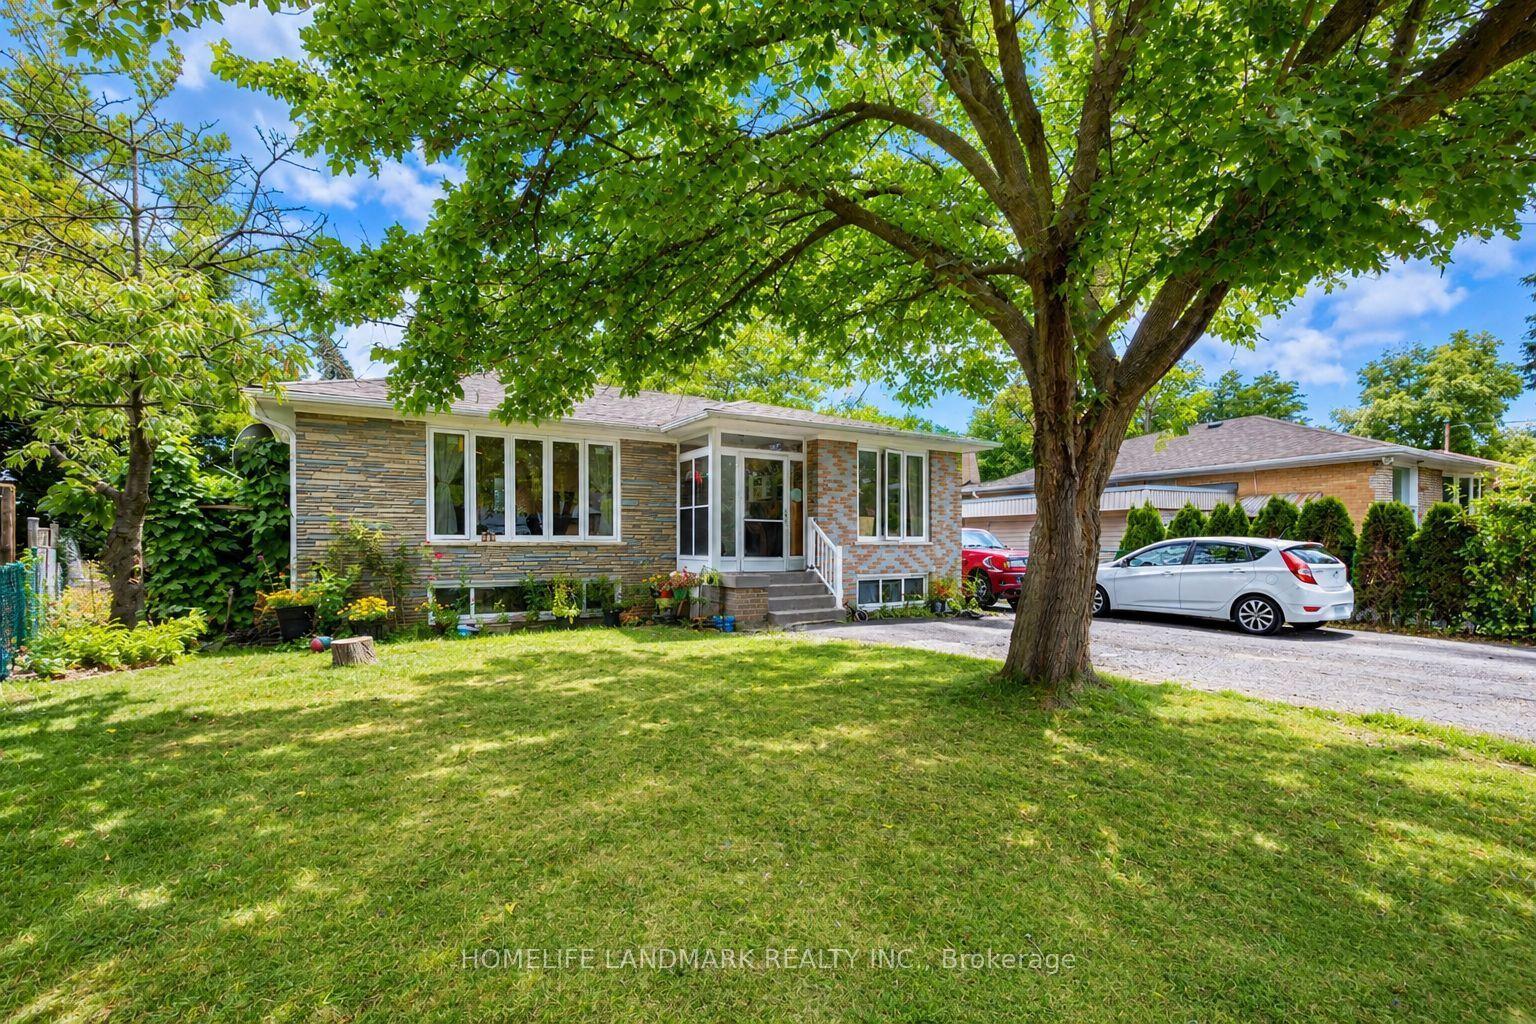
For Sale16 days ago
$1,190,000
Detached
est. $5,217/mo
34 Gentry Crescent, Crosby
Richmond Hill, ON
3+2 bd
2 ba
1,300
6
MLS# N13694486Homelife Landmark Realty Inc.
WhatsApp Aman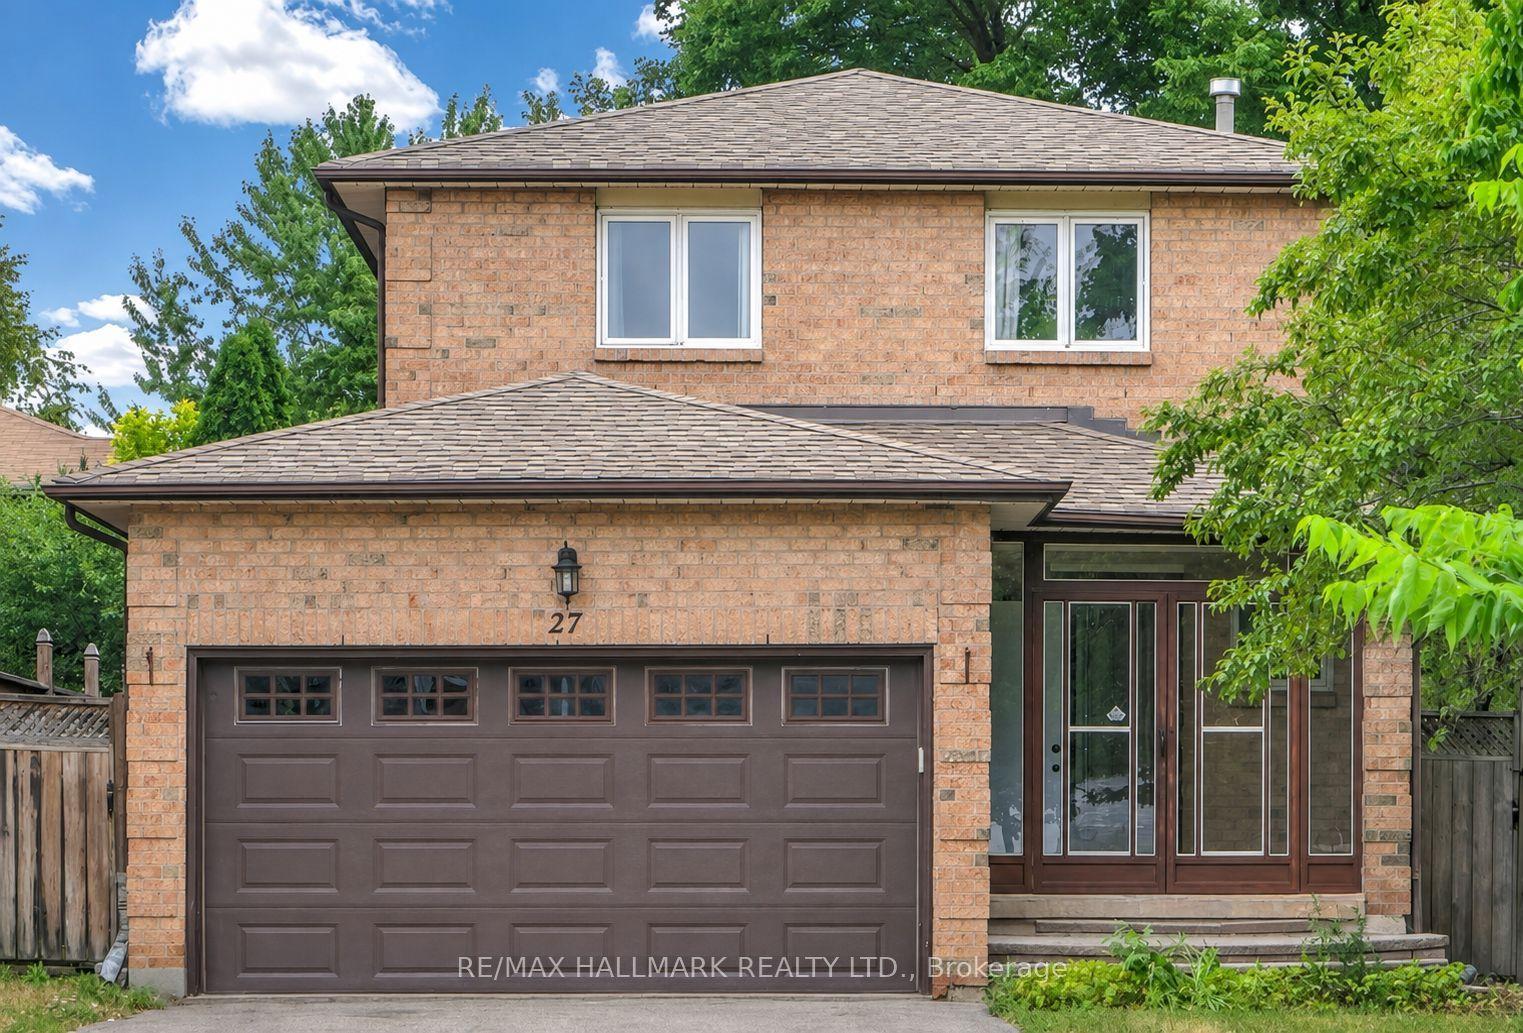
For Sale10 days ago
$1,168,000
Detached
est. $5,121/mo
27 Pugsley Avenue, Crosby
Richmond Hill, ON
3+1 bd
4 ba
1,750
6
MLS# N13713186Re/Max Hallmark Realty Ltd.
WhatsApp Aman