For Sale
Just Listed
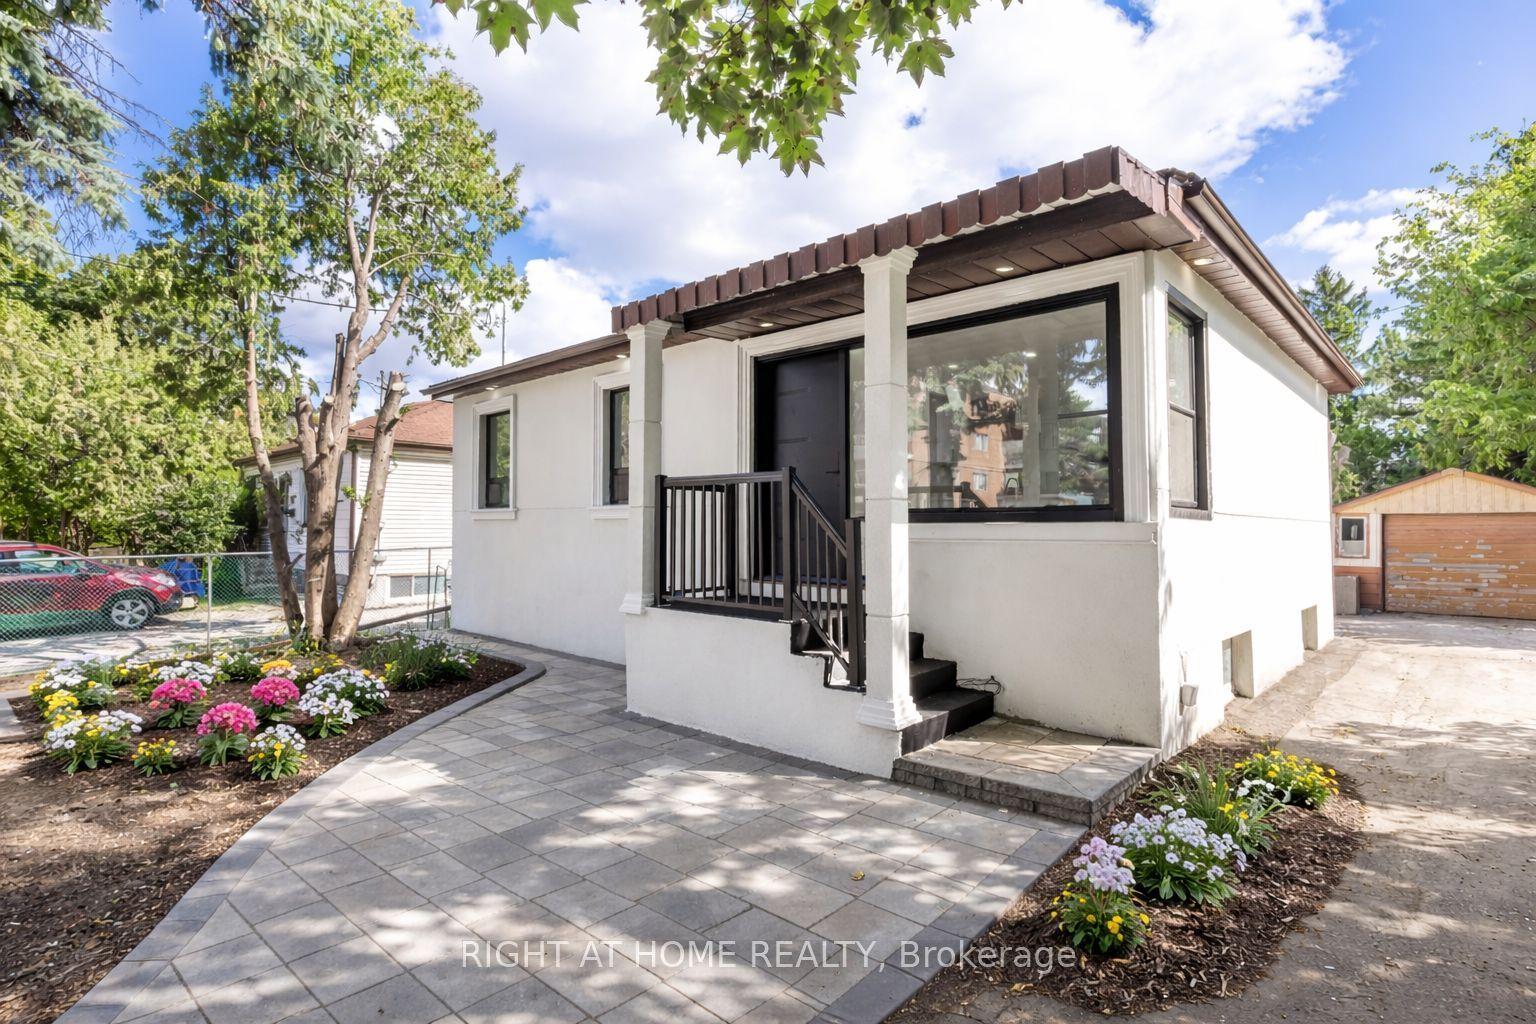
34 Gentry Crescent
Crosby, Richmond Hill, ON
$1,190,000
3+2Bd
2Ba
1,300+sqft
4Parking
50.49 x 100.82 ftlot
$915/sqft
DetachedMLS# N13694486Listed 2026-08-200 DOM
Cooling
Central Air
Basement
Finished
Just listed! New listings in Richmond Hill often receive offers within the first week.
About this home
Beautifully Upgraded Bungalow On A Rare Pie-Shaped Lot, Widening To Approx. 68.96 Ft At The Rear! Huge Paved Backyard Provides Exceptional Space For Entertaining & Family Enjoyment. ALL new Windows, Bayview Ss Ib Program District! The Main Floor Has Been Extensively Renovated & Upgraded With A Bright Modern Interior, Updated Kitchen & Bathrooms, Hardwood Flooring, Smooth Ceilings & More. Over 2,300 Sq Ft Of Total Living Space! Finished Basement With Separate Entrance, Second Kitchen & Separate Laundry Setup Offers Excellent Rental Income Potential And Flexibility For Investors, Extended Families Or Multi-Generational Living. Two Kitchens, 2 Washers, 2 Dryers, 2 Stoves & 2 Fridges Provide Convenient Independent Living Setups For The Main And Lower Levels. Prime Location Just Minutes To GO Train, Schools, Shopping, Walmart & Hwy 404. Located In The Highly Sought-After Bayview Secondary School District. A Rare Opportunity Combining A Huge Lot, Renovated Living Space, Excellent Income Potential & Unbeatable Convenience!
RenovatedHardwood
Rooms
Main Floor
| Living Room | 5.80 × 3.40 m | Hardwood Floor Bay Window Combined w/Dining |
| Dining Room | 3.20 × 3.00 m | Hardwood Floor Open Concept Combined w/Living |
| Kitchen | 3.60 × 3.00 m | Quartz Counter Large Window Hardwood Floor |
| Room | 4.20 × 3.10 m | Hardwood Floor Large Window Closet |
| Room | 4.00 × 3.10 m | Hardwood Floor Large Window Closet |
| Room | 3.00 × 3.00 m | Hardwood Floor Large Window Closet |
Basement
| Recreation | 4.40 × 3.50 m | Above Grade Window |
| Room | 3.00 × 2.40 m | Above Grade Window |
| Bedroom 4 | 3.50 × 2.80 m | Above Grade Window |
| Bedroom 5 | 3.50 × 2.20 m | Above Grade Window |
Features
- Carpet Free
- Storage
- Apartment
- Separate Entrance
- Finished
- Central Air
- Bungalow
Financials
Annual Taxes
$5,425.39
Estimated Rental Income
Entire property$3,200 – $4,800/mo
Basement apartment$1,800 – $2,500/mo
Rental yield3.2% – 4.8%
*Estimates based on comparable rentals in the area. Actual income may vary.
Market Data — Richmond Hill
Days on market0 days
Buyer's MarketSeller's Market
Based on active listings in Richmond Hill. Data updates daily.
Demographics — Richmond Hill
Population
202,022
Avg Household Income
$115,000
Age Distribution
0-19
20%
20-34
17%
35-49
22%
50-64
22%
65+
19%
Ownership81% own · 19% rent
EnglishMandarinCantoneseFarsiRussian
Getting around
How walkable, bikeable, and transit-friendly this neighbourhood is.
62
/ 100
Walk Score
Somewhat Walkable
39
/ 100
Transit Score
Some Transit
56
/ 100
Bike Score
Bikeable
Scores are estimates based on neighbourhood data and are for informational purposes only.
MLS® data courtesy of the Toronto Regional Real Estate Board (TRREB).
The information provided herein must only be used by consumers that have a bona fide interest in the purchase, sale, or lease of real estate and may not be used for any commercial purpose or any other purpose. Listing information is deemed reliable but is not guaranteed accurate by the Toronto Regional Real Estate Board, the listing brokerage, or this website. The trademarks REALTOR®, REALTORS® and the REALTOR® logo are controlled by The Canadian Real Estate Association (CREA) and identify real estate professionals who are members of CREA. MLS®, Multiple Listing Service®, and the associated logos are owned by CREA. Not intended to solicit properties currently listed for sale or buyers under contract.
You may also like
More homes in Richmond Hill
Hand-picked listings with a similar price range and style.
For Sale13 days ago
$1,478,000
Detached
est. $6,480/mo
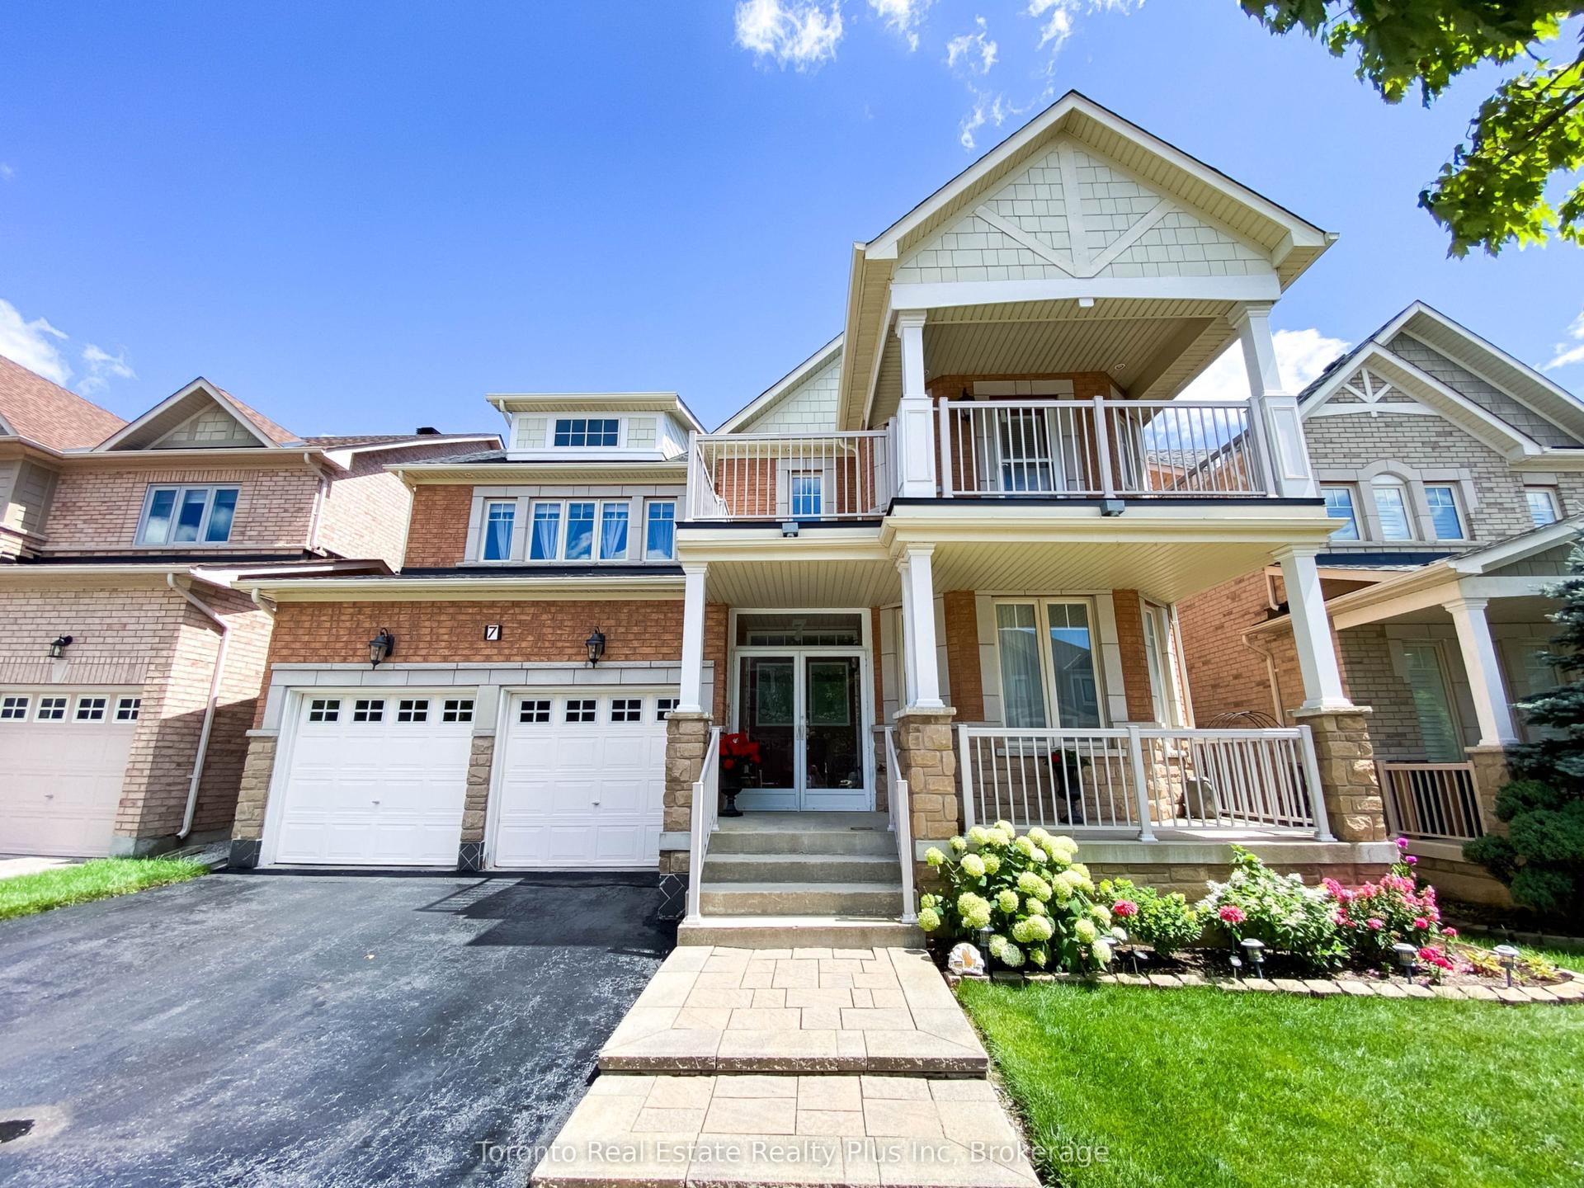
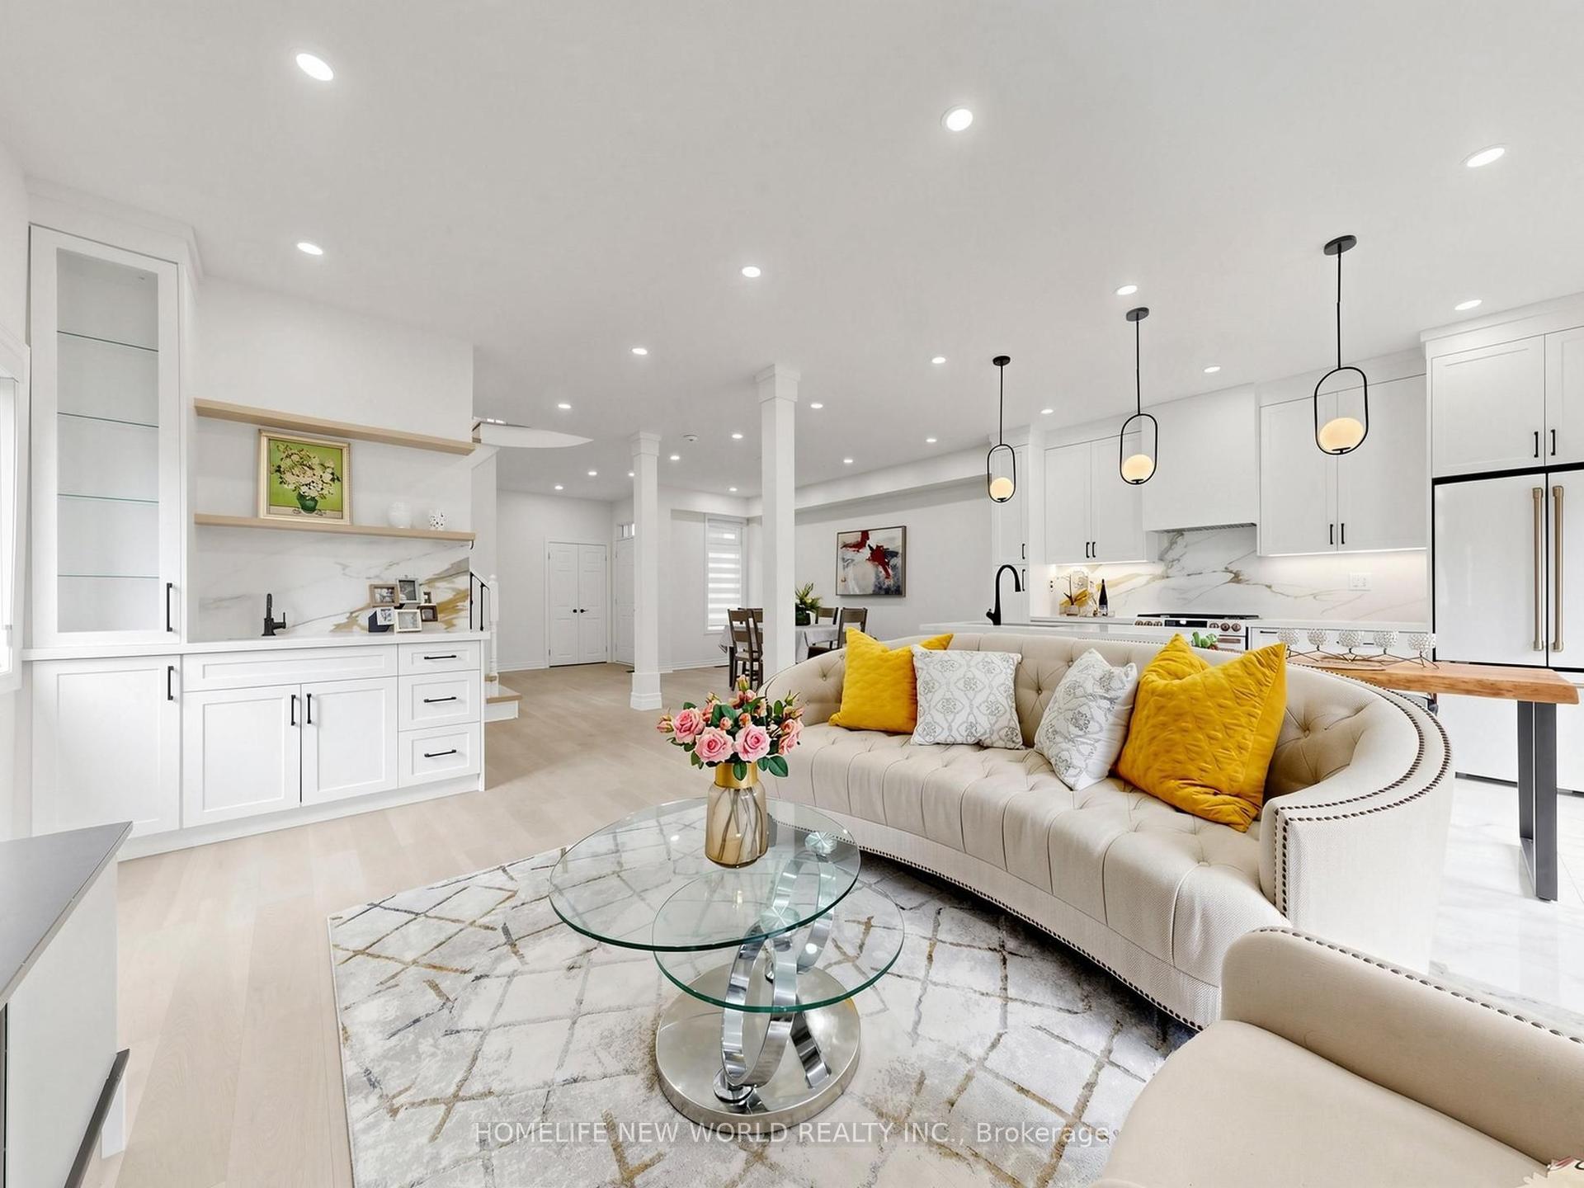
7 Monaco Crescent, Rouge Woods
Richmond Hill, ON
4+1 bd
4 ba
1,750
6
MLS# N13653456Homelife New World Realty Inc.
WhatsApp Aman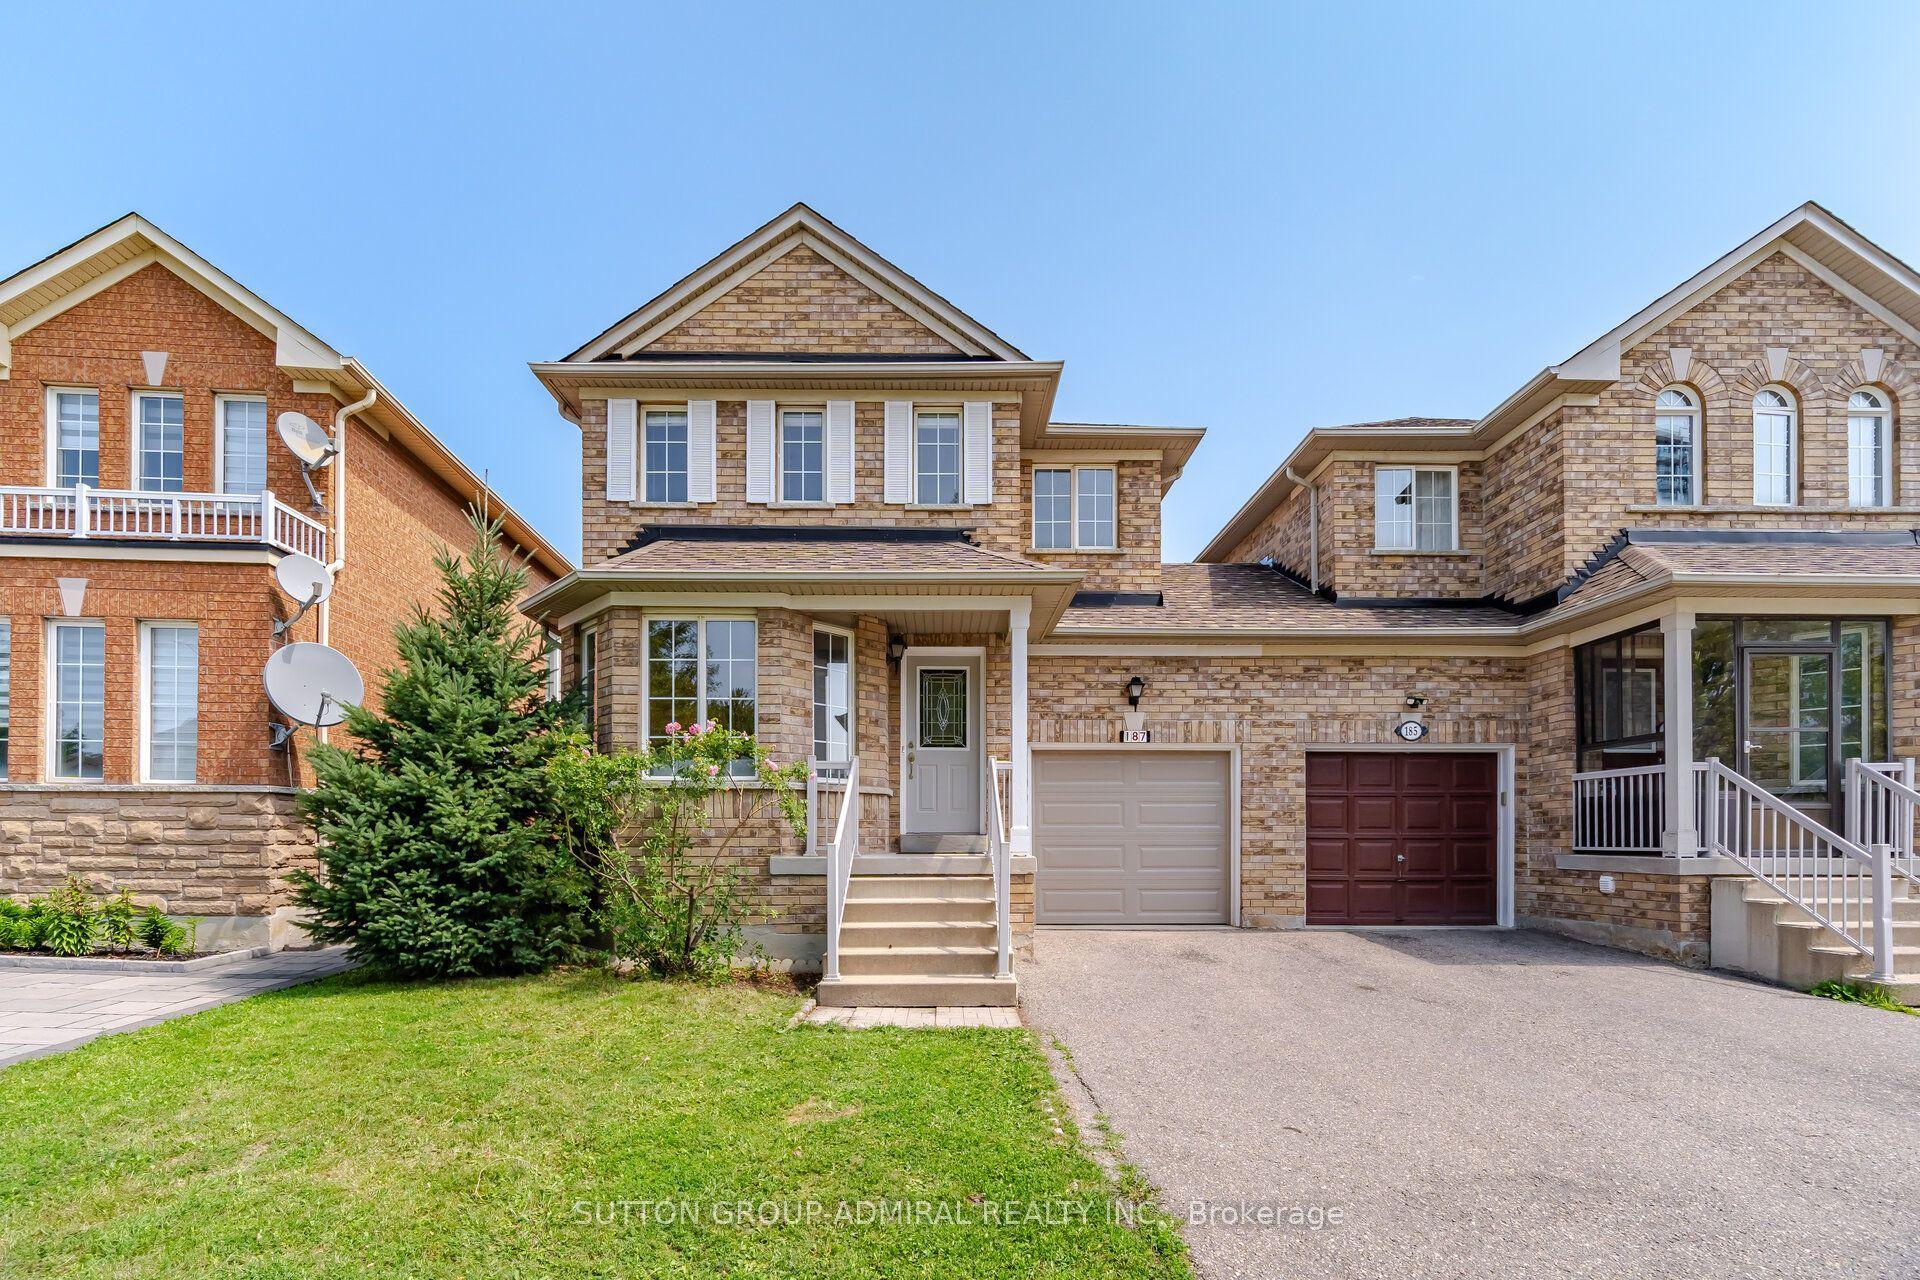
For Sale8 days ago
$1,148,800
Detached
est. $5,036/mo
187 Red Maple Road, Langstaff
Richmond Hill, ON
3 bd
4 ba
1,750
3
MLS# N13672834Sutton Group-Admiral Realty Inc.
WhatsApp Aman