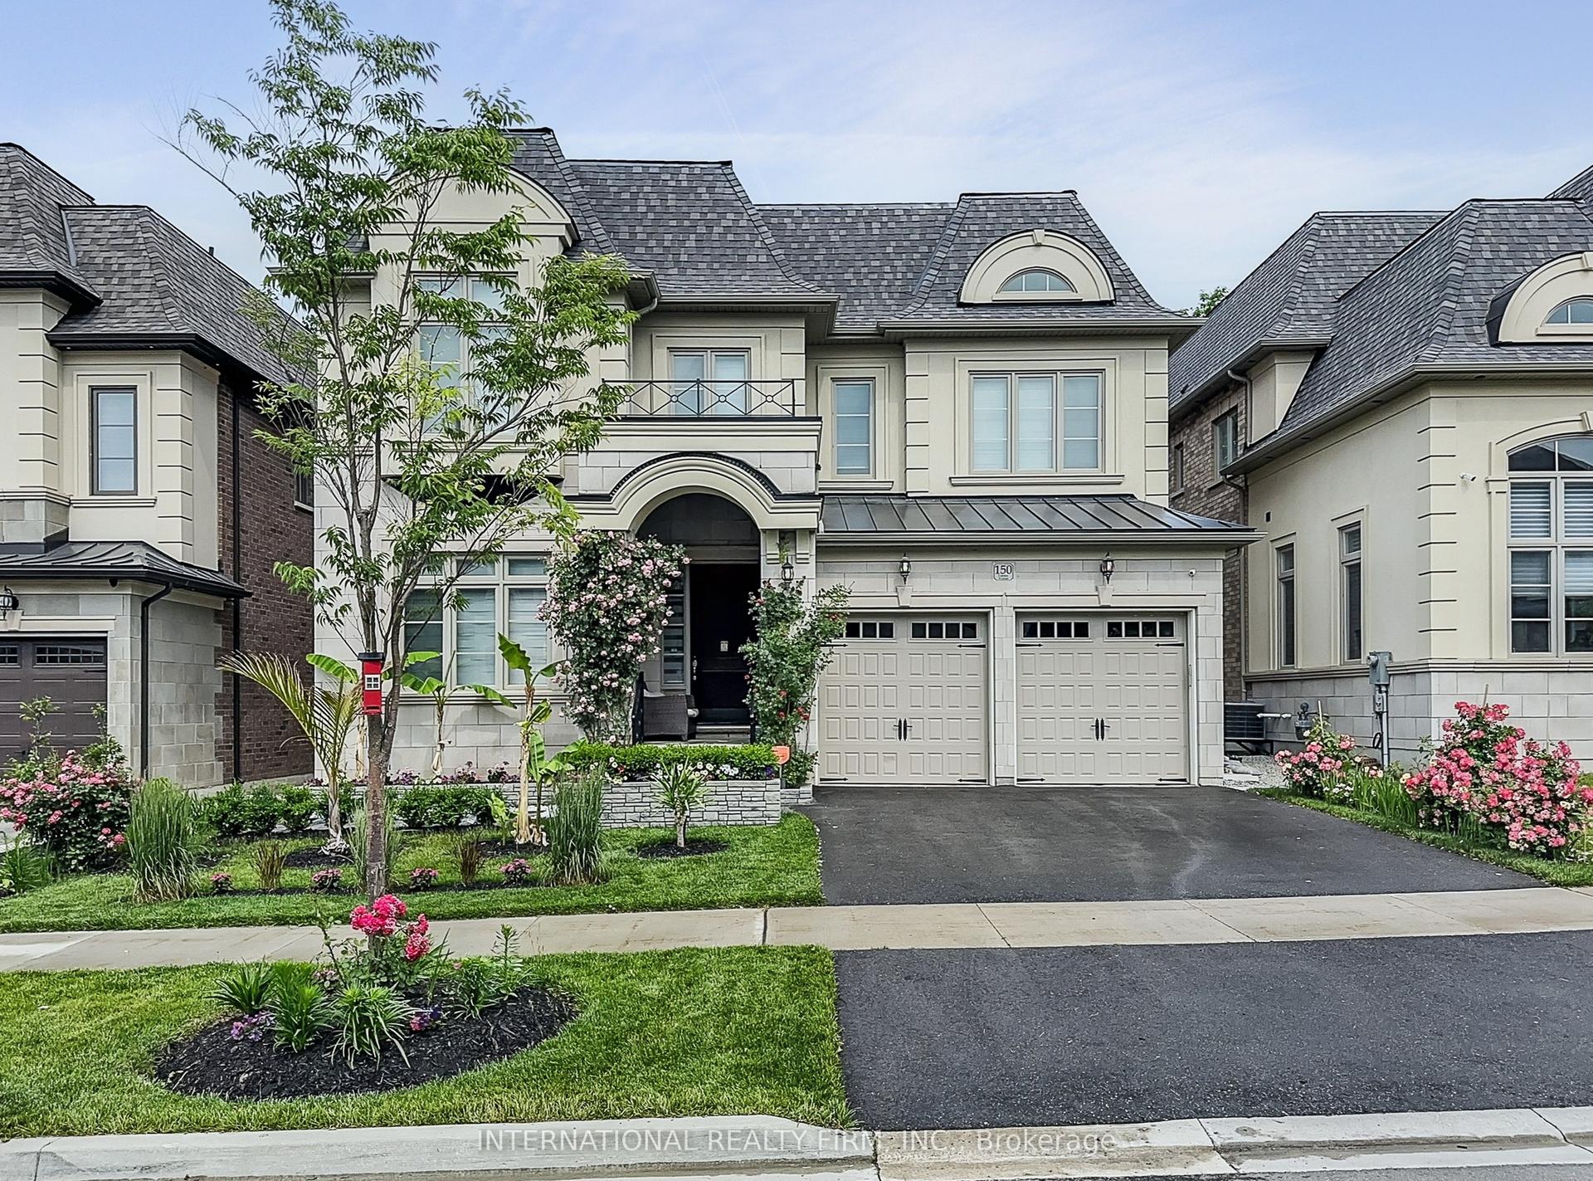
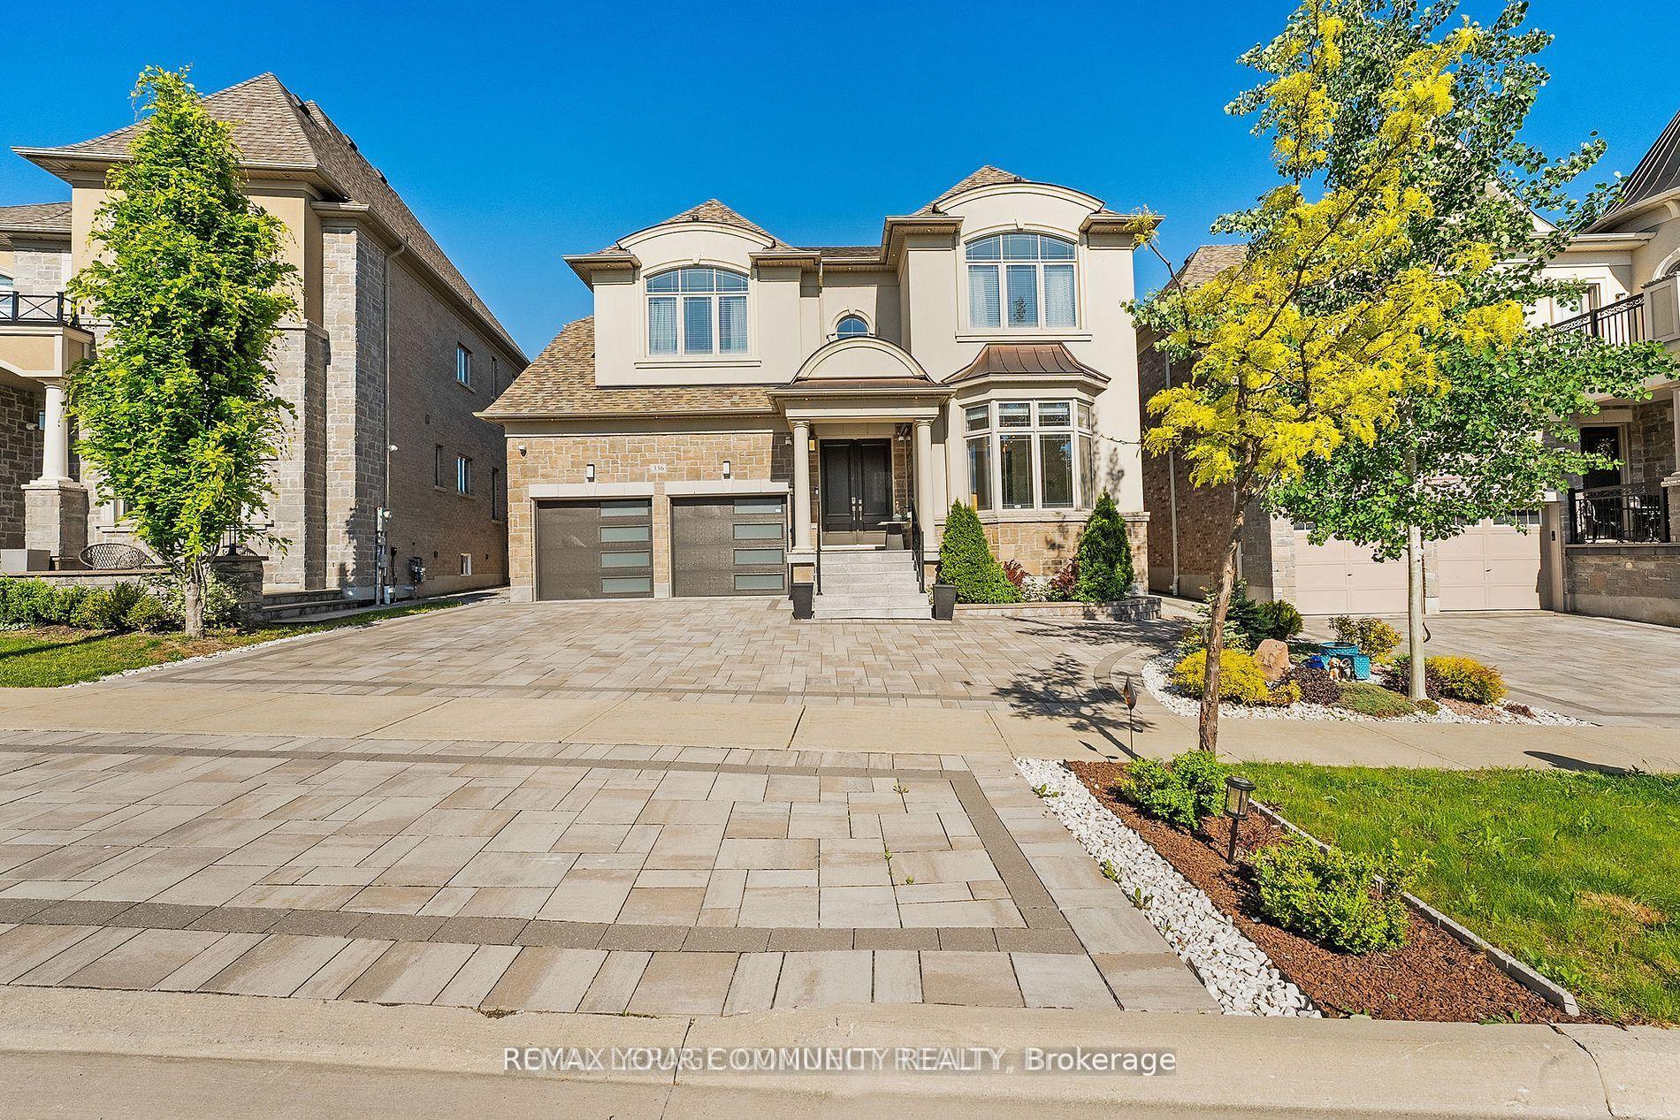
For Sale
Just Listed
5 Rossmull Crescent
Islington Woods, Vaughan, ON
$2,500,000
4+2Bd
6Ba
4,250+sqft
9Parking
89.28 x 228.93 ftlot
$588/sqft
DetachedMLS# N13626684Listed 2026-07-310 DOM
Cooling
Central Air
Basement
Finished with Walk-Out
Just listed! New listings in Vaughan often receive offers within the first week.
About this home
Impressive family home offering over 6,000 sq. ft. of finished living space on a rare, nearly half-acre ravine-backed corner lot (89.28 x 228.93 ft.) in the prestigious Islington Woods community. Surrounded by mature trees and professionally landscaped grounds, this remarkable property offers ultimate privacy with a solar- heated in-ground pool, outdoor shower, tranquil rock garden, and breathtaking sunset views. A grand two-storey cathedral foyer with floor-to-ceiling windows welcomes you with abundant natural light and picturesque ravine views. Designed for both family living and entertaining, the main level features a spacious south-facing kitchen with a walkout to an oversized balcony complete with a gas BBQ connection overlooking the expansive backyard. Elegant separate living, dining, and family rooms are complemented by double bevelled-glass French doors, while a main-floor in-law suite with a 3-piece ensuite offers exceptional flexibility. A mudroom provides access to the three-car garage and a separate side entrance. The luxurious primary suite is a private retreat featuring his-and-hers walk-in closets, a spa-inspired 5-piece ensuite, and a Juliette balcony overlooking the ravine and stunning sunsets. With 4+2 bedrooms and 6 bathrooms, this home is ideal for large or multi-generational families.The fully finished walk-out basement with a separate entrance and second kitchen offers incredible versatility for extended family living. A dedicated wellness retreat featuring a 6-person soaker tub, steam sauna, and separate shower creates the ultimate spa experience at home.Located within walking distance to top-rated schools, parks, shopping, and everyday amenities, this extraordinary residence combines luxury, space, privacy, and convenience in one of Woodbridge's most sought-after neighbourhoods. A truly rare opportunity to own an exceptional ravine property.
PoolGarageRavineWalkoutCorner LotSolarIn-law Suite
Rooms
Main Floor
| Living Room | 2.85 × 5.71 m | Hardwood Floor Crown Moulding Window Floor to Ceiling |
| Dining Room | 3.58 × 4.52 m | Hardwood Floor Crown Moulding Large Window |
| Kitchen | 5.15 × 3.05 m | Ceramic Floor Granite Counters Centre Island |
| Breakfast | 5.15 × 2.68 m | Ceramic Floor Pantry W/O To Deck |
| Family Room | 4.11 × 5.93 m | Hardwood Floor Gas Fireplace Overlooks Pool |
| Bedroom 5 | 2.92 × 4.04 m | Hardwood Floor French Doors 3 Pc Ensuite |
| Mud Room | 1.65 × 5.93 m | Ceramic Floor Access To Garage Side Door |
Second Floor
| Primary Bedroom | 4.66 × 5.93 m | Broadloom 5 Pc Ensuite Double Closet |
| Bedroom 2 | 3.52 × 4.96 m | Broadloom 2 Pc Ensuite Overlooks Frontyard |
| Bedroom 3 | 3.45 × 3.75 m | Broadloom Closet Organizers Overlooks Garden |
| Bedroom 4 | 3.42 × 4.89 m | Broadloom Closet Organizers Overlooks Pool |
Basement
| Recreation | 3.81 × 9.13 m | Broadloom Sliding Doors California Shutters |
| Game Room | 11.07 × 5.73 m | Ceramic Floor Wet Bar W/O To Pool |
| Bedroom | 2.41 × 3.16 m | Laminate Window Closet |
| Bathroom | 2.64 × 5.16 m | Ceramic Floor Sauna Soaking Tub |
| Cold Room/Cantina | 3.11 × 2.74 m | Ceramic Floor Separate Room B/I Shelves |
| Kitchen | 3.11 × 2.74 m | Ceramic Floor Stainless Steel Appl Window |
Features
- Auto Garage Door Remote
- Bar Fridge
- Built-In Oven
- Countertop Range
- In-Law Suite
- Sauna
- Awnings
- Deck
- Landscape Lighting
- Lawn Sprinkler System
- Landscaped
- Lighting
- Patio
- Finished with Walk-Out
- Walk-Out
- Separate Entrance
- Central Air
- 2-Storey
Financials
Annual Taxes
$10,587
Estimated Rental Income
Entire property$4,000 – $6,500/mo
Basement apartment$1,800 – $2,500/mo
Rental yield1.9% – 3.1%
*Estimates based on comparable rentals in the area. Actual income may vary.
Market Data — Vaughan
Days on market0 days
Buyer's MarketSeller's Market
Based on active listings in Vaughan. Data updates daily.
Demographics — Vaughan
Population
323,103
Avg Household Income
$128,000
Age Distribution
0-19
23%
20-34
18%
35-49
22%
50-64
21%
65+
16%
Ownership85% own · 15% rent
EnglishItalianRussianFarsiMandarin
Our estimate for this home
Estimated range
$2.55M – $2.96M
Mid-point $2.76M · ~$648/sqft
How this listing compares
$2.55MList · $2.50M$2.96M
Low confidence·Based on 9 islington woods comparables
Estimated range is generated automatically from active comparables and is for informational purposes only. Not an appraisal — contact Aman for a full comparative market analysis that factors in condition, renovations, and positioning.
Getting around
How walkable, bikeable, and transit-friendly this neighbourhood is.
61
/ 100
Walk Score
Somewhat Walkable
38
/ 100
Transit Score
Some Transit
39
/ 100
Bike Score
Somewhat Bikeable
Scores are estimates based on neighbourhood data and are for informational purposes only.
MLS® data courtesy of the Toronto Regional Real Estate Board (TRREB).
The information provided herein must only be used by consumers that have a bona fide interest in the purchase, sale, or lease of real estate and may not be used for any commercial purpose or any other purpose. Listing information is deemed reliable but is not guaranteed accurate by the Toronto Regional Real Estate Board, the listing brokerage, or this website. The trademarks REALTOR®, REALTORS® and the REALTOR® logo are controlled by The Canadian Real Estate Association (CREA) and identify real estate professionals who are members of CREA. MLS®, Multiple Listing Service®, and the associated logos are owned by CREA. Not intended to solicit properties currently listed for sale or buyers under contract.
You may also like
More homes in Vaughan
Hand-picked listings with a similar price range and style.
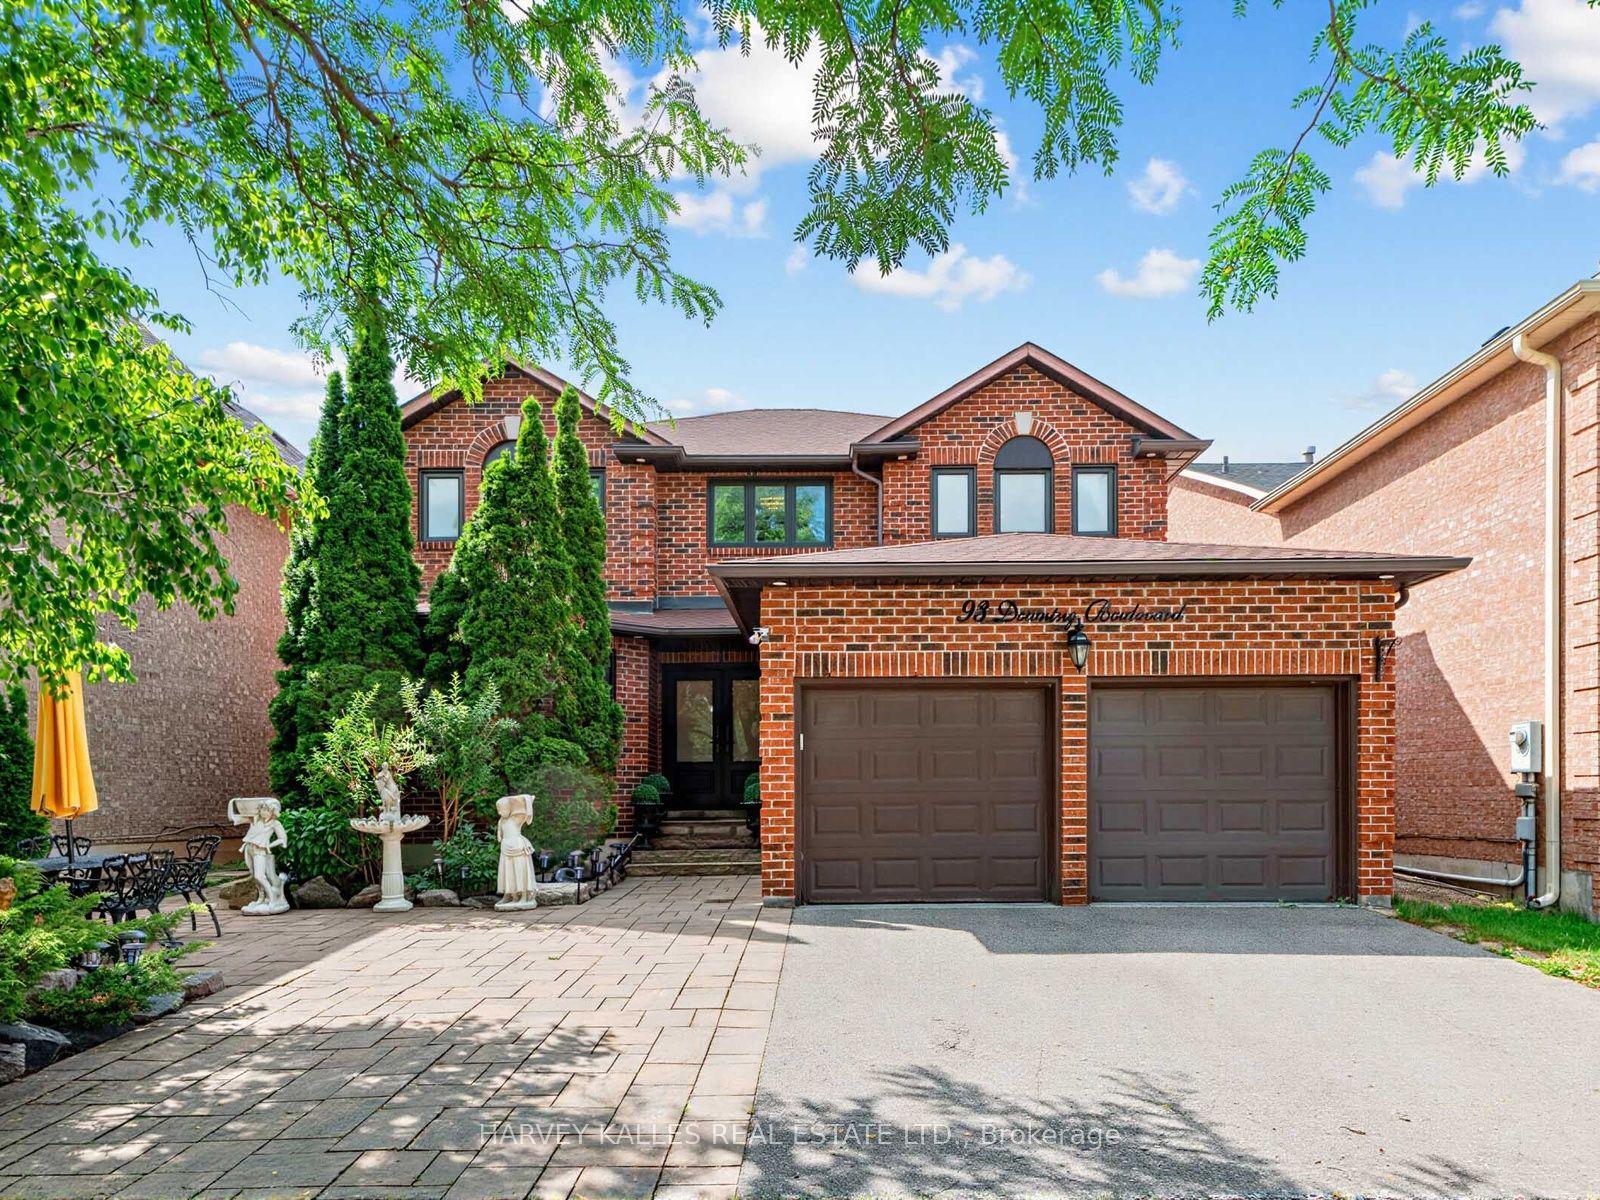
For Sale17 days ago
$1,960,000
Detached
est. $8,593/mo
93 Downing Boulevard, Uplands
Vaughan, ON
4+1 bd
4 ba
2,750
5
MLS# N13560608Harvey Kalles Real Estate Ltd.
WhatsApp Aman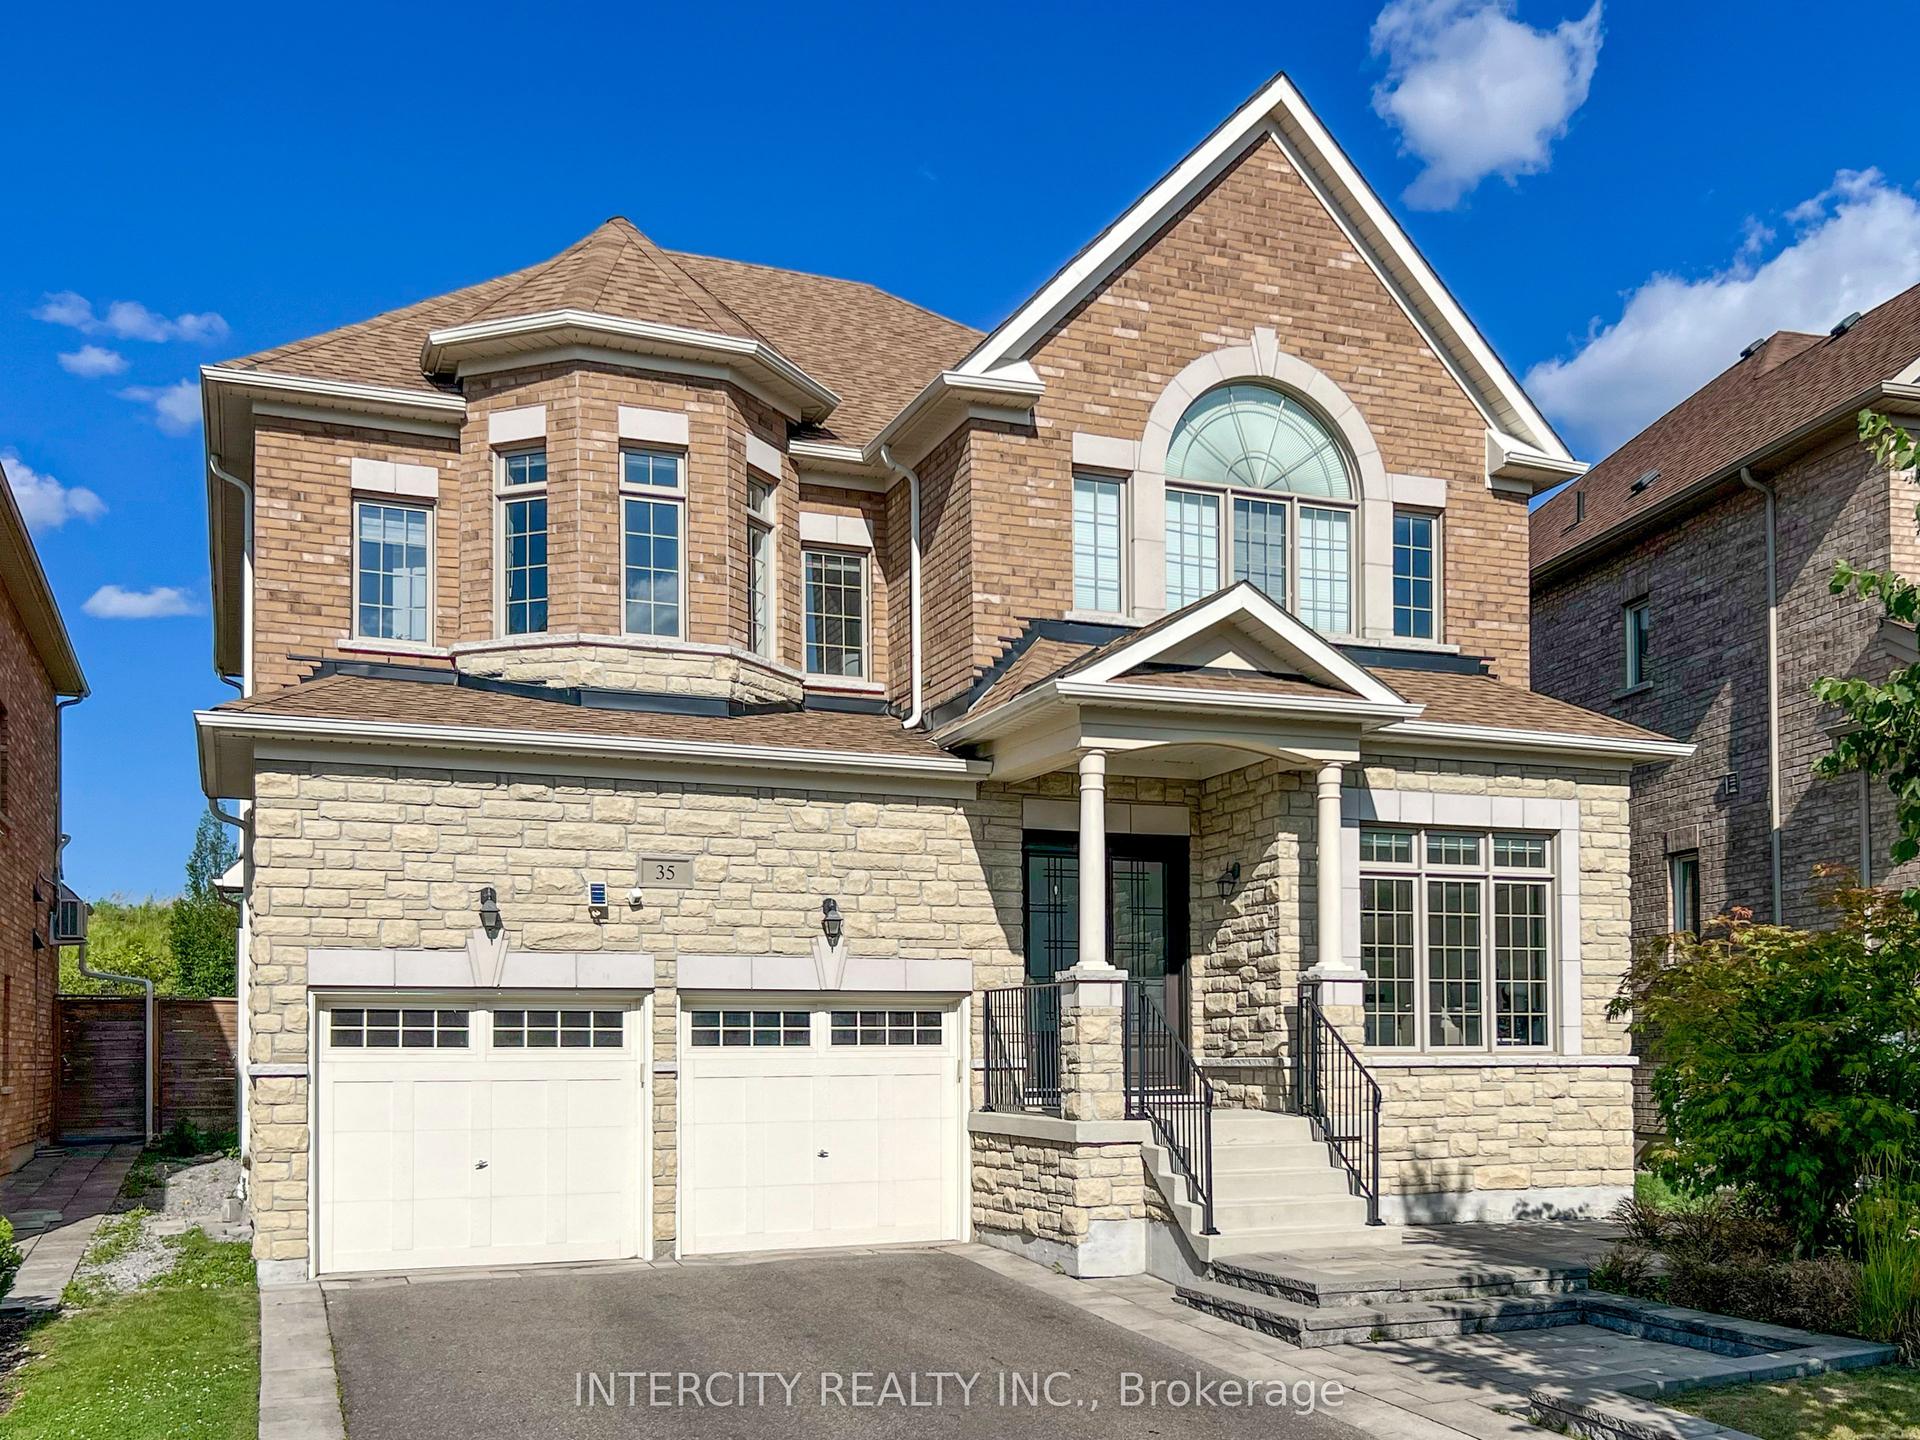
For Sale5 days ago
$2,249,900
Detached
est. $9,864/mo
35 Cedarpoint Court, Patterson
Vaughan, ON
4+2 bd
5 ba
3,250
4
MLS# N13606548Intercity Realty Inc.
WhatsApp Aman