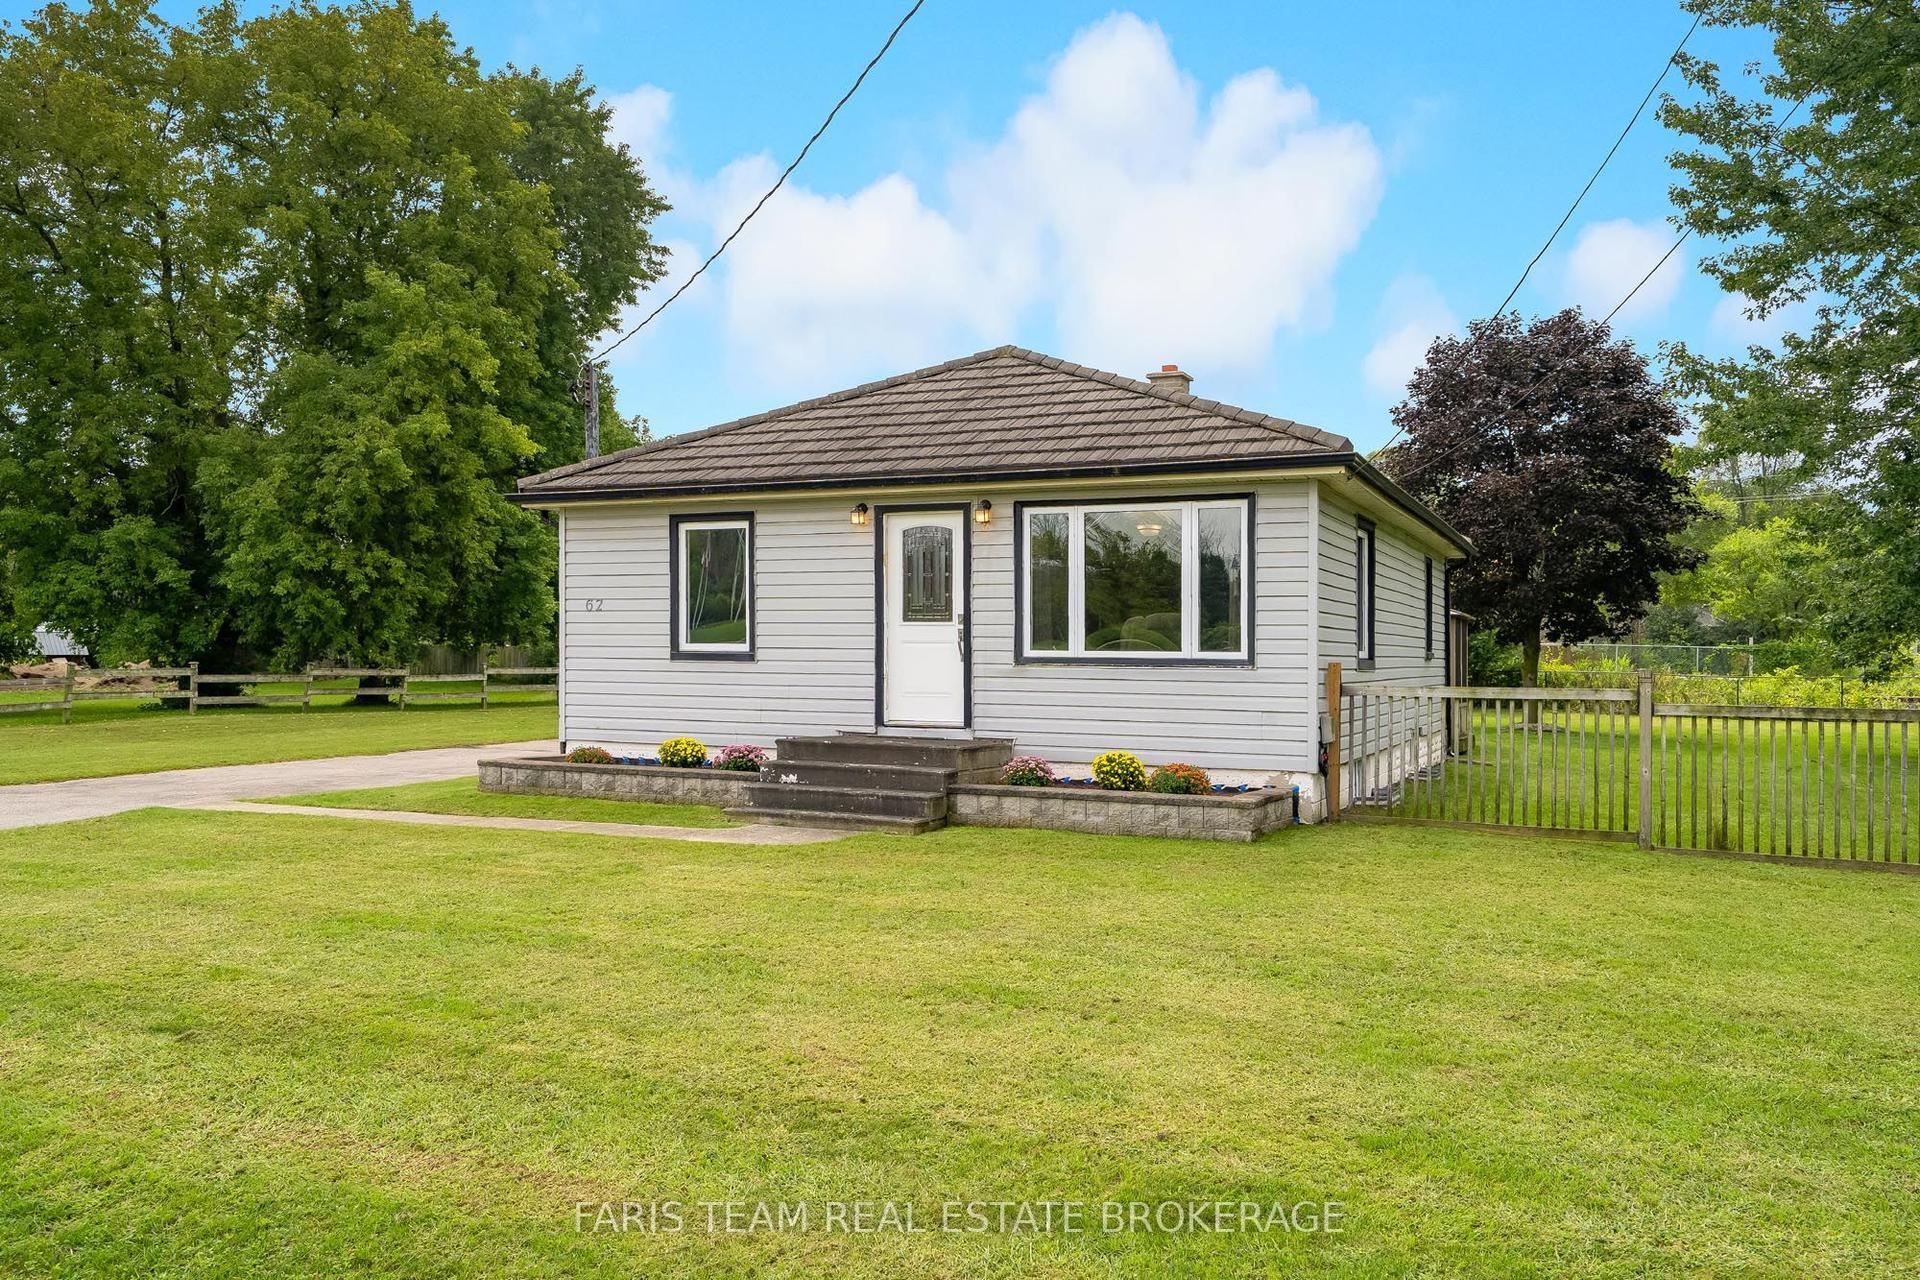
For Sale
2 Oak Avenue
Holland Landing, East Gwillimbury, ON
$760,000
2Bd
1Ba
< 700sqft
4Parking
86 x 128 ftlot
DetachedMLS# N13626826Listed 2026-07-3168 DOM
On the market for 68 days — longer than average. The seller may be open to negotiation.
About this home
Attention to builders, investors or first-home buyers grants, this is an opportunity to build your dream house in the River Dr Park Community. This corner Lot/house comes with a 1/4 moon Driveway and a 3rd entrance to the entire back yard. This includes and very Mature Oak Tree estimated at 240yrs old with a Diameter of 15.5ft. This lot is close to the Holland River, the Marina and sits between two extension for the Bradford Bypass. This home uses City-water, en-bridge natural gas, and Hydro-One for power. Investors will see the potential in this property. Most of this property is valued by land value (43729201)
Corner Lot
Rooms
Main Floor
| Living Room | 7.04 × 3.39 m | Hardwood Floor Bay Window W/O To Balcony |
| Living Room | 4.97 × 2.26 m | |
| Dining Room | 6.78 × 3.39 m | Open Concept Bay Window Hardwood Floor |
| Laundry | 1.59 × 2.29 m | |
| Kitchen | 2.90 × 3.13 m | Window Backsplash |
Upper
| Primary Bedroom | 3.39 × 3.87 m | Large Window Closet Hardwood Floor |
| Bedroom 2 | 2.73 × 3.39 m | Hardwood Floor Closet Window |
| Bedroom 3 | 3.42 × 3.57 m | Hardwood Floor Closet Window |
| Bedroom 4 | 3.42 × 3.35 m | Broadloom Window Closet |
| Bathroom | 2.16 × 2.51 m | 4 Pc Bath Window |
Lower
| Bathroom | 1.62 × 1.62 m | 2 Pc Bath Window |
| Recreation | 6.35 × 3.72 m | Broadloom Open Concept Sliding Doors |
| Office | 6.02 × 3.46 m | Broadloom Bay Window |
Other
| Dining Room | 3.05 × 3.14 m | |
| Bedroom | 2.93 × 2.74 m | |
| Bedroom 2 | 2.71 × 2.32 m | |
| Kitchen | 3.23 × 3.14 m | |
| Bathroom | 1.52 × 2.74 m |
Features
- None
- Bungalow
Financials
Annual Taxes
$2,938
Estimated Rental Income
Entire property$2,600 – $3,800/mo
Rental yield4.1% – 6.0%
*Estimates based on comparable rentals in the area. Actual income may vary.
Market Data — East Gwillimbury
Days on market68 days
Buyer's MarketSeller's Market
Based on active listings in East Gwillimbury. Data updates daily.
Getting around
How walkable, bikeable, and transit-friendly this neighbourhood is.
55
/ 100
Walk Score
Somewhat Walkable
48
/ 100
Transit Score
Some Transit
47
/ 100
Bike Score
Somewhat Bikeable
Scores are estimates based on neighbourhood data and are for informational purposes only.
MLS® data courtesy of the Toronto Regional Real Estate Board (TRREB).
The information provided herein must only be used by consumers that have a bona fide interest in the purchase, sale, or lease of real estate and may not be used for any commercial purpose or any other purpose. Listing information is deemed reliable but is not guaranteed accurate by the Toronto Regional Real Estate Board, the listing brokerage, or this website. The trademarks REALTOR®, REALTORS® and the REALTOR® logo are controlled by The Canadian Real Estate Association (CREA) and identify real estate professionals who are members of CREA. MLS®, Multiple Listing Service®, and the associated logos are owned by CREA. Not intended to solicit properties currently listed for sale or buyers under contract.
You may also like
More homes in East Gwillimbury
Hand-picked listings with a similar price range and style.
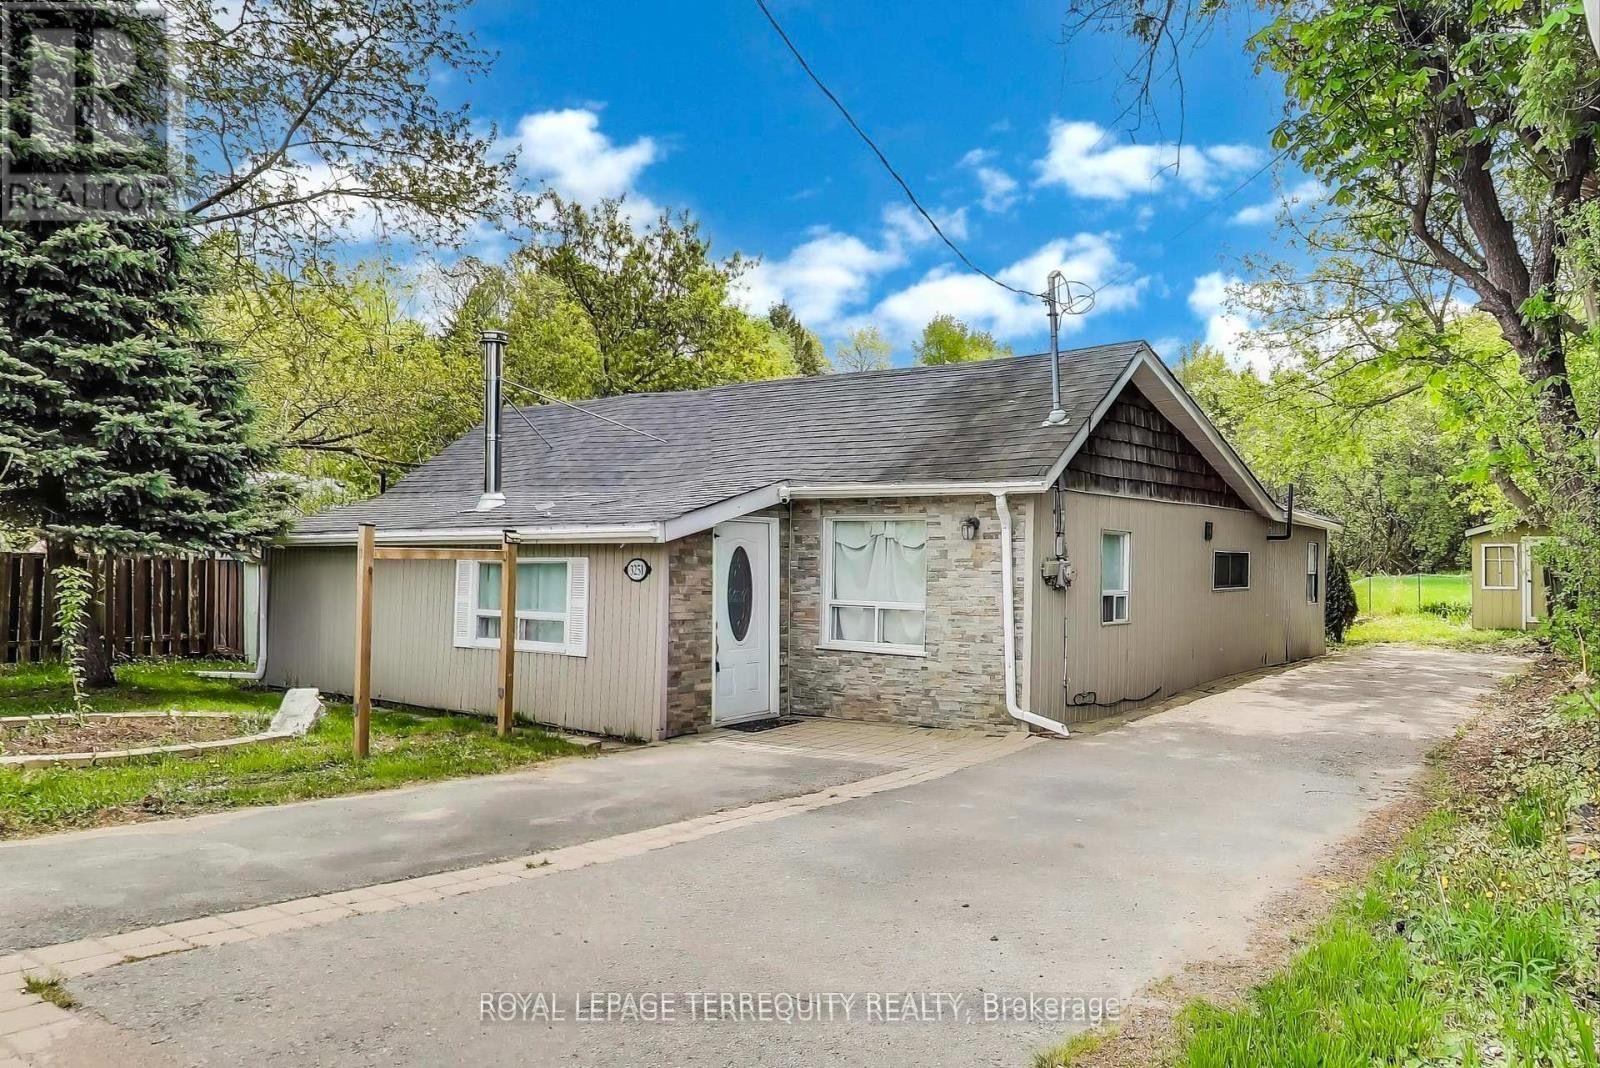
For Sale23 days ago
$620,000
Detached
est. $2,718/mo
3251 Ravenshoe Road, Rural East Gwillimbury
East Gwillimbury, ON
3 bd
2 ba
1,300
3
MLS# N13780556Royal Lepage Terrequity Realty
WhatsApp Aman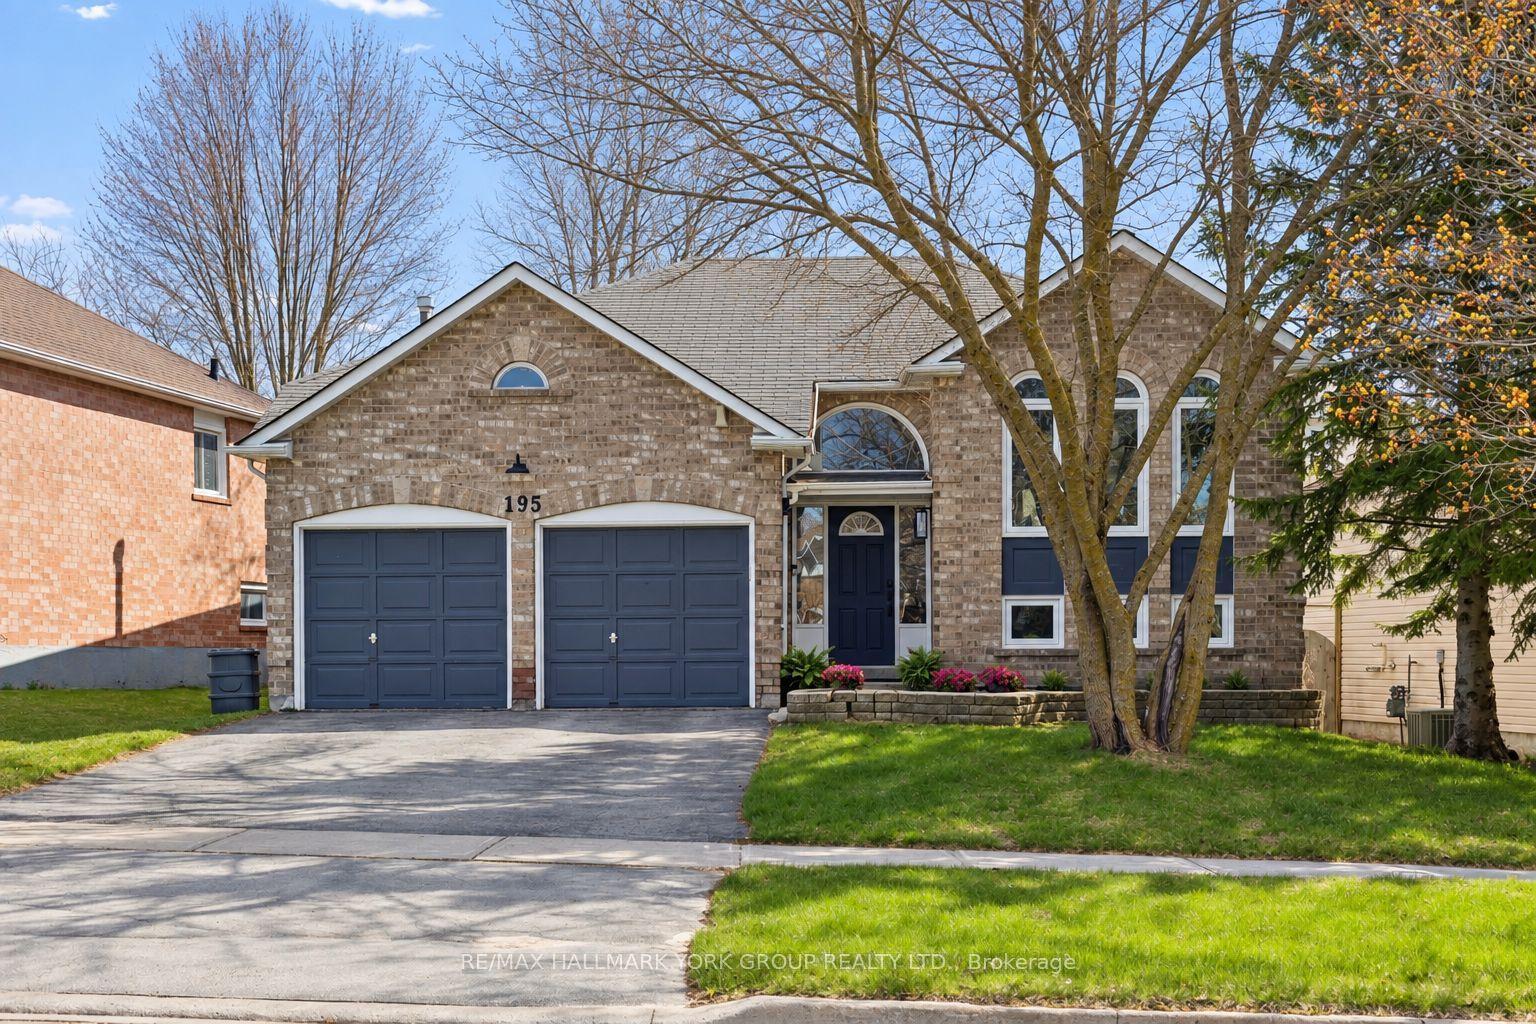
For Sale6 h ago
$849,900
Detached
est. $3,726/mo
195 King Street, Mt Albert
East Gwillimbury, ON
2+1 bd
2 ba
1,300
7
MLS# N13871658Re/Max Hallmark York Group Realty…
WhatsApp Aman